

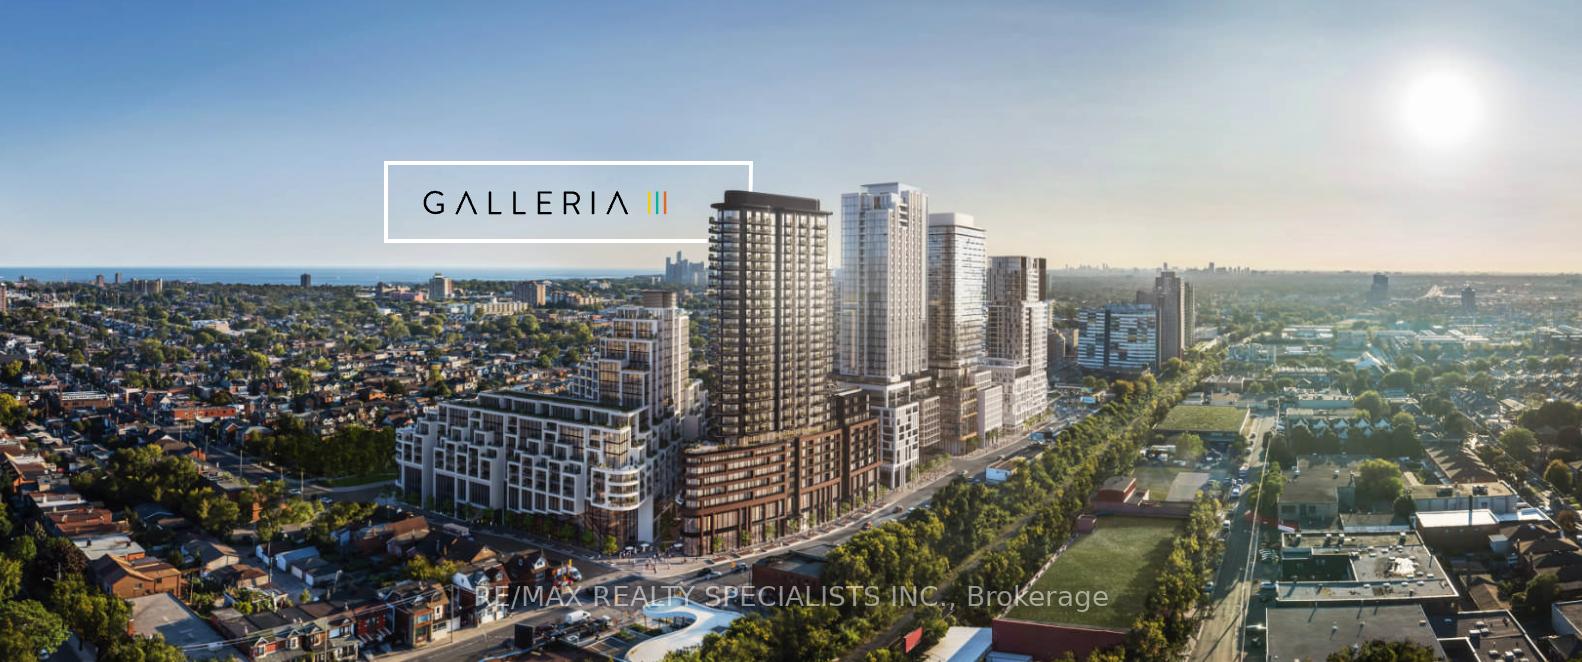
1245 Dupont Street
Phased Condo Suspended
1/61245 Dupont Street
Phased Condo Suspended
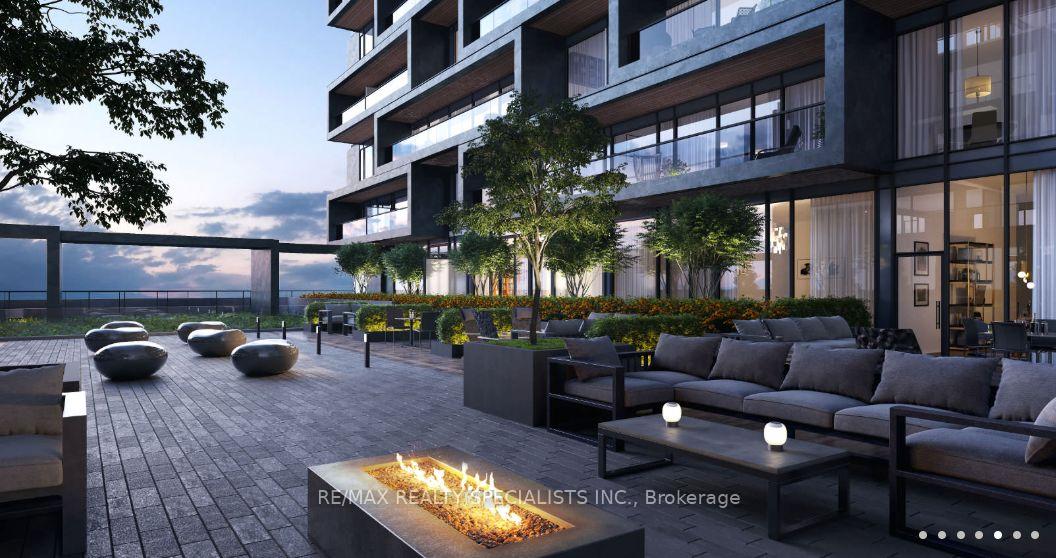 See all 6 photos
2 Bedrooms
1 Bathroom
1 Parking
800–899 sq.ft
Entire Home
— Unit
Property history
- $2,500SuspendedList: 2025-02-28|End: 2025-03-02|2 daysW11994375
Facts and features
- ExposureNorth
- LaundryInside
- LockerOwned
- BalconyTerrace
What stands out
- Central air
The homePhased Condo, Apartment, 800–899 sq ft
- Type: Phased Condo
- Style: Apartment
- Living space: 800–899 sq ft
- Basement: None
- Exposure: North
InsideInside, Storage area lockers, Rooms above ground 5
- Laundry: Inside
- Features: Storage area lockers
- Rooms above ground: 5
- Bedrooms: 2
- Bathrooms: 1
- Kitchens: 1
- Family room: Yes
OutsideConcrete block, Terrace
- Exterior: Concrete block
- Balcony: Terrace
Parking and locker1 Parking, Underground, Rental
- Spaces: 1 Parking
- Garage: Underground
- Parking type: Rental
- Locker: Owned
BuildingGalleria 2 Condos, Storeys 48, Units 2898
- Name: Galleria 2 Condos
- Storeys: 48
- Units: 2898
- Registered: 2024
- Condo corporation: 0
- Pets: Not allowed
Heating, water and powerForced air, gas, Central air
- Heating: Forced air, gas
- Cooling: Central air
Rent and termsRent $2,500 a month, Entire property, Unfurnished
- Rent: $2,500 a month
- Space for rent: Entire property
- Furnished: Unfurnished
- Lease: 12 months
- Rent includes: Parking
Listing detailsW11994375, Suspended, Feb 28, 2025
- MLS® number: W11994375
- Status: Suspended
- Listed on: Feb 28, 2025
- Days on market: 2
- Updated: Mar 2, 2025
- Possession: 2025-03-01 / Flexible
- Occupied by: Vacant
- Listing brokerage: RE/MAX REALTY SPECIALISTS INC.
About this home
1245 Dupont Street, Toronto (Dovercourt-Wallace Emerson-Junction), ON M6H 2A6
Storage Area Lockers
Unit comes with one parking spot and access to a locker
Read more
Ask about this home
A HOMEH agent will answer your questions about this home.
Ask a question
Know more about Galleria 2 Condos
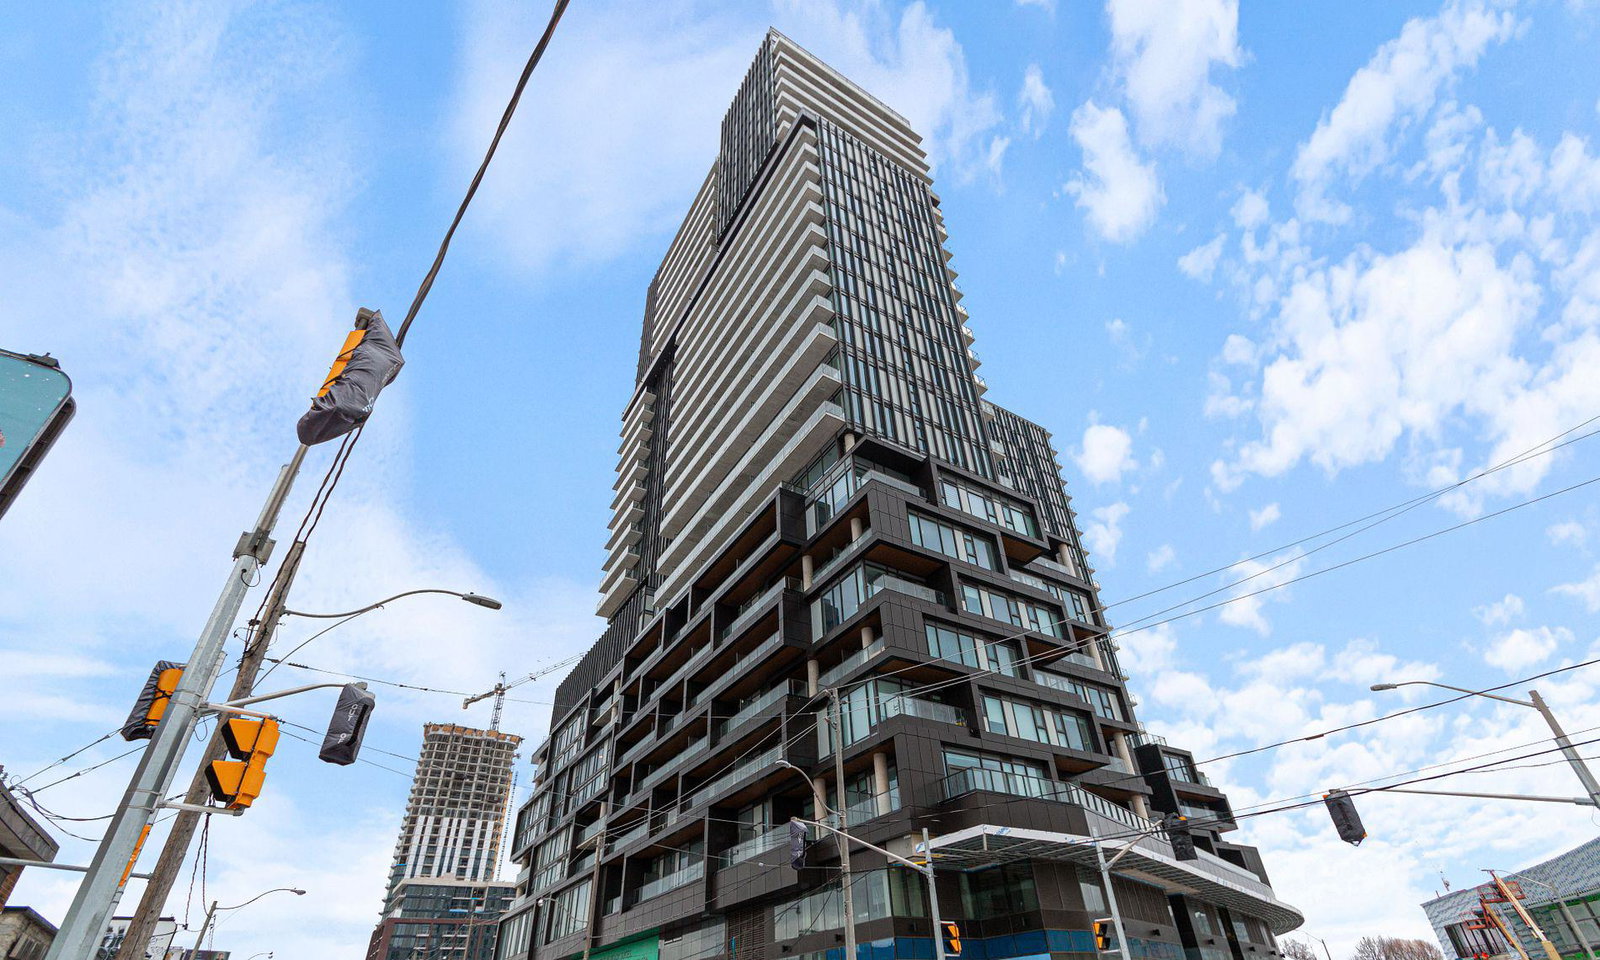
Condo building · 1245 Dupont Street
Galleria 2 Condos is a 48-storey condo with 2,898 suites, built in 2024 by Almadev. No units are on the market here right now.
- 48storeys
- 2,898suites
- 2024built
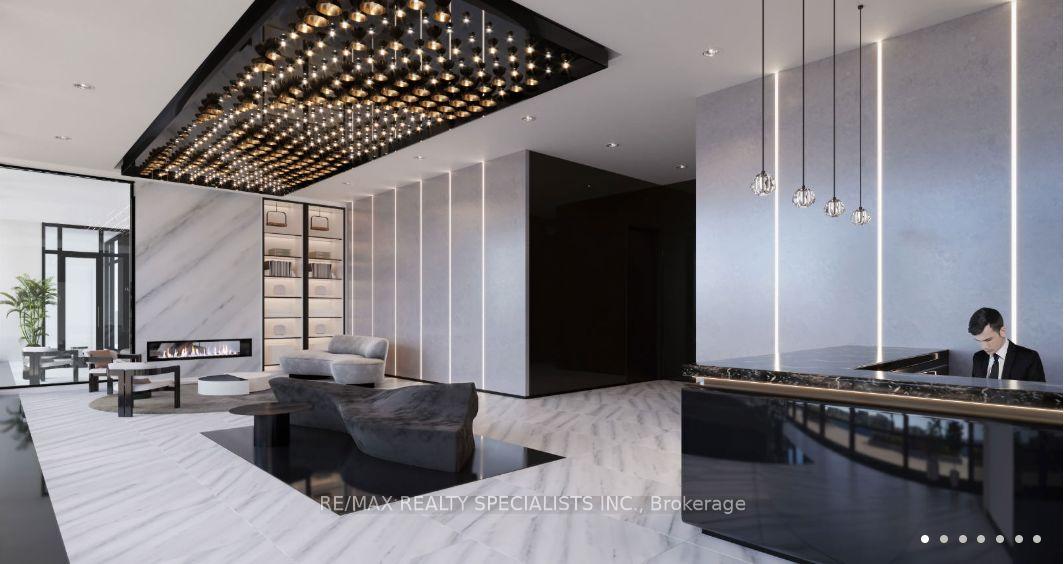
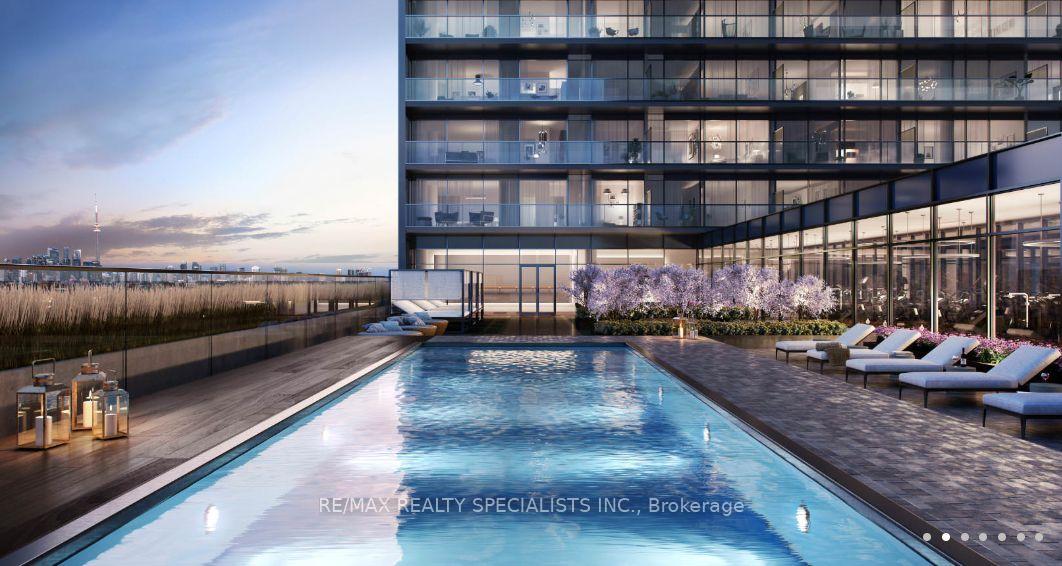
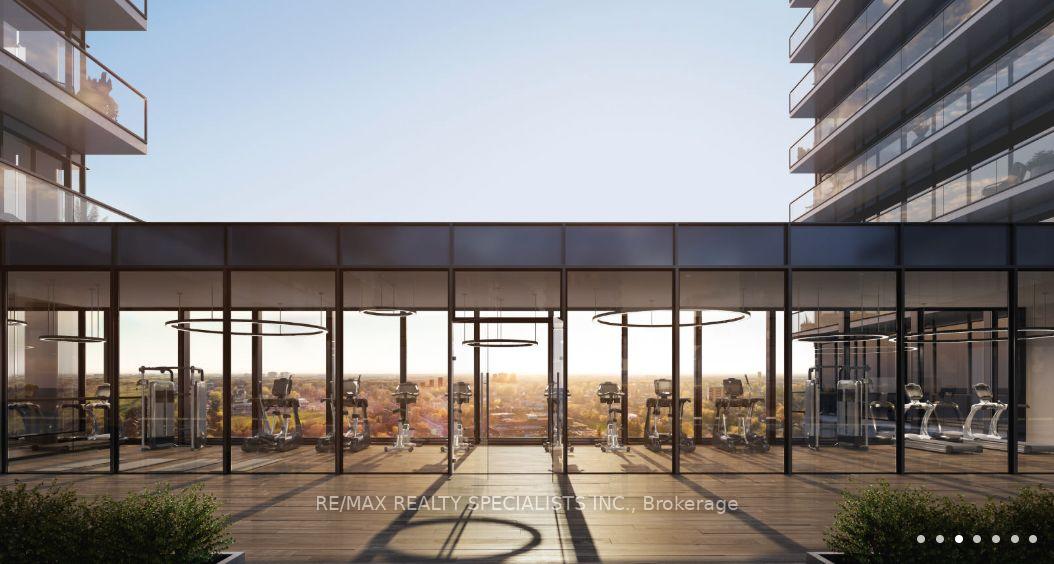
ConciergeGymOutdoor poolParty room
No similar units for rent in Galleria 2 Condos right now.
Around this home
Dupont st and Dufferin St
Errands
Parks
Schools
Daily convenience, out of 100, from the distances below
ParkWallace Emerson Park · 15 within 1 km2 min walk102 m
GroceryAlpha Convenience & Coffee Store3 min walk175 m
SchoolDovercourt Public School6 min walk390 m
PharmacyRexall3 min walk201 m
Cafés & foodThree Horses · 15 within 1 km2 min walk109 m
Gym & rec centrePlanet Fitness2 min walk109 m
LibraryJunction Triangle12 min walk748 m
WalkDriveStraight-line distance, open map data
Grocery0.2 km
Park0.1 km
Coffee0.1 km
Dining0.2 km
Gym0.1 km
Schools nearby
School rating, out of 10.
Dovercourt Public Schoolelementary · Public · 0.4 km
6.1/10Fair
St Mary of the Angels Catholic Schoolelementary · Catholic · 0.5 km
7.7/10Good
St Sebastian Catholic Schoolelementary · Catholic · 0.6 km
10.0/10Excellent
Contact agent
Helpful calculators
Rent vs buy
Affordability
Mortgage
Down payment
Stress test
CMHC insurance
Your HOMEH agent

NimaHOMEH agent · Toronto
"I would see it this week."
Ask Nima
Keep exploring
You are here