

Unit 419, 2300 St. Clair Avenue W
Unit 419, 2300 St. Clair Avenue W
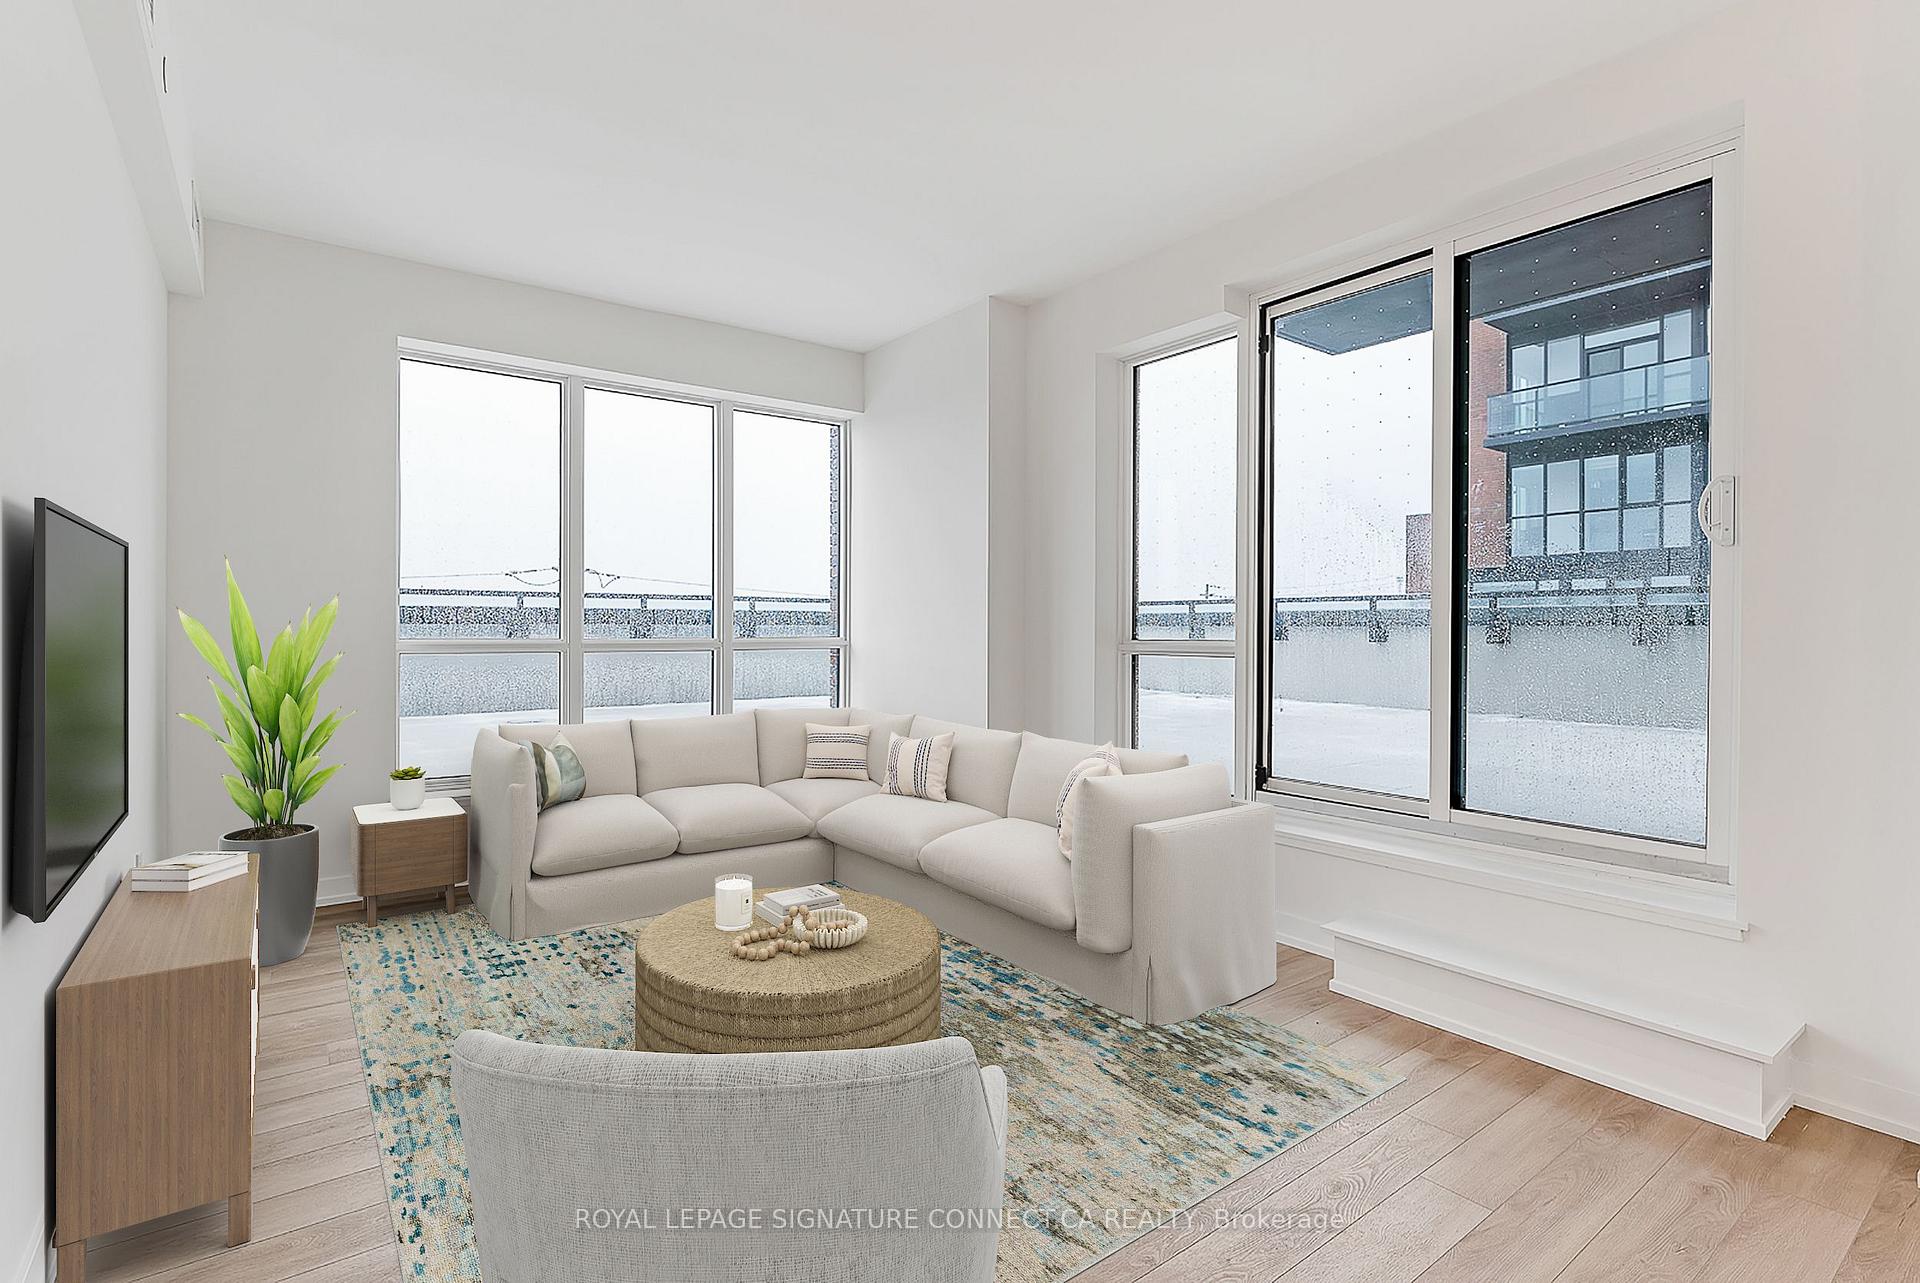 See all 12 photos
Property history
Facts and features
- ExposureSouth east
- LaundryEnsuite
- LockerOwned
- BalconyTerrace
- Central air
- Gym
- Party room/meeting room
- Rooftop deck/garden
The homeCondo Apartment, Apartment, 900–999 sq ft
- Type: Condo Apartment
- Style: Apartment
- Living space: 900–999 sq ft
- Basement: None
- Exposure: South East
InsideEnsuite, Carpet free, built-in oven, Rooms above ground 4
- Laundry: Ensuite
- Features: Carpet free, built-in oven
- Rooms above ground: 4
- Bedrooms: 3
- Bathrooms: 2
- Kitchens: 1
OutsideMetal/steel siding, other, Terrace
- Exterior: Metal/steel siding, other
- Balcony: Terrace
Parking and locker1 Parking, Underground, Parking type Owned
- Spaces: 1 Parking
- Garage: Underground
- Parking type: Owned
- Driveway: Underground
- Locker: Owned
BuildingStockyard District Condos, Storeys 10, Units 236
- Name: Stockyard District Condos
- Storeys: 10
- Units: 236
- Registered: 2020
- Condo corporation: 2955
- Amenities: Game room, gym, party room/meeting room, rooftop deck/garden
- Pets: Allowed
Heating, water and powerForced air, gas, Central air
- Heating: Forced air, gas
- Cooling: Central air
Rent and termsRent $3,800 a month, Entire property, Unfurnished
- Rent: $3,800 a month
- Space for rent: Entire property
- Furnished: Unfurnished
- Lease: 12 months
- Paid: Monthly
- Rent includes: Building insurance
- Deposit: Required
- Credit check: Required
- Employment letter: Required
- Rental application: Required
- References: Required
Included1 parking + 1 locker, amenities included party room, dining room, indoor child play area,firepit, outdoor patio, gym, meeting room, yoga studio, visitor lounge!
- Included: 1 parking + 1 locker, amenities included party room, dining room, indoor child play area,firepit, outdoor patio, gym, meeting room, yoga studio, visitor lounge!
NearbyClear view, park, public transit
- Close to: Clear view, park, public transit
Listing detailsW12151329, Rented, May 15, 2025
- MLS® number: W12151329
- Status: Rented
- Listed on: May 15, 2025
- Days on market: 13
- Updated: May 28, 2025
- Possession: Immediate
- Occupied by: Vacant
- Listing brokerage: ROYAL LEPAGE SIGNATURE CONNECT.CA REALTY
About this home
Unit 419, 2300 St. Clair Avenue W, Toronto (Junction Area), ON M6N 1K8
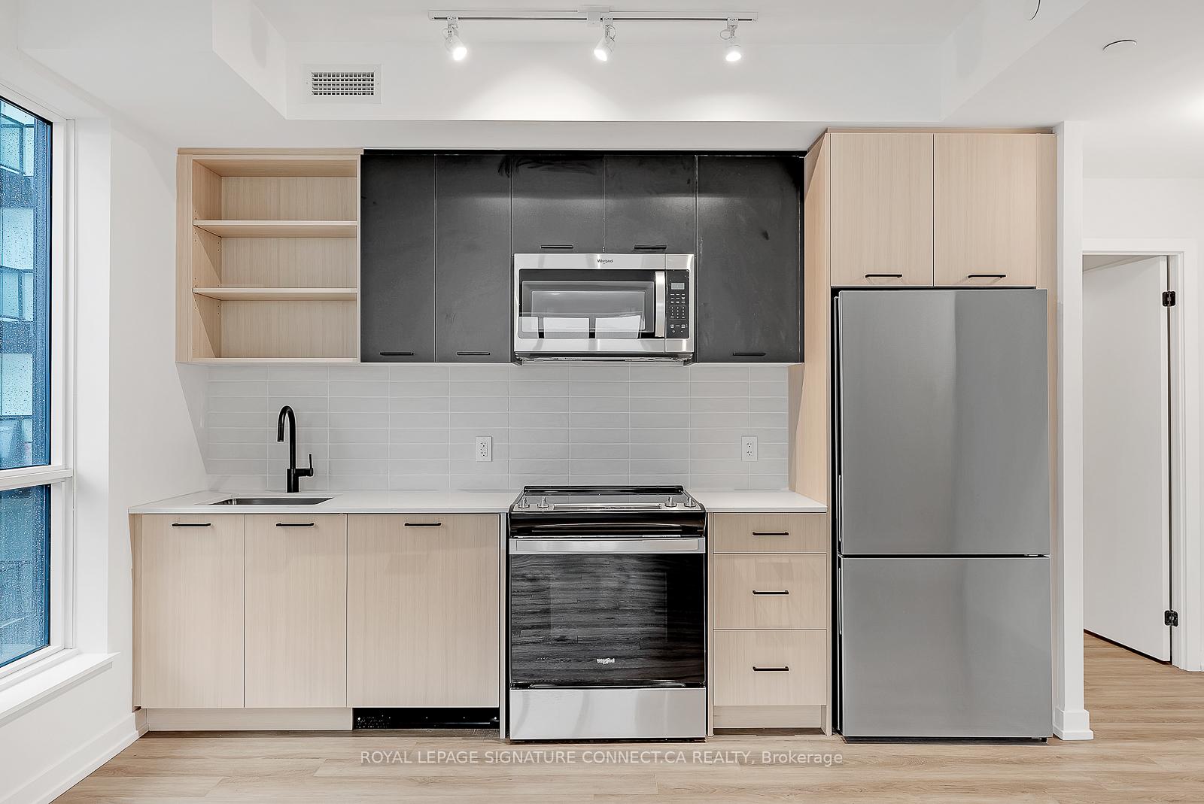
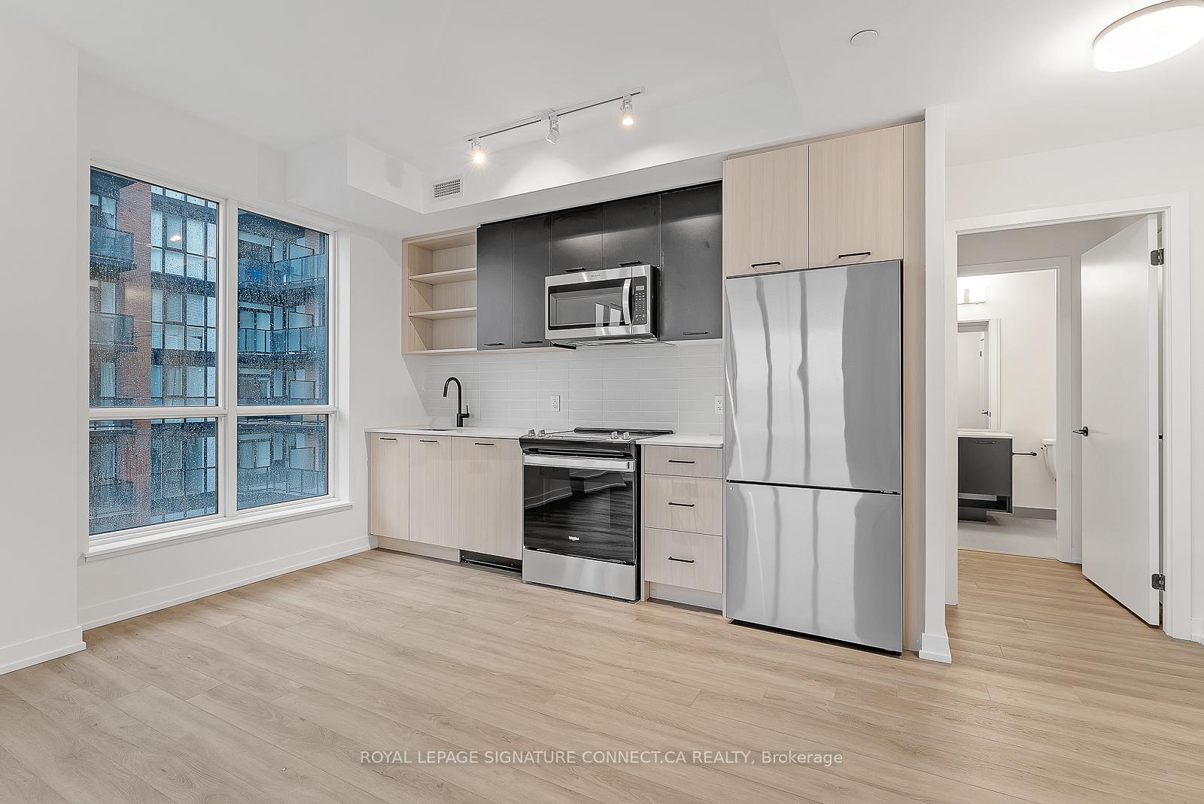
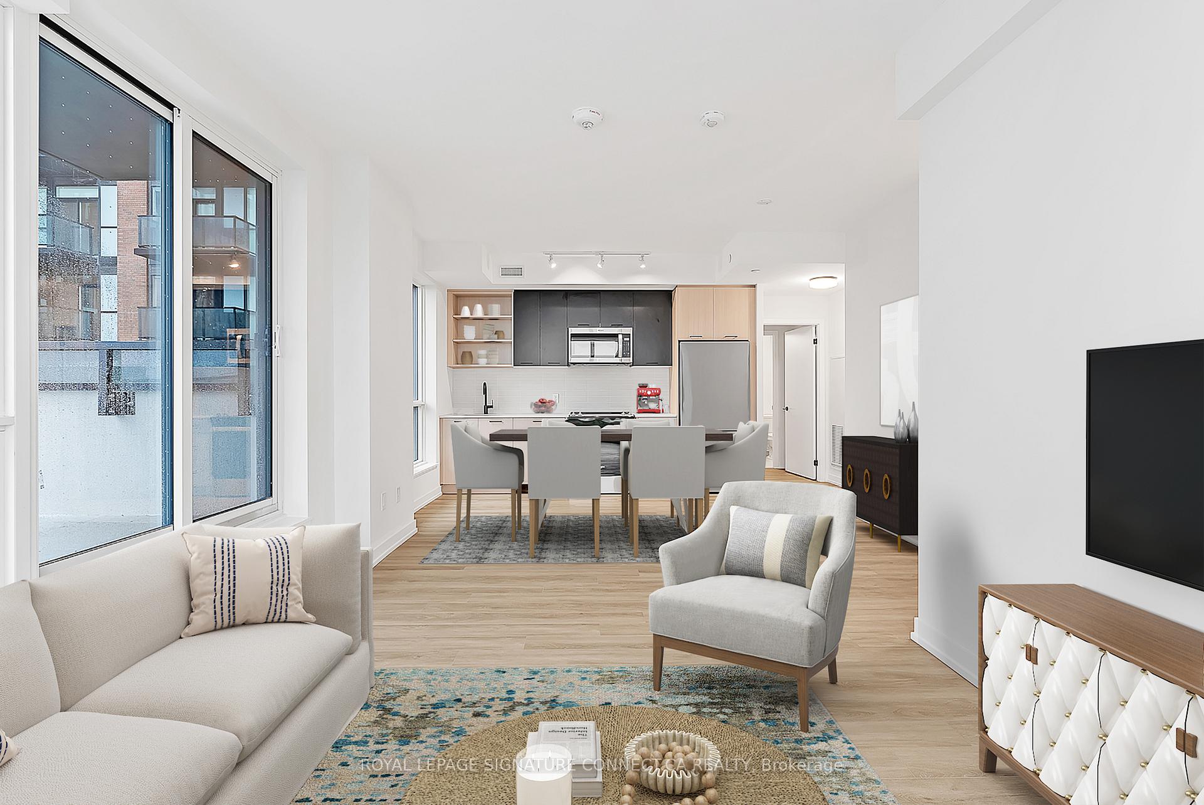
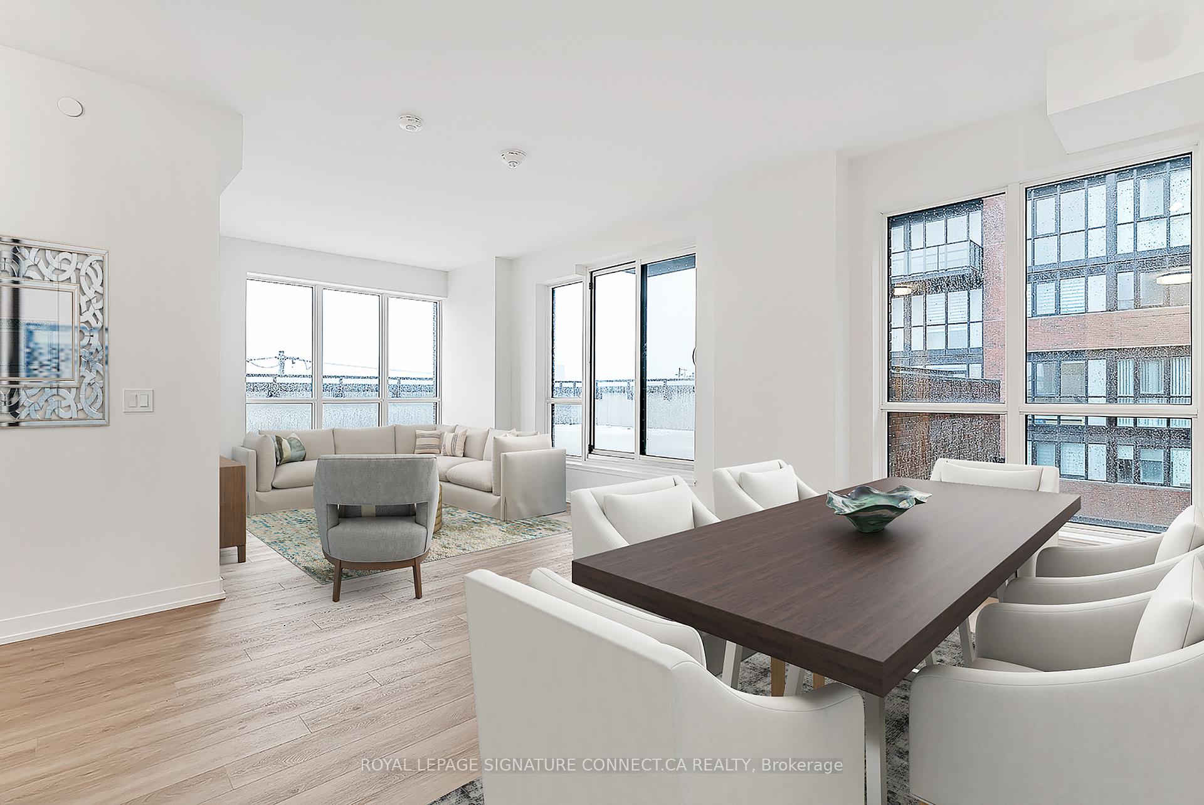
Step into luxury living with this stunning3 Bed Condo w/ Massive Terrace offering 2,048 squarefeet at Stockyards District Residences. Spacious southeast-facing corner unit offers lots ofnatural light w/ breathtaking, unobstructed views. But the real showstopper? massive 1,062 sq.ft. terrace perfect for entertaining, relaxing, and enjoying the city skyline. Inside, you'llnd a thoughtfully designed layout featuring a spacious main bedroom with a walk-in closet, a4-piece bath, and a 3-piece ensuite. High-end fnishes include 9' smooth ceilings, wide planklaminate fooring, porcelain-tiled bathrooms, quartz countertops, custom cabinetry, a luxurioussoaker tub, and an individually controlled HVAC system. This unit comes move-in ready with astacked washer & dryer, parking, and a locker. Prime location with easy access to Hwy 401,Black Creek Drive, and TTC. Steps from Runnymede Park, shopping, breweries, Stockyards RetailCore, and the trendy Junction neighborhood. Don't miss out on this rare gem!
Ask about this home
A HOMEH agent will answer your questions about this home.
Know more about Stockyard District Condos

Condo building · 2300 St Clair Ave W
Stockyard District Condos is a 10-storey condo with 236 suites, built in 2020 by Marlin Spring Developments. Right now 6 for sale and 5 for rent are on the market here.
- 10storeys
- 236suites
- $710/sq ft
- 2020built
No similar units for rent in Stockyard District Condos right now.
Around this home
Daily convenience, out of 100, from the distances below
Schools nearby
School rating, out of 10.
Helpful calculators
Your HOMEH agent

"I would see it this week."