

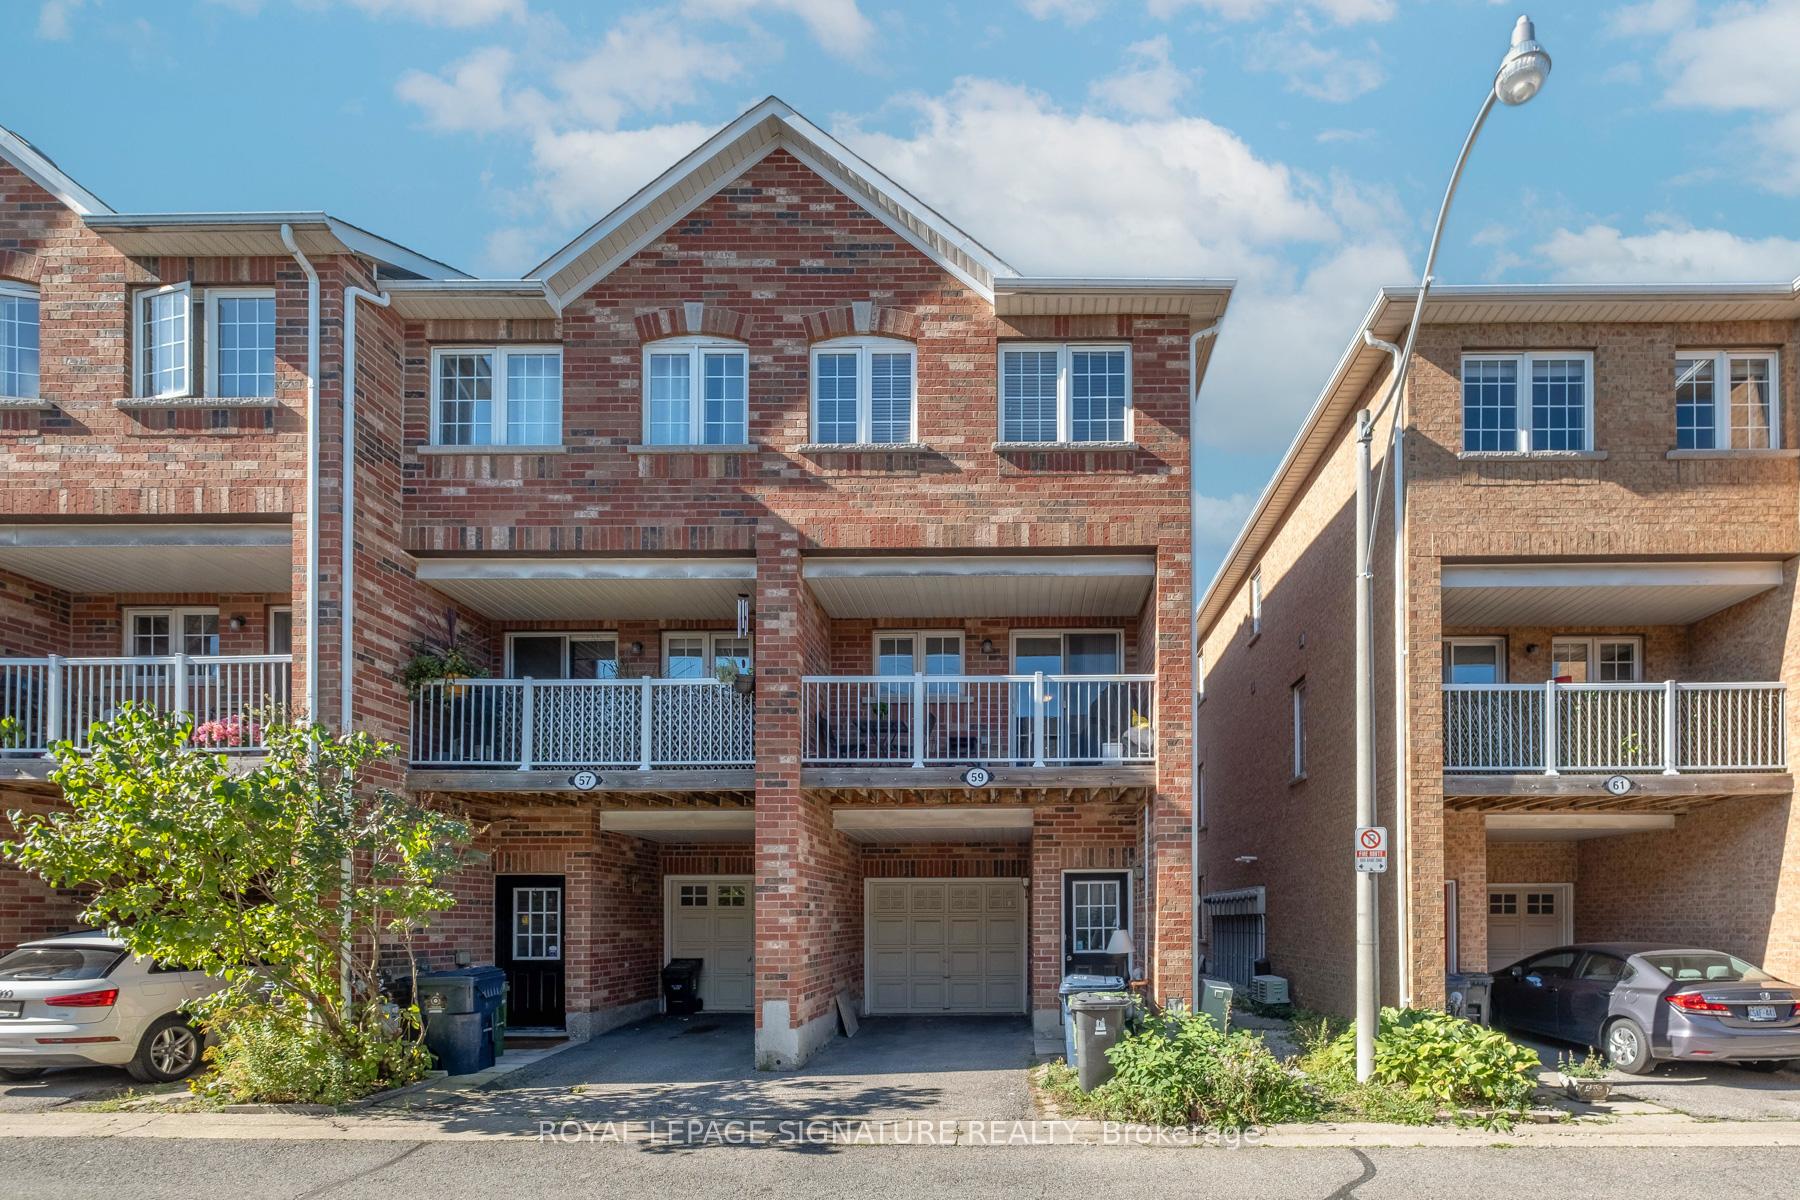
59 Birdstone Crescent
59 Birdstone Crescent
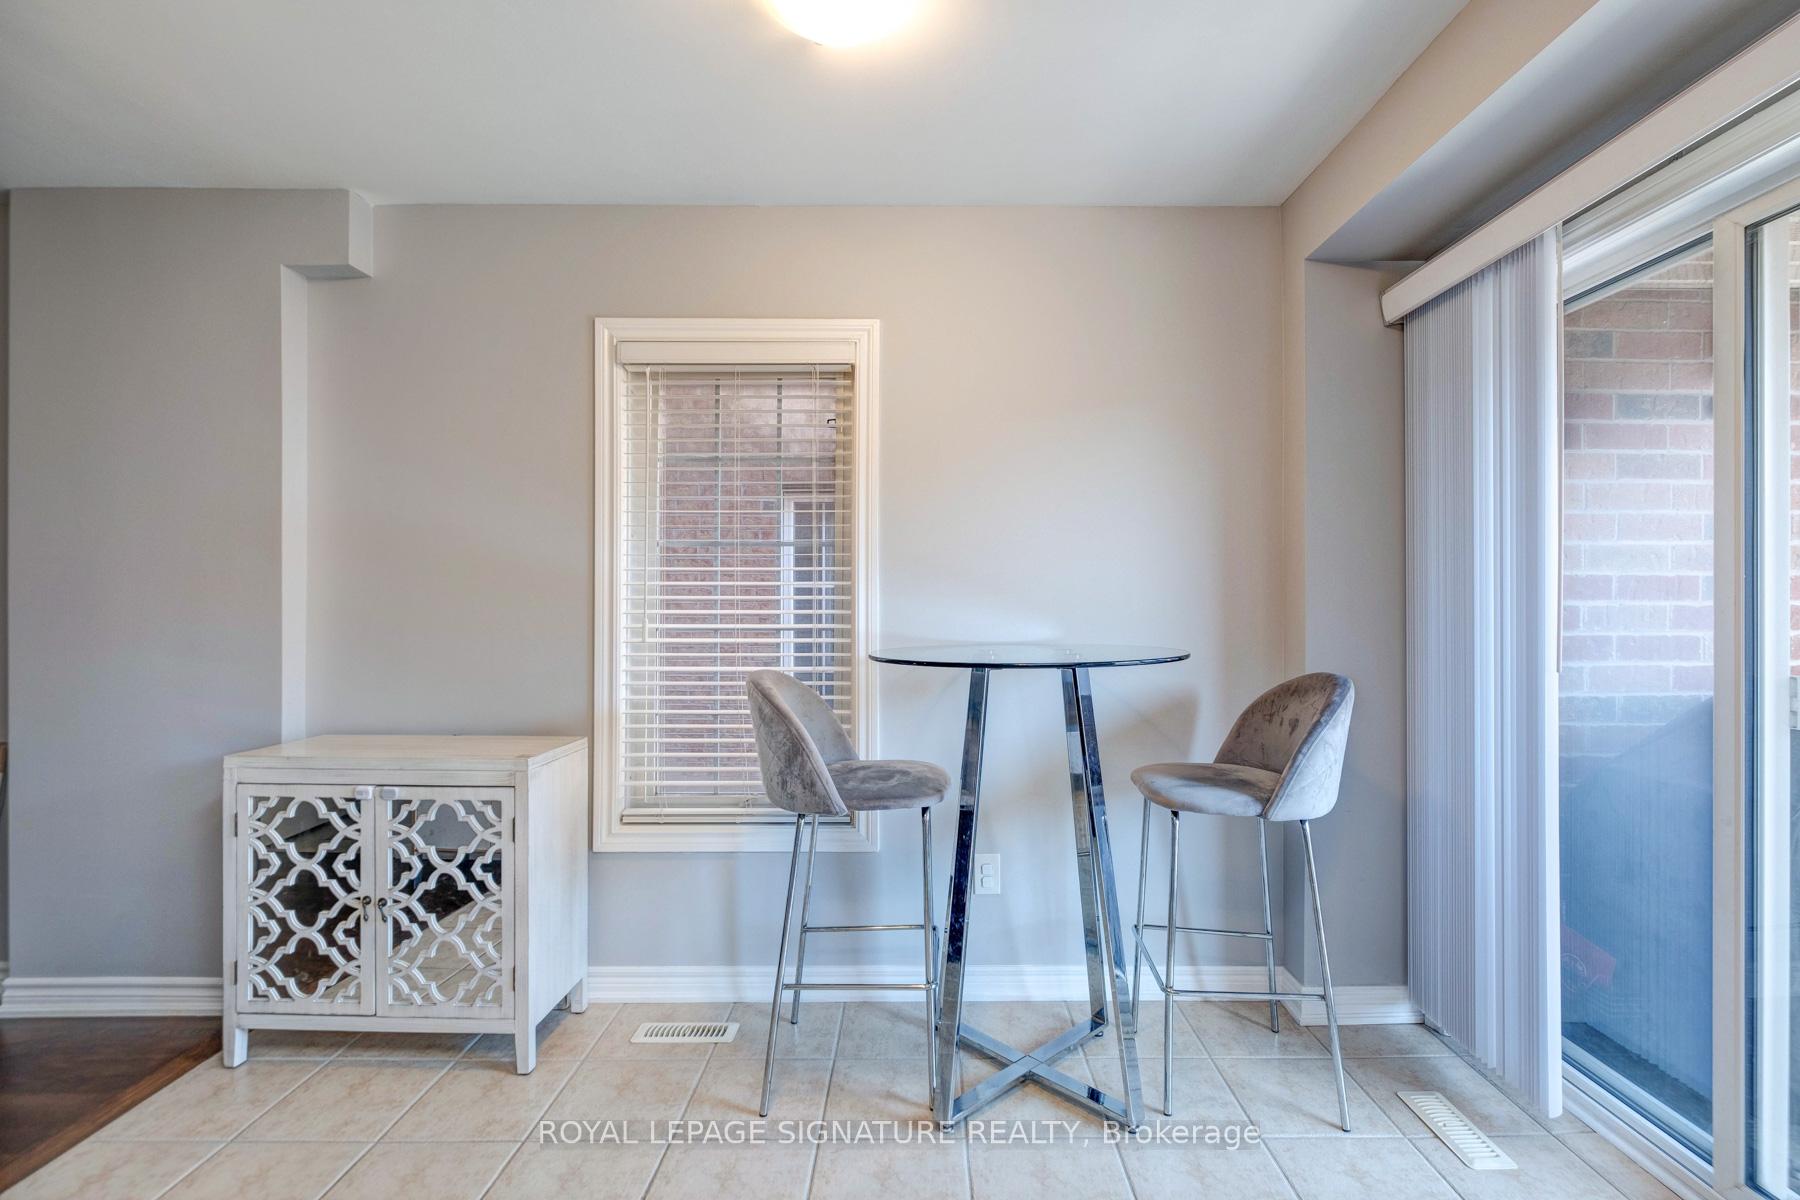 See all 25 photos
Property history
Facts and features
- BasementNone
- LaundryEnsuite
- Lease term12 months
- PetsAllowed
- Central air
The homeCondo Townhouse, 3-storey, Age 16–30 years
- Type: Condo Townhouse
- Style: 3-storey
- Age: 16–30 years
- Living space: 1,200–1,399 sq ft
- Basement: None
- Exposure: West
InsideTile, Ensuite, Rooms above ground 9
- Flooring: Tile
- Laundry: Ensuite
- Rooms above ground: 9
- Bedrooms: 3
- Bathrooms: 3
- Kitchens: 1
OutsideBrick, Open
- Exterior: Brick
- Balcony: Open
Parking and locker2 Parking (1 garage + 1 drive), Built-in, Exclusive
- Spaces: 2 Parking (1 garage + 1 drive)
- Garage: Built-in
- Parking type: Exclusive
- Driveway: Private
- Locker: None
Building111 Brickworks Lane Townhouses, Storeys 3, Units 107
- Name: 111 Brickworks Lane Townhouses
- Storeys: 3
- Units: 107
- Registered: 2005
- Condo corporation: 1725
- Amenities: Visitor parking
- Pets: Allowed
Heating, water and powerForced air, gas, Central air
- Heating: Forced air, gas
- Cooling: Central air
Rent and termsRent $3,450 a month, Entire property, Unfurnished
- Rent: $3,450 a month
- Space for rent: Entire property
- Furnished: Unfurnished
- Lease: 12 months
- Paid: Monthly
- Rent includes: Water
- Deposit: Required
- Credit check: Required
- Employment letter: Required
- Rental application: Required
- References: Required
IncludedAll existing appliances: refrigerator, stove, microwave, dishwasher, hood vent, all existing light fixtures, side board in dining room, propane bbq (works now but landlord will not replace if it breaks), nest thermostat, all existing window coverings (except blackout curtains listed below), All artwork, decorative mirrors, blackout curtains in baby room
- Included: All existing appliances: refrigerator, stove, microwave, dishwasher, hood vent, all existing light fixtures, side board in dining room, propane bbq (works now but landlord will not replace if it breaks), nest thermostat, all existing window coverings (except blackout curtains listed below)
- Not included: All artwork, decorative mirrors, blackout curtains in baby room
NearbyOther, park, public transit
- Close to: Other, park, public transit
Listing detailsW12435561, Rented, Sep 30, 2025
- MLS® number: W12435561
- Status: Rented
- Listed on: Sep 30, 2025
- Days on market: 16
- Updated: Oct 16, 2025
- Possession: 2025-11-01 / 30-59 days
- Occupied by: Owner
- Listing brokerage: ROYAL LEPAGE SIGNATURE REALTY
About this home
59 Birdstone Crescent, Toronto (Junction Area), ON M6N 5H6
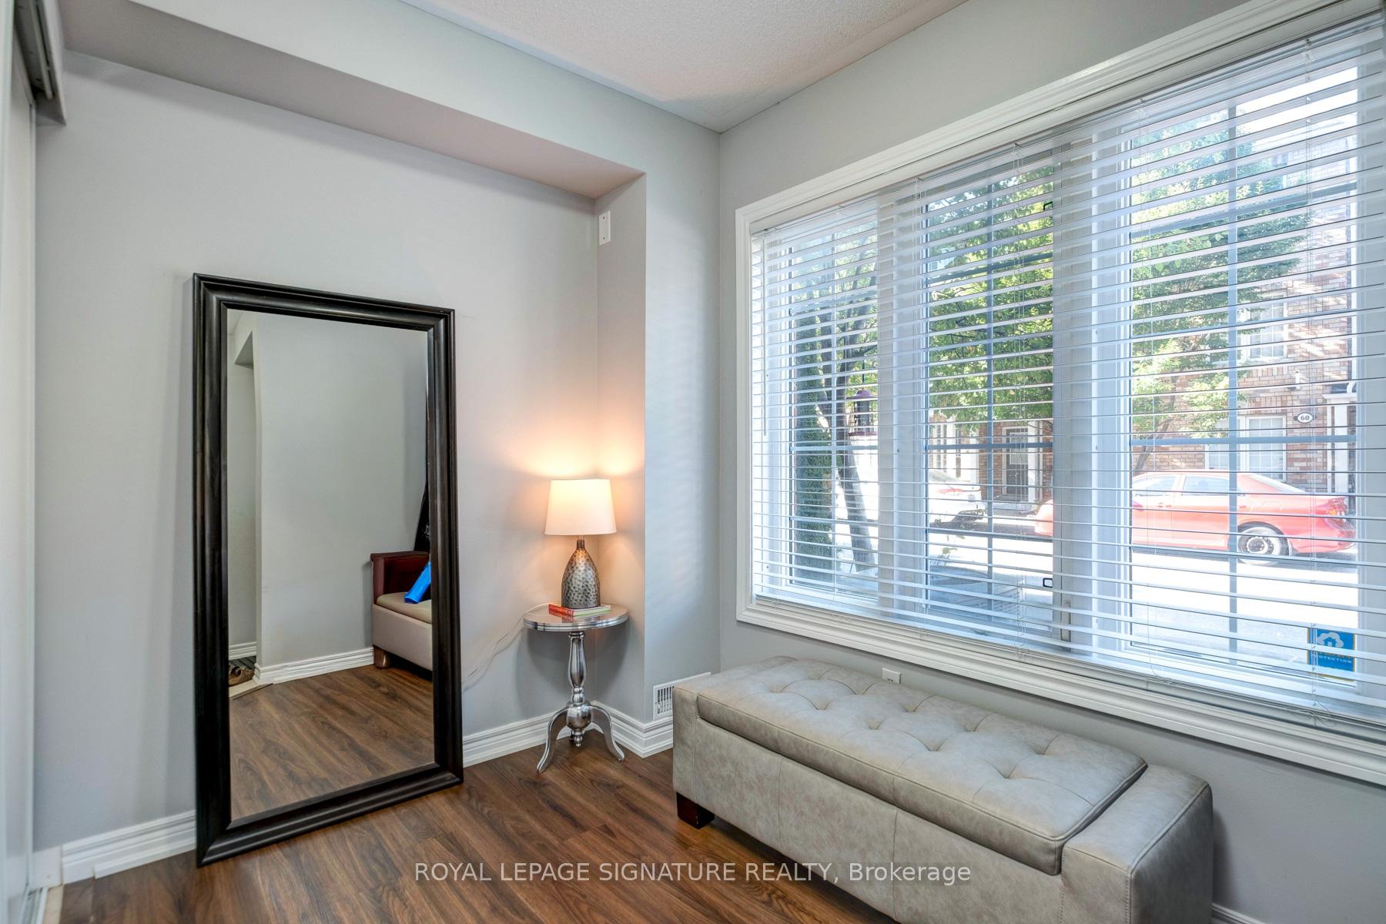
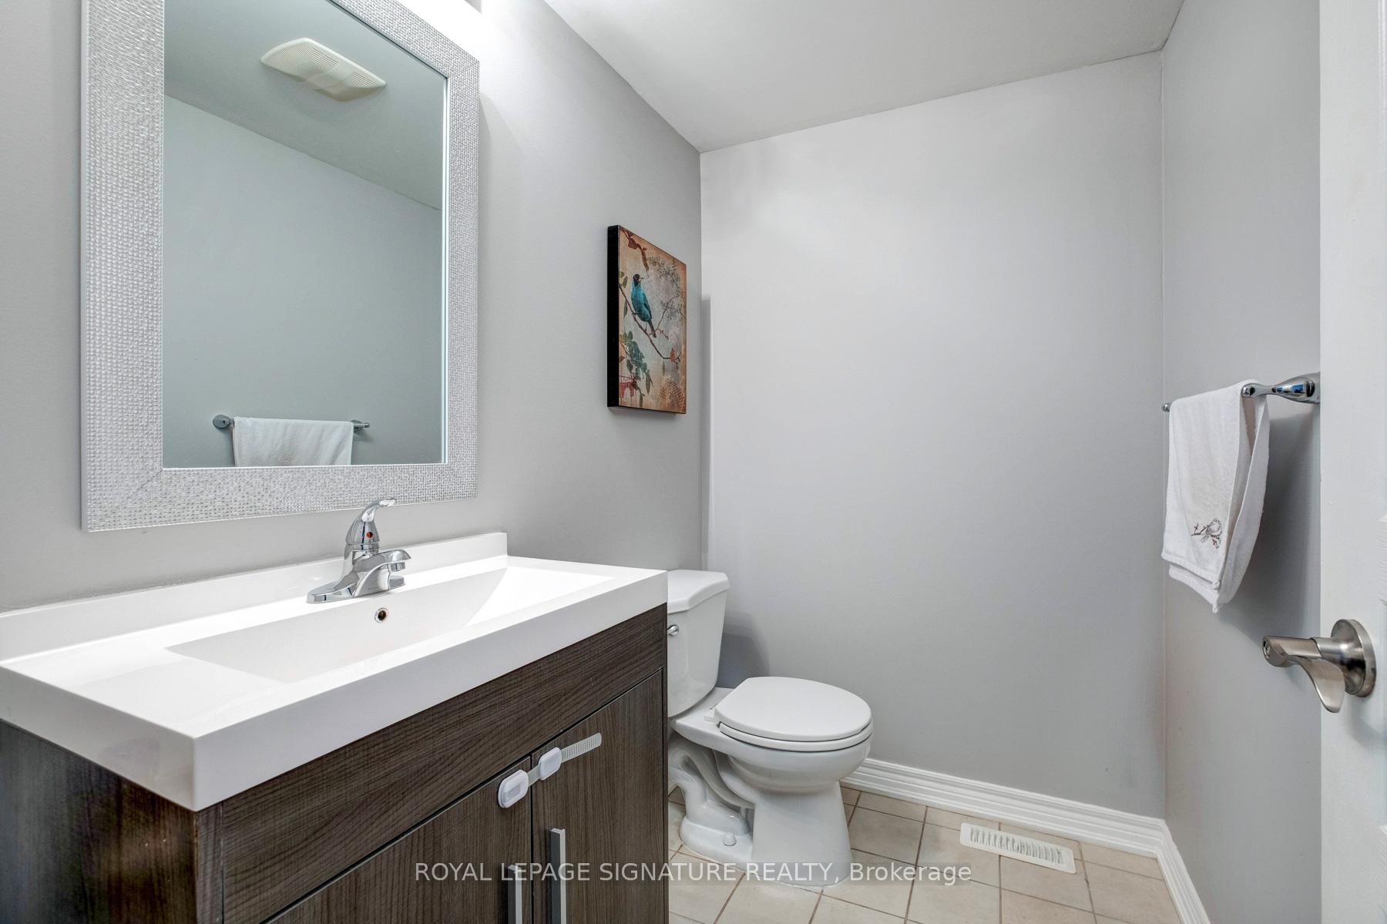
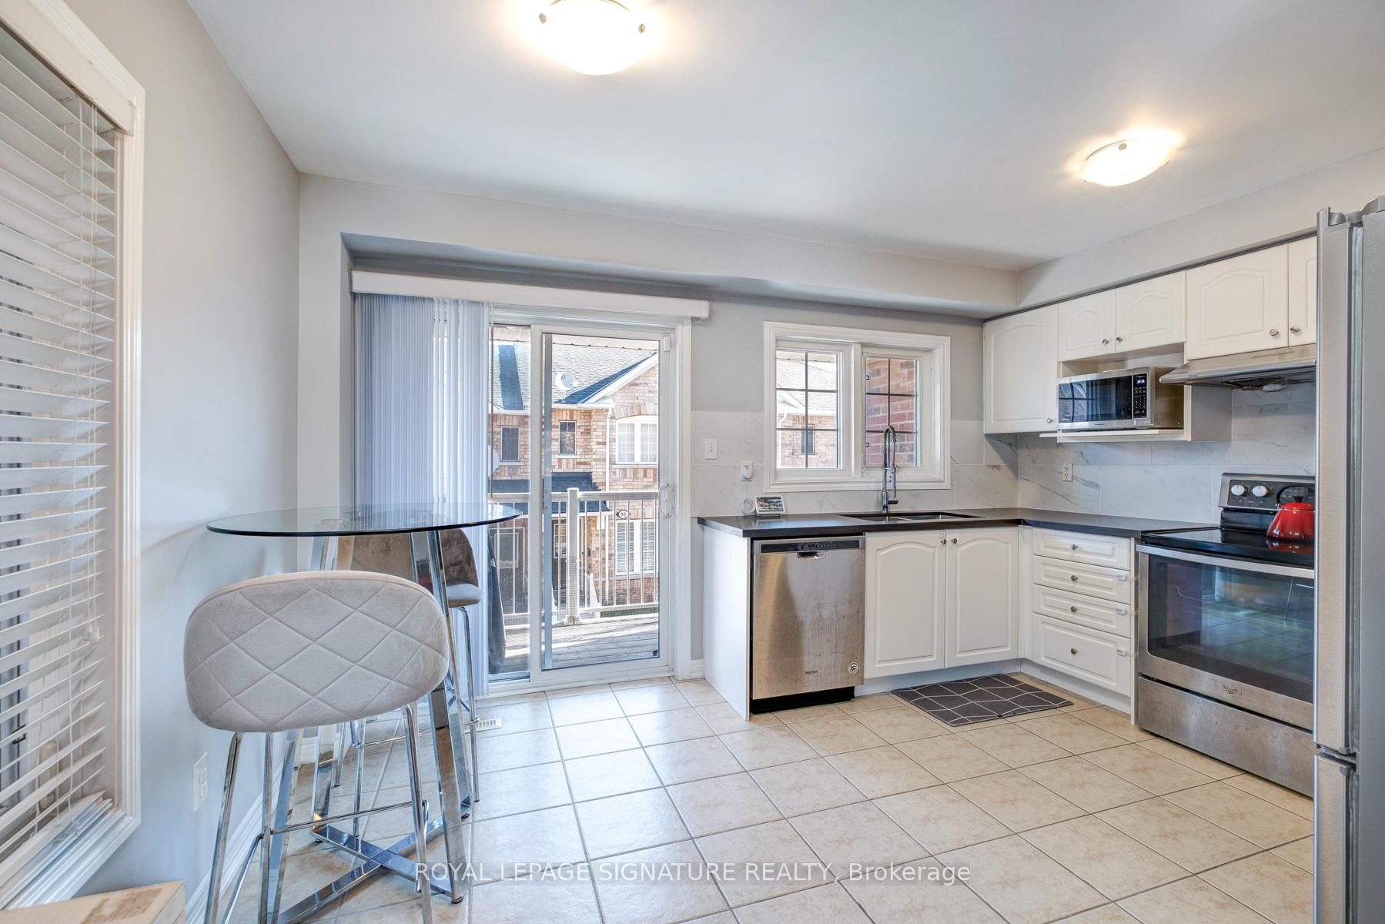
Sun-Filled, Rarely Offered, End Unit Townhome Calling Your Name! Welcome to this beautifully upgraded 3-bedroom, 3-bathroom home with East/West exposure, where natural light floods every room from sunrise to sunset, creating an inviting and bright atmosphere throughout. The open-concept second level is designed for modern living and entertaining. Enjoy a spacious eat-in kitchen with full size, stainless steel appliances and a walkout to your private balcony the perfect spot for morning coffee or evening unwinding. A dedicated dining room and bright living room provide both comfort and flexibility for family gatherings or hosting friends. Upstairs, you'll find generous bedrooms with ample closet space. The home has been thought fully updated and is completely carpet-free for a fresh, contemporary feel. There are 2 parking spots (1 garage and 1 drive). Set within a family-friendly community, you're surrounded by playgrounds, parks, and top local amenities. Just steps to The Stockyards, TTC at your doorstep, and minutes to the vibrant Junction with its trendy shops, cafés, and restaurants. This is more than a home! It offers the space you need, the upgrades you want, and the location you'll love!
Ask about this home
A HOMEH agent will answer your questions about this home.
Know more about 111 Brickworks Lane Townhouses
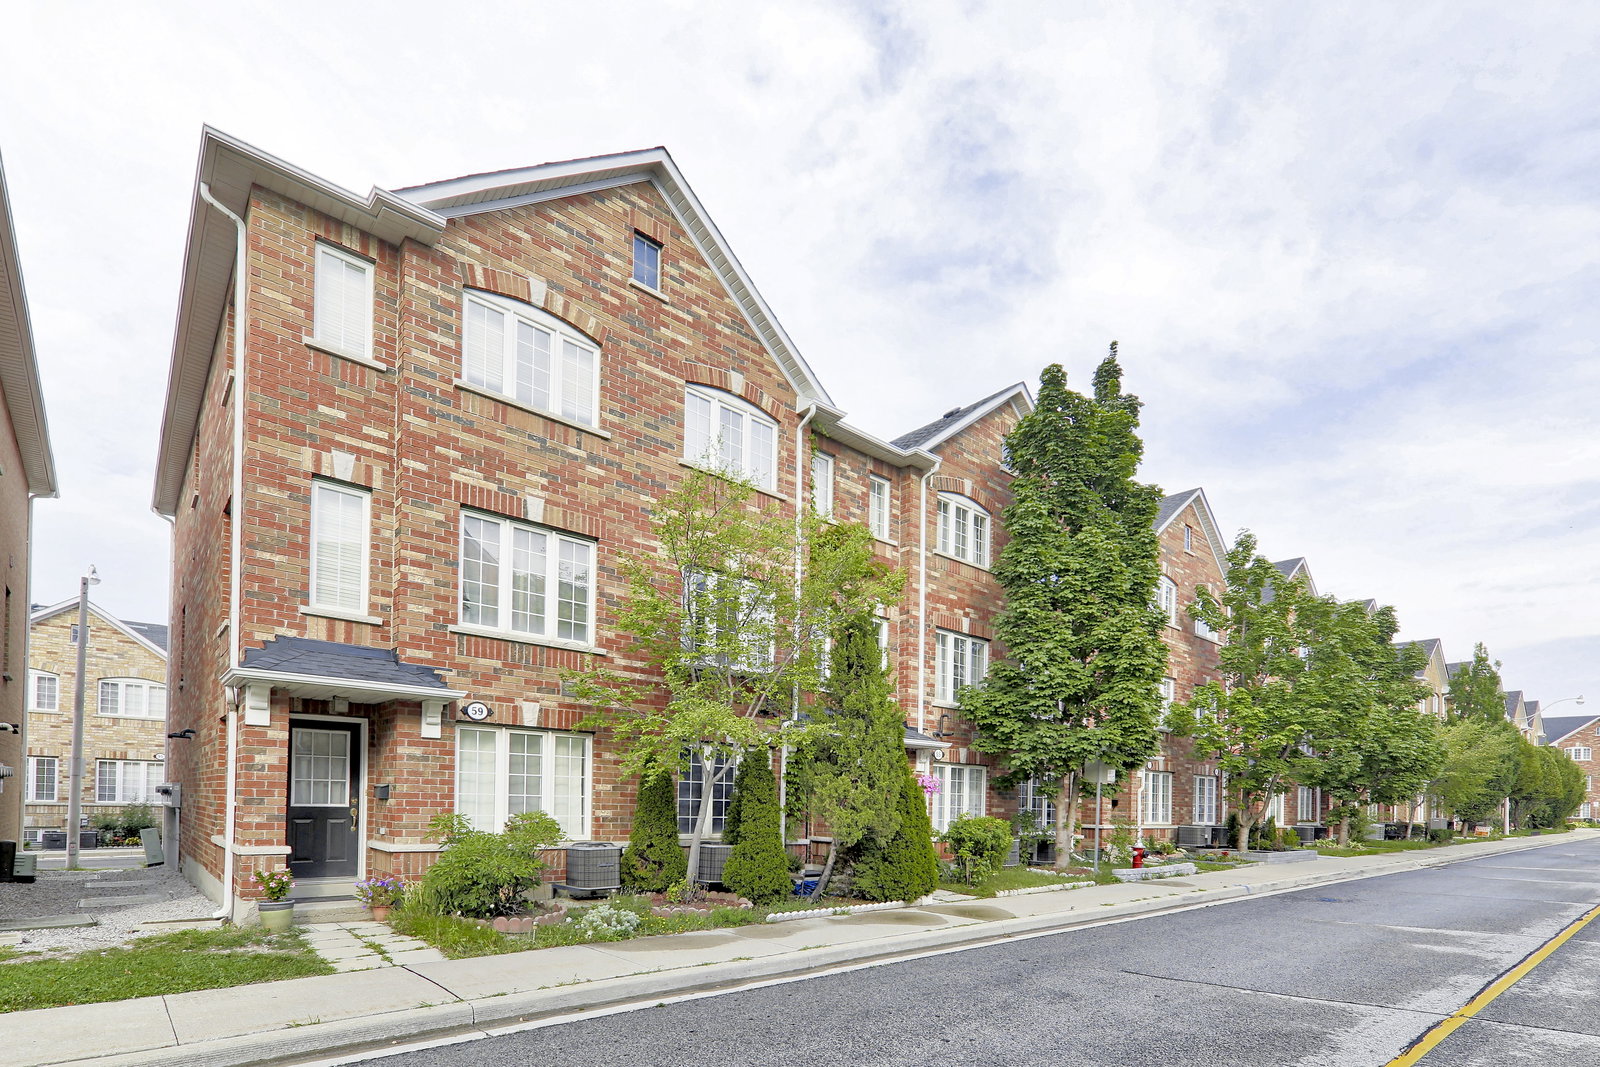
Condo building · 2-96 Birdstone Cres
111 Brickworks Lane Townhouses is a 3-storey condo with 107 suites, built in 2005 by Tiffany Park Homes. No units are on the market here right now.
- 3storeys
- 107suites
- $627/sq ft
- 2005built
No similar units for rent in 111 Brickworks Lane Townhouses right now.
Around this home
Daily convenience, out of 100, from the distances below
Schools nearby
School rating, out of 10.
Helpful calculators
Your HOMEH agent

"I would see it this week."