

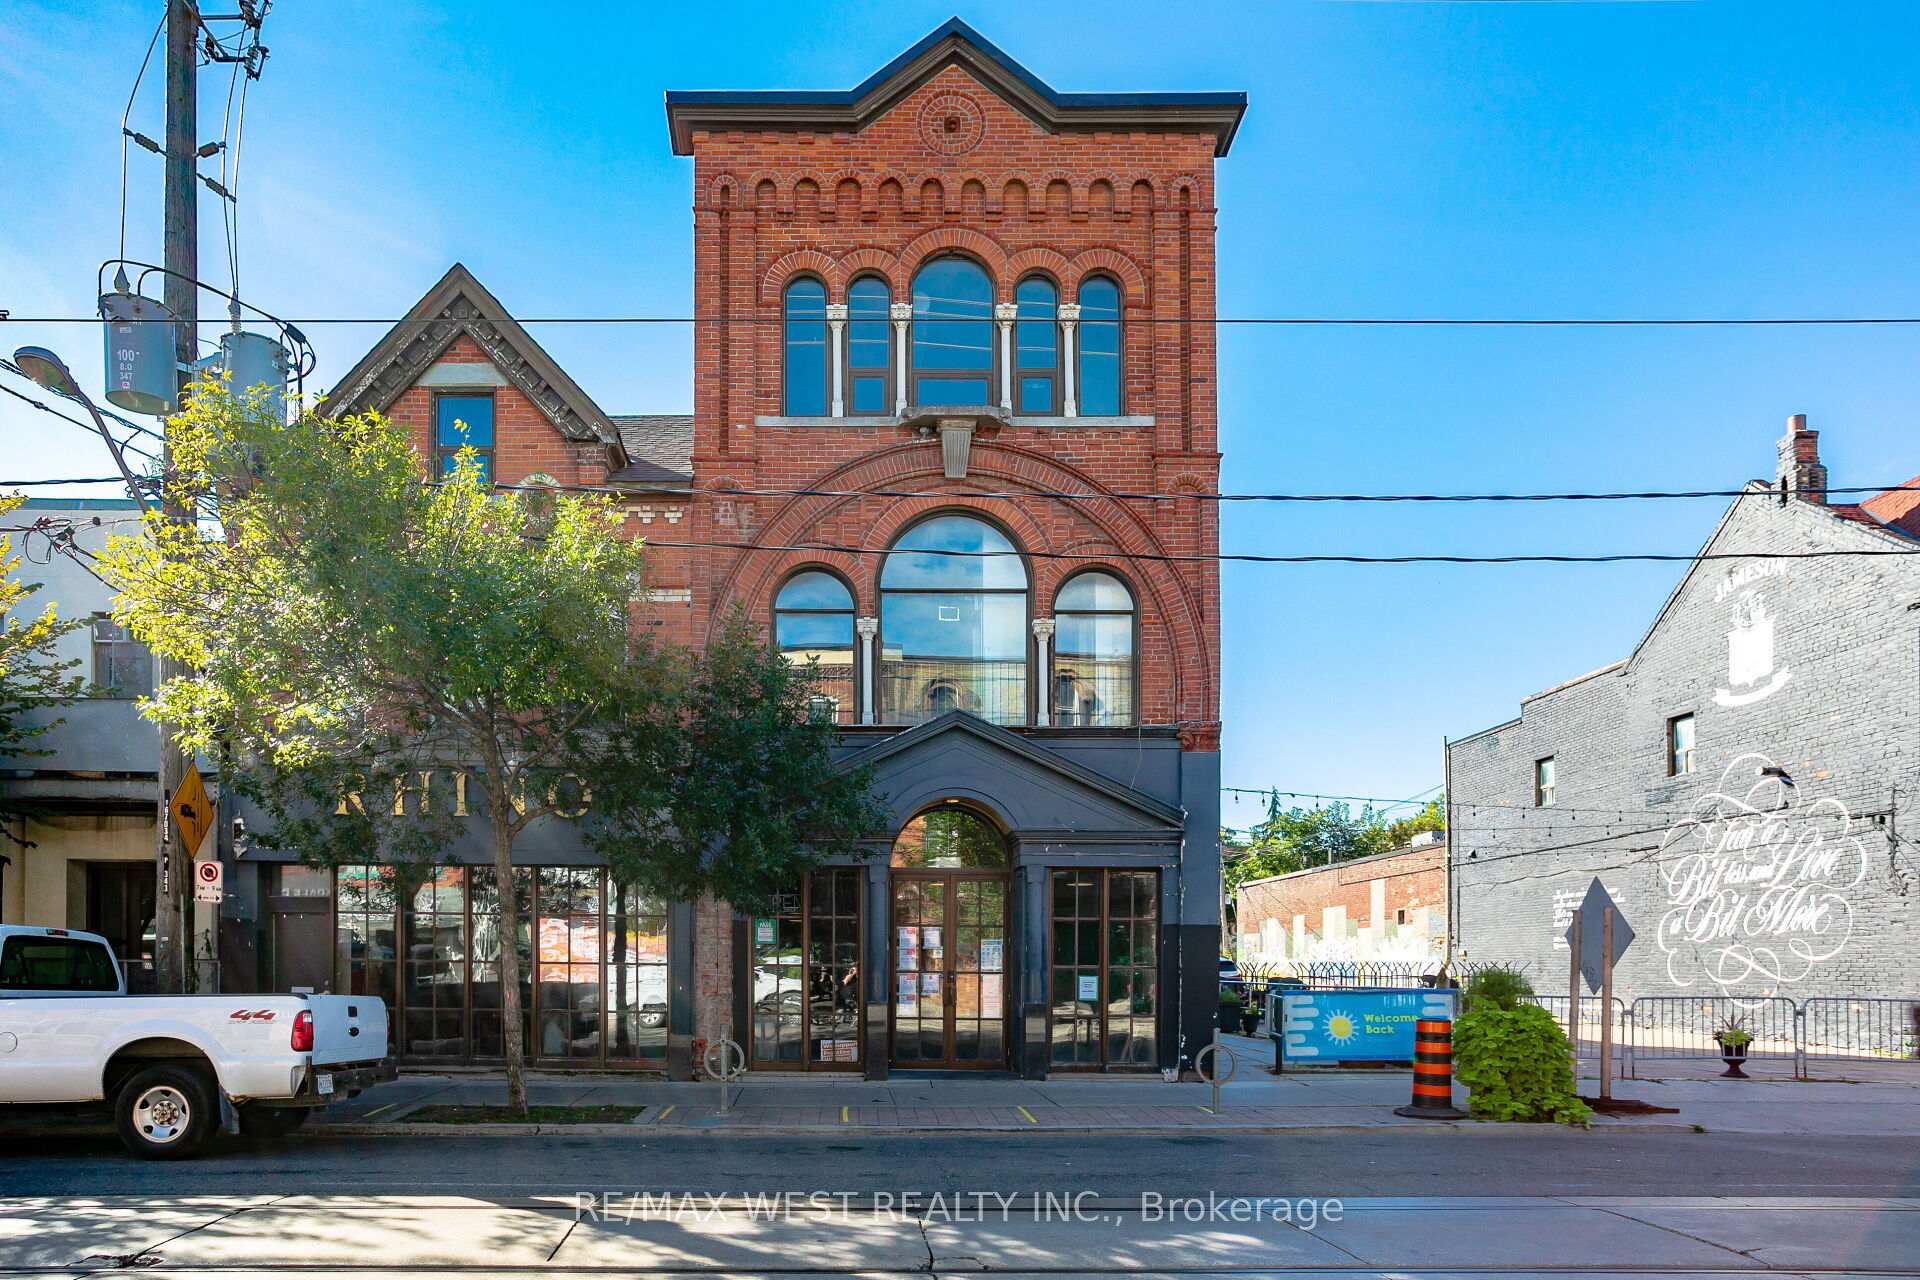
Unit 2nd Fl. Rear, 1249 Queen Street W
Store W Apt/Office For Rent
1/19Unit 2nd Fl. Rear, 1249 Queen Street W
Store W Apt/Office For Rent
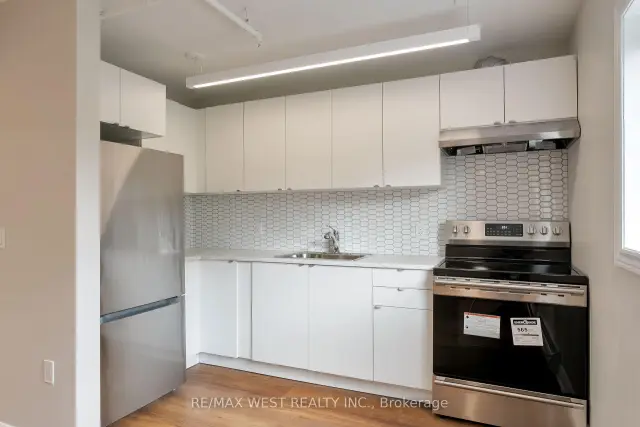 See all 19 photos
1 Bedroom
1 Bathroom
0 Garage
<700 sq.ft
2nd Floor
From Dec 1
Facts and features
- BasementNone
- Lease term12 months
- FurnishedUnfurnished
- LaundryIn bathroom, in-suite laundry, ensuite
What stands out
- Hardwood floors
- Central air
The homeStore W Apt/Office, 3-storey, Under 700 sq ft
- Type: Store W Apt/Office
- Style: 3-storey
- Living space: Under 700 sq ft
- Basement: None
InsideHardwood, Broadloom, In bathroom, in-suite laundry, ensuite, Separate heating controls, separate hydro meter
- Flooring: Hardwood, Broadloom
- Laundry: In bathroom, in-suite laundry, ensuite
- Features: Separate heating controls, separate hydro meter
- Rooms above ground: 3
- Bedrooms: 1
- Bathrooms: 1
- Kitchens: 1
Outside and lotBrick, Flat, Brick
- Exterior: Brick
- Roof: Flat
- Foundation: Brick
Parking1 Parking
- Spaces: 1 Parking
Heating, water and powerForced air, gas, Central air, Municipal water
- Heating: Forced air, gas
- Cooling: Central air
- Water: Municipal water
Rent and termsRent $1,650 a month, 2nd floor, Unfurnished
- Rent: $1,650 a month
- Space for rent: 2nd floor
- Furnished: Unfurnished
- Lease: 12 months
- Paid: Monthly
- Rent includes: Central air conditioning, heat, parking, snow removal, water
- Deposit: Required
- Credit check: Required
- Employment letter: Required
- Rental application: Required
- References: Required
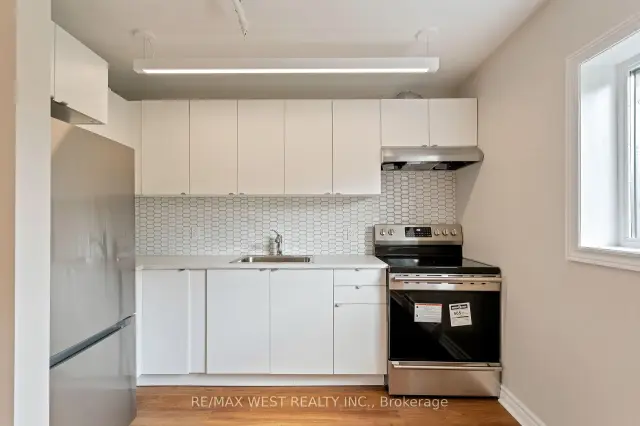
IncludedAir conditioning, water, heat, 1 first come first serve parking spot. stove, fridge, washer, dryer, ikea wardrobe. grounds maintenance and snow removal.
- Included: Air conditioning, water, heat, 1 first come first serve parking spot. stove, fridge, washer, dryer, ikea wardrobe. grounds maintenance and snow removal.
Listing detailsW14157734, For Rent, Nov 6, 2026
- MLS® number: W14157734
- Status: For Rent
- Listed on: Nov 6, 2026
- Days on market: 15
- Updated: Nov 18, 2026
- Possession: 2026-12-01 / 30-59 days
- Occupied by: Tenant
- Listing brokerage: RE/MAX WEST REALTY INC.
About this home
Unit 2nd Fl. Rear, 1249 Queen Street W, Toronto (South Parkdale), ON M6K 1L5
Separate Heating ControlsSeparate Hydro Meter
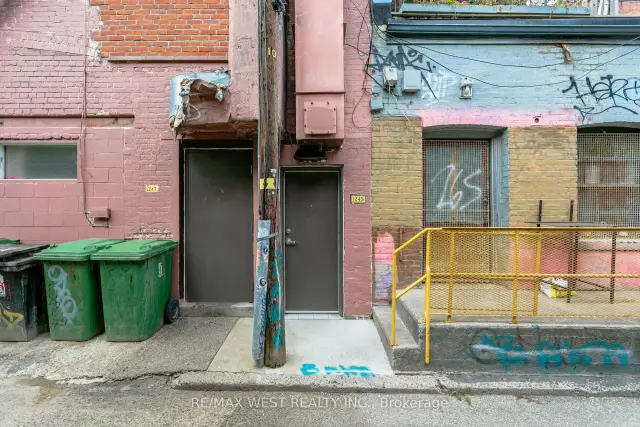
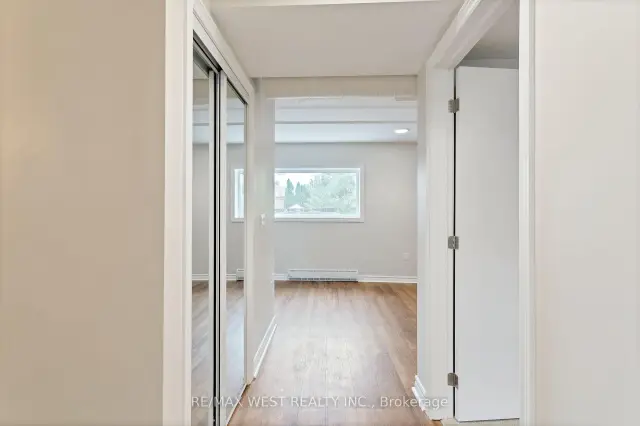
Welcome to the apartments above the Rhino Bar & Grill in the trendy Parkdale. Recently renovated. Separate private entrance to the bright unit on the second floor. Stainless steel appliances and an open concept kitchen and living room space. Ensuite washer & dryer and beautiful 3 piece washroom. Restaurants, bars and transit at your doorstep.
Read more
Book a viewing
Sat21Nov
Sun22Nov
Mon23Nov
Tue24Nov
Wed25Nov
Thu26Nov
Fri27Nov
Pick A Time
Around this home
Queen & Dufferin
Errands
Transit
Parks
Schools
Daily convenience, out of 100, from the distances below
ParkGwynne Avenue Parkette · 15 within 1 km1 min walk64 m
GroceryVegan Danish Bakery1 min walk44 m
SchoolAlexander Muir/Gladstone Ave Junior and Senior Public School8 min walk490 m
Train stationBrock Avenue2 min walk120 m
PharmacyDufferin Gate Pharmacy6 min walk373 m
Cafés & foodRhino · 15 within 1 km1 min walk6 m
Gym & rec centreBoxing Loft1 min walk88 m
LibraryToronto Public Library - Parkdale3 min walk171 m
WalkDriveStraight-line distance, open map data
Grocery0.0 km
Park0.1 km
Coffee0.1 km
Dining0.0 km
Gym0.1 km
Brock Avenue0.1 km
Schools nearby
School rating, out of 10.
Alexander Muir/Gladstone Ave Junior and Senior Public Schoolelementary · Public · 0.5 km
6.6/10Good
Parkdale Collegiate Institutesecondary · Public · 0.5 km
6.5/10Good
Holy Family Catholic Schoolelementary · Catholic · 0.5 km
2.7/10Low
Contact agent
Helpful calculators
Rent vs buy
Affordability
Mortgage
Down payment
Stress test
CMHC insurance

Your HOMEH agent
KimHOMEH agent · Toronto
"I would see it this week."
Ask Kim