

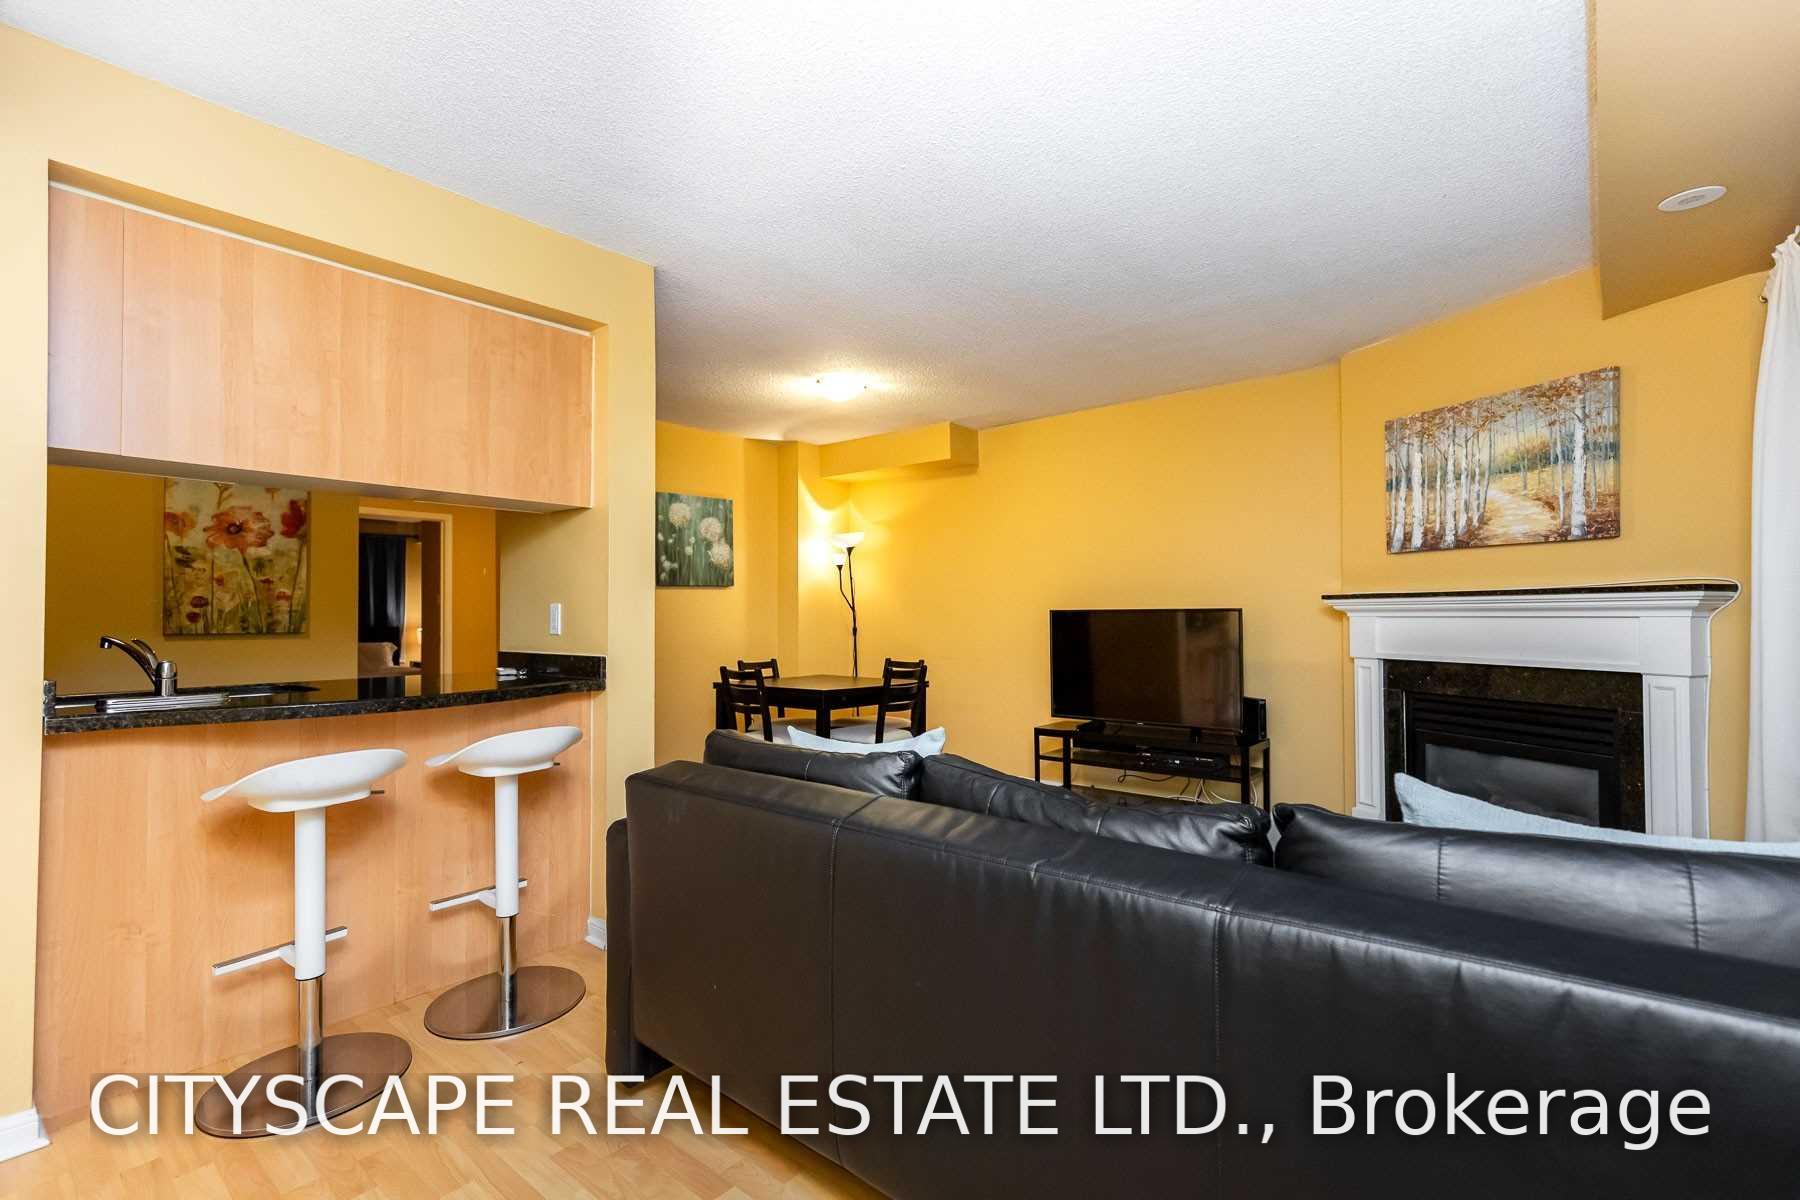
Unit 609, 15 Laidlaw Street
Condo Townhouse For Rent
1/11Unit 609, 15 Laidlaw Street
Condo Townhouse For Rent
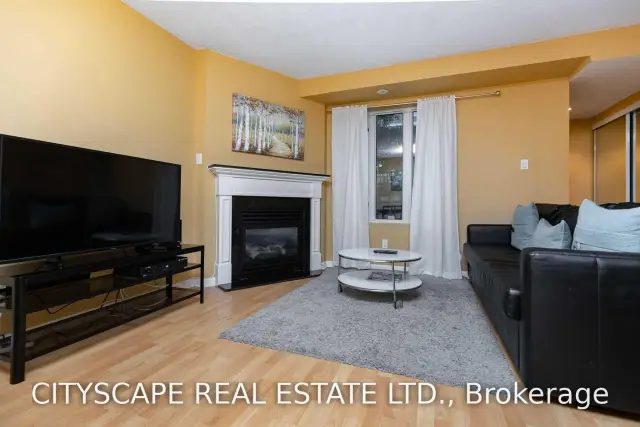
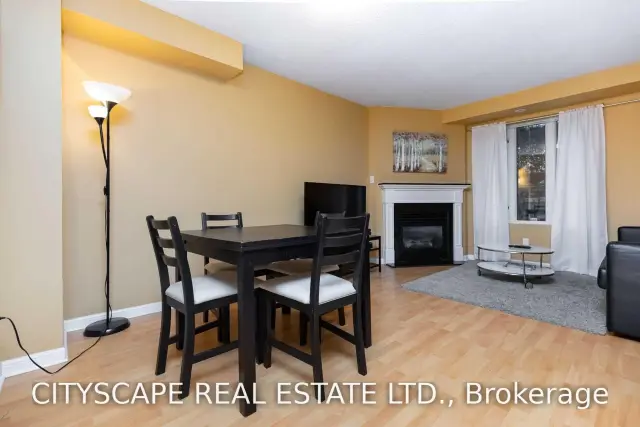
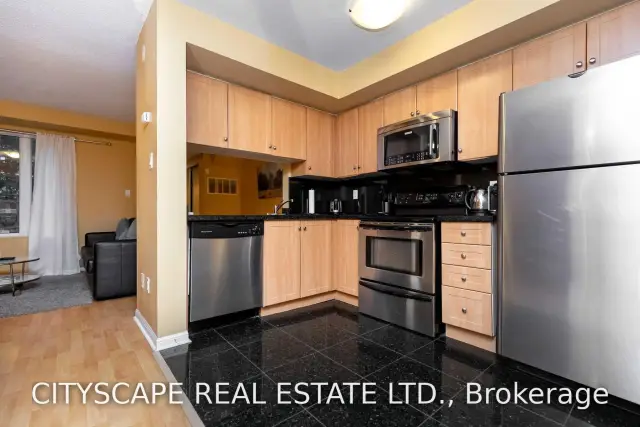
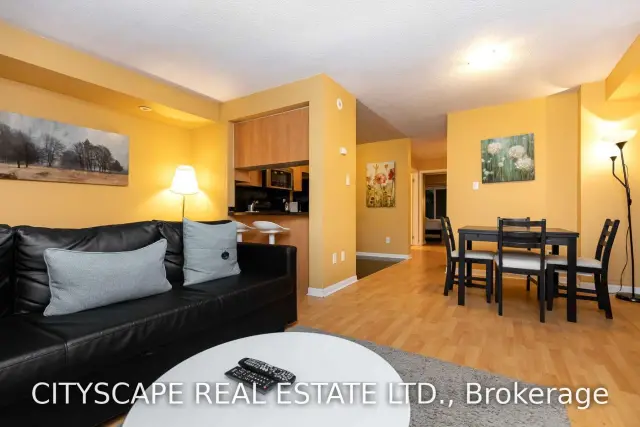 See all 11 photos
2+1 Bedrooms
1 Bathroom
1 Parking
800–899 sq.ft
Entire Home
Available Now
Facts and features
- BasementNone
- LaundryEnsuite
- Lease term12 months
- PetsAllowed
What stands out
- Hardwood floors
- Fireplace
- Central air
The homeCondo Townhouse, 1 storey/apt, Age 11–15 years
- Type: Condo Townhouse
- Style: 1 storey/apt
- Age: 11–15 years
- Living space: 800–899 sq ft
- Basement: None
- Exposure: West
InsideFireplace Yes, natural gas, Tile, Hardwood, Ensuite, main level
- Fireplace: Yes, natural gas
- Flooring: Tile, Hardwood
- Laundry: Ensuite, main level
- Features: Built-in oven, carpet free, countertop range, primary bedroom - main floor, separate heating controls, ventilation system
- Security: Smoke detector
- Rooms above ground: 4
- Rooms in the basement: 1
- Bedrooms: 2 + 1 in the basement
- Bathrooms: 1
- Kitchens: 1
OutsideConcrete, Open, Doors swing in, open floor plan, scald control faucets
- Exterior: Concrete
- Balcony: Open
- Accessibility: Doors swing in, open floor plan, scald control faucets
Parking and locker1 Parking, Underground, Rental
- Spaces: 1 Parking
- Garage: Underground
- Parking type: Rental
- Driveway: Underground
- Locker: None
BuildingKingtown homes, Condo corporation 1800, Bbqs allowed, visitor parking
- Name: Kingtown homes
- Condo corporation: 1800
- Amenities: Bbqs allowed, visitor parking
- Pets: Allowed
Heating, water and powerForced air, gas, Central air
- Heating: Forced air, gas
- Cooling: Central air
Rent and termsRent $2,943 a month, Entire property, Unfurnished
- Rent: $2,943 a month
- Space for rent: Entire property
- Furnished: Unfurnished
- Lease: 12 months
- Paid: Monthly
- Rent includes: Building insurance, building maintenance, central air conditioning, common elements, grounds maintenance, exterior maintenance, private garbage removal, water, snow removal
- Deposit: Required
- Credit check: Required
- Employment letter: Required
- References: Required
IncludedStainless appliances: fridge, stove, b/i dishwasher, microwave, range hood, ensuite stackedwasher-dryer, bike rack in garage., Parking and lockers are available at an additional cost.
- Included: Stainless appliances: fridge, stove, b/i dishwasher, microwave, range hood, ensuite stackedwasher-dryer, bike rack in garage.
- Not included: Parking and lockers are available at an additional cost.
NearbyHospital, library, marina, park, public transit, place of worship
- Close to: Hospital, library, marina, park, public transit, place of worship
Listing detailsW14158288, For Rent, Nov 4, 2026
- MLS® number: W14158288
- Status: For Rent
- Listed on: Nov 4, 2026
- Days on market: 18
- Updated: Nov 6, 2026
- Possession: 2026-11-15 / Immediate
- Occupied by: Vacant
- Listing brokerage: CITYSCAPE REAL ESTATE LTD.
About this home
Unit 609, 15 Laidlaw Street, Toronto (South Parkdale), ON M6K 1X3
Built-In OvenCarpet FreeCountertop RangePrimary Bedroom - Main FloorSeparate Heating ControlsVentilation System
Beautiful & trendy townhome in an amazing location! Everything you need is just a short walkaway: King Street West and Liberty Village shops, grocery stores, and a cozy gas fireplace. Visitor parking and green space. Parking & locker available at an additional cost. Unit is pet-friendly.
Read more
Book a viewing
Sun22Nov
Mon23Nov
Tue24Nov
Wed25Nov
Thu26Nov
Fri27Nov
Sat28Nov
Pick A Time
Know more about Kingtown Homes
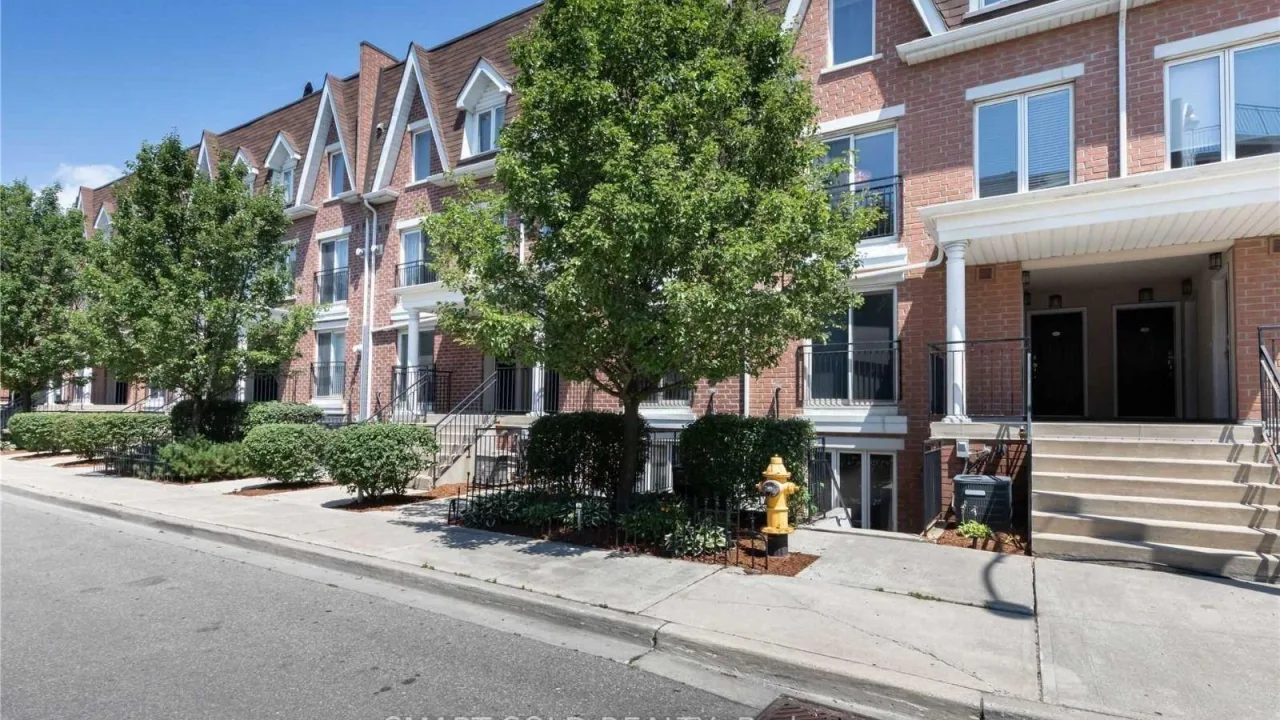
Condo building · 15 Laidlaw Street
Kingtown Homes is a condo. Right now 2 for rent are on the market here.
No similar units for rent in Kingtown Homes right now.
Around this home
King S. West & Dufferin
Errands
Transit
Parks
Schools
Daily convenience, out of 100, from the distances below
ParkRita Cox Park · 15 within 1 km1 min walk44 m
GroceryFuzion Convenience3 min walk181 m
SchoolCentre for Addictions and Mental Health (CAMH)10 min walk600 m
Train stationDufferin Street2 min walk131 m
PharmacyI.D.A.2 min walk122 m
Cafés & foodLouie Coffee · 15 within 1 km2 min walk100 m
Gym & rec centreAllan Lamport Stadium4 min walk256 m
LibraryToronto Public Library - Parkdale9 min walk540 m
WalkDriveStraight-line distance, open map data
Grocery0.2 km
Park0.0 km
Coffee0.1 km
Dining0.1 km
Gym0.3 km
Dufferin Street0.1 km
Schools nearby
School rating, out of 10.
Centre for Addictions and Mental Health (CAMH)secondary · Public · 0.6 km
—
The Grove Community Schoolelementary · Public · 0.7 km
—
Alexander Muir/Gladstone Ave Junior and Senior Public Schoolelementary · Public · 0.7 km
6.6/10Good
Contact agent
Helpful calculators
Rent vs buy
Affordability
Mortgage
Down payment
Stress test
CMHC insurance

Your HOMEH agent
KimHOMEH agent · Toronto
"I would see it this week."
Ask Kim
Keep exploring
You are here