

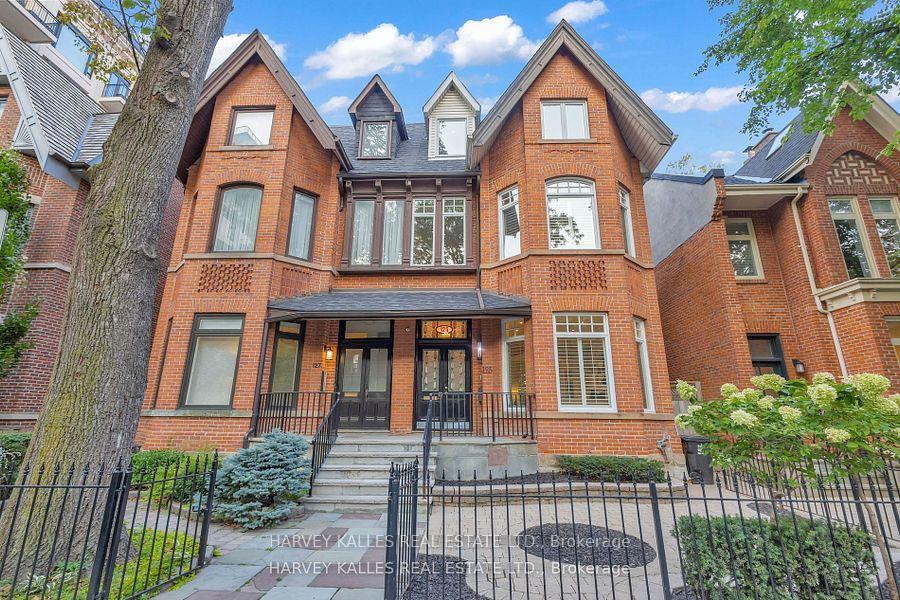
125 Hazelton Avenue
125 Hazelton Avenue
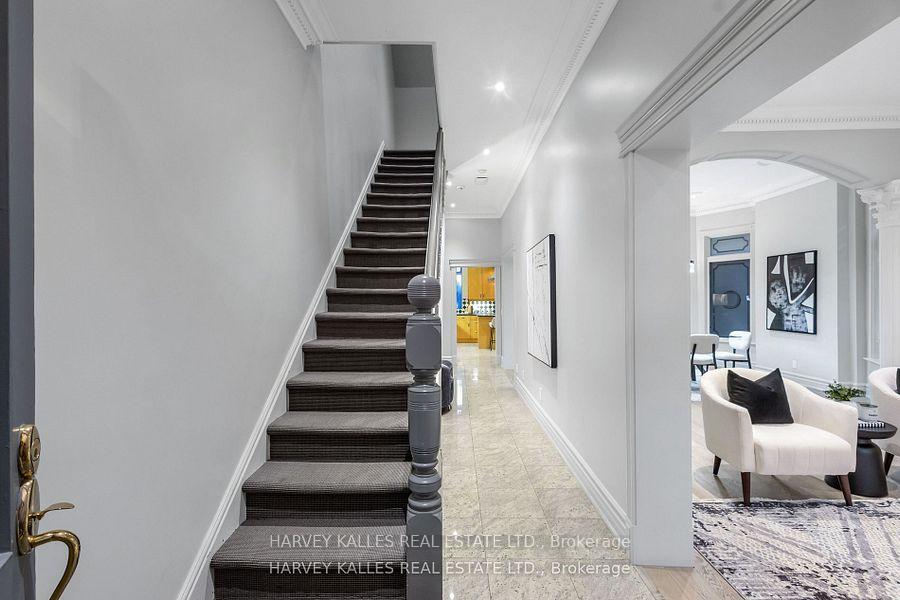
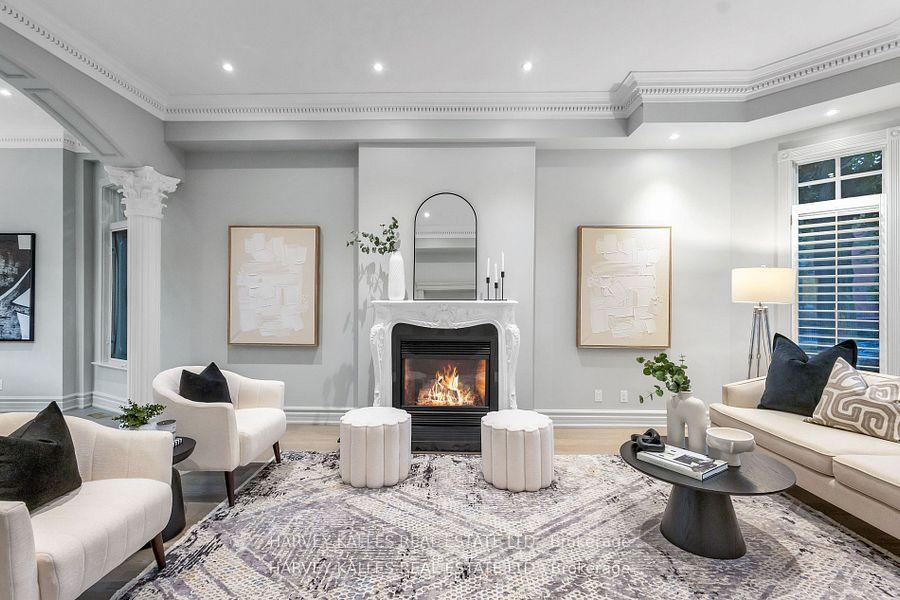
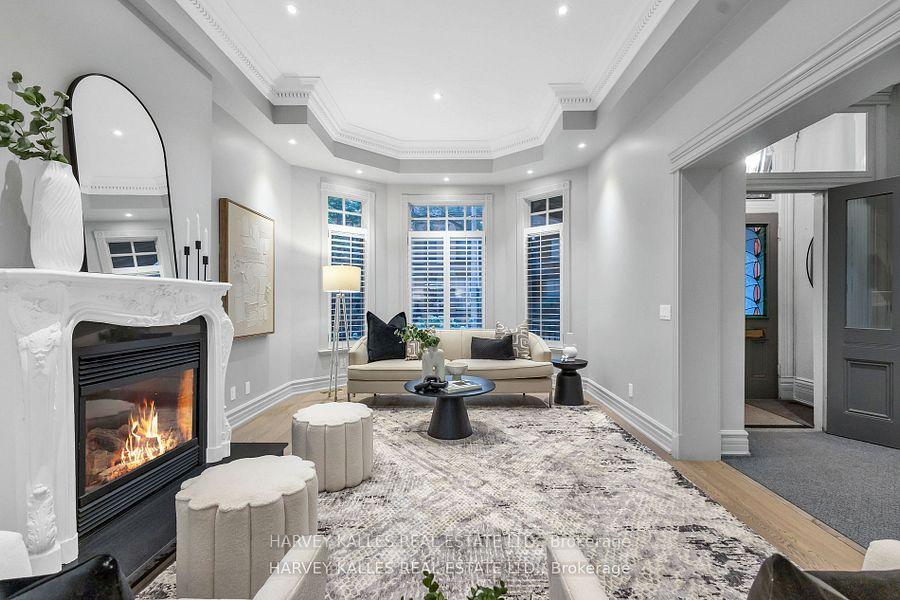
 See all 40 photos
Property history
- $12,000ExpiredList: 2024-10-15|End: 2024-12-31|77 daysC9395750
- $4,999,998ExpiredList: 2024-10-08|End: 2024-12-30|83 daysC9387435
Facts and features
- BasementPart finished
- Price per sq ft~$1,538
- Water, sewerMunicipal
- HeatingForced air
- Fireplace
- Central air
The homeSemi-Detached, 3-storey, 3,000–3,500 sq ft
- Type: Semi-Detached
- Style: 3-storey
- Living space: 3,000–3,500 sq ft
- Basement: Partially finished
InsideFireplace Yes, family room, Main level, Other, central vacuum
- Fireplace: Yes, family room
- Laundry: Main level
- Features: Other, central vacuum
- Rooms above ground: 9
- Bedrooms: 3 + 1 in the basement
- Bathrooms: 5
- Kitchens: 1
Outside and lotBrick, Unknown, Unknown
- Exterior: Brick
- Roof: Unknown
- Foundation: Unknown
- Features: Landscaped
- Size: 26 × 150 ft
Parking2 Garage, Detached, Private, private double
- Spaces: 2 Garage
- Garage: Detached
- Driveway: Private, private double
Heating, water and powerForced air, gas, Central air, Municipal water
- Heating: Forced air, gas
- Cooling: Central air
- Water: Municipal water
- Sewer: Municipal sewer
Costs and taxesTaxes $18,605 a year, HST included in the price, Hwt owned
- Taxes, 2024: $18,605 a year
- HST: HST included in the price
- Rental items: Hwt owned
Included in the saleThis home follows feng shui principles, central vac, 2 sep controlled heating and ac for added comfort. new central vac hose and accessories. massive cedar closet., Dining room chandelier.
- Included: This home follows feng shui principles, central vac, 2 sep controlled heating and ac for added comfort. new central vac hose and accessories. massive cedar closet.
- Not included: Dining room chandelier.
NearbyFenced yard, hospital, library, public transit, school
- Close to: Fenced yard, hospital, library, public transit, school
Listing detailsC9387435, Expired, Oct 8, 2024
- MLS® number: C9387435
- Status: Expired
- Listed on: Oct 8, 2024
- Days on market: 83
- Updated: Dec 30, 2024
- Possession: To Be Arranged
- Occupied by: Owner
- Listing brokerage: HARVEY KALLES REAL ESTATE LTD.
About this home
125 Hazelton Avenue, Toronto (The Annex), ON M5R 2E4
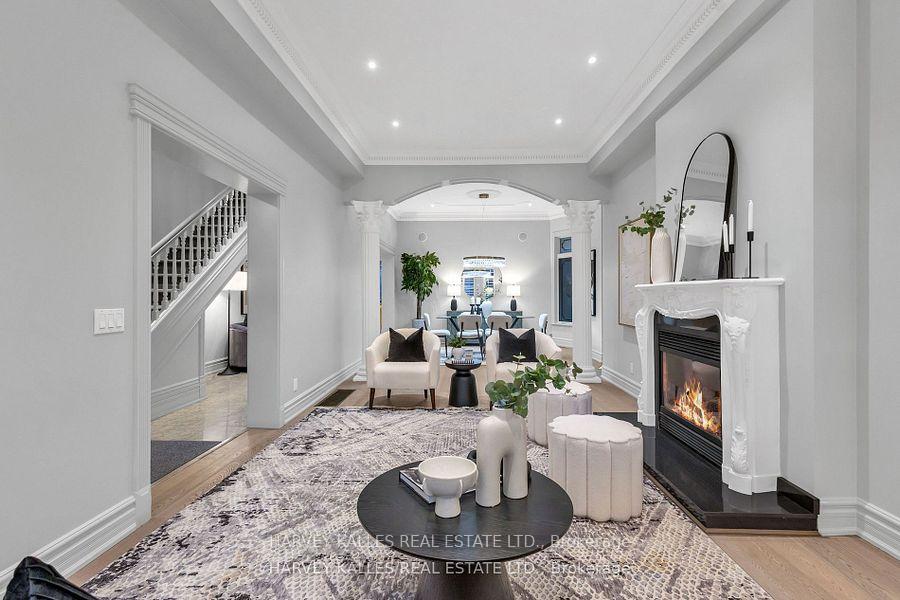
Hazelton Avenue in Yorkville is a desirable and prestigious area nestled in a quiet, elite neighbourhood. The home is an oversized brick semi-detached a perfect combination of Victorian charm with refined architectural details. The perfect fusion of ambiance and comfort. Extensively renovated. Main Floor dining and living with over 12 ft soaring ceilings, stained glass and fireplace. Custom kitchen with high-end appliances, toe kick sweep, electric fireplace and walkout to garden. Oversized primary bedroom and ensuite bath. The 3rd floor features a massive open entertainment loft, sub zero mini bar with skylight and walk out to a huge rooftop patio overlooking the Toronto skyline. Designer stain glass windows, doors, and wide plank maple floors covered with high-quality broadloom throughout. Private fenced-in backyard with treed garden perfect for entertainment. Rare double detached garage with access to laneway with one additional parking. Laneway housing legislated. Steps from designer shops, Gucci, LV, Dior, Hermes, Chanel, Tiffany, Cartier, restaurants, art galleries and museums etc.
Ask about this home
A HOMEH agent will answer your questions about this home.
Around this home
Daily convenience, out of 100, from the distances below
Schools nearby
School rating, out of 10.
Helpful calculators
Your HOMEH agent

"Priced 6% over the Hestimate. I would see it this week."