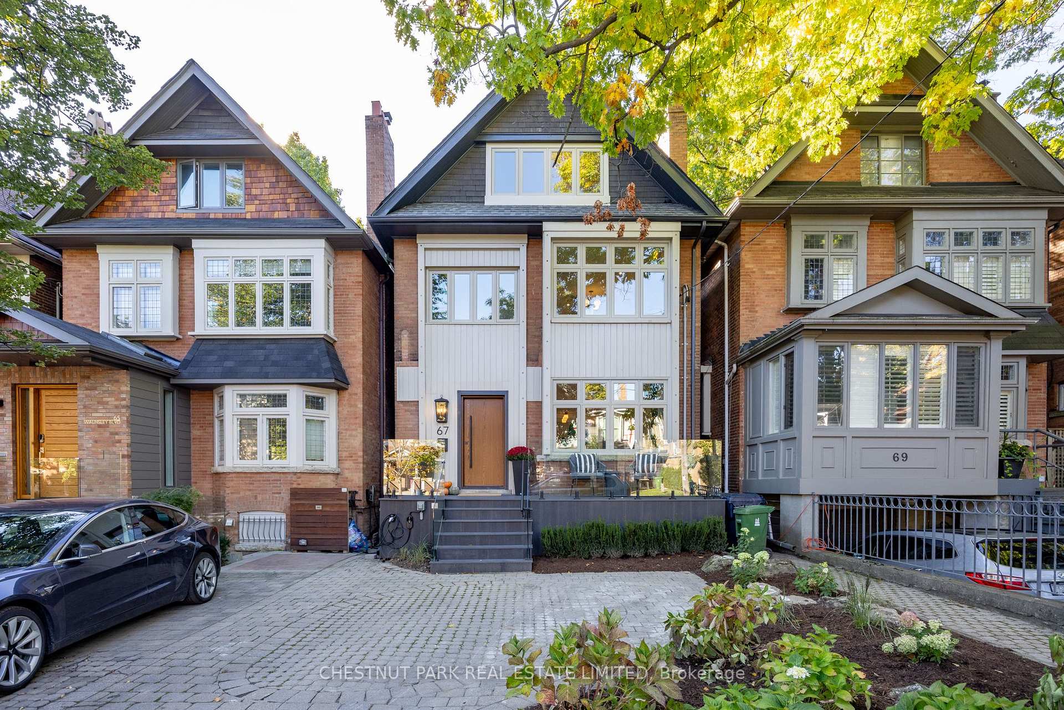
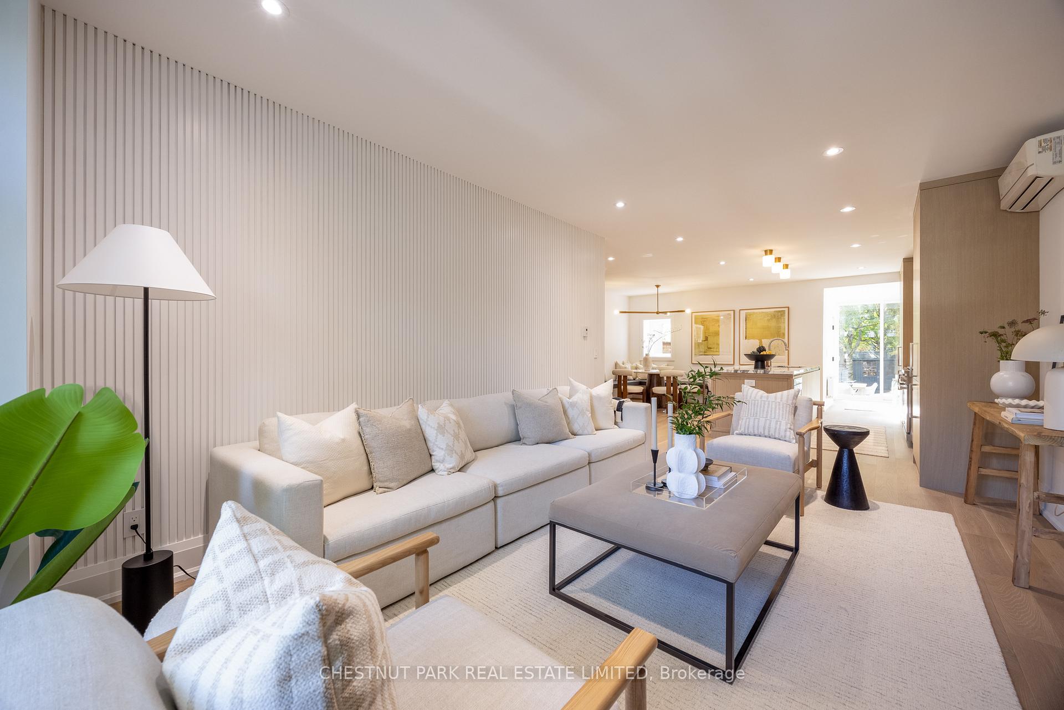
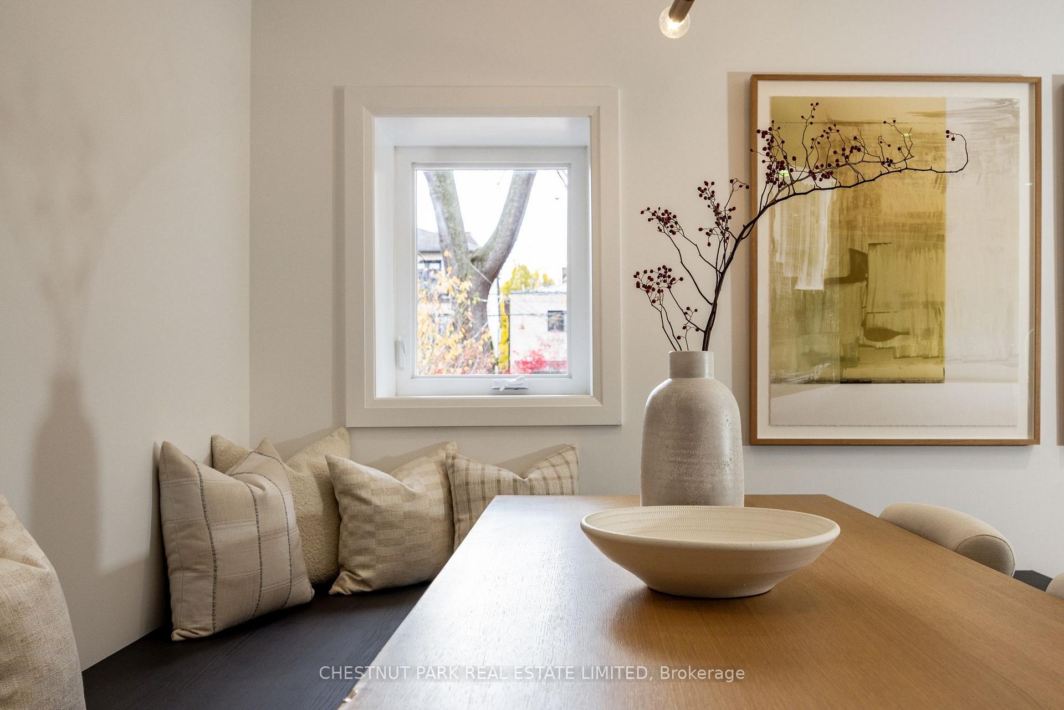
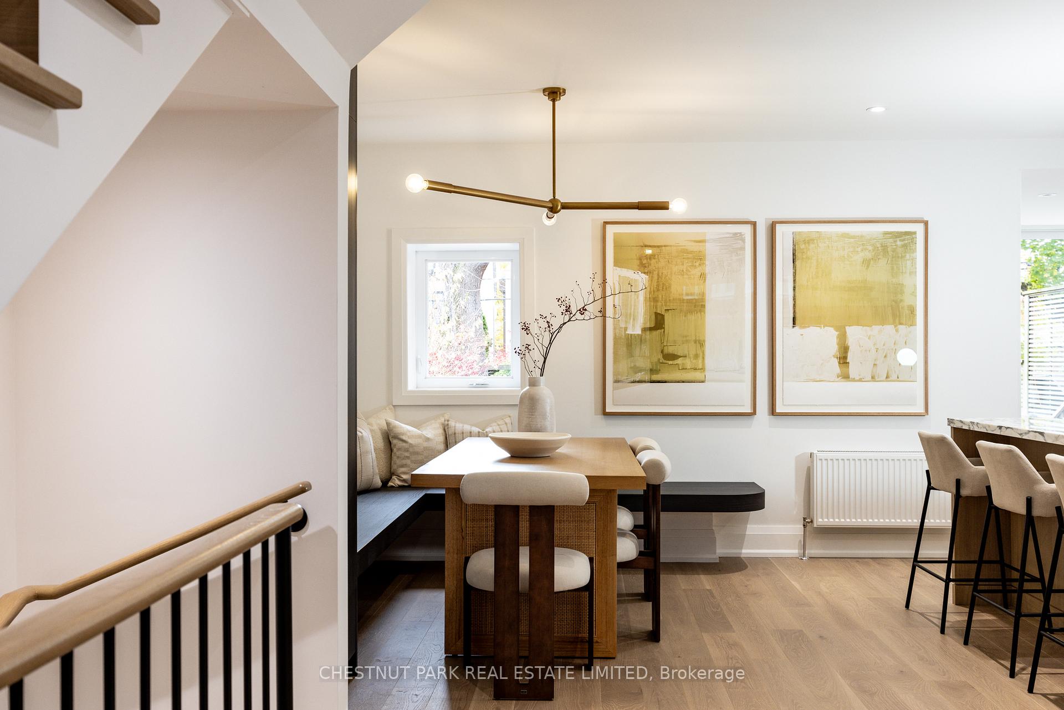
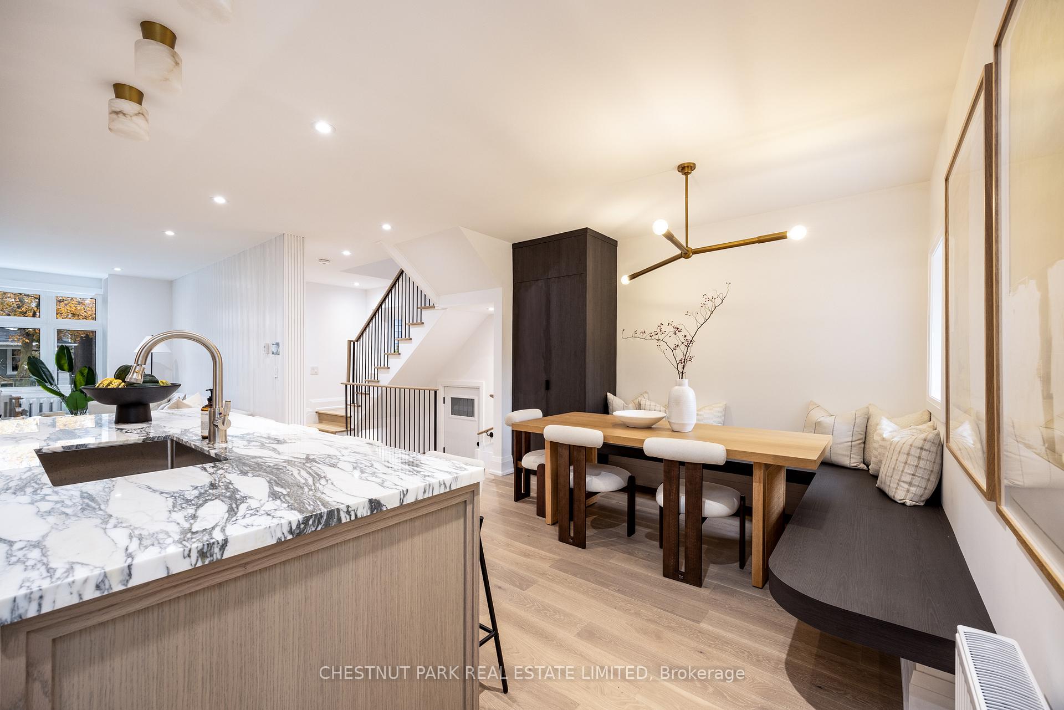
Meticulously renovated, this detached red brick home has been masterfully reimagined by RTG Designs, seamlessly blending form and function. The front exterior features a durable composite deck with glass railing, an EV charger in the legal front pad parking spot, and a beautifully landscaped front garden with low-maintenance perennials. The large south-facing, enclosed backyard features a generous deck and a beautifully re-sodded garden, perfect for outdoor activities and relaxation. Step inside to discover fluted walls, travertine flooring, and a custom built-in bench and closets in the foyer. The open-concept kitchen, living, and dining area is designed for modern living, featuring a custom white oak kitchen with marble counters, large centre island and a striking Venetian plaster range hood. A custom built-in banquette adds versatility for dining or entertaining, while the living room, anchored by a gas fireplace with marble surround, invites comfort. A hidden fluted door leads to a powder room adorned with Venetian plaster walls and a custom vanity. The stairwell leading to the second floor features original leaded glass and a beautiful stained glass window, illuminated by a skylight with its original beams. The second floor includes three bedrooms and two bathrooms, highlighted by a light-filled king-sized bedroom with an ensuite and walk-in closet. The shared bathroom offers double sinks, custom vanities, a walk-in glass shower and heated floors. A White Oak staircase leads to the primary suite which boasts a luxurious ensuite with heated floors, a custom fluted vanity with hidden storage and a glass shower with striking marble accents. The underpinned lower level boasts 8-foot ceilings, natural light from multiple above grade windows and polished concrete heated flooring. It includes a large rec room, a separate laundry room, and a versatile room with a pocket door that could serve as an office or additional bedroom.
Read more
Air ExchangerOn Demand Water HeaterSump PumpWater Heater OwnedUpgraded Insulation
Facts & features
TypeDetached
Style2 1/2 storey
Lot24.75 x 123 ft
Tax$10,314 (2024)
HeatingWater, gas
CoolingCentral air
BasementFinished, separate entrance
Parking1 drive
WaterMunicipal
FireplaceYes
Book a viewing
Wed28Oct
Thu29Oct
Fri30Oct
Sat31Oct
Sun1Nov
Pick a time
Rooms
11 rooms · 5 bathrooms
Main floor5 rooms
Foyer14′8″ × 5′10″86 sq.ft.
Kitchen15′10″ × 8′10″140 sq.ft.
Living room17′7″ × 11′11″209 sq.ft.
Dining room16′7″ × 11′2″185 sq.ft.
Mud room8′6″ × 5′11″50 sq.ft.
Second floor3 rooms
Bedroom 218′1″ × 11′1″200 sq.ft.
Bedroom 310′ × 9′10″98 sq.ft.
Bedroom 413′8″ × 6′11″95 sq.ft.
Third floor1 room
Bedroom16′6″ × 10′11″180 sq.ft.
Lower level2 rooms
Recreation17′11″ × 14′4″257 sq.ft.
Office11′7″ × 7′4″85 sq.ft.
Bathrooms5
4-pcSecond4-pcSecond3-pcThird3-pcLower2-pcMain
Thinking of selling your home?See what your home is worth today.

 See all 38 photos
