

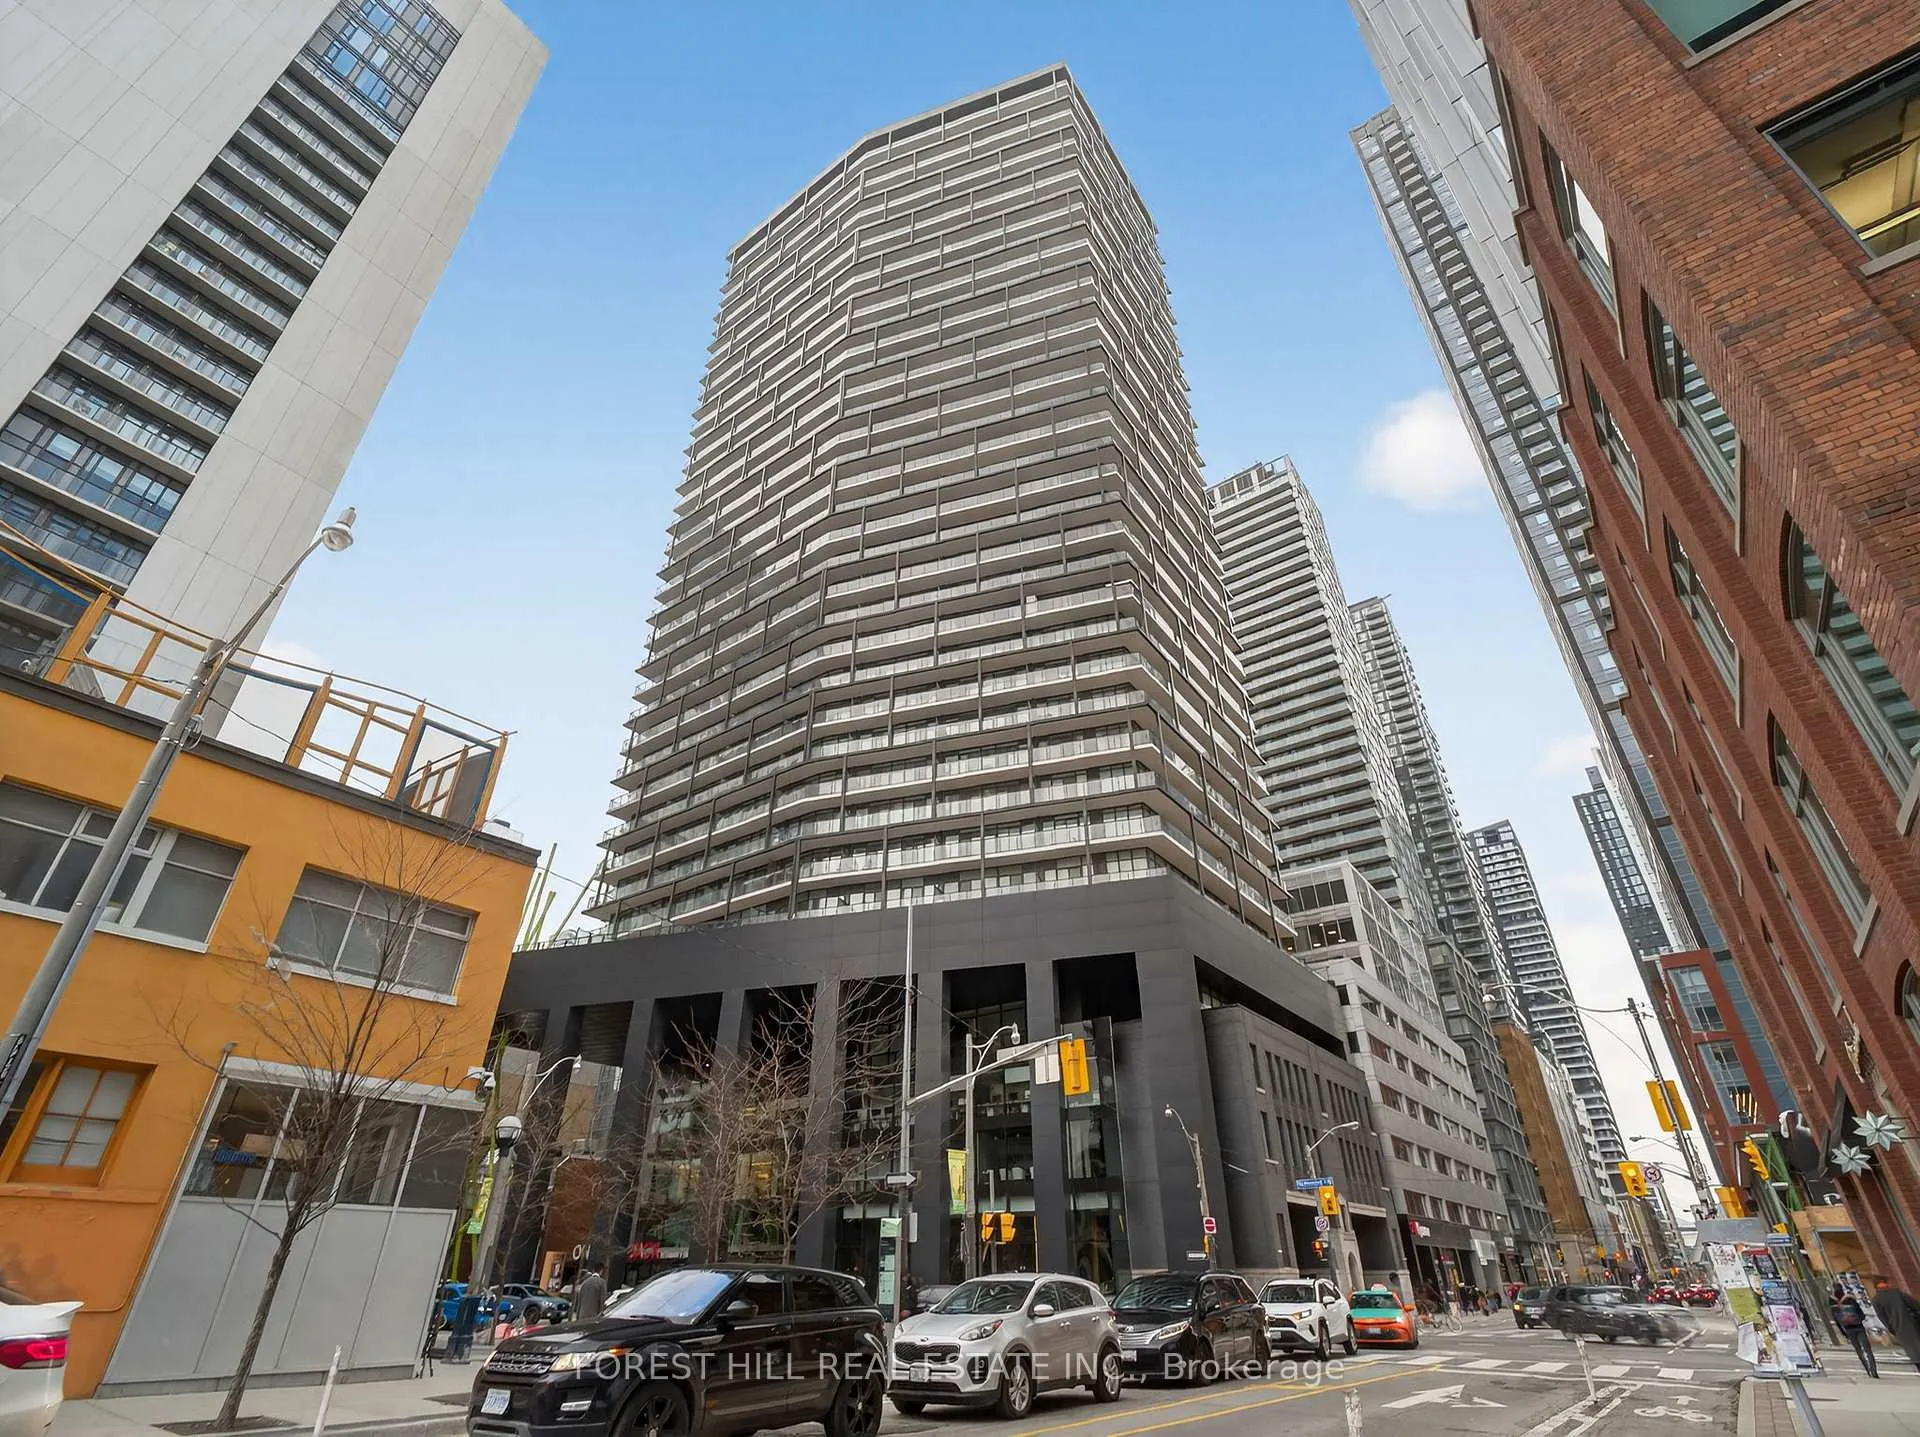
Unit 1704, 125 Peter Street
Unit 1704, 125 Peter Street
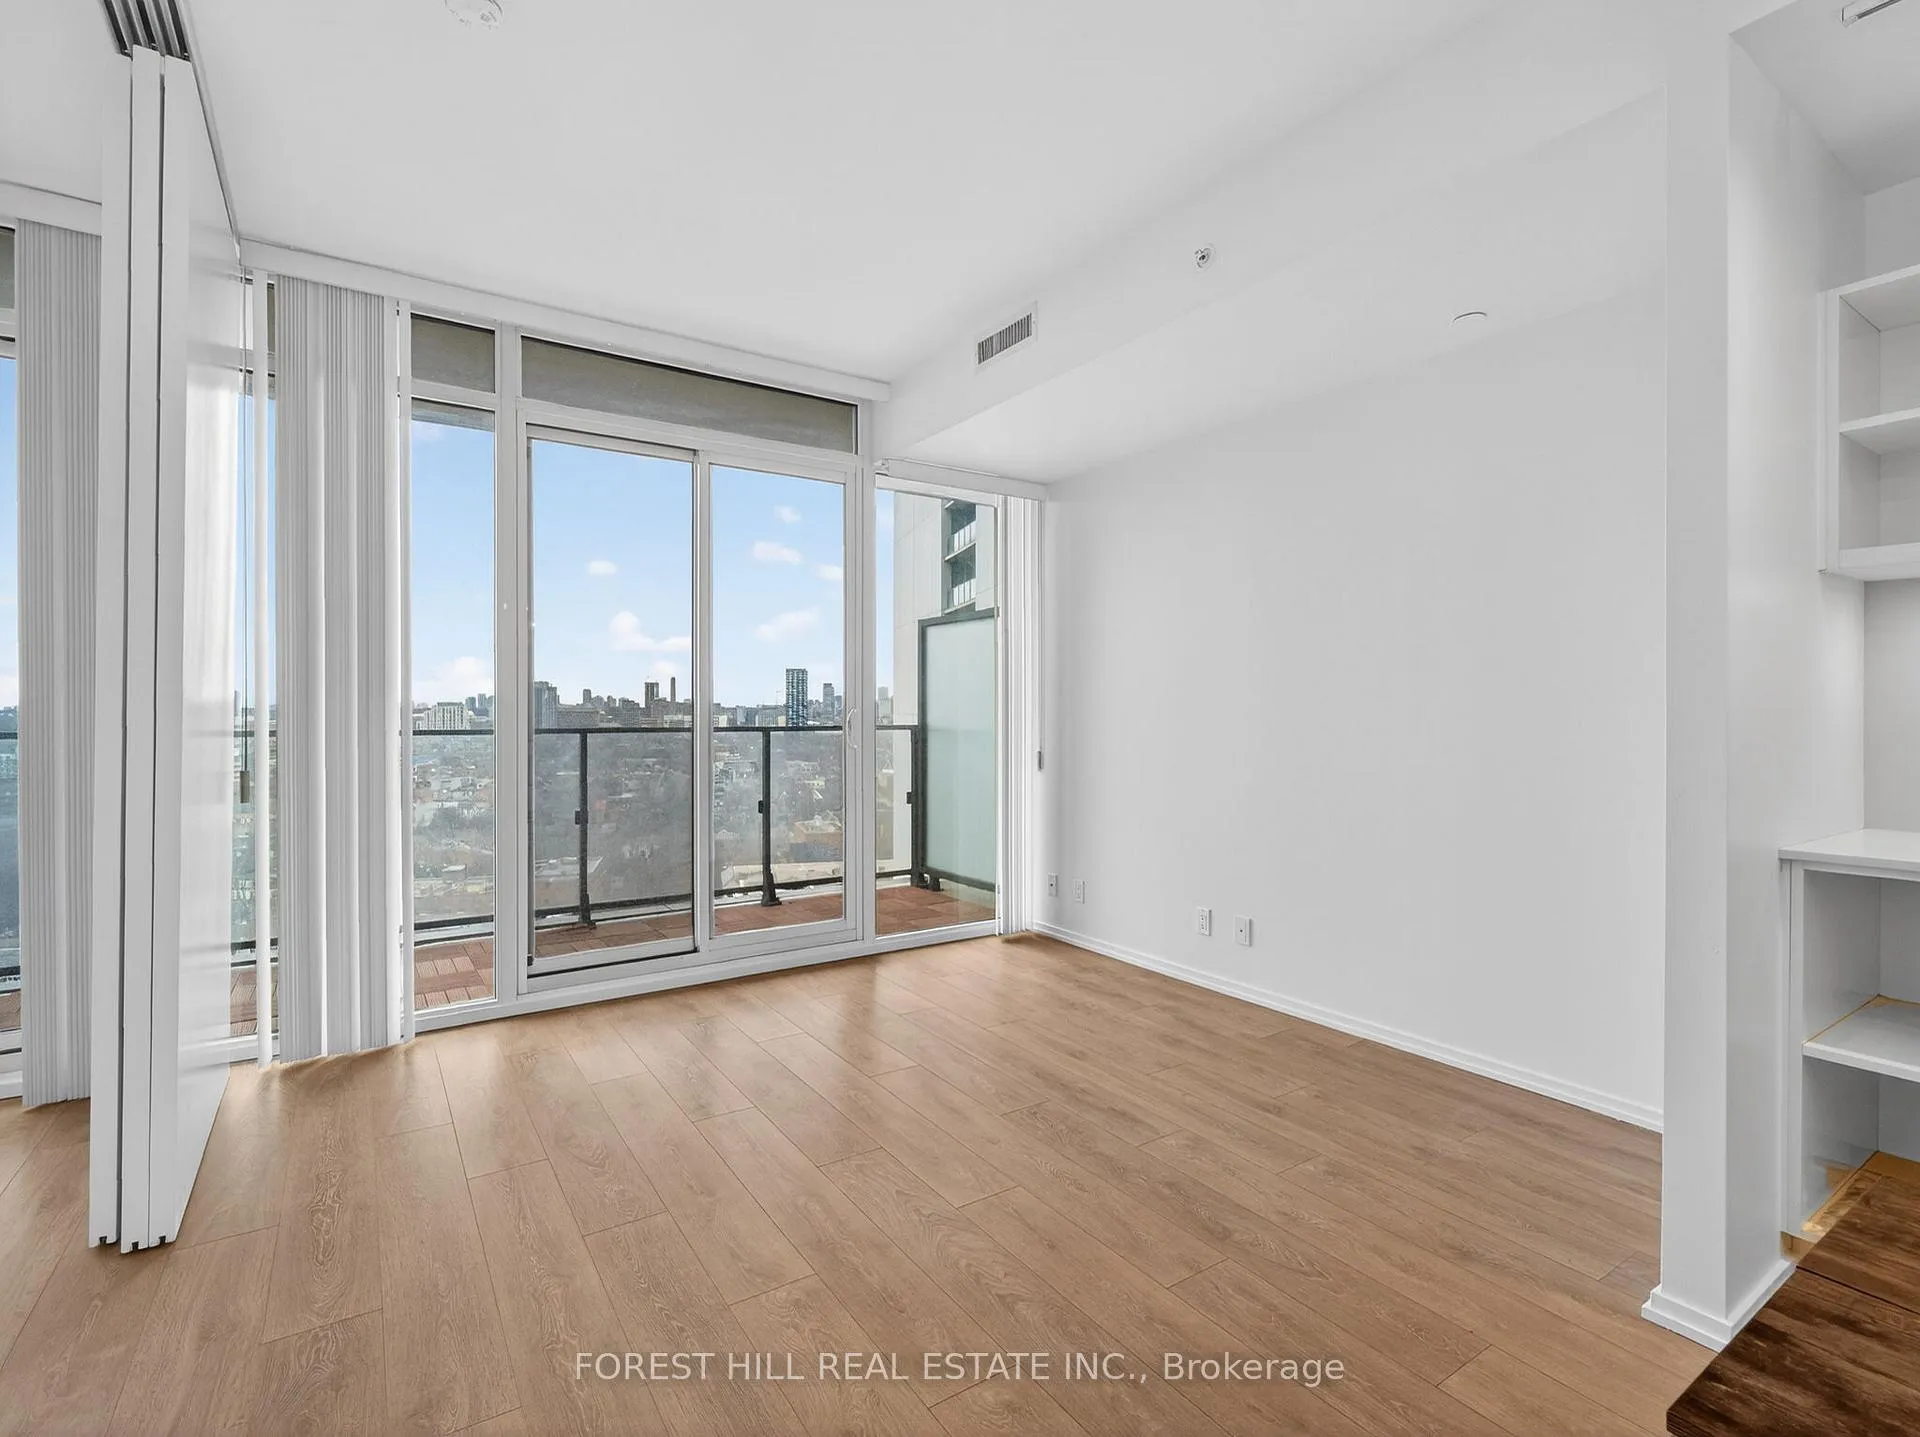 See all 21 photos
Property history
Facts and features
- ExposureNorth
- LaundryEnsuite, in-suite
- LockerNone
- BalconyOpen
- Central air
- Concierge
- Exercise room
- Gym
- Party room/meeting room
- Rooftop deck/garden
The homeCondo Apartment, Apartment, Age 6–10 years
- Type: Condo Apartment
- Style: Apartment
- Age: 6–10 years
- Living space: 500–599 sq ft
- Basement: None
- Exposure: North
- View: City
InsideEnsuite, in-suite laundry, Carpet free, separate heating controls, separate hydro meter, Concierge/security
- Laundry: Ensuite, in-suite laundry
- Features: Carpet free, separate heating controls, separate hydro meter
- Security: Concierge/security
- Rooms above ground: 5
- Bedrooms: 1 + 1 in the basement
- Bathrooms: 1
- Kitchens: 1
OutsideConcrete, metal/steel siding, Concrete, Open
- Exterior: Concrete, metal/steel siding
- Foundation: Concrete
- Balcony: Open
Parking and lockerUnderground, Parking type None, Locker None
- Garage: Underground
- Parking type: None
- Locker: None
BuildingTableau condominiums, Storeys 37, Units 410
- Name: Tableau condominiums
- Storeys: 37
- Units: 410
- Registered: 2016
- Condo corporation: 2560
- Amenities: Concierge, exercise room, gym, party room/meeting room, rooftop deck/garden, visitor parking
- Pets: Allowed
Heating, water and powerForced air, gas, Central air
- Heating: Forced air, gas
- Cooling: Central air
Rent and termsRent $2,400 a month, Entire property, Partially
- Rent: $2,400 a month
- Space for rent: Entire property
- Furnished: Partially
- Lease: 12 months
- Rent includes: Building insurance, building maintenance, central air conditioning, common elements, heat, water
- Deposit: Required
- Rental application: Required
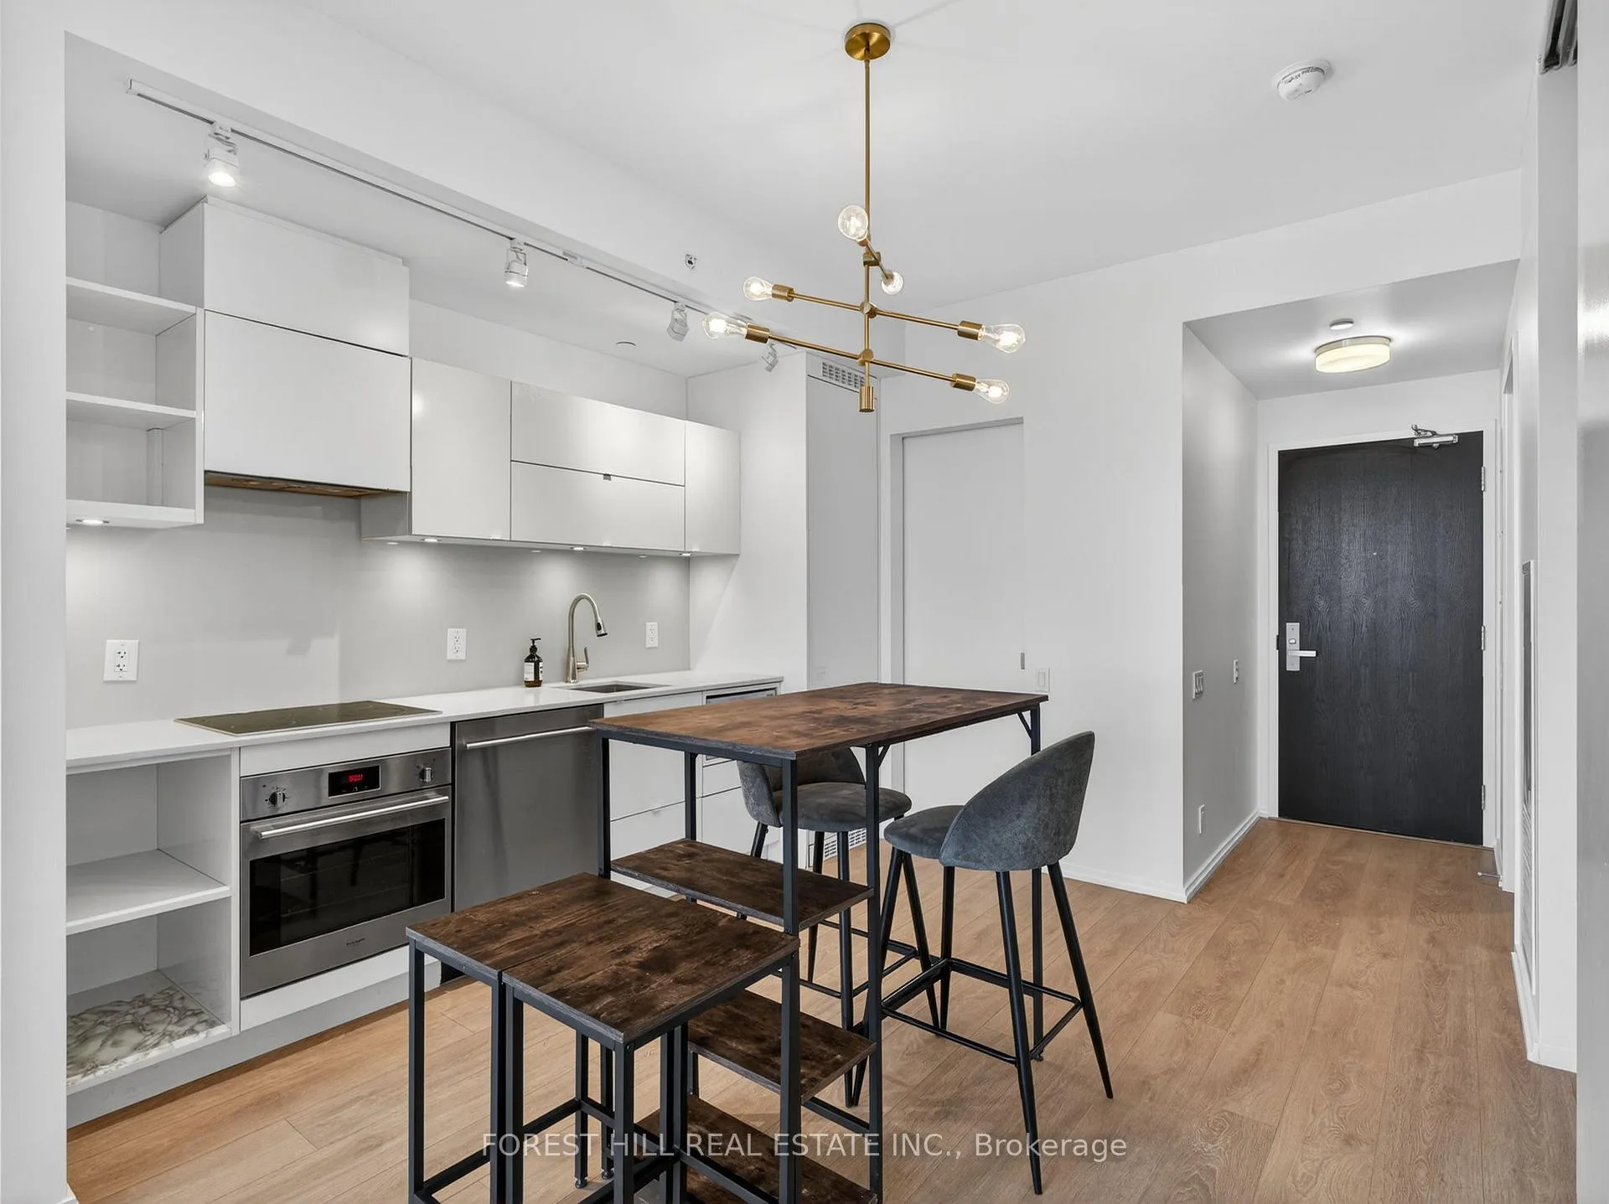
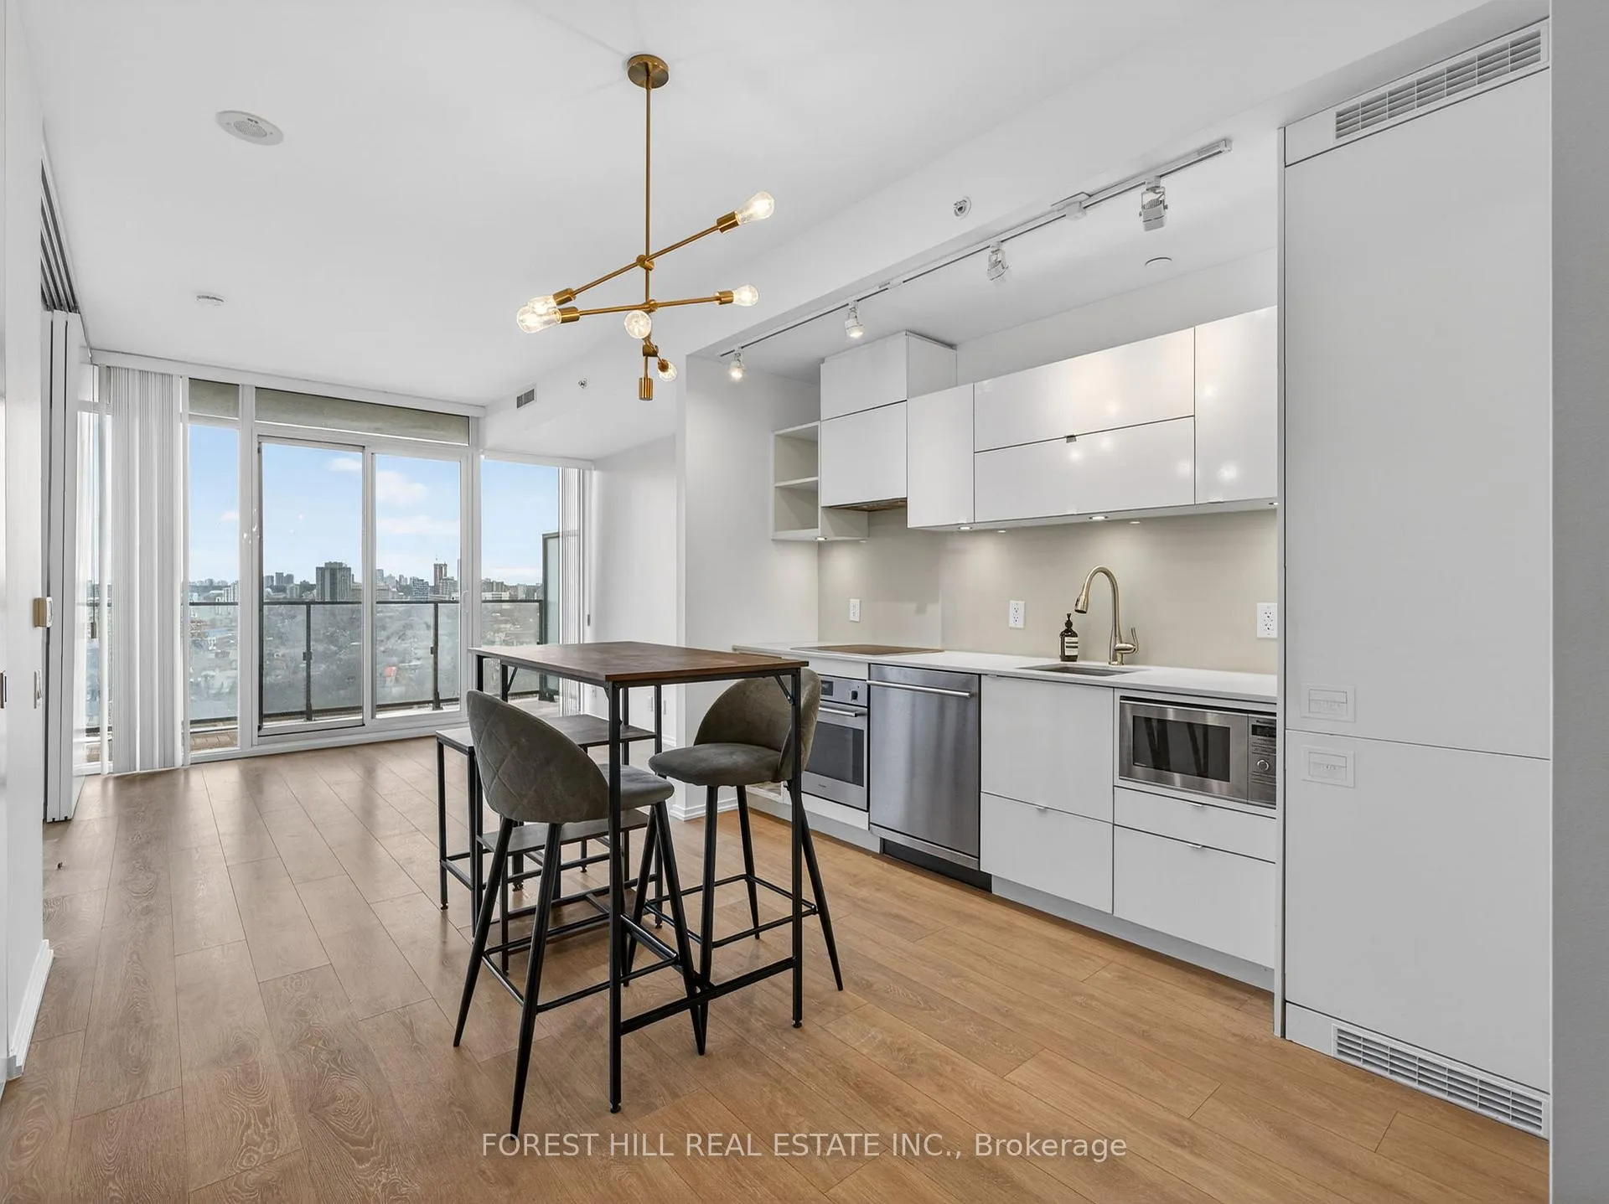
IncludedAll stainless steel appliances (oven, fridge, dishwasher, microwave), stacked washer & dryer, kitchen island and side tables, two barstools, existing light fixtures, existing window coverings.
- Included: All stainless steel appliances (oven, fridge, dishwasher, microwave), stacked washer & dryer, kitchen island and side tables, two barstools, existing light fixtures, existing window coverings.
NearbyHospital, public transit, rec./commun.centre
- Close to: Hospital, public transit, rec./commun.centre
Listing detailsC12977604, Rented, Apr 9, 2026
- MLS® number: C12977604
- Status: Rented
- Listed on: Apr 9, 2026
- Days on market: 14
- Updated: Apr 23, 2026
- Possession: Immediate
- Occupied by: Owner
- Listing brokerage: FOREST HILL REAL ESTATE INC.
About this home
Unit 1704, 125 Peter Street, Toronto (Waterfront Communities), ON M5V 0M2
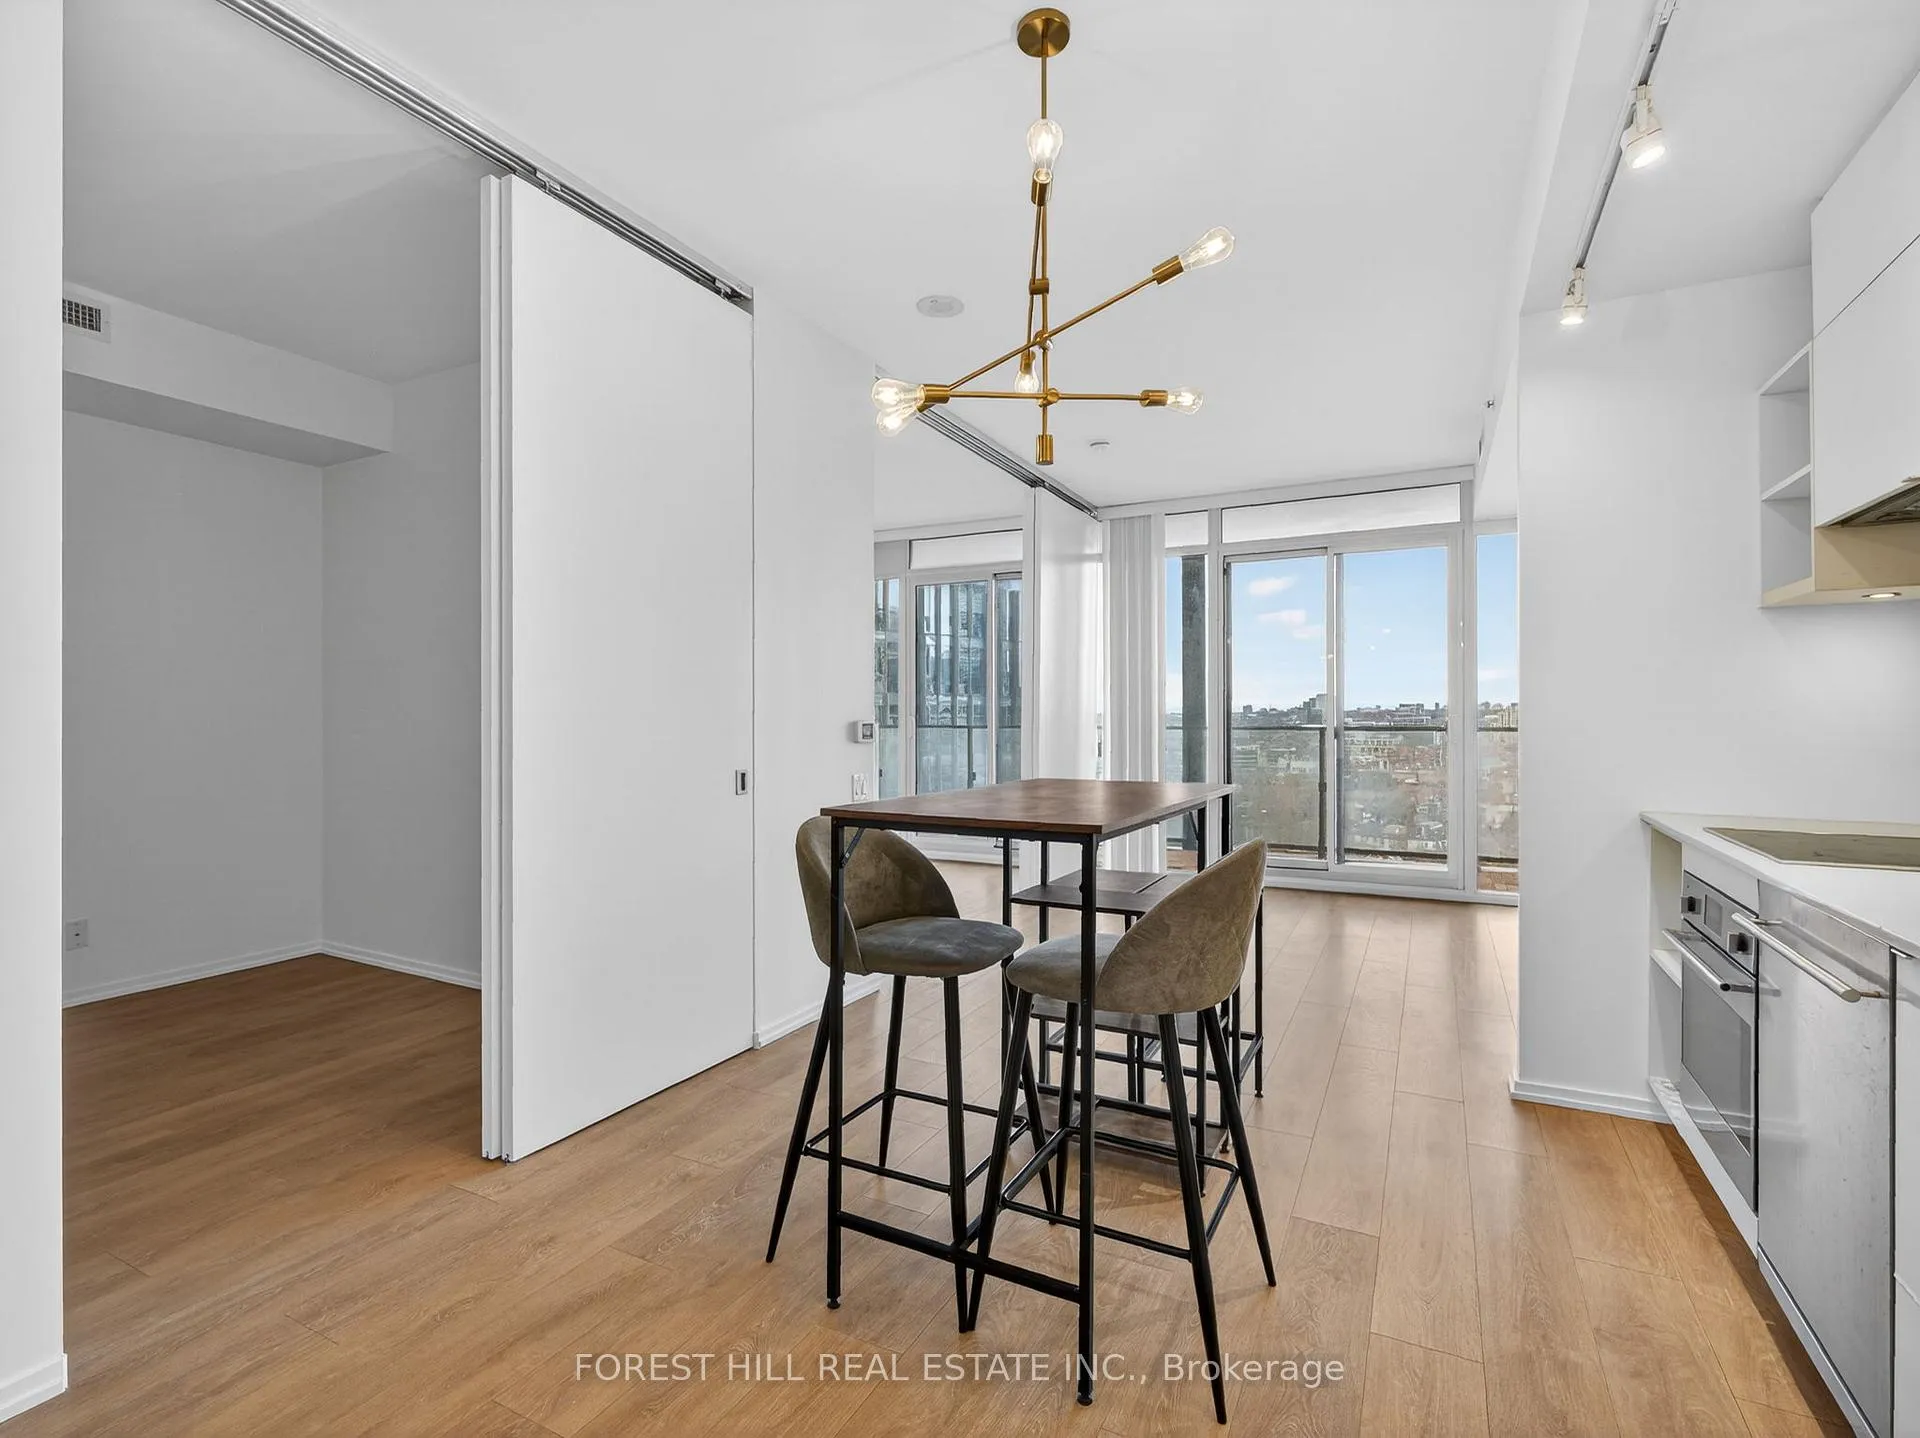
With summer almost here, this is definitely where you'll want to kick it off! Here, you're in the perfect neighbourhood for city living, minutes away from everything King and Queen West have to offer. You want nightlife? It's at your doorstep. Or maybe you're like me and prefer quiet nights in watching a movie. You'll be around shops, restaurants, and bakeries (you HAVE to try the crêpes from Ricarda's!), all while being completely connected to the rest of the city. As for the unit, it's an amazing space in an ideal building. Your 1-bed + den offers nearly 600 square feet of freshly, professionally painted and updated living, it's super bright and airy featuring almost 9' ceilings, sleek stainless steel appliances, and the convenience of stacked ensuite laundry. Sliding doors create distinct, flexible living spaces, making it great for working from home, hosting friends, or simply unwinding in your own, personal retreat. The open layout flows seamlessly to an oversized balcony, accessible from both the living room and bedroom, and primed for summer get-togethers, enjoying peaceful sunsets, or simply indulging in your morning coffee above the unobstructed city skyline. The Tableau Condos also feature some fan-favourite amenities. You have a Billiards room, Party Room, Meeting Room, and Rooftop Deck for spaces to work or entertain. The concierge will get to know you on a first name basis, and no matter who's at the front you know you'll feel safe. And if you're trying to get that waist into summer shape, or even if you just want to focus on some stretching with friends, the full gym and yoga studio here are second to none. With everything you need in this tight-knit condo community, and anything else within walking distance, this is an opportunity tailor-made for urban comfort and ease of living. This is tailor-made for you.
Ask about this home
A HOMEH agent will answer your questions about this home.
Know more about Tableau Condominiums
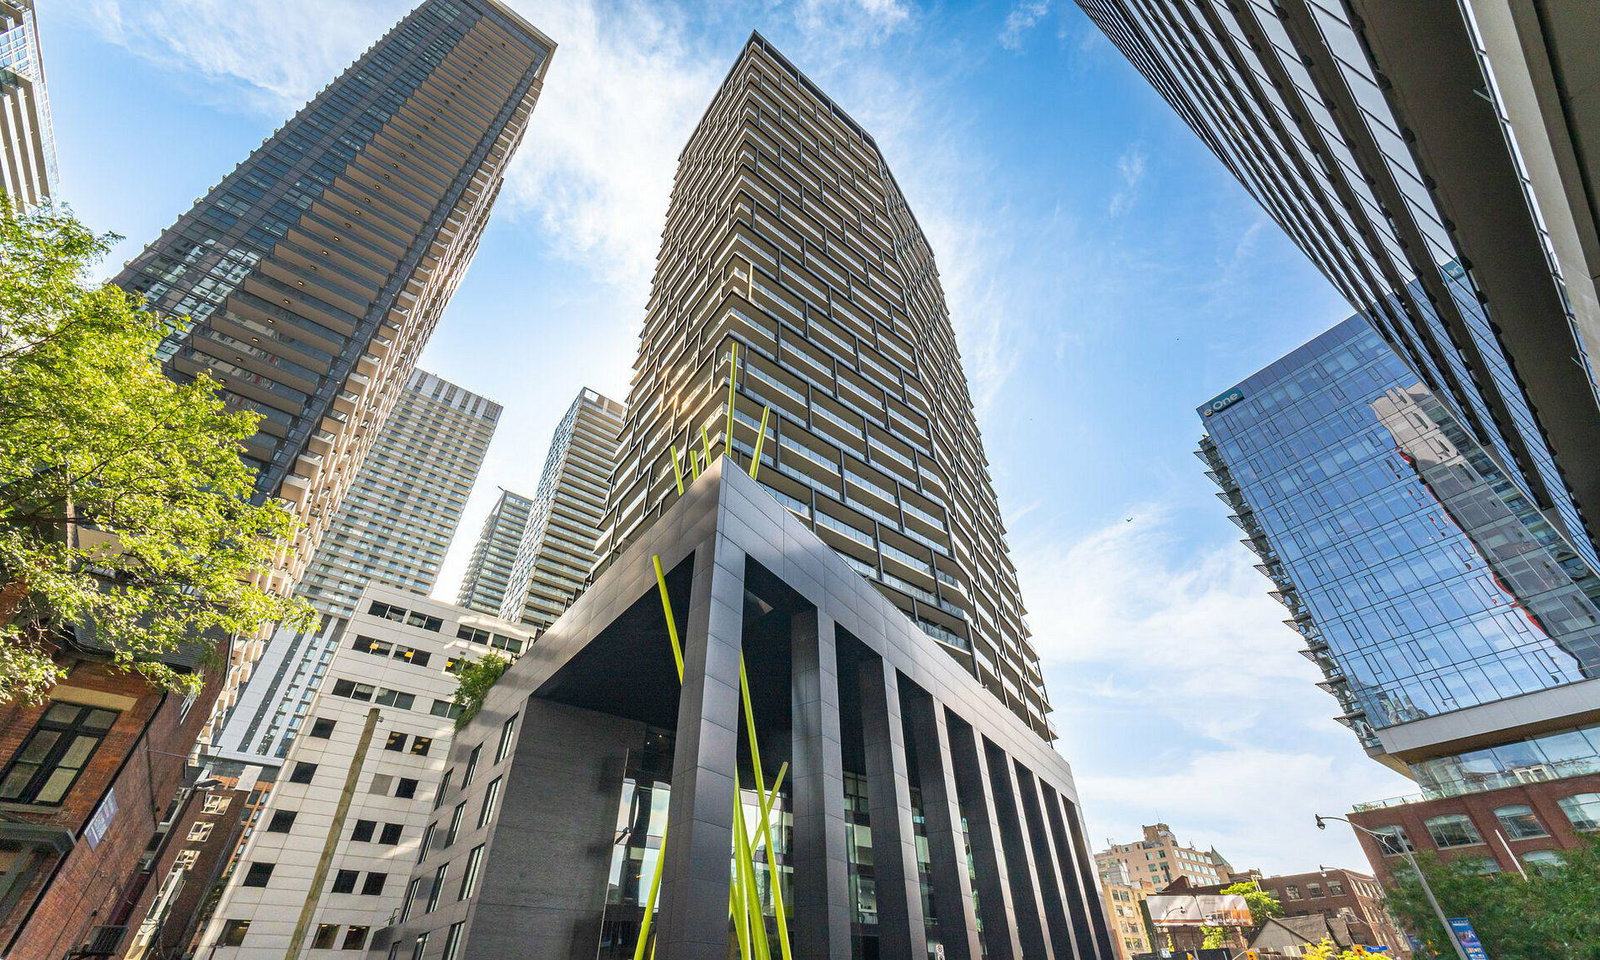
Condo building · 125 Peter Street
Tableau Condominiums is a 37-storey condo with 410 suites, built in 2016 by Urban Capital Property Group. Right now 2 for sale and 2 for rent are on the market here.
- 37storeys
- 410suites
- $901/sq ft
- 2016built
No similar units for rent in Tableau Condominiums right now.
Around this home
Daily convenience, out of 100, from the distances below
Schools nearby
School rating, out of 10.
Helpful calculators
Your HOMEH agent

"I would see it this week."