

Unit 1602, 30 Grand Trunk Crescent
Unit 1602, 30 Grand Trunk Crescent
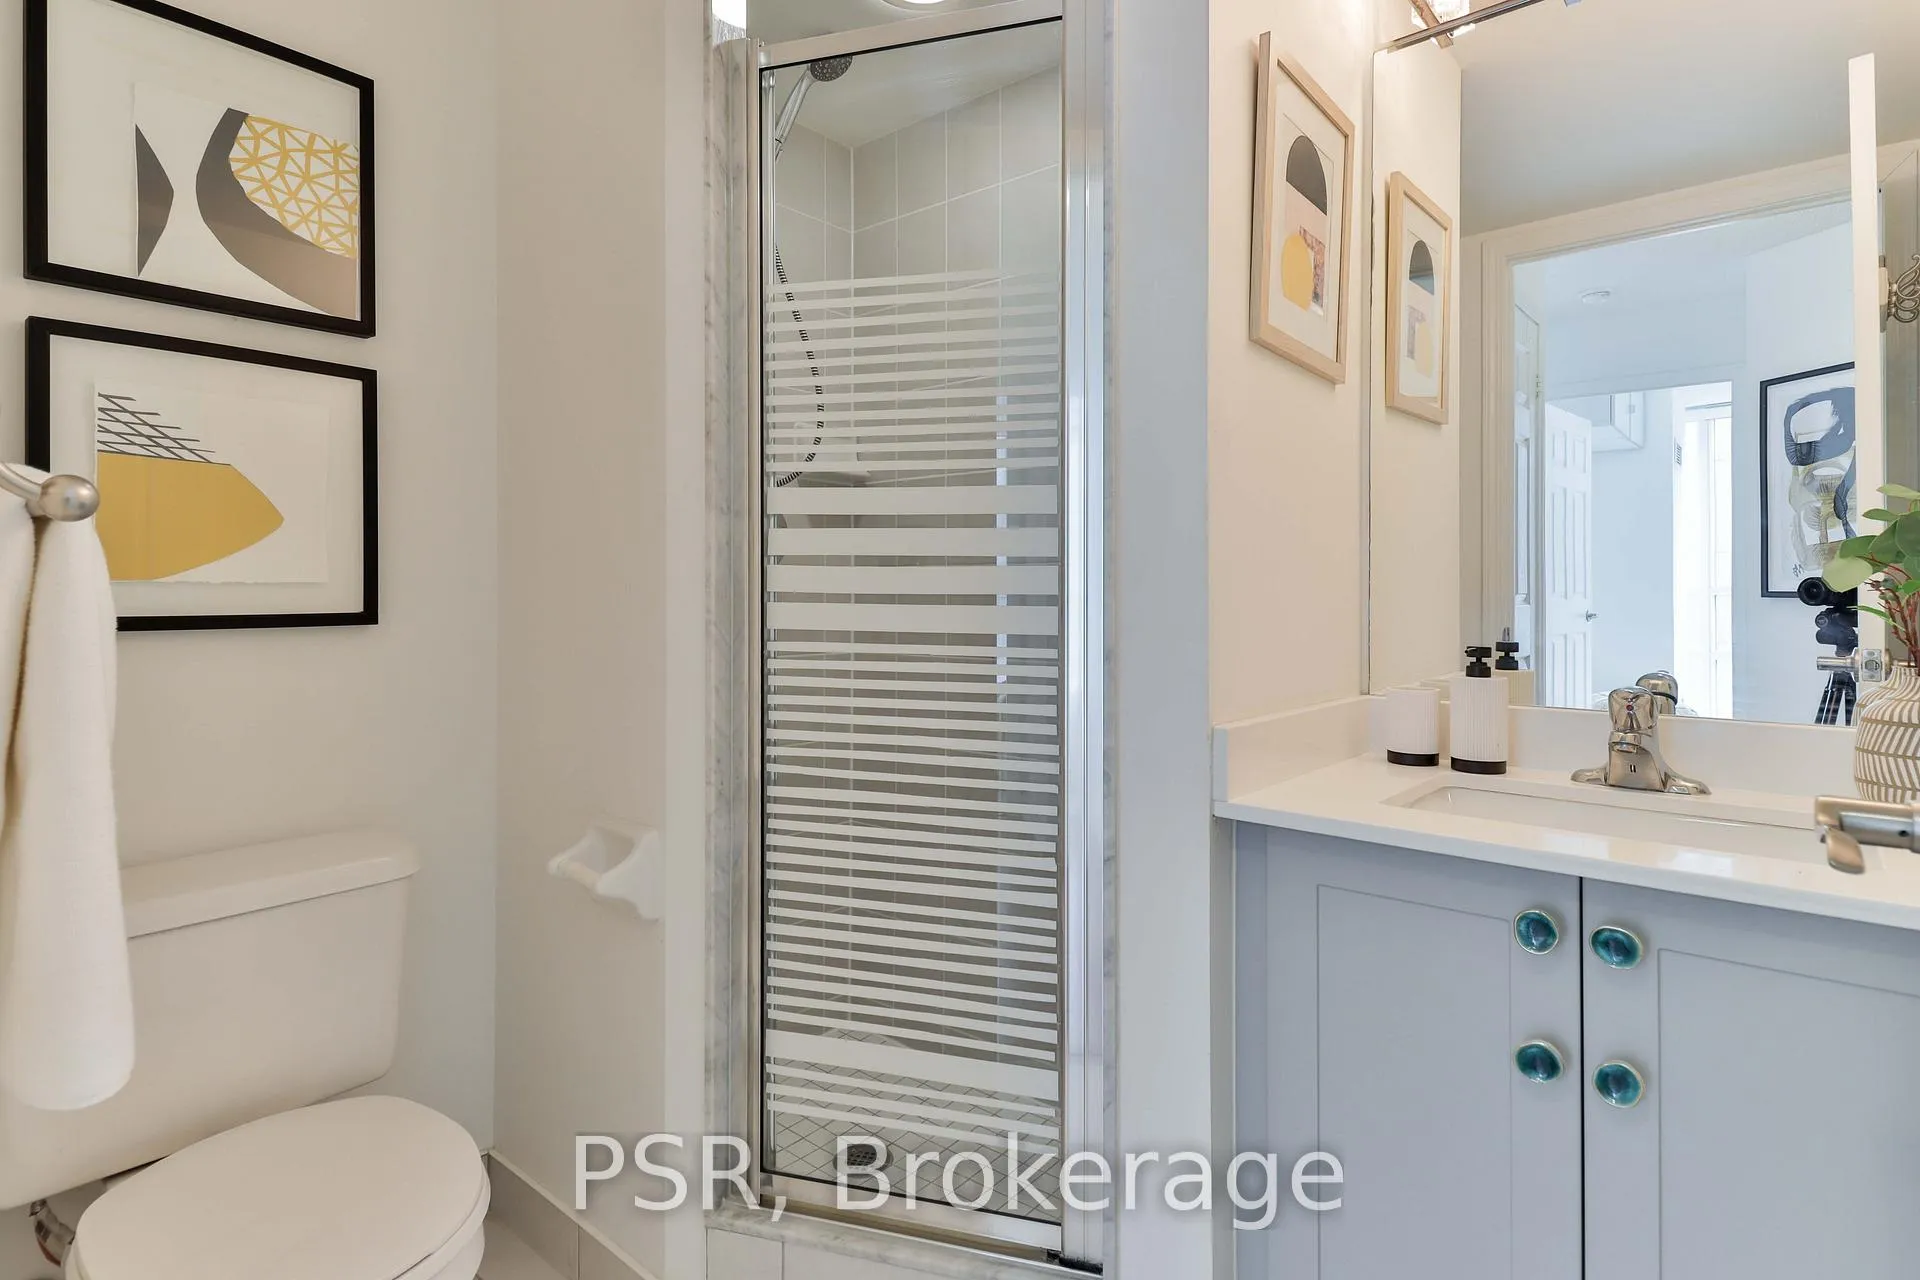 See all 45 photos
Property history
Facts and features
- ExposureNorth west
- LaundryEnsuite
- LockerOwned
- BalconyOpen
- Hardwood floors
- Central air
- Concierge
- Gym
- Indoor pool
- Party room/meeting room
The homeCondo Apartment, Apartment, 800–899 sq ft
- Type: Condo Apartment
- Style: Apartment
- Living space: 800–899 sq ft
- Basement: None
- Exposure: North West
InsideWindow floor to ceiling, Hardwood, Ceramic, Broadloom, Ensuite, Built-in oven, separate heating controls
- Flooring: Window floor to ceiling, Hardwood, Ceramic, Broadloom
- Laundry: Ensuite
- Features: Built-in oven, separate heating controls
- Security: Concierge/security
- Rooms above ground: 5
- Bedrooms: 2
- Bathrooms: 2
- Kitchens: 1
OutsideConcrete, Open
- Exterior: Concrete
- Balcony: Open
Parking and locker1 Parking, Underground, Parking type Owned
- Spaces: 1 Parking
- Garage: Underground
- Parking type: Owned
- Driveway: Underground
- Locker: Owned
- Locker unit: 153
- Locker number: 153
- Locker level: D
BuildingInfinity i, Storeys 35, Units 395
- Name: Infinity i
- Storeys: 35
- Units: 395
- Registered: 2007
- Condo corporation: 1855
- Amenities: Concierge, guest suites, gym, indoor pool, party room/meeting room, visitor parking
- Pets: Allowed
Heating, water and powerForced air, gas, Central air
- Heating: Forced air, gas
- Cooling: Central air
Costs and taxesTaxes $3,770 a year, Condo fee $1,065 a month, Heat included, hydro included, water included, cac included, common elements included, building insurance included, parking included
- Taxes, 2025: $3,770 a year
- Condo fee: $1,065 a month
- Fee includes: Heat included, hydro included, water included, cac included, common elements included, building insurance included, parking included
- HST: HST included in the price
Included in the saleStove, fridge, dishwasher, microwave/hood fan, washer, dryer. parking & locker. all existing elfs. all existing window coverings in "as-is" condition. hydro included in maintenance fees!
- Included: Stove, fridge, dishwasher, microwave/hood fan, washer, dryer. parking & locker. all existing elfs. all existing window coverings in "as-is" condition. hydro included in maintenance fees!
NearbyArts centre, lake access, park, public transit
- Close to: Arts centre, lake access, park, public transit
Listing detailsC13025058, Sold, Apr 21, 2026
- MLS® number: C13025058
- Status: Sold
- Listed on: Apr 21, 2026
- Days on market: 22
- Updated: May 13, 2026
- Possession: Immediate
- Occupied by: Owner
- Listing brokerage: PSR
About this home
Unit 1602, 30 Grand Trunk Crescent, Toronto (Waterfront Communities), ON M5J 3A4
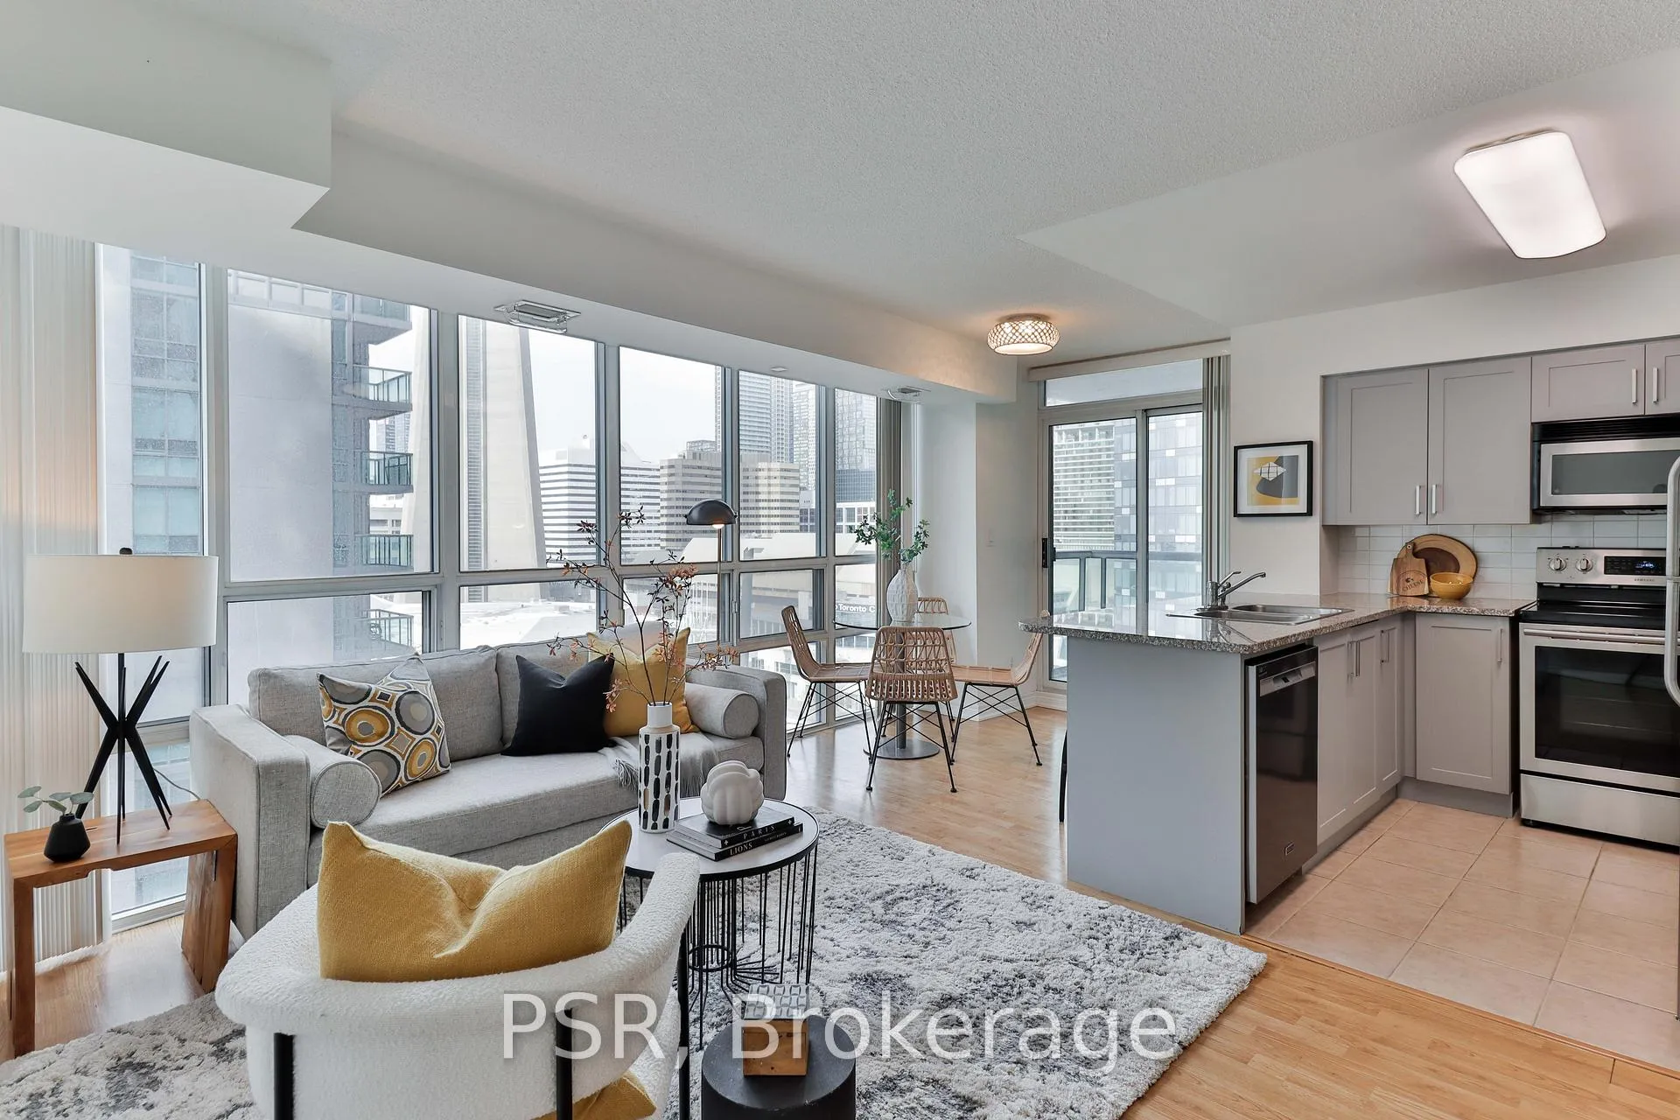
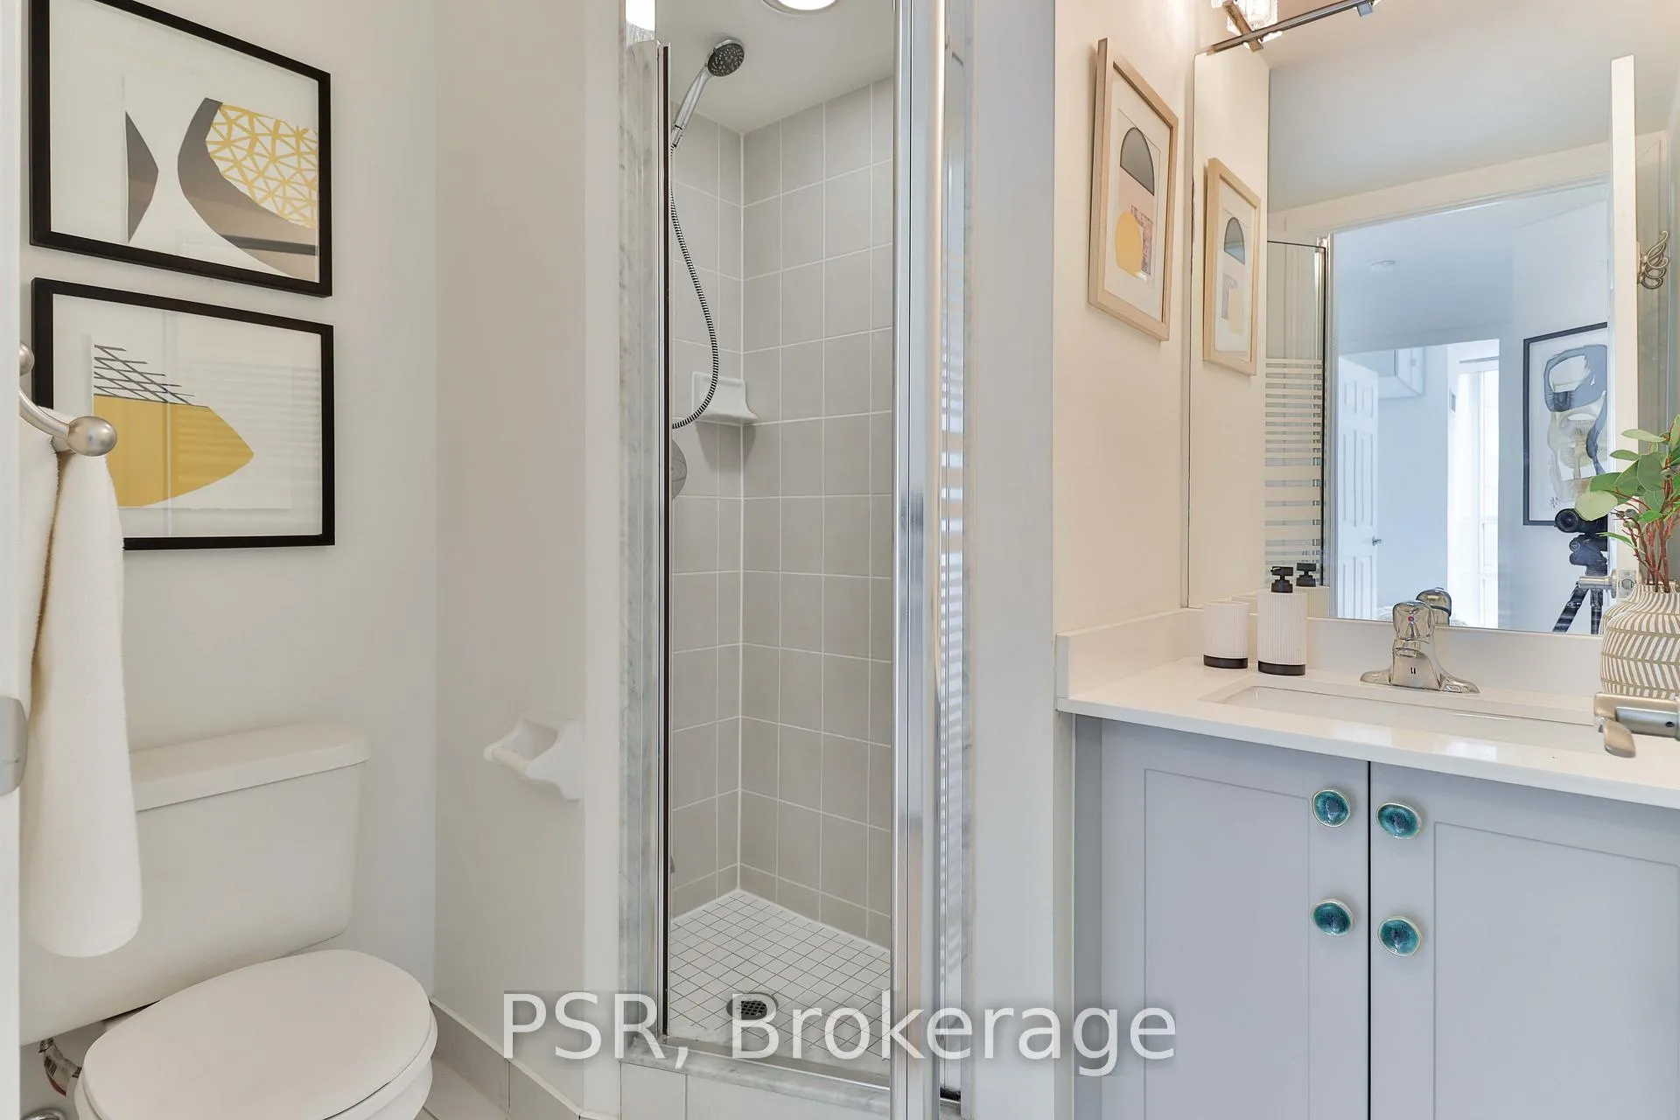
PRICED TO SELL! Welcome To This Gorgeous Sun-Filled 2 Bed, 2 Bath Corner Suite With Parking & Locker At Infinity I! This Bright And Beautiful Unit Features A Super Functional Split-Bedroom Layout Across 837 Sq Ft + Balcony, Complete With Floor-To-Ceiling Windows That Flood The Living Space With Natural Light While Framing Direct CN Tower Views. The Open Concept Living & Dining Area Is Perfect For Entertaining Or Unwinding Above The City, While The Modern Kitchen Boasts Full-Sized Stainless Steel Appliances And Clean Contemporary Finishes. The Primary Bedroom Offers A 4-Piece Ensuite And A Generous Closet With Built-Ins, While The Second Bedroom Functions Perfectly As An Additional Bedroom, Guest Room Or Home Office.Fantastic Building Amenities Include 24-Hour Concierge, Indoor Pool, Hot Tub, Sauna, Fully Equipped Gym, Party Room, Theatre Room, Games Lounge, Guest Suites And An Outdoor Terrace With BBQ Area.Steps To Union Station, The Financial District, PATH, Scotiabank Arena, Rogers Centre And The Waterfront, You're Surrounded By Some Of Toronto's Best Restaurants, Cafés, Nightlife And Everyday Conveniences. Whether You're A Young Professional Seeking Walkability, A Couple Looking For Vibrant City Energy, An Investor, Or Simply Searching For A Stylish Pied-À-Terre In The Core, This Suite Delivers Comfort, Connectivity And Iconic Views In One Of Downtown's Most Desirable Locations. Experience The Best Of Downtown Living, With Everything Toronto Has To Offer Just Steps From Home!
Ask about this home
A HOMEH agent will answer your questions about this home.
Know more about Infinity I Condos
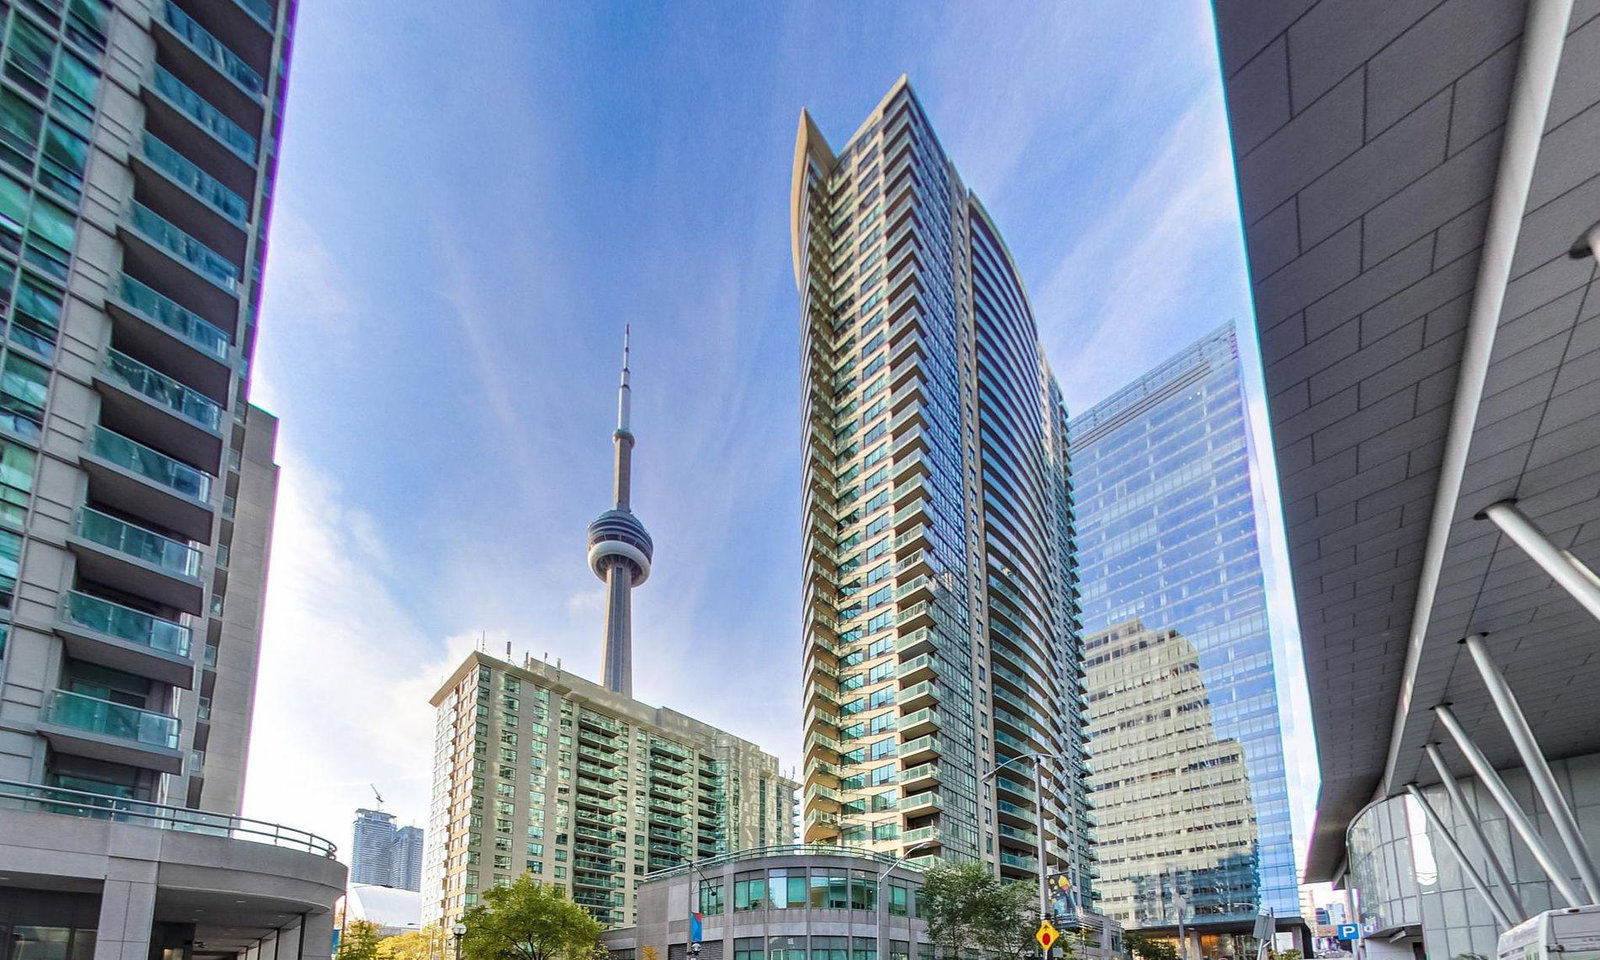
Condo building · 30 Grand Trunk Crescent
Infinity I Condos is a 35-storey condo with 395 suites, built in 2007 by Conservatory Group. Right now 6 for sale and 2 for rent are on the market here.
- 35storeys
- 395suites
- $826/sq ft
- 2007built
No similar units for sale in Infinity I Condos right now.
Around this home
Daily convenience, out of 100, from the distances below
Schools nearby
School rating, out of 10.
Helpful calculators
Your HOMEH agent

"Priced 2% under the Hestimate. I would see it this week."