

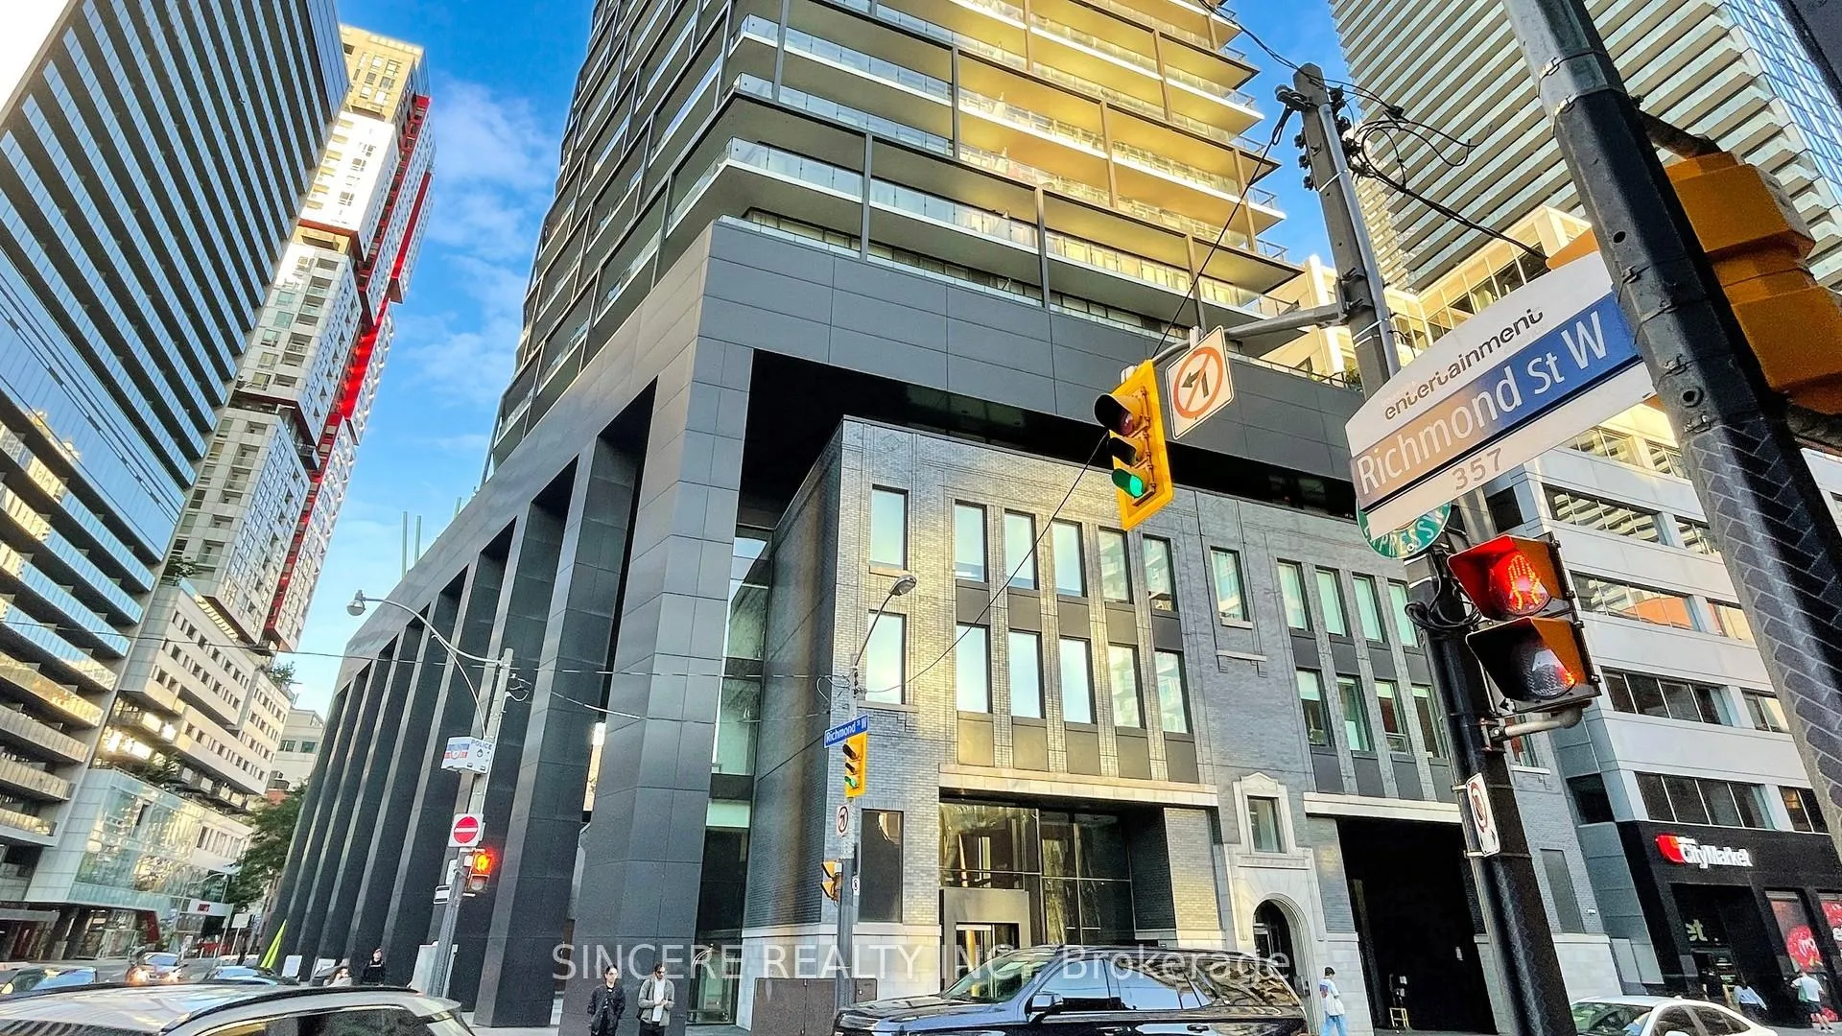
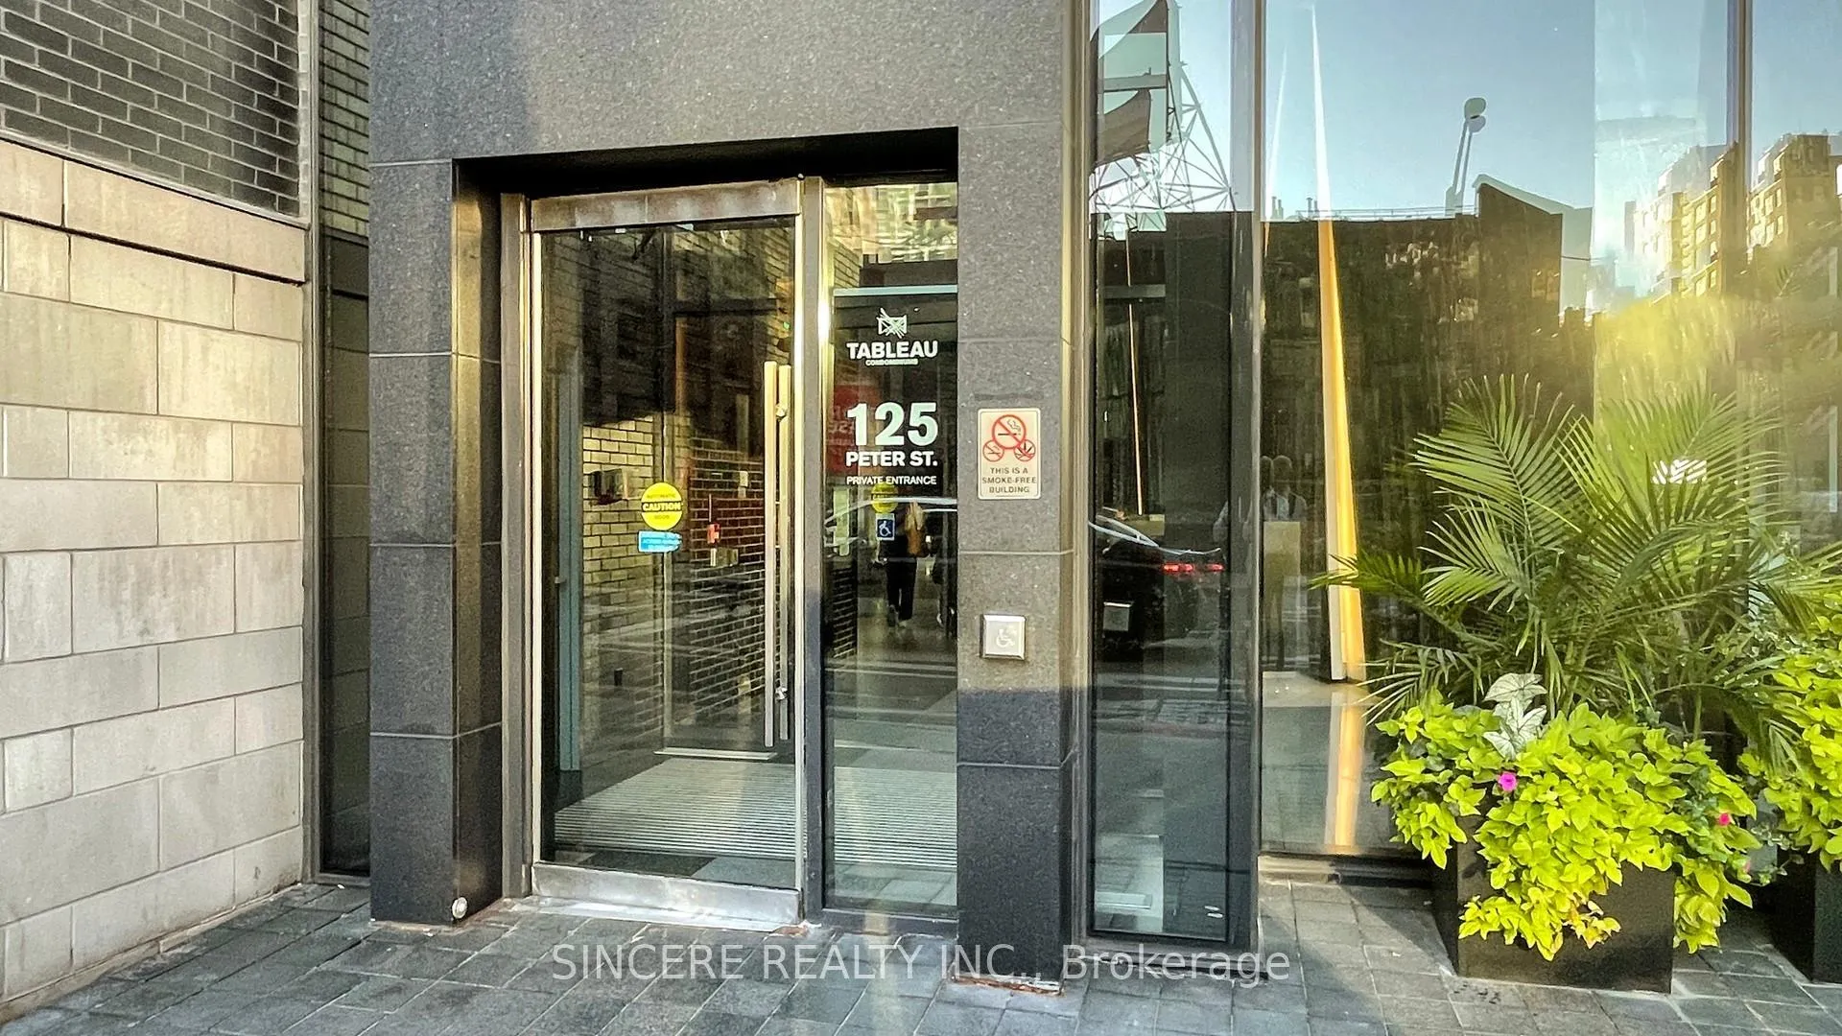
Unit 1811, 125 Peter Street
Unit 1811, 125 Peter Street
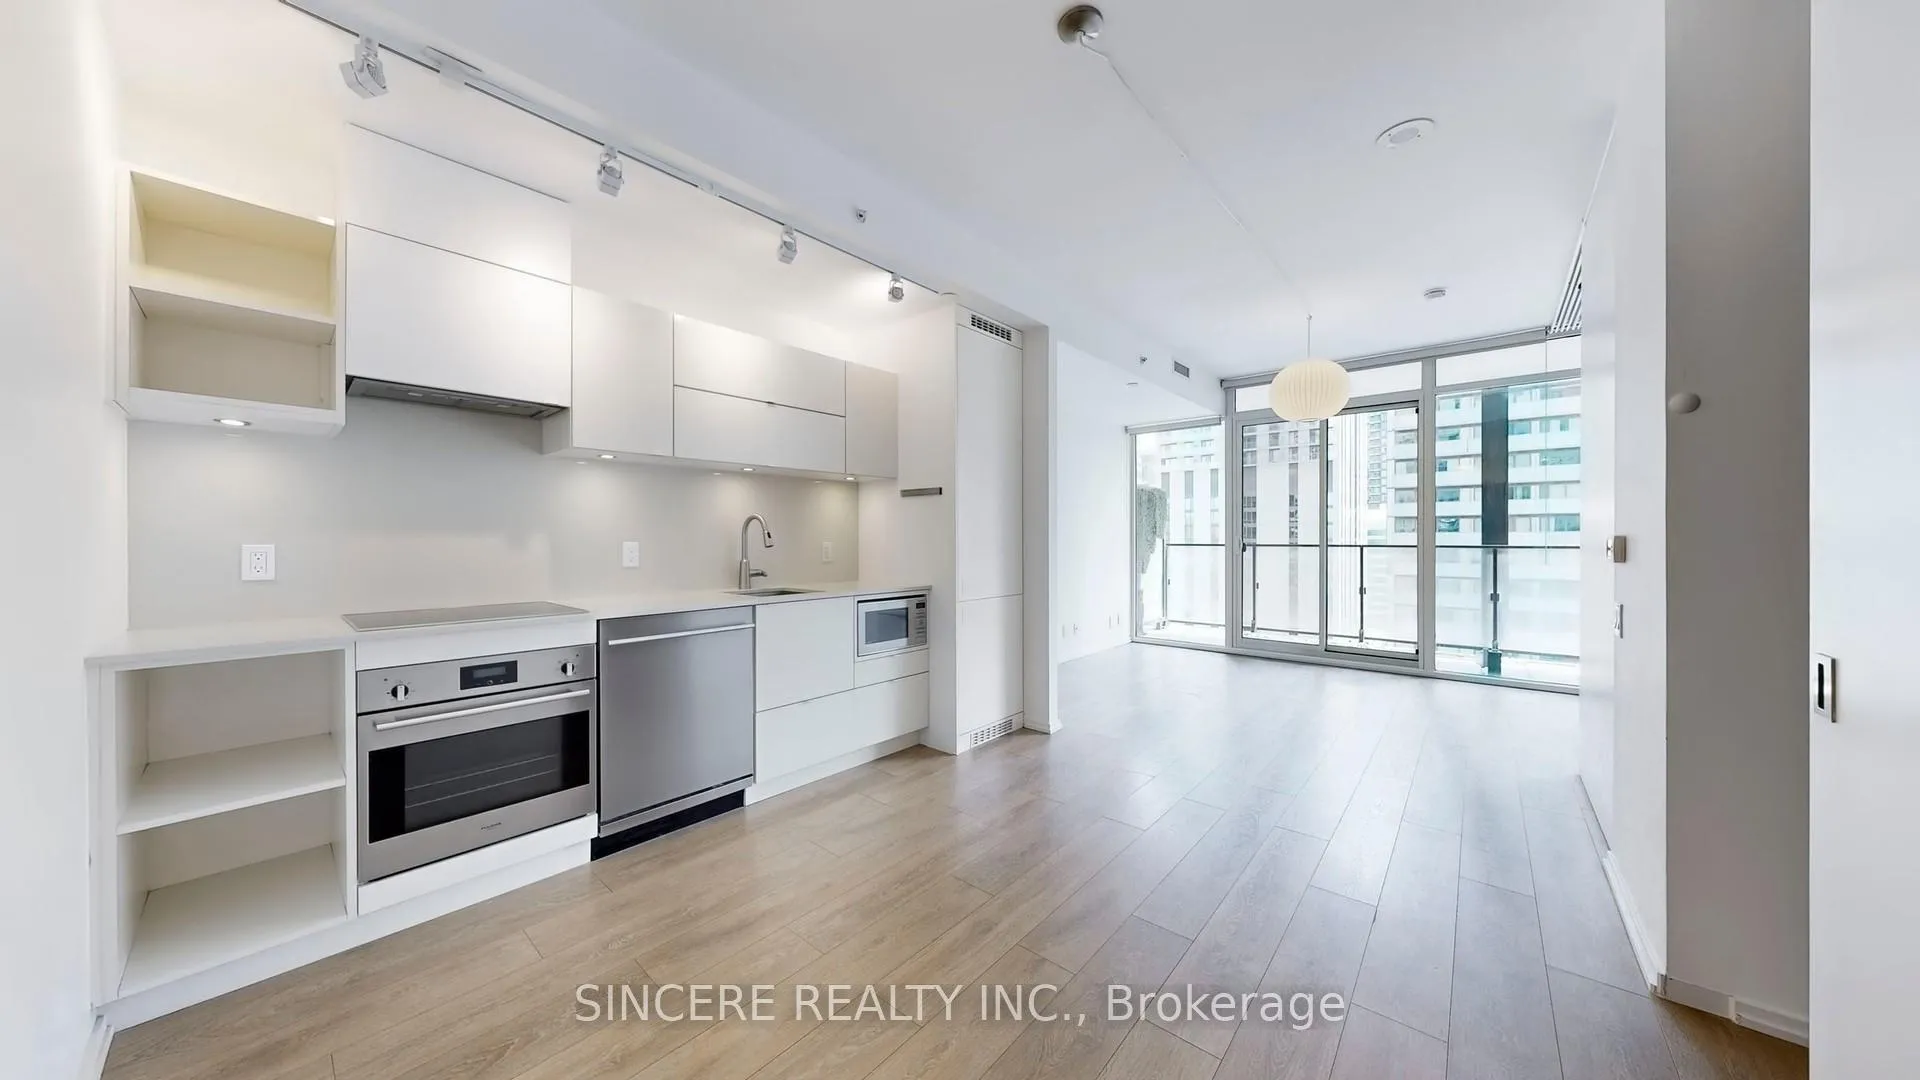 See all 50 photos
Property history
Facts and features
- ExposureSouth
- LaundryEnsuite
- LockerOwned
- BalconyOpen
- Central air
- Concierge
- Gym
- Party room/meeting room
The homeCondo Apartment, Apartment, 600–699 sq ft
- Type: Condo Apartment
- Style: Apartment
- Living space: 600–699 sq ft
- Basement: None
- Exposure: South
- View: Downtown, city
InsideCeramic, Ensuite, main level, Built-in oven, carpet free, other
- Flooring: Ceramic
- Laundry: Ensuite, main level
- Features: Built-in oven, carpet free, other
- Security: Concierge/security, security system, smoke detector
- Rooms above ground: 4
- Rooms in the basement: 4
- Bedrooms: 1 + 1 in the basement
- Bathrooms: 1
- Kitchens: 1
OutsideConcrete, Open
- Exterior: Concrete
- Balcony: Open
Parking and lockerUnderground, Parking type None, Underground
- Garage: Underground
- Parking type: None
- Driveway: Underground
- Locker: Owned
- Locker unit: 79
- Locker number: C-79
- Locker level: C
BuildingTableau Condominiums, Storeys 37, Units 410
- Name: Tableau Condominiums
- Storeys: 37
- Units: 410
- Registered: 2016
- Condo corporation: 2560
- Amenities: Community bbq, concierge, elevator, guest suites, gym, party room/meeting room
- Pets: Allowed
Heating, water and powerFan coil, gas, Central air
- Heating: Fan coil, gas
- Cooling: Central air
Costs and taxesTaxes $3,107 a year, Condo fee $446 a month, Heat included, common elements included, building insurance included, water included, cac included
- Taxes, 2025: $3,107 a year
- Condo fee: $446 a month
- Fee includes: Heat included, common elements included, building insurance included, water included, cac included
- HST: HST included in the price
Included in the saleB/i cook-top, b/i oven, b/i fridge, b/i dishwasher, front-load washer & dryer & all electrical light fixtures & all window blinds (if any)
- Included: B/i cook-top, b/i oven, b/i fridge, b/i dishwasher, front-load washer & dryer & all electrical light fixtures & all window blinds (if any)
Listing detailsC12470307, Sold, Oct 18, 2025
- MLS® number: C12470307
- Status: Sold
- Listed on: Oct 18, 2025
- Days on market: 100
- Updated: Jan 26, 2026
- Possession: 2025-10-31 / Flexible
- Occupied by: Vacant
- Listing brokerage: SINCERE REALTY INC.
About this home
Unit 1811, 125 Peter Street, Toronto (Waterfront Communities), ON M5V 0M2
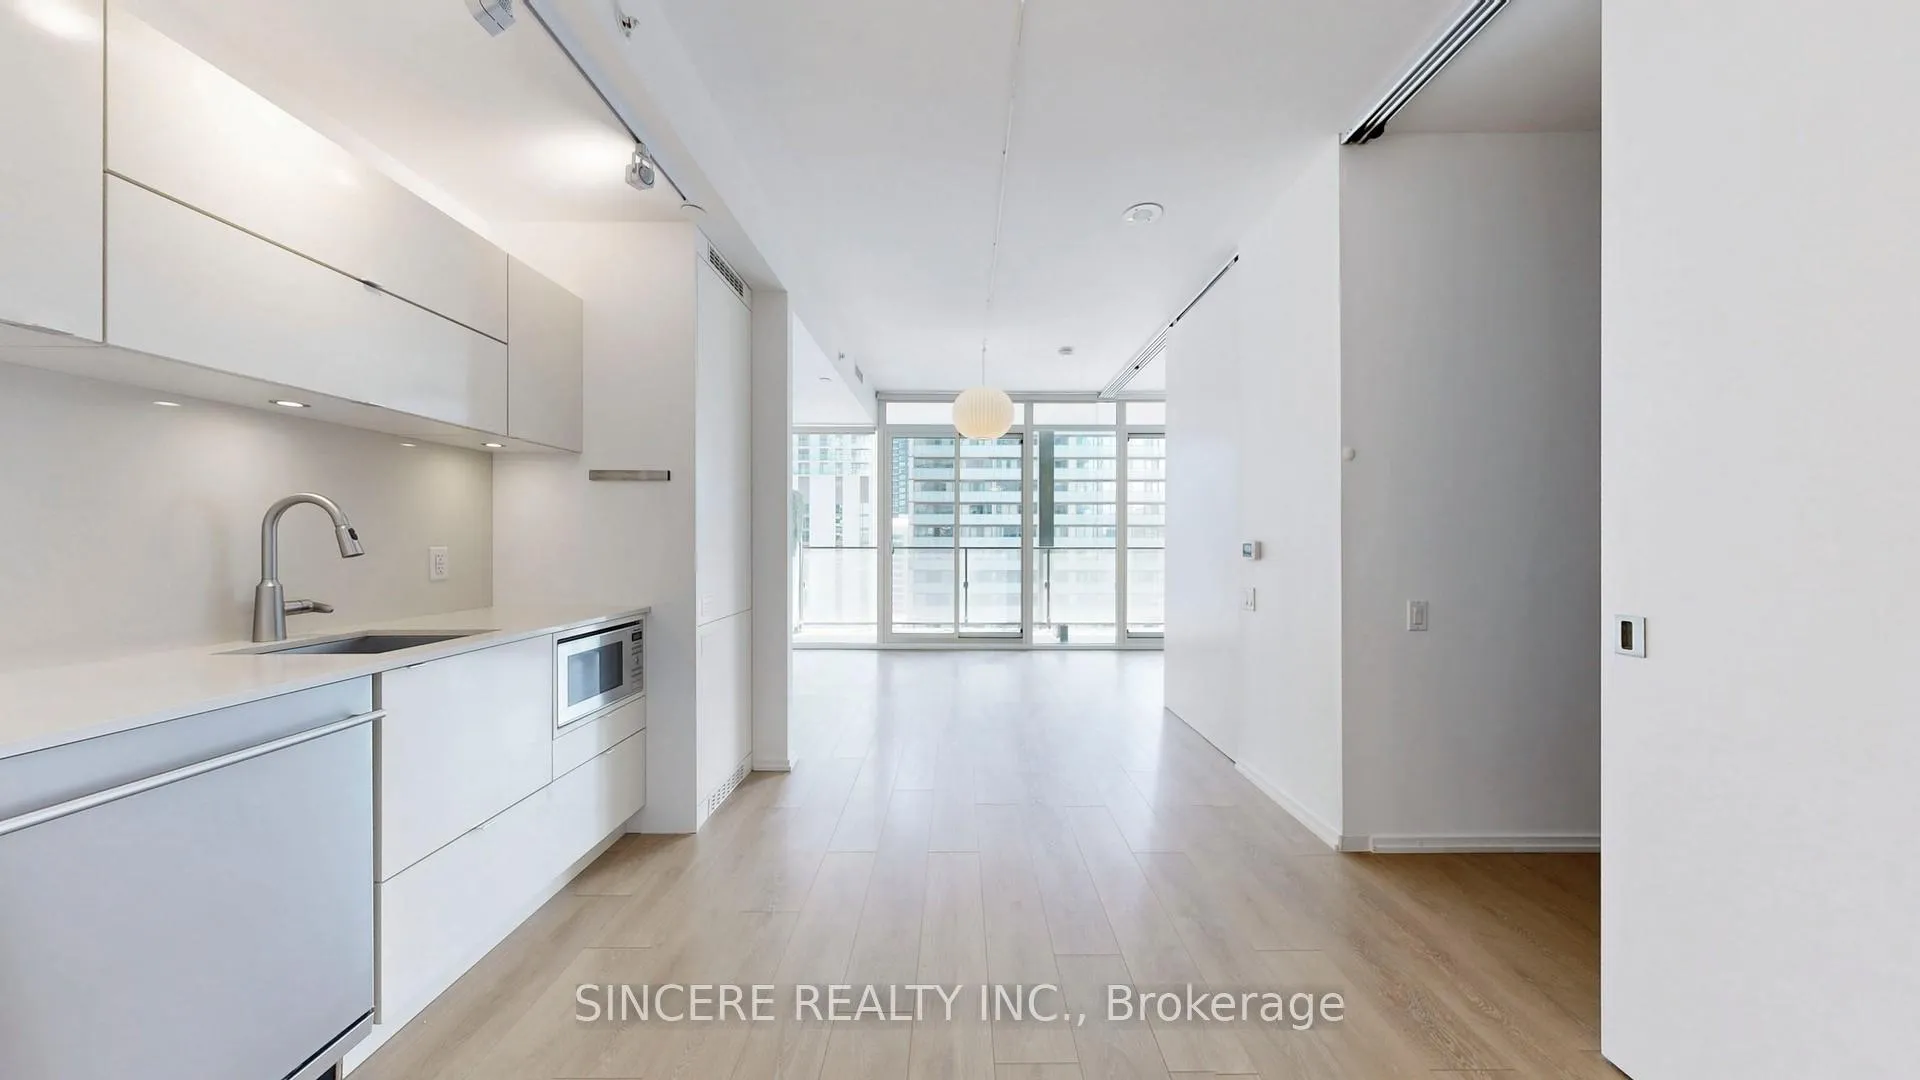
Tableau Condominiums located in Famous Downtown Core; Surrounding by lots of Amenities; High Level (Level 18) with South Facing + Unobstructed City View; Large 610 Square Feet 1 Bed & 1 Large Den (can be used as Extra Bedroom or Office) with Wide Balcony (105 Square Feet); Low & Reasonable Condo Fee(s); High 9' Ceilings; Modern, Stylish & Functional Design; Hi-end Appliances (B/I Cook-Top, B/I Oven, B/I Fridge, B/I Dishwasher, Front-load Washer & Dryer); Excellent & Convenient Location: close to Supermarket(s), Shops, Stores, Restaurants, Banks, Entertainment & all other Amenities; Walking Distance to famous Financial District, Subway, TTC; $$$ Building Facilities: Gym/Sauna, Billiard Room, Guest Suite, Party Room, Theater Room, Conference Room, BBQ @ 3 sets, Patio, Visitor Parking(s)
Ask about this home
A HOMEH agent will answer your questions about this home.
Know more about Tableau Condominiums
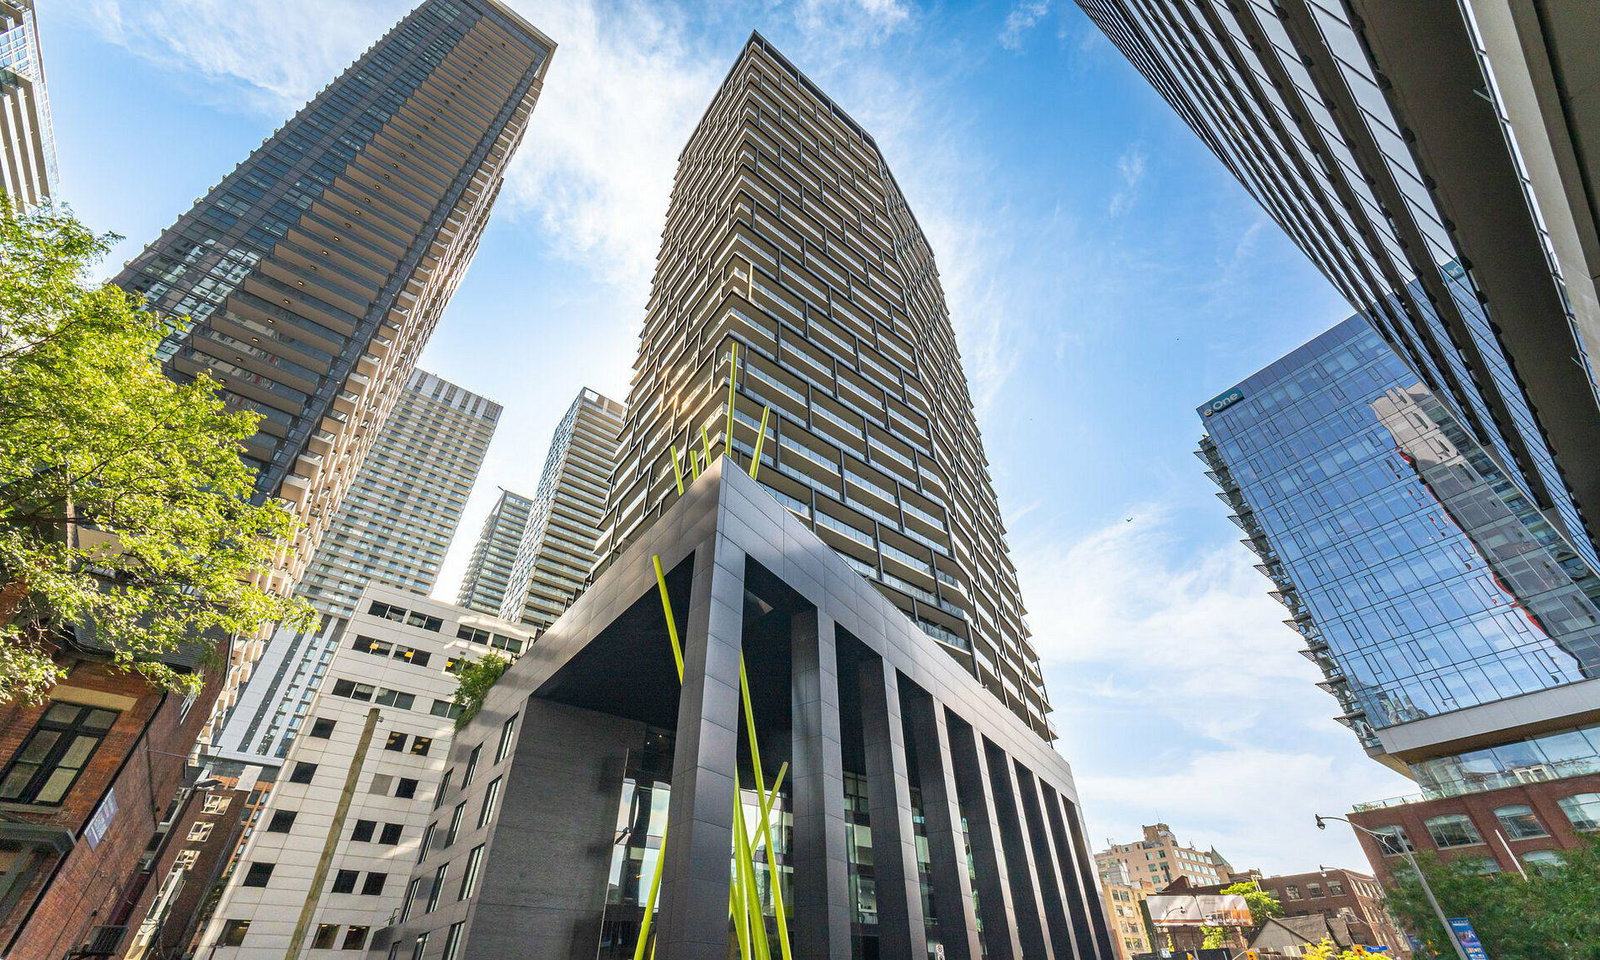
Condo building · 125 Peter Street
Tableau Condominiums is a 37-storey condo with 410 suites, built in 2016 by Urban Capital Property Group. Right now 2 for sale and 2 for rent are on the market here.
- 37storeys
- 410suites
- $901/sq ft
- 2016built
No similar units for sale in Tableau Condominiums right now.
Around this home
Daily convenience, out of 100, from the distances below
Schools nearby
School rating, out of 10.
Helpful calculators
Your HOMEH agent

"I would see it this week."