


Unit 4307, 10 Navy Wharf Court
Unit 4307, 10 Navy Wharf Court
 See all 41 photos
Property history
Facts and features
- ExposureSouth east
- LaundryIn-suite
- LockerOwned
- BalconyOpen
- Central air
- Exercise room
- Gym
- Indoor pool
The homeCondo Apartment, Apartment, 1,200–1,399 sq ft
- Type: Condo Apartment
- Style: Apartment
- Living space: 1,200–1,399 sq ft
- Basement: None
- Exposure: South East
InsideIn-suite laundry, main level, Carpet free, Rooms above ground 5
- Laundry: In-suite laundry, main level
- Features: Carpet free
- Rooms above ground: 5
- Rooms in the basement: 1
- Bedrooms: 2 + 1 in the basement
- Bathrooms: 3
- Kitchens: 1
OutsideConcrete, Open
- Exterior: Concrete
- Balcony: Open
Parking and locker2 Parking, Underground, Parking type Owned
- Spaces: 2 Parking
- Garage: Underground
- Parking type: Owned
- Driveway: Underground
- Locker: Owned
- Locker number: B313
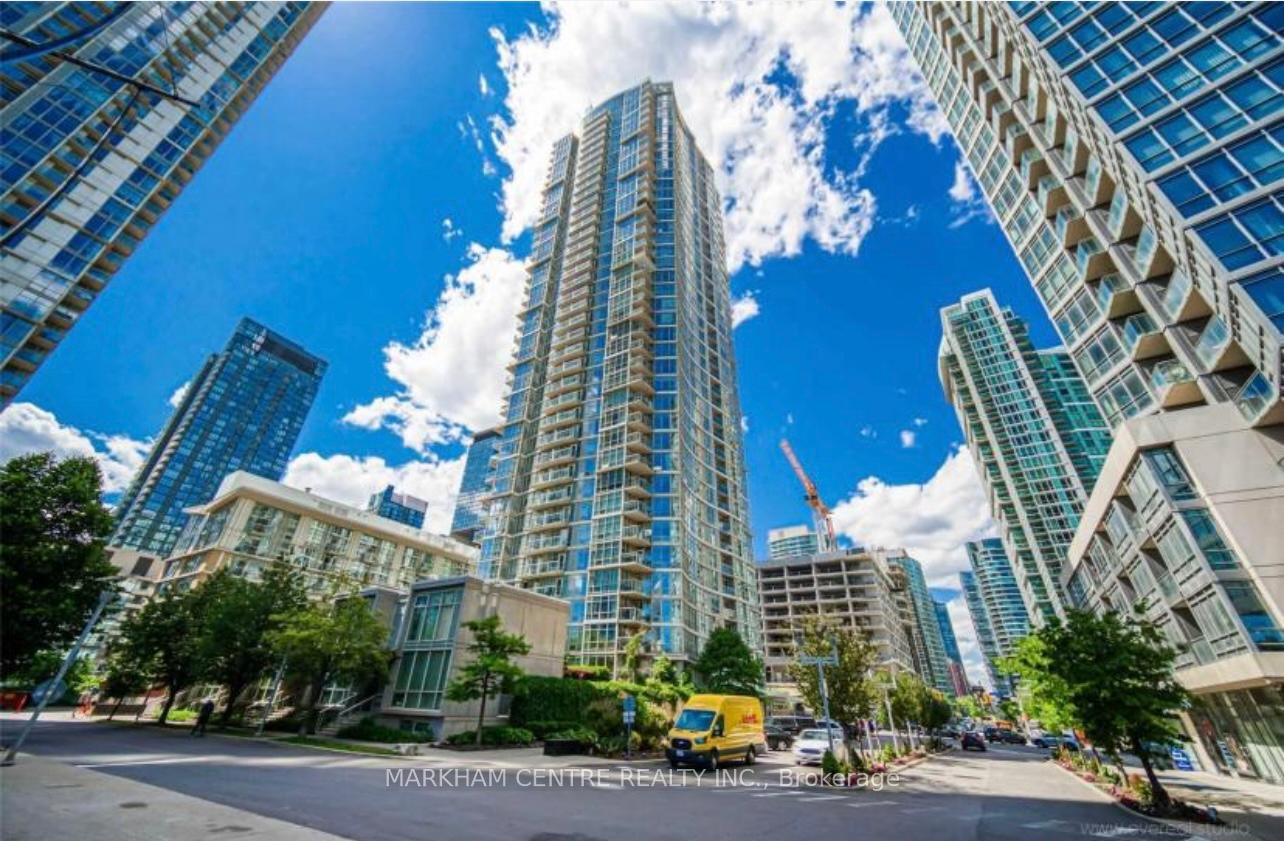
BuildingHarbour View Estates I Condos, Storeys 40, Units 523
- Name: Harbour View Estates I Condos
- Storeys: 40
- Units: 523
- Registered: 2005
- Condo corporation: 1694
- Amenities: Exercise room, gym, indoor pool, sauna, visitor parking
- Pets: Allowed
Heating, water and powerForced air, gas, Central air
- Heating: Forced air, gas
- Cooling: Central air
Costs and taxesTaxes $5,165 a year, Condo fee $1,469 a month, Cac included, common elements included, heat included, hydro included, building insurance included, parking included, water included
- Taxes, 2025: $5,165 a year
- Condo fee: $1,469 a month
- Fee includes: Cac included, common elements included, heat included, hydro included, building insurance included, parking included, water included
- HST: HST included in the price
Included in the saleInclusions:all new (2025) appliances (gas stove, fridge, dishwasher, washer/dryer), all electrical light fixtures, window coverings, 2 parkings and a locker.
- Included: Inclusions:all new (2025) appliances (gas stove, fridge, dishwasher, washer/dryer), all electrical light fixtures, window coverings, 2 parkings and a locker.
Listing detailsC12386112, Sold, Sep 6, 2025
- MLS® number: C12386112
- Status: Sold
- Listed on: Sep 6, 2025
- Days on market: 97
- Updated: Dec 12, 2025
- Possession: Flexible
- Occupied by: Owner
- Listing brokerage: MARKHAM CENTRE REALTY INC.
About this home
Unit 4307, 10 Navy Wharf Court, Toronto (Waterfront Communities), ON M5V 3V2
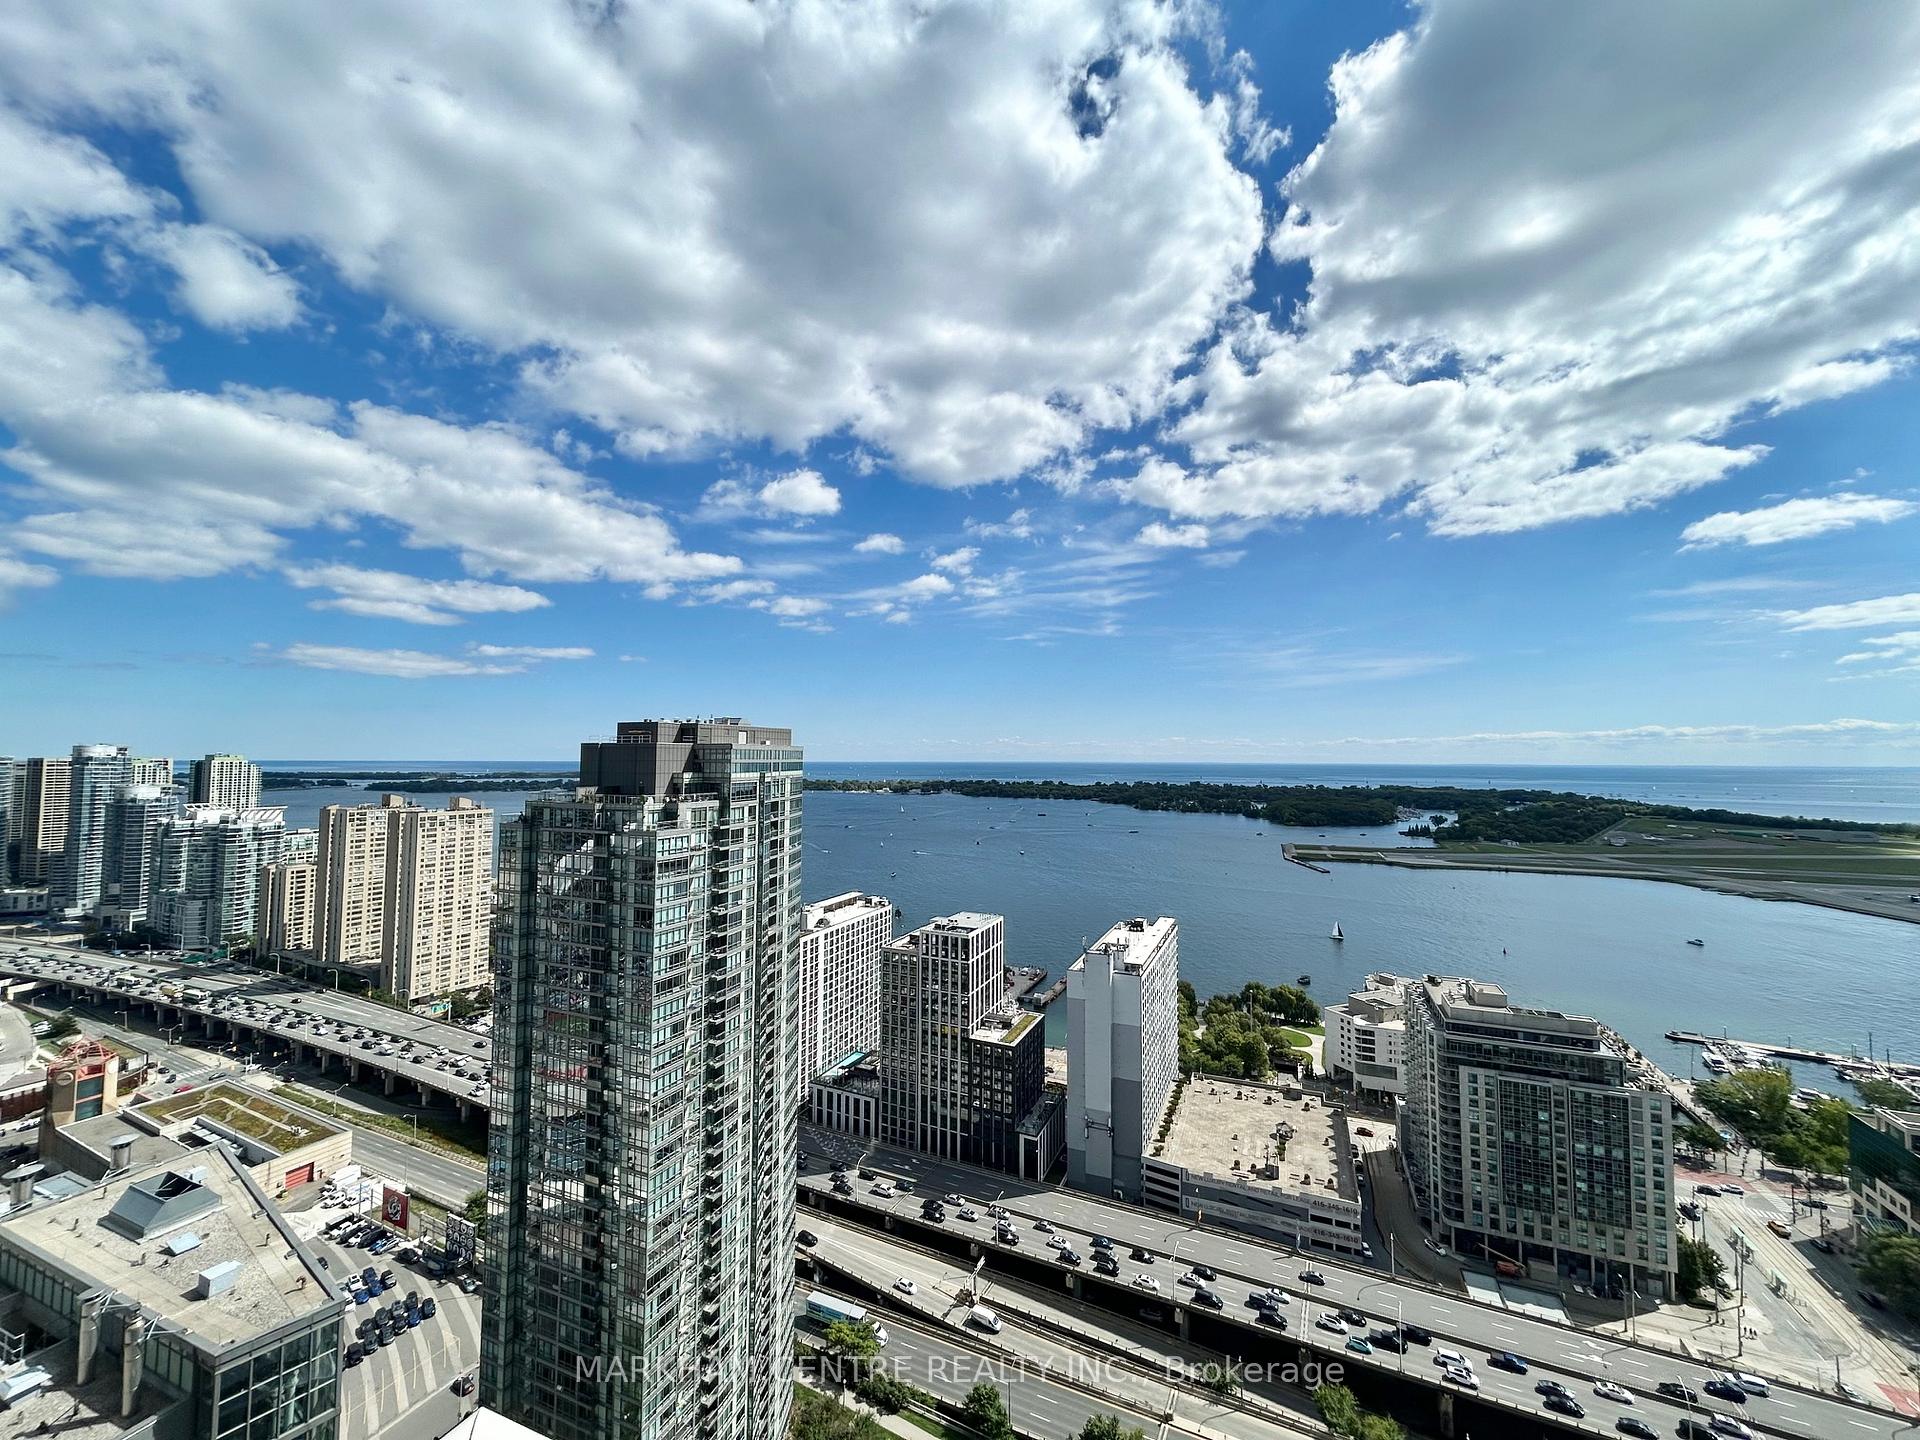
Welcome to Suite 4307 at 10 Navy Wharf Court a rare, fully renovated High Floor corner unit offering 1,338 sq ft of luxurious living space plus a balcony with breathtaking, unobstructed postcard views of the CN Tower, Rogers Centre, Lake Ontario, and the city skyline. This bright, southeast-facing suite features 2 spacious bedrooms, each with a 4-piece ensuite, and a large, enclosed library with double French doors and proper ventilation, perfect as a third bedroom or office. Soaring 9-foot ceilings, floor-to-ceiling windows, and premium laminate flooring throughout create a warm and elegant ambiance, while the newly updated kitchen boasts quartz countertops, brand new stainless steel appliances, a gas stove, and extended counter space. The suite includes two side-by-side parking spots conveniently located near the elevators, and an owned locker. Maintenance fees cover all utilities including electricity, water, gas offering hassle-free living. Located in the heart of downtown at CityPlace, residents enjoy unparalleled access to the PATH, waterfront, Financial District, transit, shops, dining, and entertainment, and benefit from a Montessori school connected to the building. As part of the exclusive 30,000 sq ft SuperClub, you will enjoy world-class amenities such as a fitness centre, indoor pool, basketball, squash and badminton courts, bowling alley, theatre rooms, party lounges, BBQ terrace, and more. This is luxury urban living at its finest a one-of-a-kind opportunity in one of Torontos most desirable communities.
Ask about this home
A HOMEH agent will answer your questions about this home.
Know more about Harbour View Estates I Condos

Condo building · 9 Spadina Avenue
Harbour View Estates I Condos is a 40-storey condo with 523 suites, built in 2005 by Concord Adex. Right now 5 for sale and 3 for rent are on the market here.
- 40storeys
- 523suites
- $874/sq ft
- 2005built
No similar units for sale in Harbour View Estates I Condos right now.
Around this home
Daily convenience, out of 100, from the distances below
Schools nearby
School rating, out of 10.
Helpful calculators
Your HOMEH agent

"I would see it this week."