

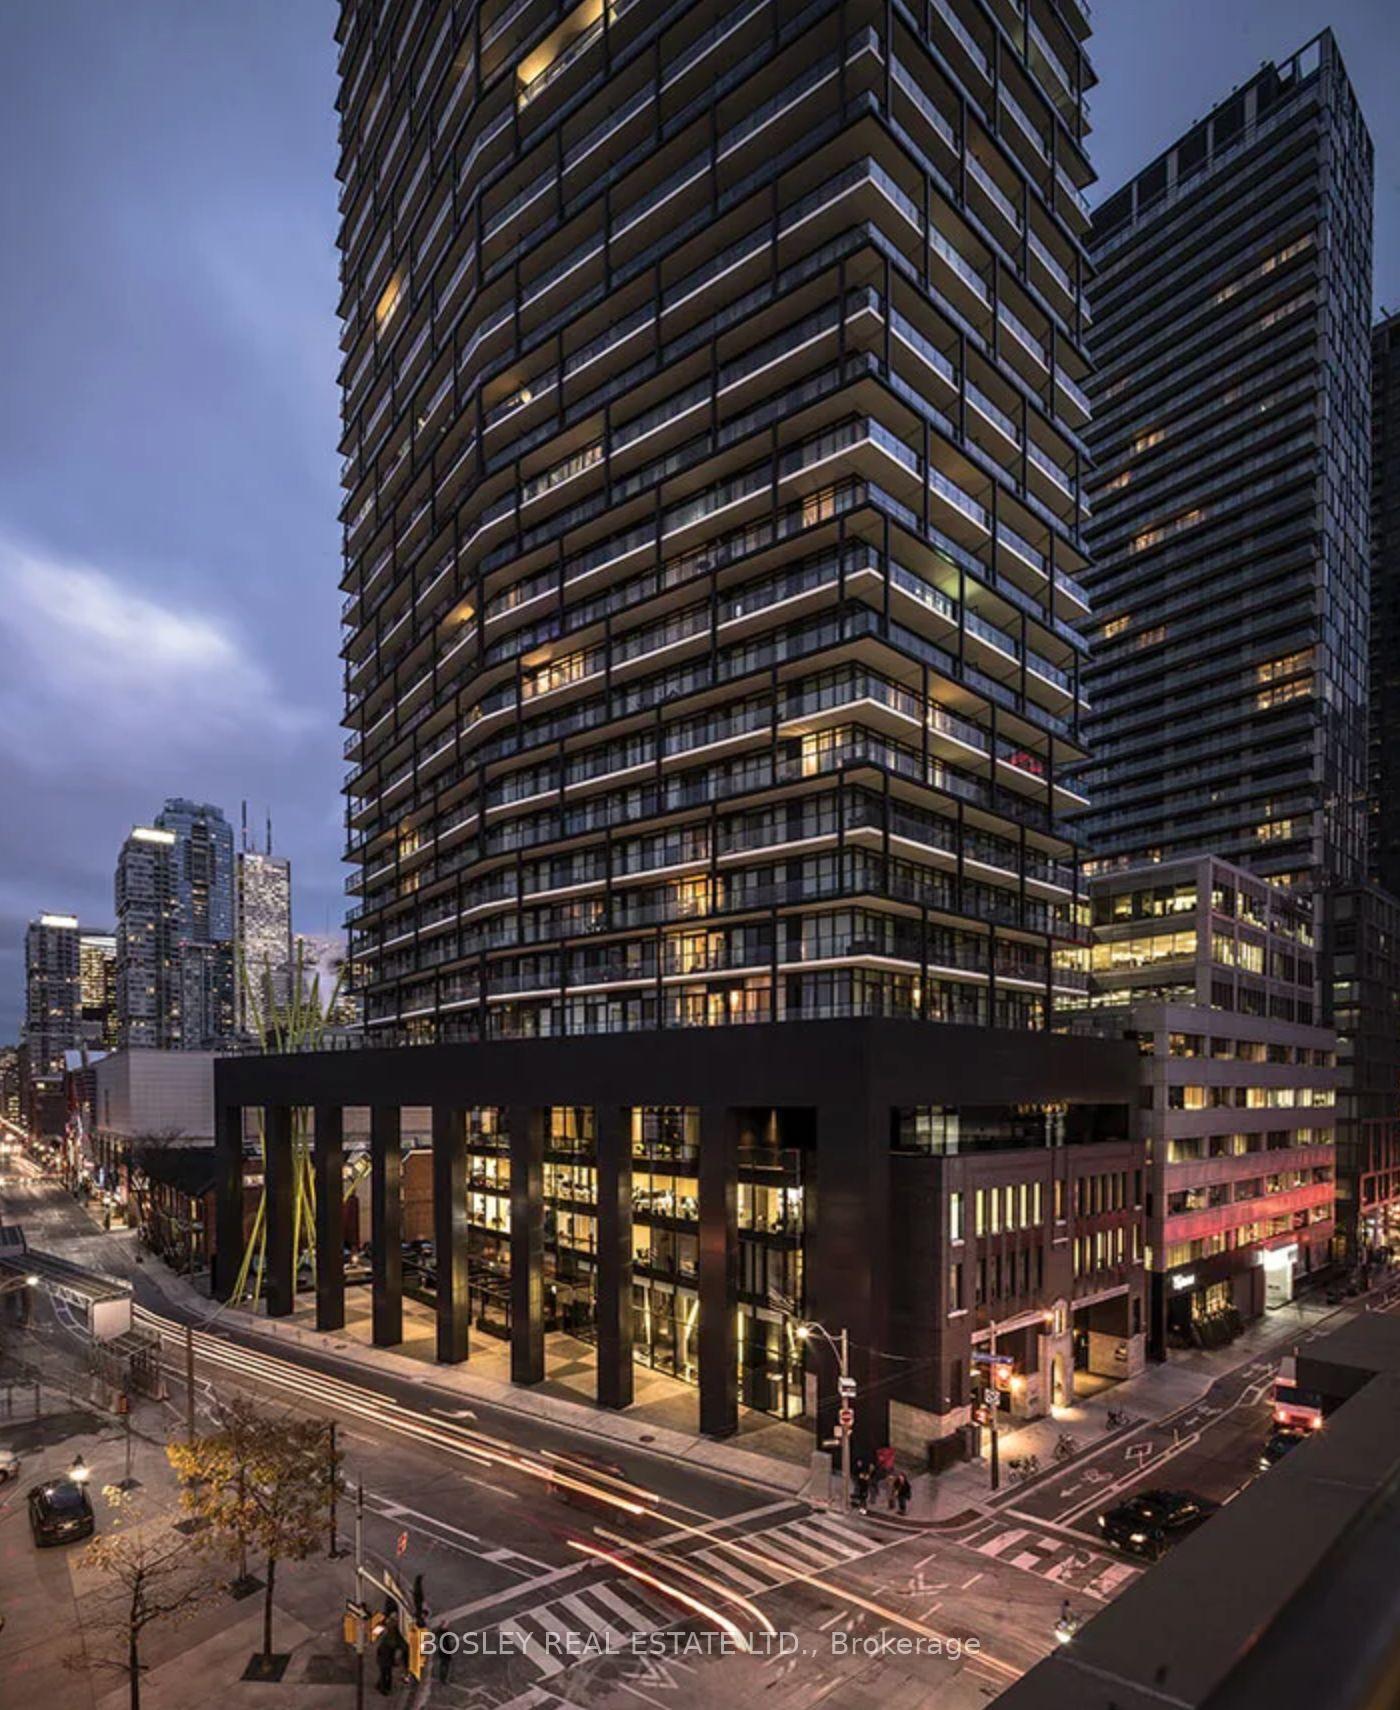
Unit 2304, 125 Peter Street
Unit 2304, 125 Peter Street
 See all 2 photos
Property history
Facts and features
- ExposureNorth
- LaundryCloset, ensuite
- LockerOwned
- BalconyOpen
- Central air
- Party room/meeting room
- Gym
- Concierge
The homeCondo Apartment, Apartment, Age 6–10 years
- Type: Condo Apartment
- Style: Apartment
- Age: 6–10 years
- Living space: 500–599 sq ft
- Basement: None
- Exposure: North
- View: Skyline
InsideWindow floor to ceiling, Laundry closet, ensuite, main level, Carpet free, storage, built-in oven
- Flooring: Window floor to ceiling
- Laundry: Laundry closet, ensuite, main level
- Features: Carpet free, storage, built-in oven
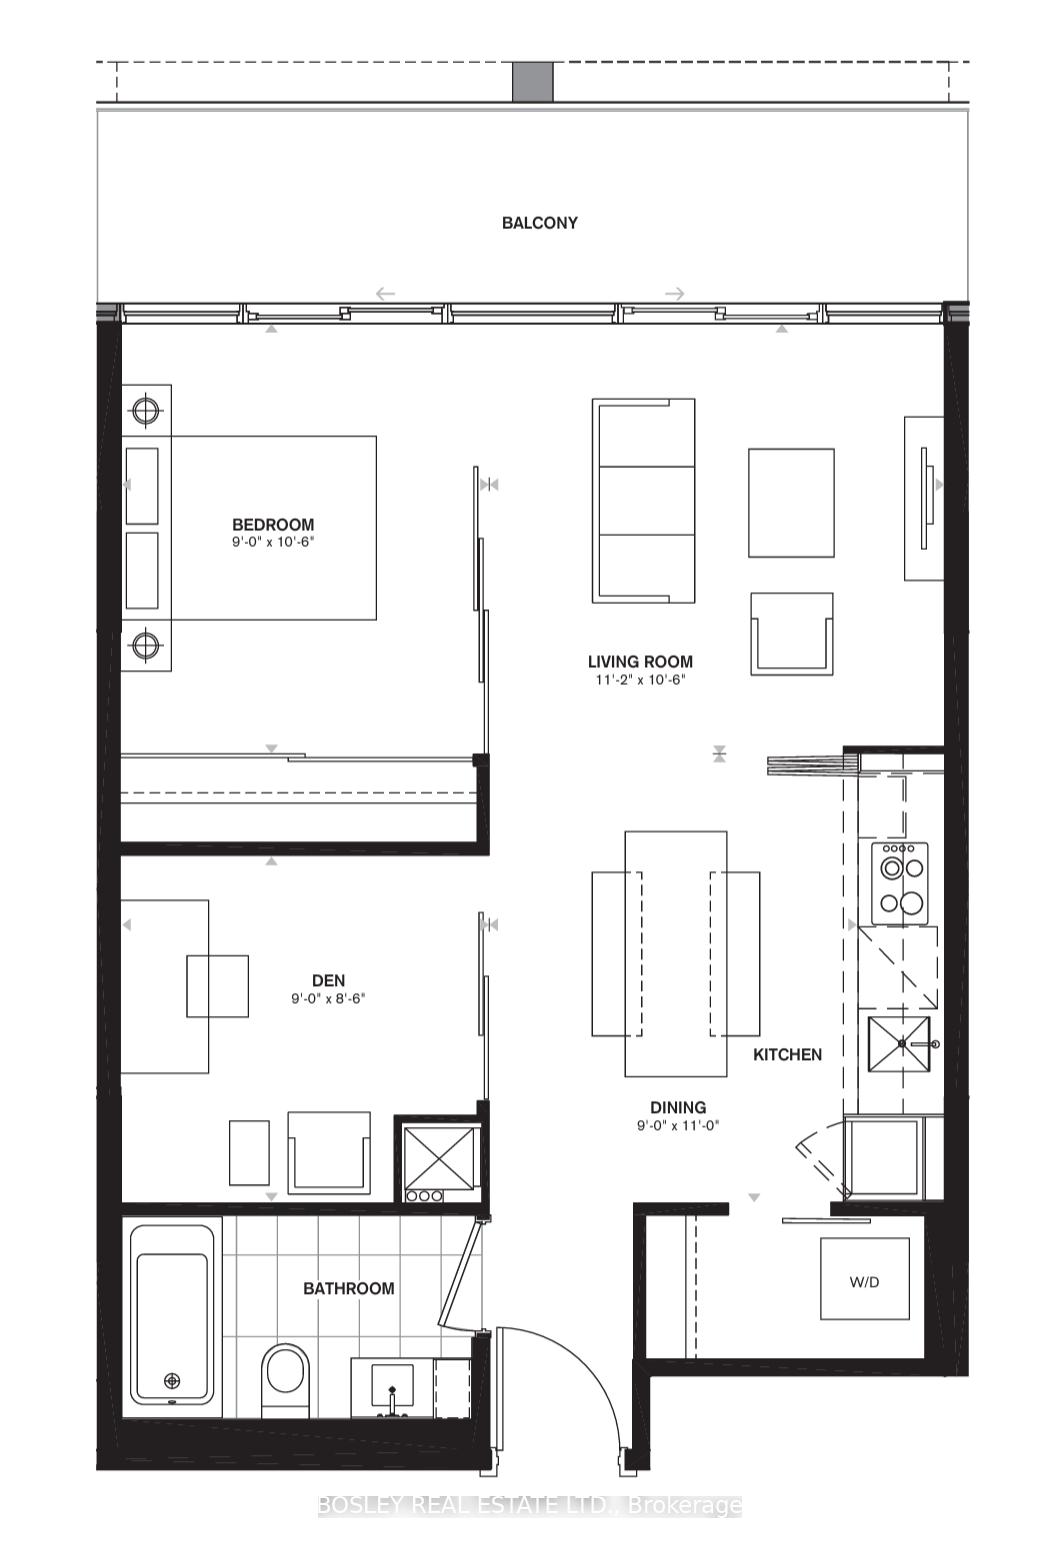
- Rooms above ground: 4
- Rooms in the basement: 1
- Bedrooms: 1 + 1 in the basement
- Bathrooms: 1
- Kitchens: 1
OutsideBrick veneer, concrete, Open
- Exterior: Brick veneer, concrete
- Balcony: Open
Parking and lockerUnderground, Parking type None, Underground
- Garage: Underground
- Parking type: None
- Driveway: Underground
- Locker: Owned
- Locker unit: 62
- Locker level: B
BuildingTableau, Storeys 37, Units 410
- Name: Tableau
- Storeys: 37
- Units: 410
- Registered: 2016
- Condo corporation: 2560
- Amenities: Sauna, party room/meeting room, gym, guest suites, concierge, recreation room
- Pets: Allowed
Heating, water and powerForced air, gas, Central air
- Heating: Forced air, gas
- Cooling: Central air
Rent and termsRent $2,500 a month, Entire property, Unfurnished
- Rent: $2,500 a month
- Space for rent: Entire property
- Furnished: Unfurnished
- Lease: 12 months
- Rent includes: Building insurance, heat, water
- Deposit: Required
- Credit check: Required
- Employment letter: Required
- Rental application: Required
- References: Required
IncludedExisting elfs, roller blinds + kitchen appliances + stacked washer/dryer. contact listing agent for furnished option & pricing., Tenant's contents
- Included: Existing elfs, roller blinds + kitchen appliances + stacked washer/dryer. contact listing agent for furnished option & pricing.
- Not included: Tenant's contents
Listing detailsC12565154, Rented, Nov 20, 2025
- MLS® number: C12565154
- Status: Rented
- Listed on: Nov 20, 2025
- Days on market: 19
- Updated: Dec 9, 2025
- Possession: 2025-12-15 / 1-29 days
- Occupied by: Tenant
- Listing brokerage: BOSLEY REAL ESTATE LTD.
About this home
Unit 2304, 125 Peter Street, Toronto (Waterfront Communities), ON M5V 0M2
Call This Bright + Airy 1+Den Home, Featuring 9' Ceilings, Floor-To-Ceiling Windows, A Large Suite-Wide Balcony With Stunning & Bright Open-Sky North-North West Views + Den Large Enough For A Guest Room; Sweet Home-Office Space; or Hobby Room. The Modern Kitchen With Built-In Appliances & Armani-Inspired Millwork Finishes Makes Meal Prepping A Breeze. Entertain With Flare in the Open Concept Living/Dining + Enjoy Blazing Orange-Hued Skies At Sundown Year-Round. Retire To Your Cozy Bedroom That Fits A Queen; The Bedroom Triple-Door + Room-Wide Closet Can Hold Your Curated Wardrobe With Ease. Located In The Heart Of The Entertainment District, All That The Core Of The City Has To Offer Are Mere Steps Away. Building Amenities Are Boundless, Featuring A Modern Fitness Centre, Billiards Room, Entertainment Lounge, Theatre, Guest Suite, Sauna, And More.
Ask about this home
A HOMEH agent will answer your questions about this home.
Know more about Tableau Condominiums
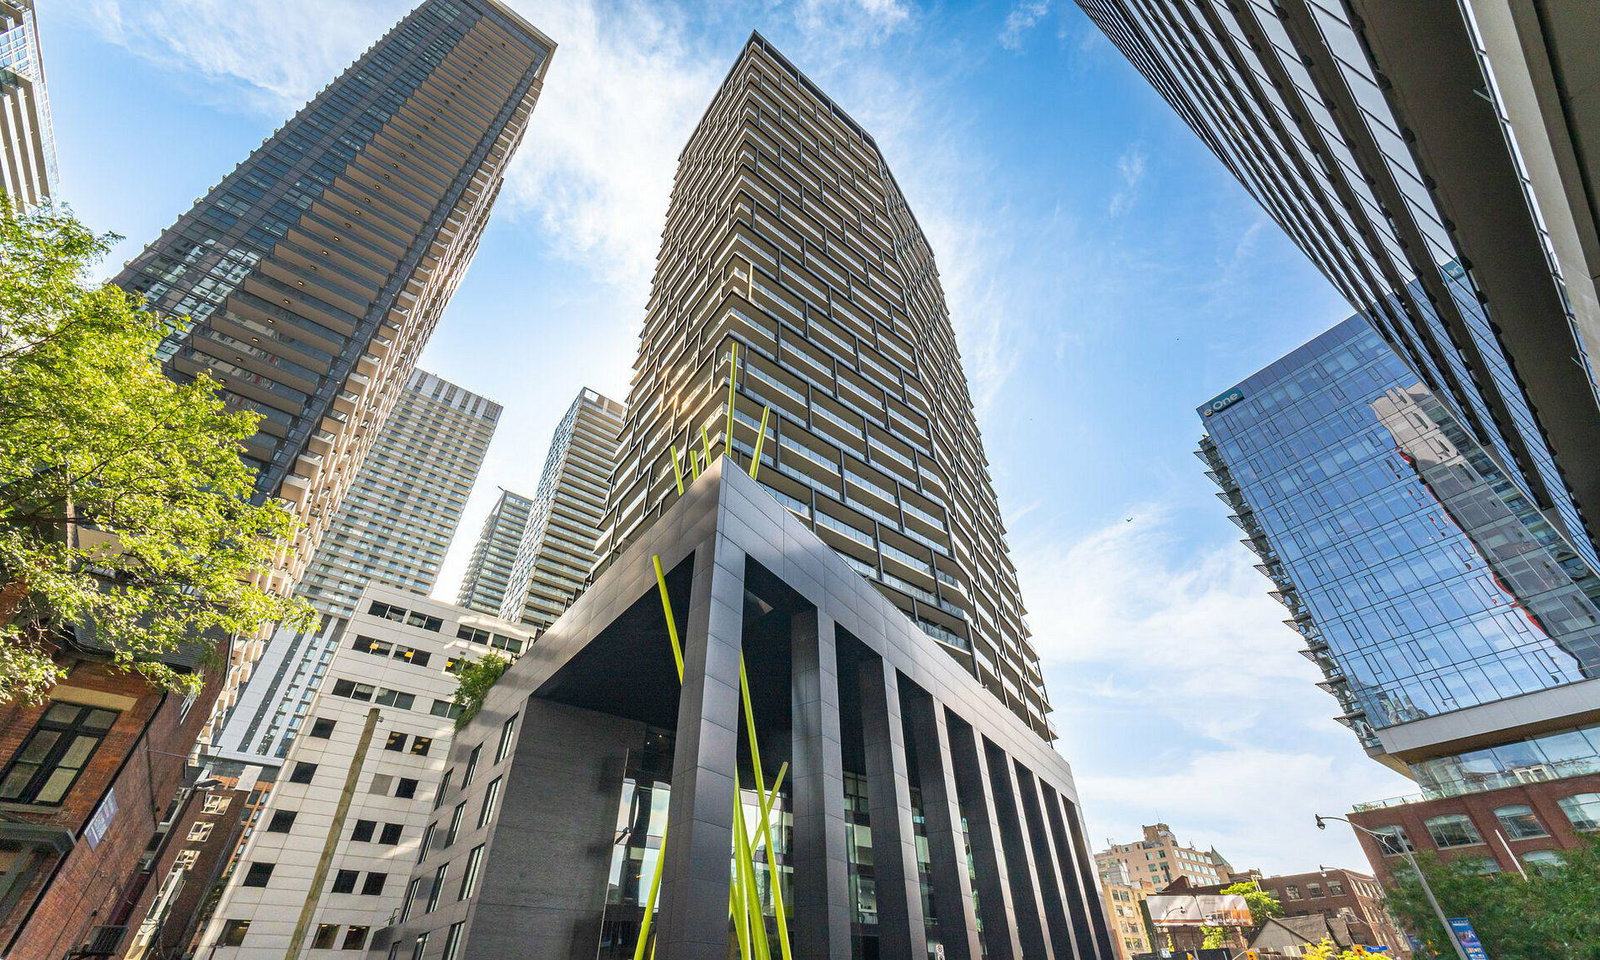
Condo building · 125 Peter Street
Tableau Condominiums is a 37-storey condo with 410 suites, built in 2016 by Urban Capital Property Group. Right now 2 for sale and 2 for rent are on the market here.
- 37storeys
- 410suites
- $901/sq ft
- 2016built
No similar units for rent in Tableau Condominiums right now.
Around this home
Daily convenience, out of 100, from the distances below
Schools nearby
School rating, out of 10.
Helpful calculators
Your HOMEH agent

"I would see it this week."