

Unit 3303, 224 King Street W
Unit 3303, 224 King Street W
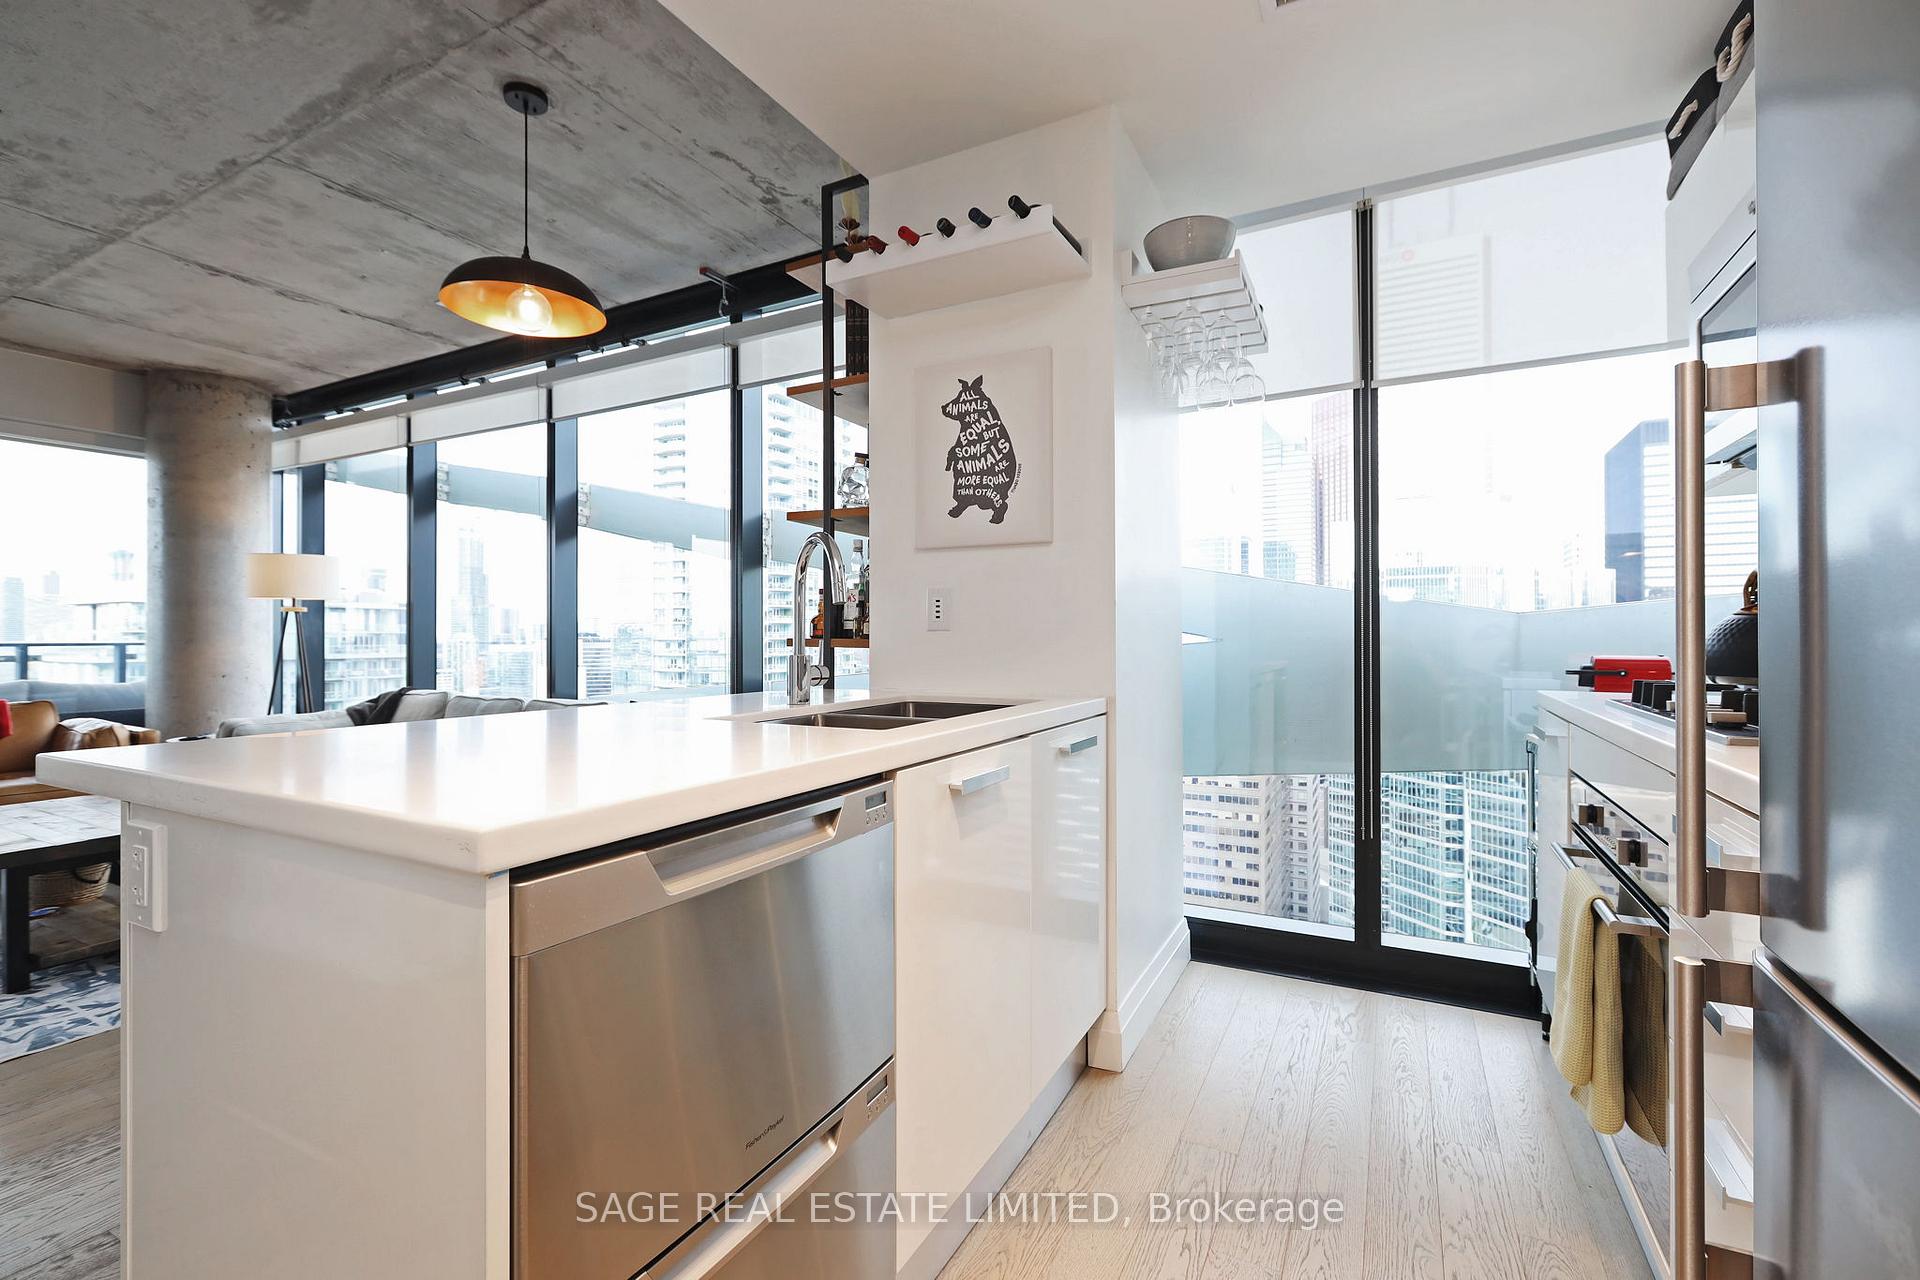 See all 37 photos
Property history
Facts and features
- ExposureNorth east
- LaundryIn-suite
- LockerOwned
- BalconyOpen
- Hardwood floors
- Central air
- Concierge
- Gym
- Outdoor pool
- Party room/meeting room
The homeCondo Apartment, Apartment, Age 6–10 years
- Type: Condo Apartment
- Style: Apartment
- Age: 6–10 years
- Living space: 900–999 sq ft
- Basement: None
- Exposure: North East
- View: Downtown, panoramic, skyline, clear
InsideWindow floor to ceiling, Hardwood, In-suite laundry, main level, Carpet free
- Flooring: Window floor to ceiling, Hardwood
- Laundry: In-suite laundry, main level
- Features: Carpet free
- Security: Security guard, concierge/security
- Rooms above ground: 5
- Bedrooms: 2
- Bathrooms: 2
- Kitchens: 1
OutsideConcrete, Open
- Exterior: Concrete
- Balcony: Open
Parking and locker1 Parking, Underground, Parking type Owned
- Spaces: 1 Parking
- Garage: Underground
- Parking type: Owned
- Driveway: Underground, stacked
- Spot: 15
- Locker: Owned
- Locker unit: 88
- Locker number: 88
- Locker level: Level 5
BuildingTheatre park, Storeys 47, Units 234
- Name: Theatre park
- Storeys: 47
- Units: 234
- Registered: 2015
- Condo corporation: 2489
- Amenities: Bbqs allowed, concierge, gym, outdoor pool, party room/meeting room, rooftop deck/garden
- Pets: Allowed
Heating, water and powerHeat pump, gas, Central air
- Heating: Heat pump, gas
- Cooling: Central air
Rent and termsRent $4,500 a month, Entire property, Unfurnished
- Rent: $4,500 a month
- Space for rent: Entire property
- Furnished: Unfurnished
- Lease: 12 months
- Paid: Monthly
- Rent includes: Parking, water, heat
- Deposit: Required
- Credit check: Required
- Employment letter: Required
- Rental application: Required
- References: Required
- Rental items: Heat pump is leased @$48.31/month
IncludedStainless steel appliances: fridge, cook top, built in oven. double drawer dishwasher, microwave (hood). clothes washer and dryer. electric light fixtures, roller shades. gas bbq and balcony furniture .one parking space and one locker .
- Included: Stainless steel appliances: fridge, cook top, built in oven. double drawer dishwasher, microwave (hood). clothes washer and dryer. electric light fixtures, roller shades. gas bbq and balcony furniture .one parking space and one locker .
NearbyPark, public transit, rec./commun.centre, school, hospital, clear view
- Close to: Park, public transit, rec./commun.centre, school, hospital, clear view
Listing detailsC9770323, Rented, Oct 30, 2024
- MLS® number: C9770323
- Status: Rented
- Listed on: Oct 30, 2024
- Days on market: 86
- Updated: Jan 24, 2025
- Possession: 2024-12-15 / December 15, 2024
- Occupied by: Partial
- Listing brokerage: SAGE REAL ESTATE LIMITED
About this home
Unit 3303, 224 King Street W, Toronto (Waterfront Communities), ON M5H 0A6
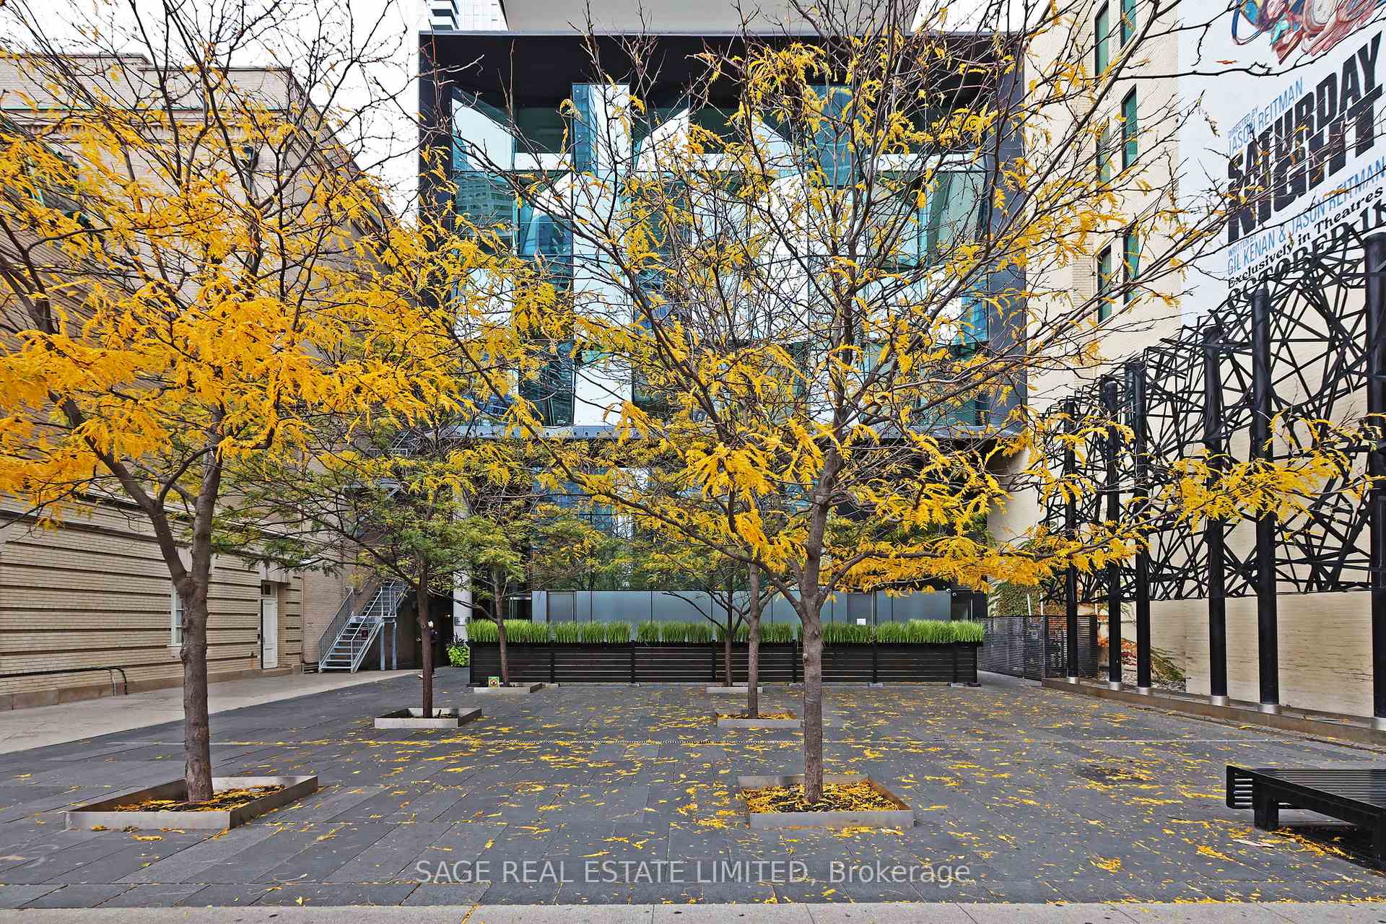
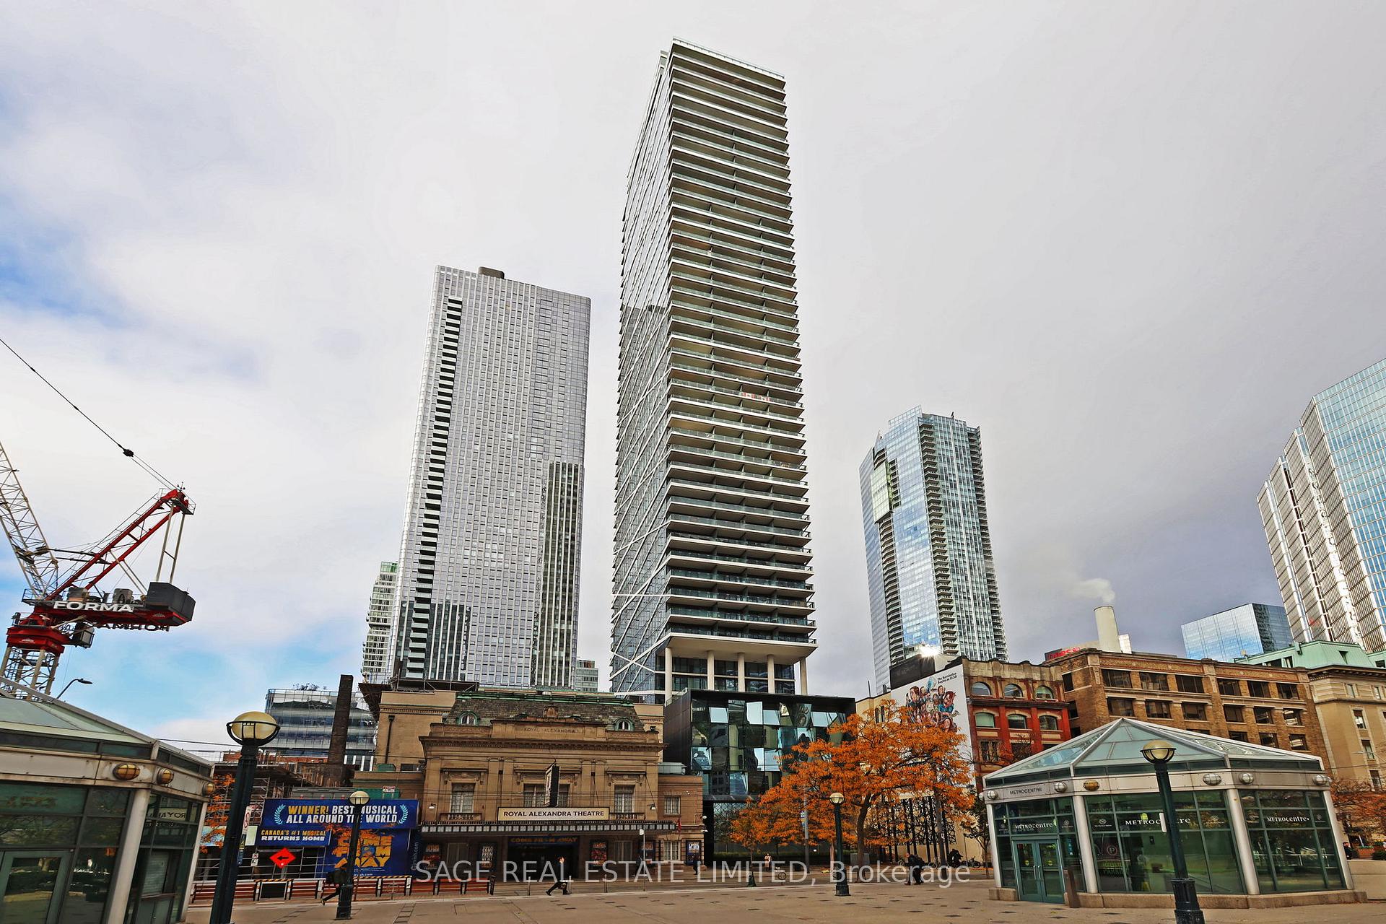
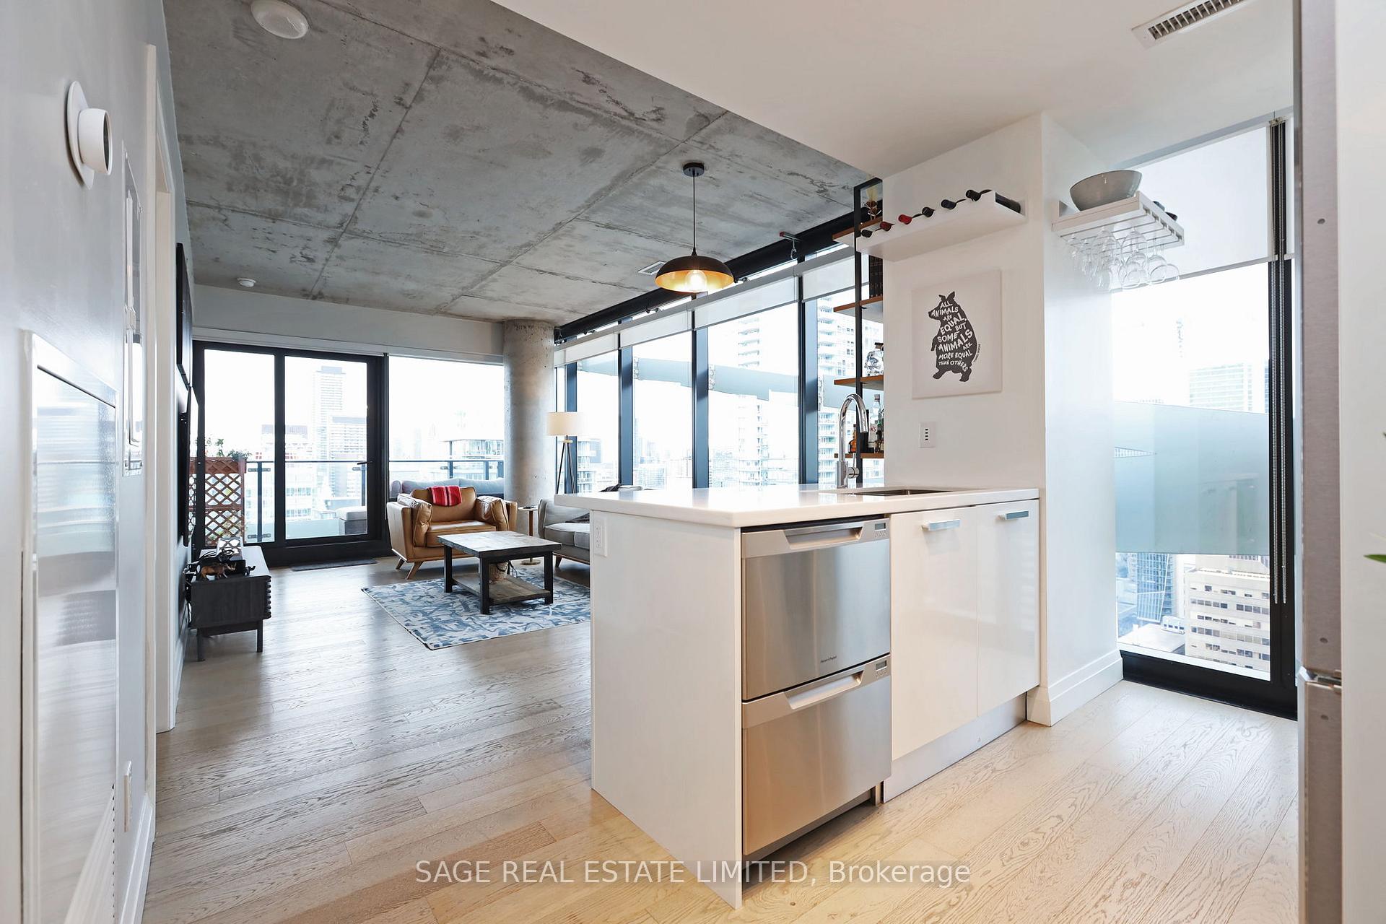
Welcome to Theatre Park - A unique condo building in the King west neighbourhood. This is a great place to walk, dine, immerse yourself in film and theatre, and live well. This is a transit hub with short walks to St Andrews and Union Stations ( GO and UP). Nearby streets have bike lanes. A streetcar is at your door and the Gardiner and Lakeshore are a short drive south. The oversized balcony is perfect for year round barbecues and balcony furniture is there for your use. Floor to ceiling windows allow fabulous city views. The 6th floor swimming pool and decks overlooks Roy Thompson Hall and David Pecaut Square. Explore Queen and King St. west, Spadina shops, and head south to the waterfront. You're walking distance to the Ripley's Aquarium, CN Tower, The Rogers Centre, the Hospital District and the UofT. The Royal Alexandria and Princess of Wales theatres are next door, and TIFF is just down the street. The neighbourhood has a wide selection of cafes, bars and restaurants (Le Select!). You can shop for groceries in local supermarkets or take a short hike over to St Lawrence market or the Waterworks Food Hall. And while you're there enjoy the St. Andrew Playground (with an off-leash dog park). There is parking and a locker with this unit but with everything so close your car may rarely leave the garage. This is a corner unit with high ceilings, and a great flow with that takes full advantage of the floor to ceiling windows and the spectacular views. The kitchen has quality stainless steel appliances with a large fridge, gas cook top, built- in oven, and a two drawer dishwasher. The breakfast bar provides extra seating. The primary bedroom has a walk- in closet and an ensuite bath ( 3 pc). The large second bedroom has a wall of closets, there is second bathroom (4 pc). Thoughtful planning means that there is abundant storage space.
Ask about this home
A HOMEH agent will answer your questions about this home.
Know more about Theatre Park
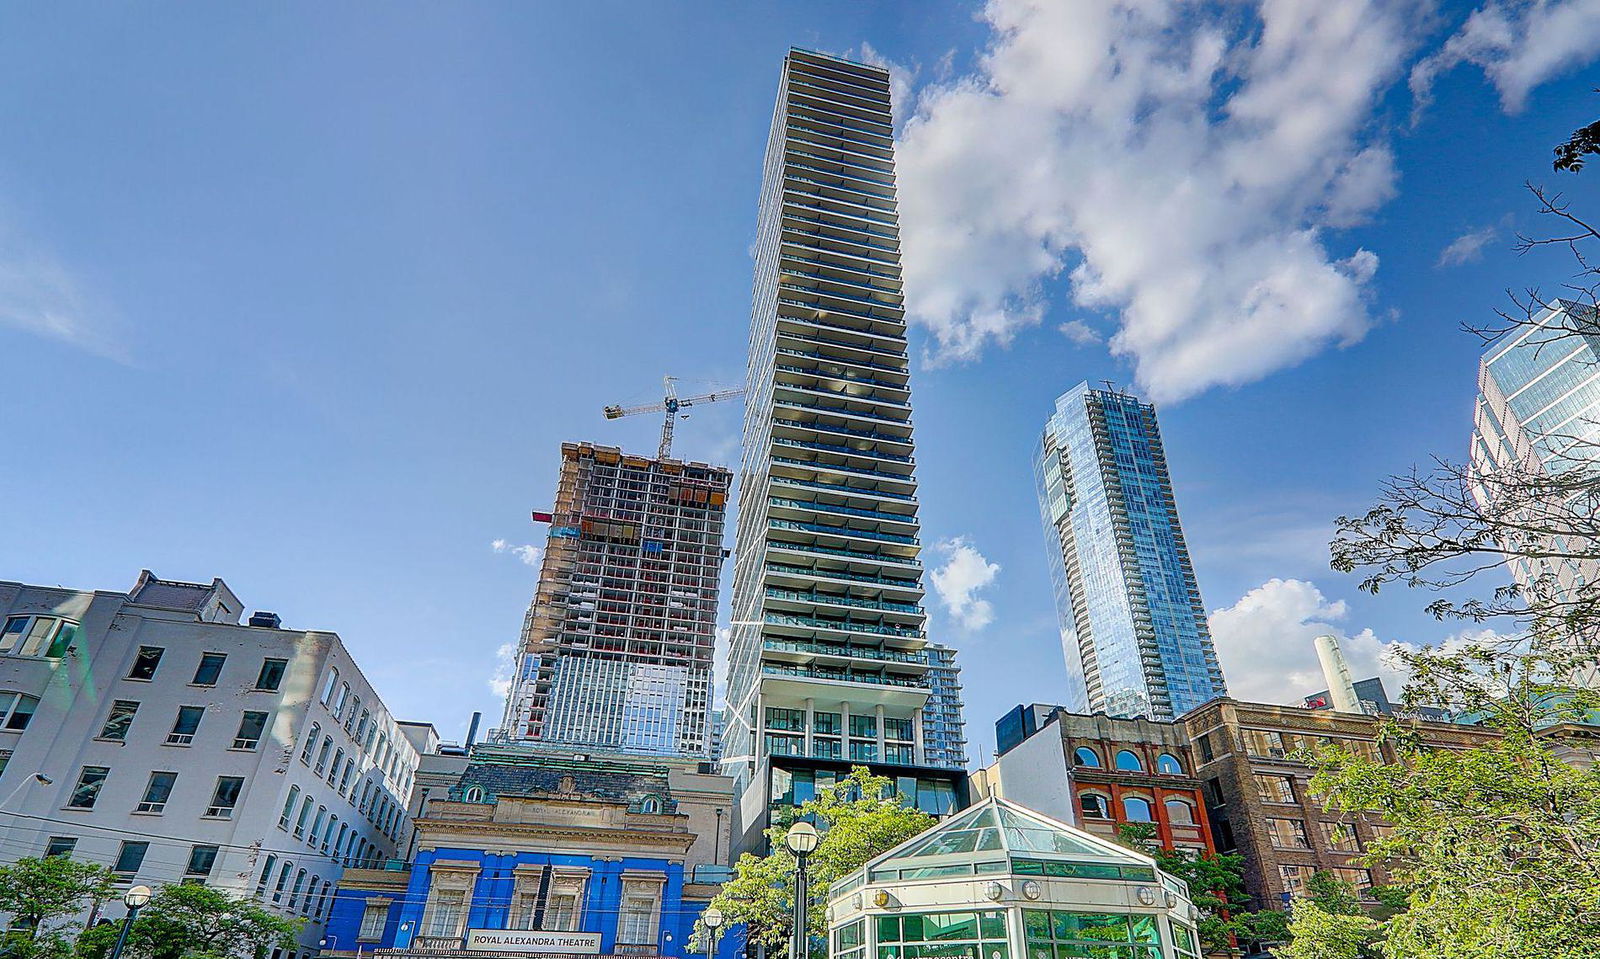
Condo building · 224 King Street W
Theatre Park is a 47-storey condo with 234 suites, built in 2015 by Lamb Development Corp. Right now 2 for sale and 4 for rent are on the market here.
- 47storeys
- 234suites
- $1,034/sq ft
- 2015built
No similar units for rent in Theatre Park right now.
Around this home
Daily convenience, out of 100, from the distances below
Schools nearby
School rating, out of 10.
Helpful calculators
Your HOMEH agent

"I would see it this week."