

Unit 3211, 125 Peter Street
Unit 3211, 125 Peter Street
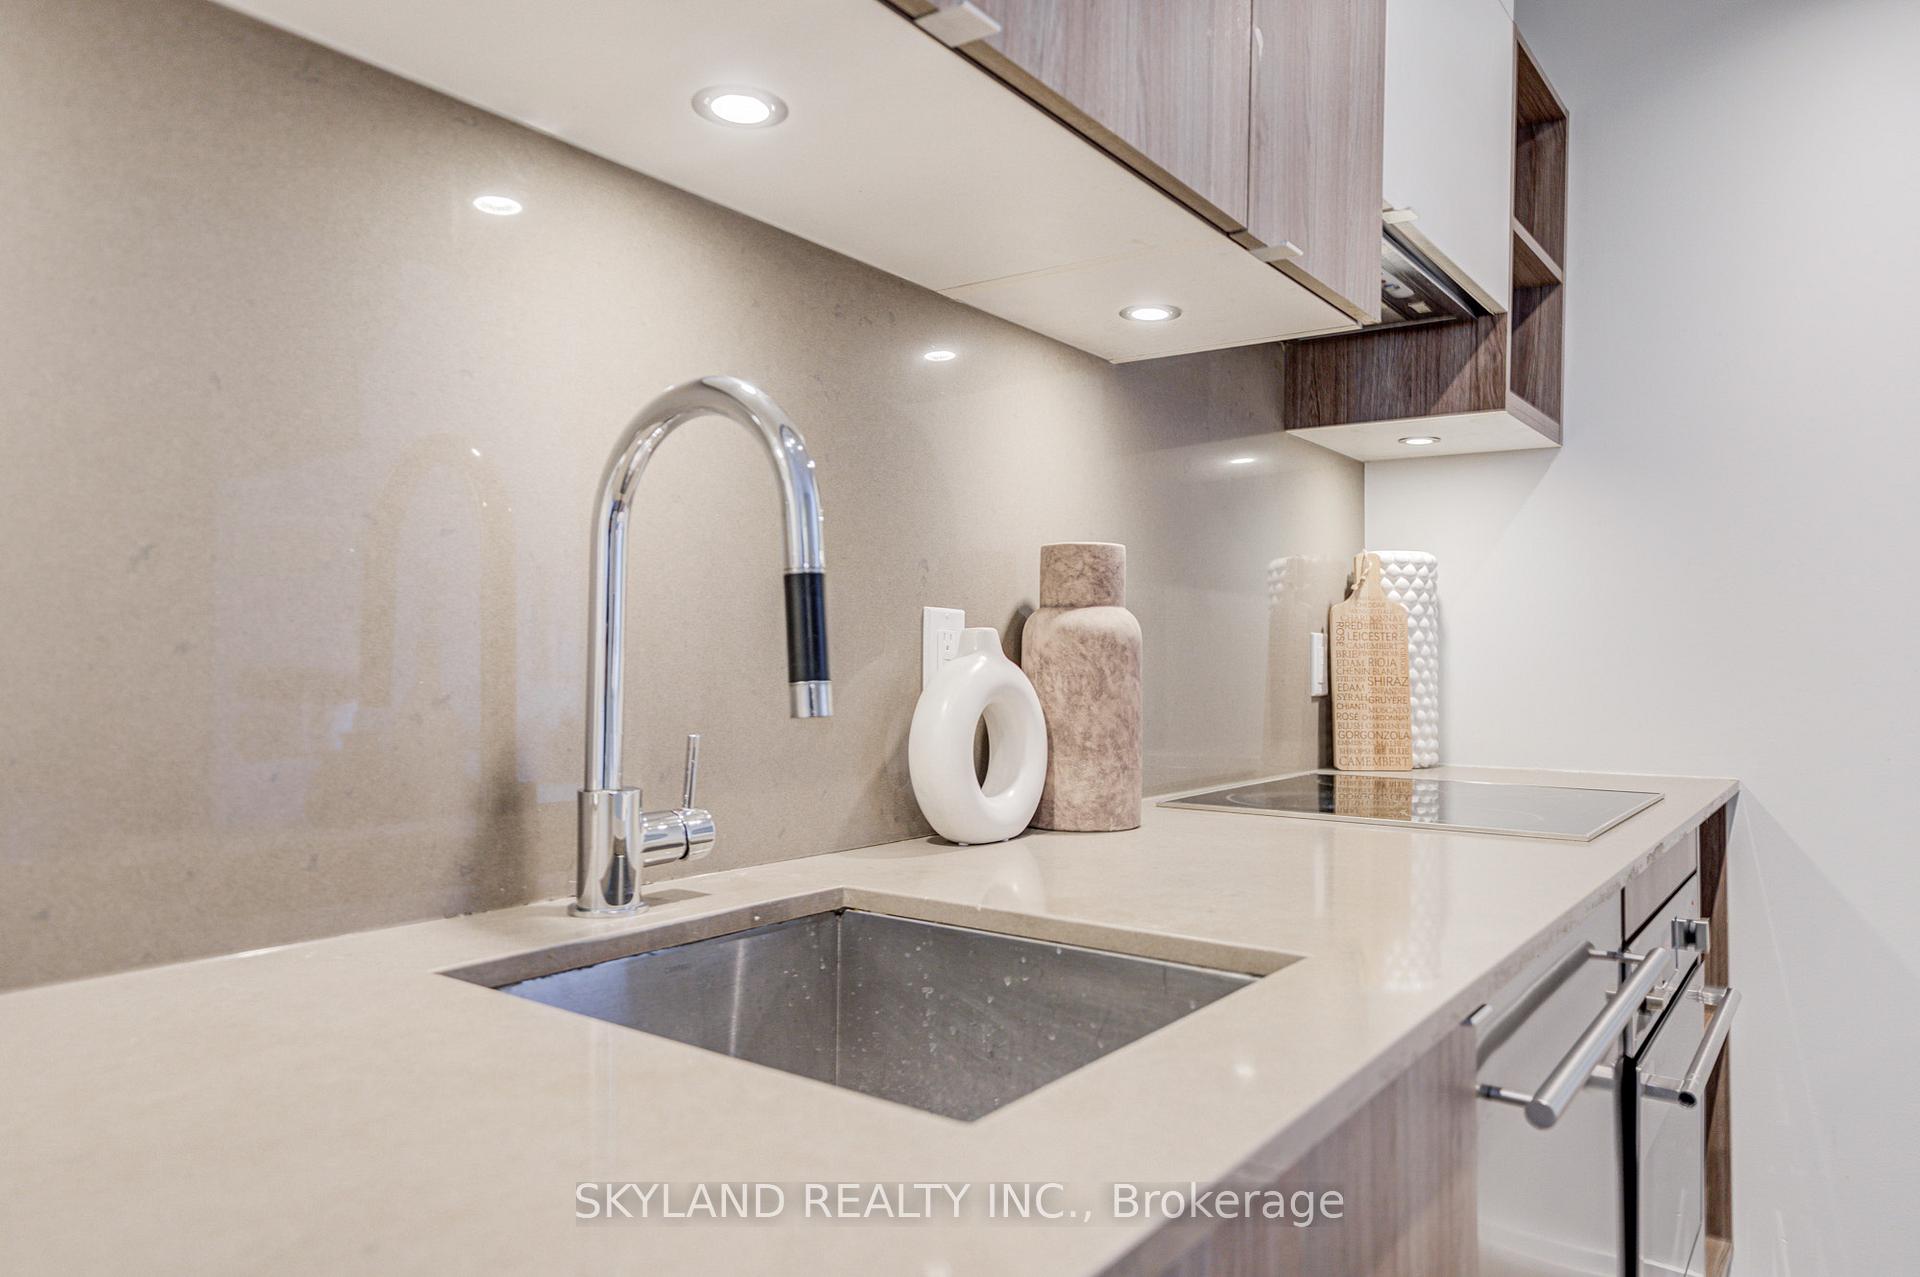 See all 37 photos
Facts and features
- ExposureSouth east
- LaundryEnsuite
- LockerNone
- BalconyOpen
- Hardwood floors
- Central air
- Concierge
- Exercise room
- Party room/meeting room
- Rooftop deck/garden
The homeCondo Apartment, Apartment, 800–899 sq ft
- Type: Condo Apartment
- Style: Apartment
- Living space: 800–899 sq ft
- Basement: None
- Exposure: South East
InsideHardwood, Ensuite, main level, Erv/hrv
- Flooring: Hardwood
- Laundry: Ensuite, main level
- Features: Erv/hrv
- Rooms above ground: 6
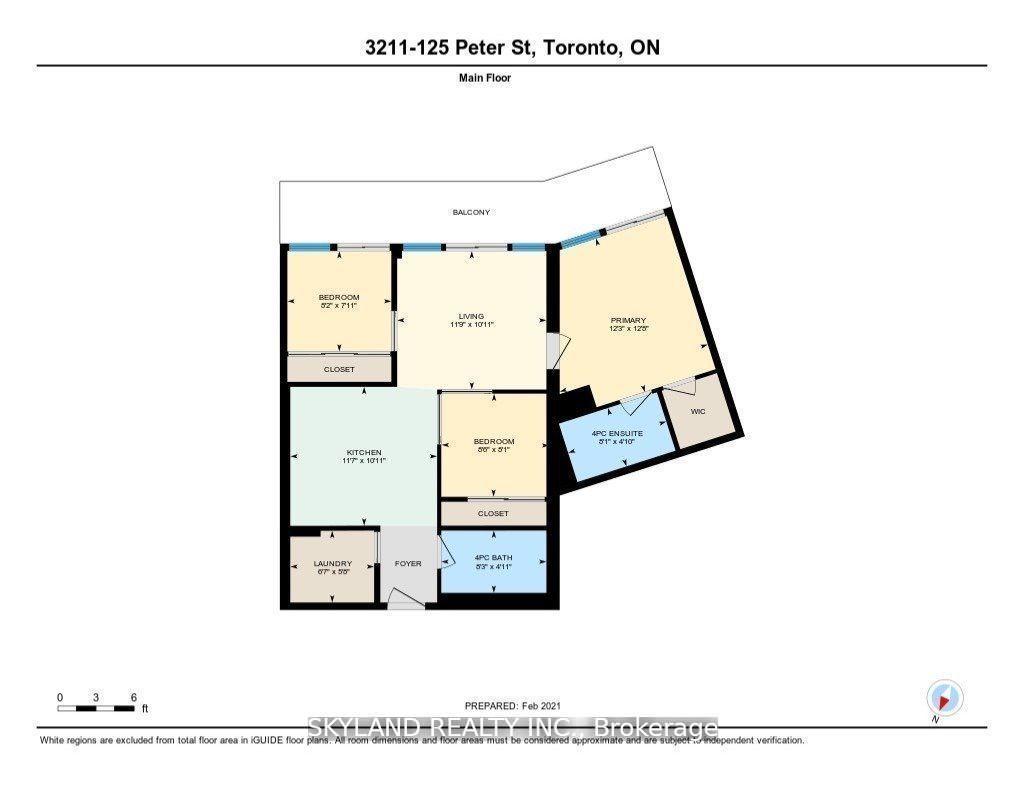
- Bedrooms: 3
- Bathrooms: 2
- Kitchens: 1
OutsideConcrete, metal/steel siding, Open
- Exterior: Concrete, metal/steel siding
- Balcony: Open
Parking and lockerUnderground, Parking type Owned, Locker None
- Garage: Underground
- Parking type: Owned
- Locker: None
BuildingTableau Condominiums, Storeys 37, Units 410
- Name: Tableau Condominiums
- Storeys: 37
- Units: 410
- Registered: 2016
- Condo corporation: 2560
- Amenities: Concierge, exercise room, guest suites, party room/meeting room, rooftop deck/garden, visitor parking
- Pets: Not allowed
Heating, water and powerForced air, gas, Central air
- Heating: Forced air, gas
- Cooling: Central air
Rent and termsRent $3,500 a month, Entire property, Unfurnished
- Rent: $3,500 a month
- Space for rent: Entire property
- Furnished: Unfurnished
- Lease: 12 months
- Rent includes: Building insurance, central air conditioning, common elements
NearbyArts centre, hospital, library, park, public transit, school
- Close to: Arts centre, hospital, library, park, public transit, school
Listing detailsC12683094, Rented, Jan 9, 2026
- MLS® number: C12683094
- Status: Rented
- Listed on: Jan 9, 2026
- Days on market: 63
- Updated: Mar 13, 2026
- Possession: 2026-01-16 / Immediate
- Occupied by: Vacant
- Listing brokerage: SKYLAND REALTY INC.
About this home
Unit 3211, 125 Peter Street, Toronto (Waterfront Communities), ON M5V 0M2
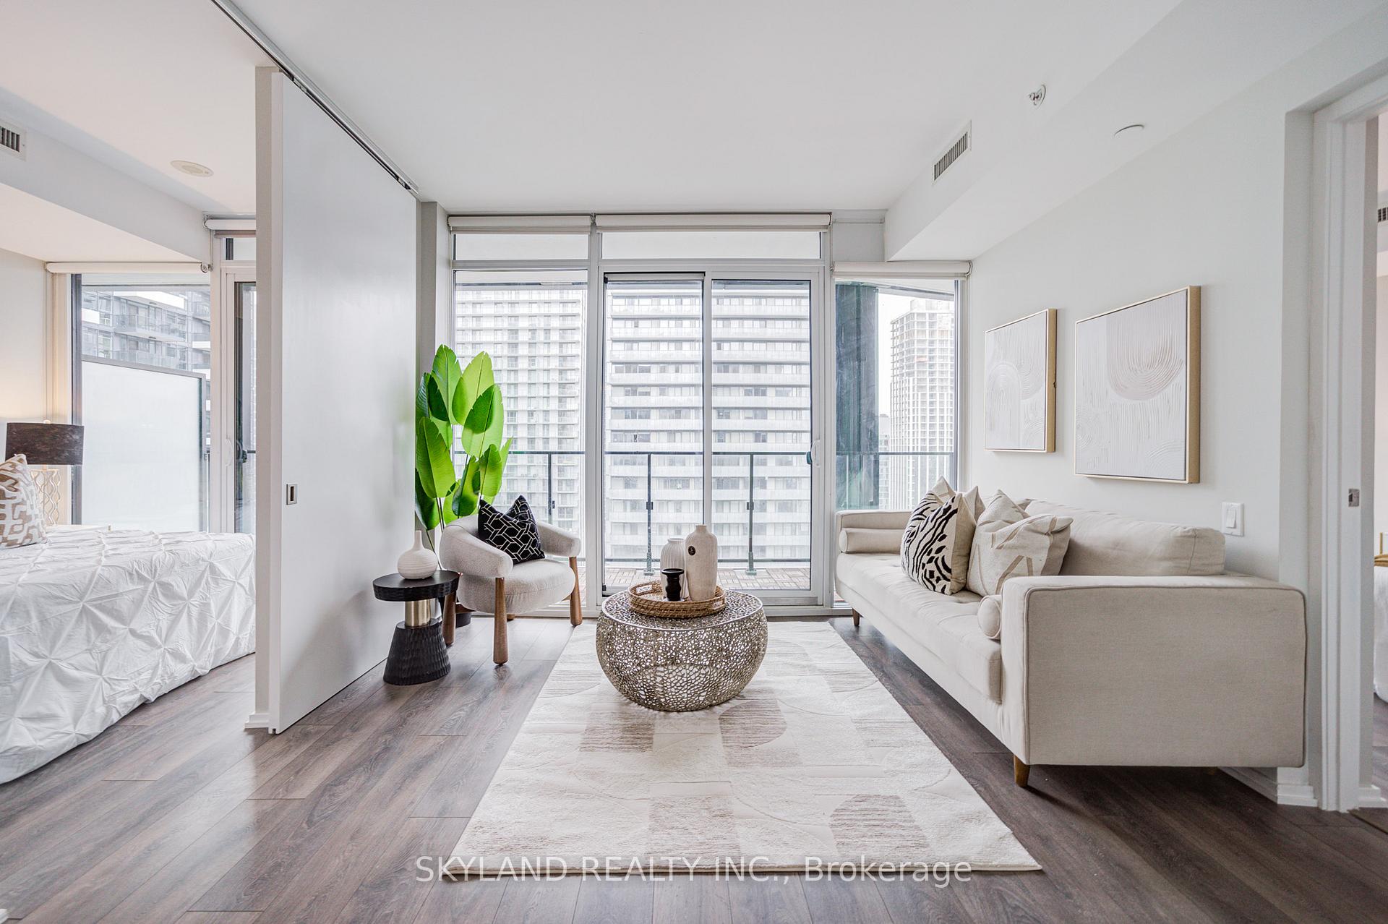
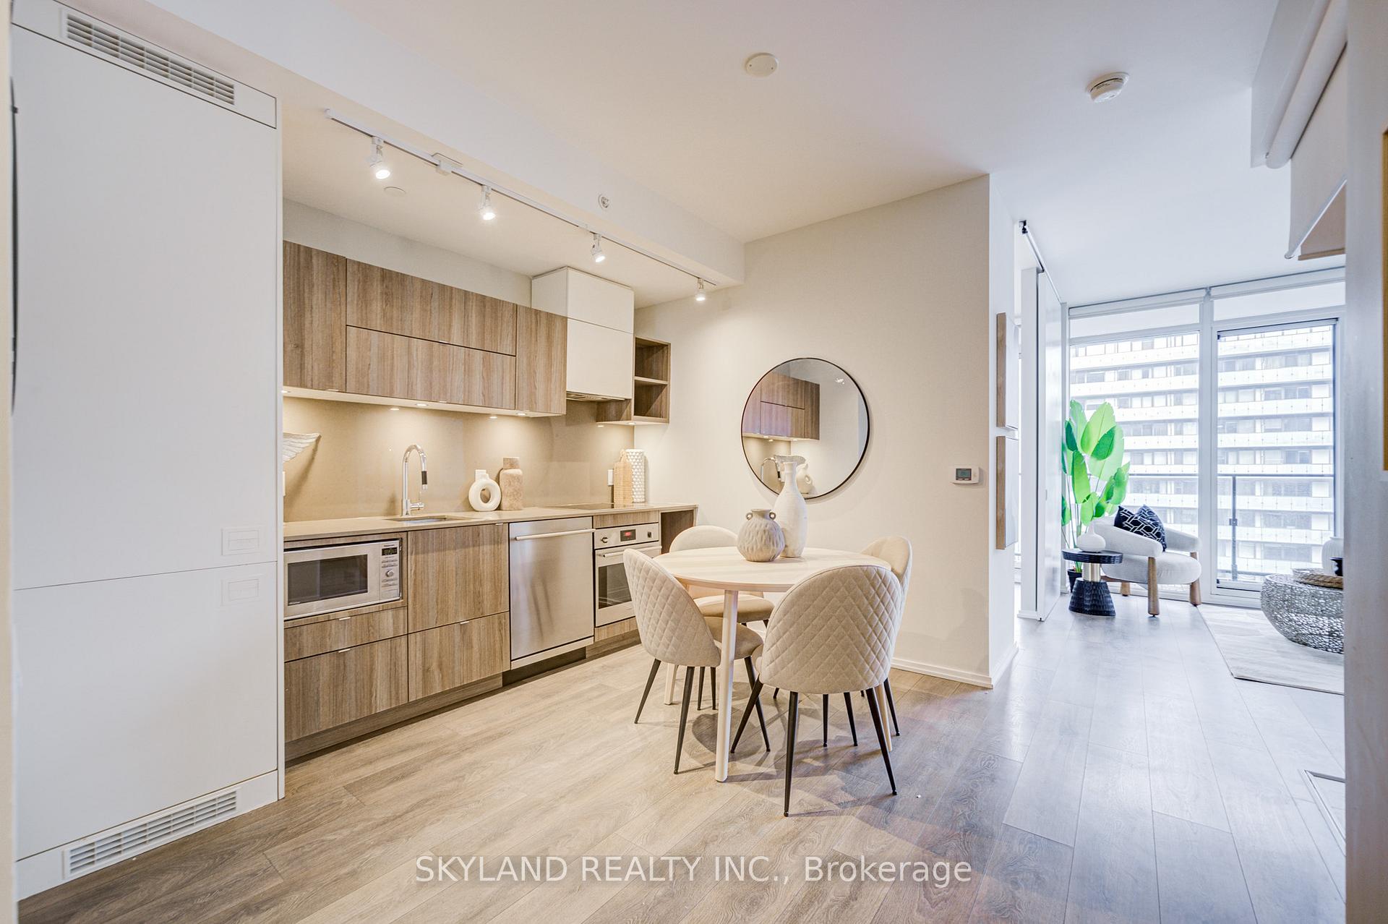
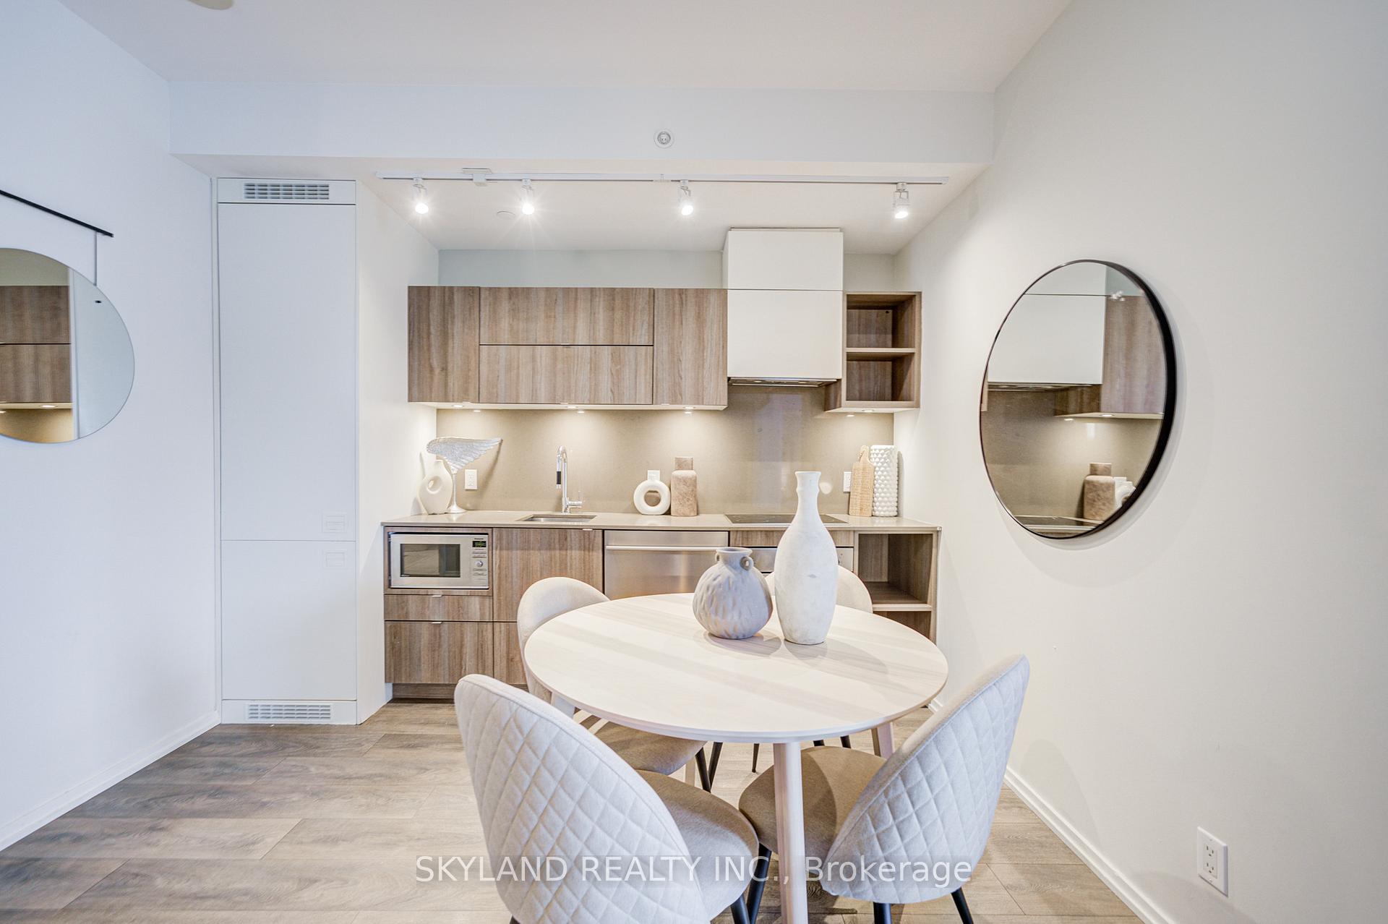
Spacious & Modern 3 Bedroom, 2 Bathroom Condo With A Bright South Exposure And Clear City Views. Floor-To-Ceiling Windows Fill The Unit With Natural Light And Open Onto A Large 149 Sq. Ft. Balcony Perfect For Relaxing Or Entertaining. The Open-Concept Kitchen Combines Style And Function, Featuring Quartz Countertops, Sleek Cabinetry, And An Eat-In Design That Flows Seamlessly Into The Living And Dining Area. Soaring 9 Ceilings Create An Open, Airy Feel Throughout The Home. The Primary Bedroom Includes A 4-Piece Ensuite Bathroom And Generous Closet Space. Two Additional Bedrooms Provide Flexibility For A Growing Family, Home Office, Or Guest Suite. Residents Enjoy Access To Exceptional Amenities Including A Fully Equipped Fitness Centre, Rooftop Terrace With Panoramic Views, And More. Centrally Located Near The Financial District, Major Hospitals, The Fashion District, And Trendy Queen Street West Offering The Best Of Downtown Living.
Ask about this home
A HOMEH agent will answer your questions about this home.
Know more about Tableau Condominiums
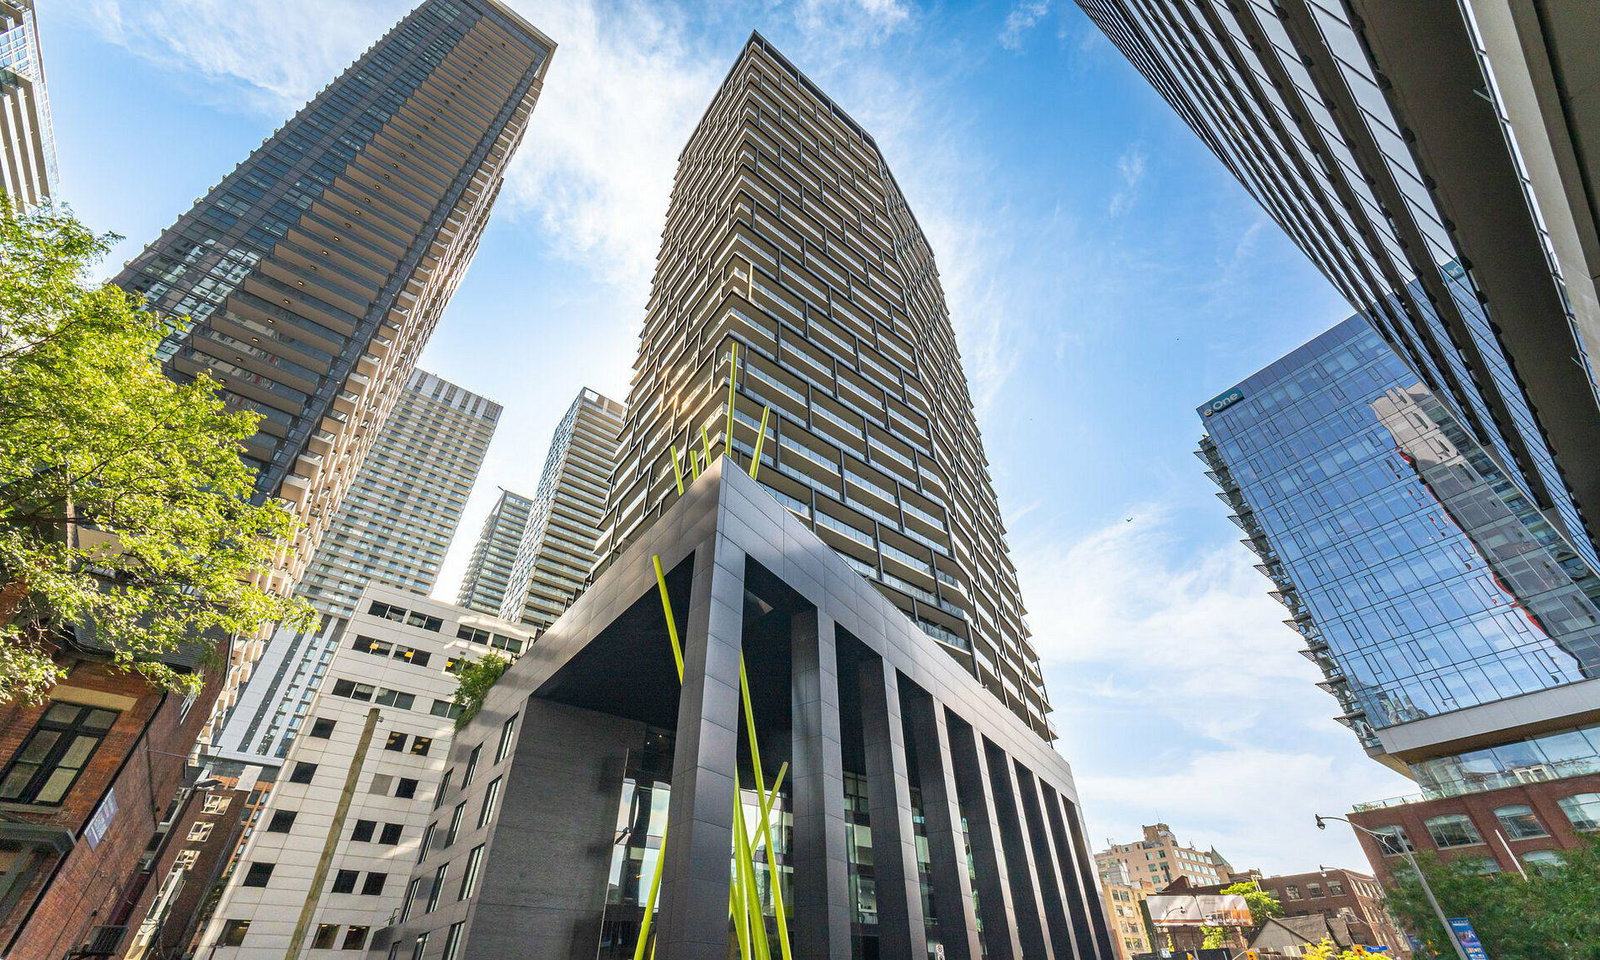
Condo building · 125 Peter Street
Tableau Condominiums is a 37-storey condo with 410 suites, built in 2016 by Urban Capital Property Group. Right now 2 for sale and 2 for rent are on the market here.
- 37storeys
- 410suites
- $901/sq ft
- 2016built
No similar units for rent in Tableau Condominiums right now.
Around this home
Daily convenience, out of 100, from the distances below
Schools nearby
School rating, out of 10.
Helpful calculators
Your HOMEH agent

"I would see it this week."