

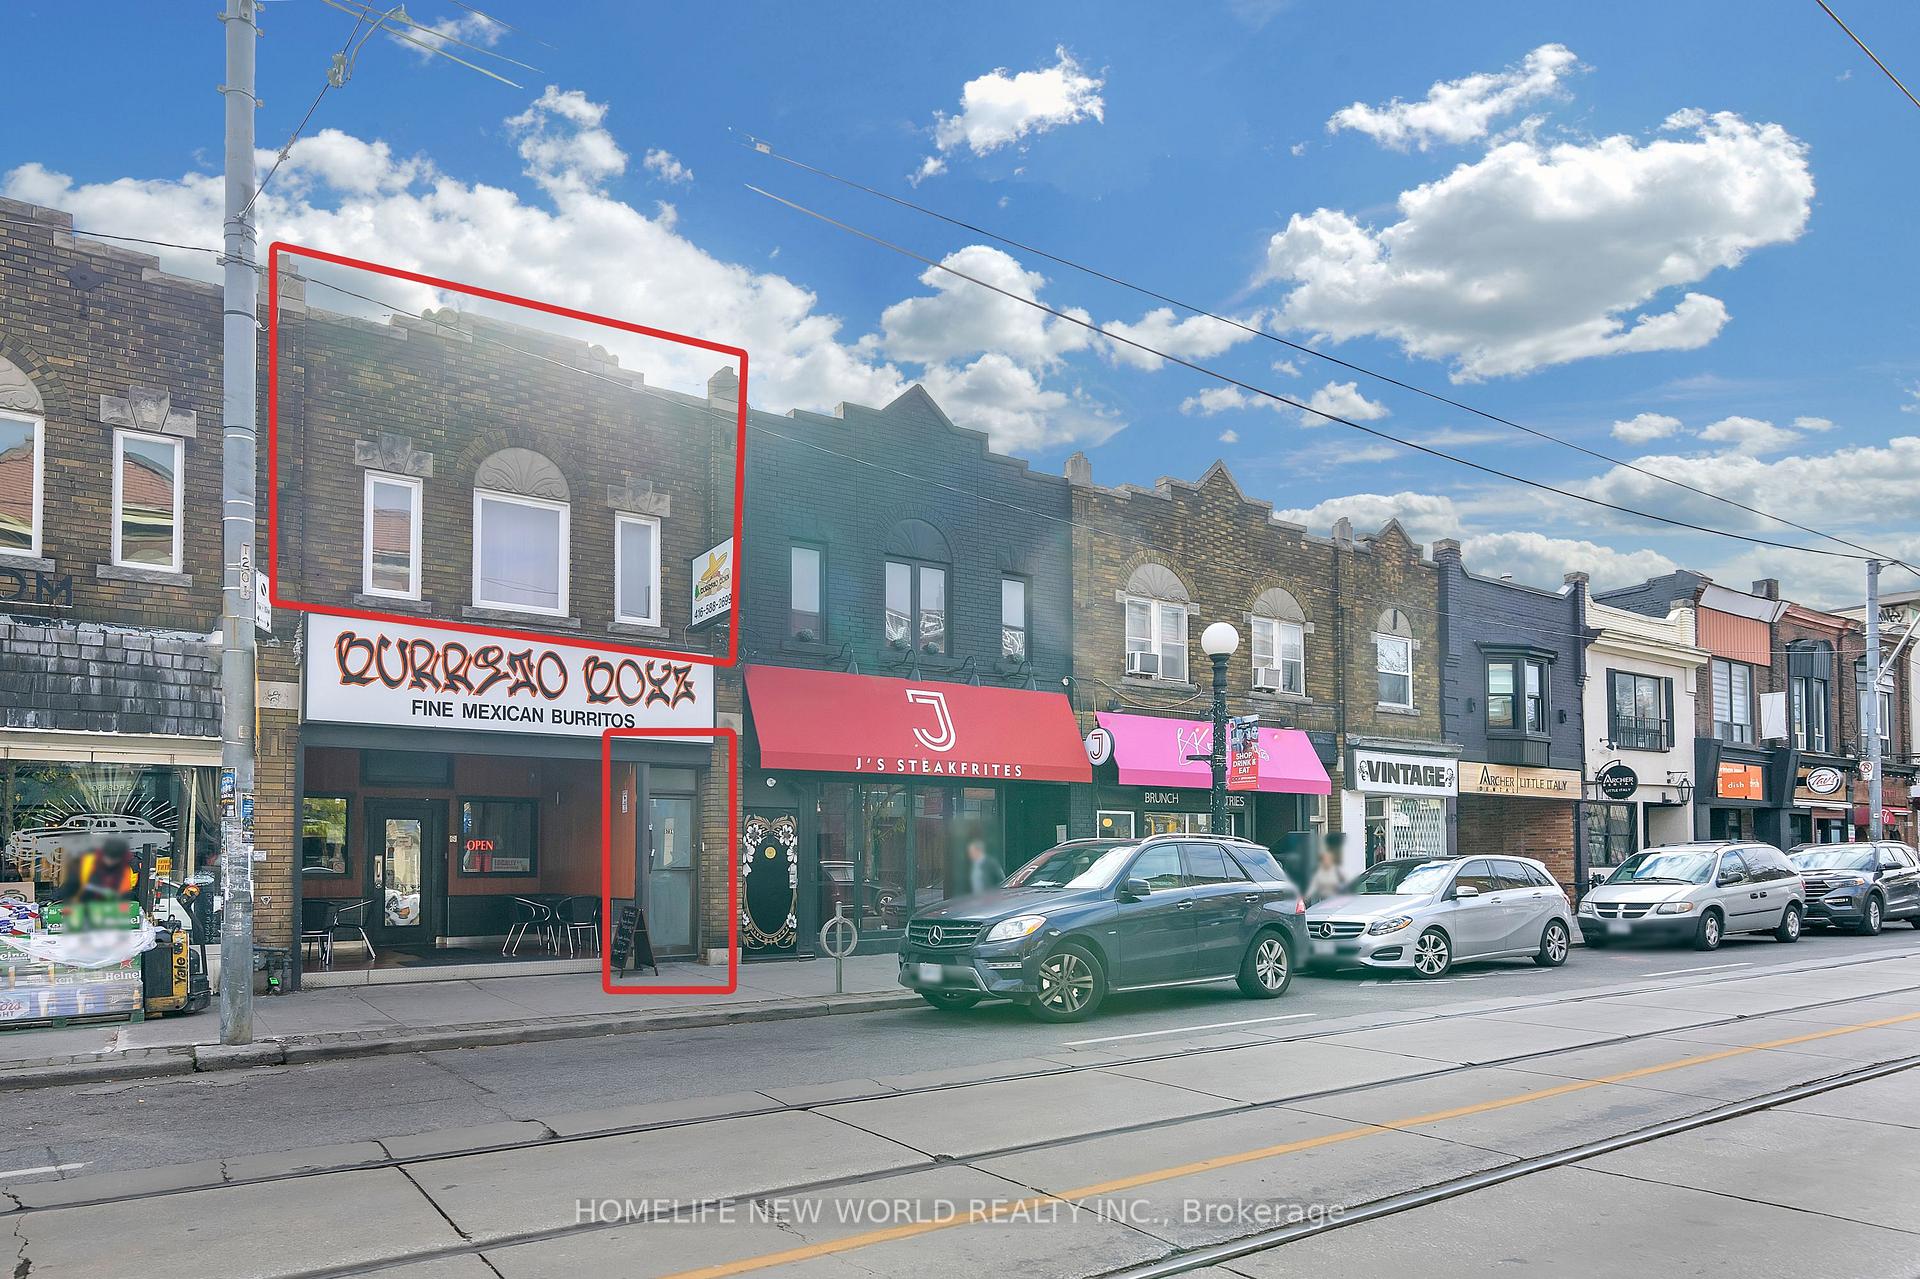
Unit A, 575 College Street
Upper Level Rented
1/13Unit A, 575 College Street
Upper Level Rented
 See all 13 photos
3+1 Bedrooms
2 Bathrooms
0 Garage
<700 sq.ft
2nd Floor
— Unit
Property history
Facts and features
- BasementNone
- Lease term12 months
- FurnishedUnfurnished
- LaundryEnsuite
What stands out
- Central air
The homeUpper Level, Apartment, Under 700 sq ft
- Type: Upper Level
- Style: Apartment
- Living space: Under 700 sq ft
- Basement: None
InsideEnsuite, Carpet free, separate hydro meter, water heater owned, Rooms above ground 6
- Laundry: Ensuite
- Features: Carpet free, separate hydro meter, water heater owned
- Rooms above ground: 6
- Rooms in the basement: 1
- Bedrooms: 3 + 1 in the basement
- Bathrooms: 2
- Kitchens: 1
Outside and lotConcrete, Asphalt shingle, Concrete
- Exterior: Concrete
- Roof: Asphalt shingle
- Foundation: Concrete
Heating, water and powerForced air, gas, Central air, Municipal water
- Heating: Forced air, gas
- Cooling: Central air
- Water: Municipal water
- Sewer: Municipal sewer
Rent and termsRent $3,200 a month, 2nd floor, Unfurnished
- Rent: $3,200 a month
- Space for rent: 2nd floor
- Furnished: Unfurnished
- Lease: 12 months
- Paid: Monthly
- Deposit: Required
- Credit check: Required
- Employment letter: Required
- Rental application: Required
- References: Required
IncludedSs refrigerator, stove, rang hood, washer and dryer, all existing lights. tenant responsible for paying own utilities. provide tenant insurance, no parking.
- Included: Ss refrigerator, stove, rang hood, washer and dryer, all existing lights. tenant responsible for paying own utilities. provide tenant insurance, no parking.
Listing detailsC12682906, Rented, Jan 9, 2026
- MLS® number: C12682906
- Status: Rented
- Listed on: Jan 9, 2026
- Days on market: 29
- Updated: Feb 7, 2026
- Possession: Immediate
- Occupied by: Vacant
- Listing brokerage: HOMELIFE NEW WORLD REALTY INC.
About this home
Unit A, 575 College Street, Toronto (Trinity-Bellwoods), ON M6G 1B2
Carpet FreeSeparate Hydro MeterWater Heater Owned
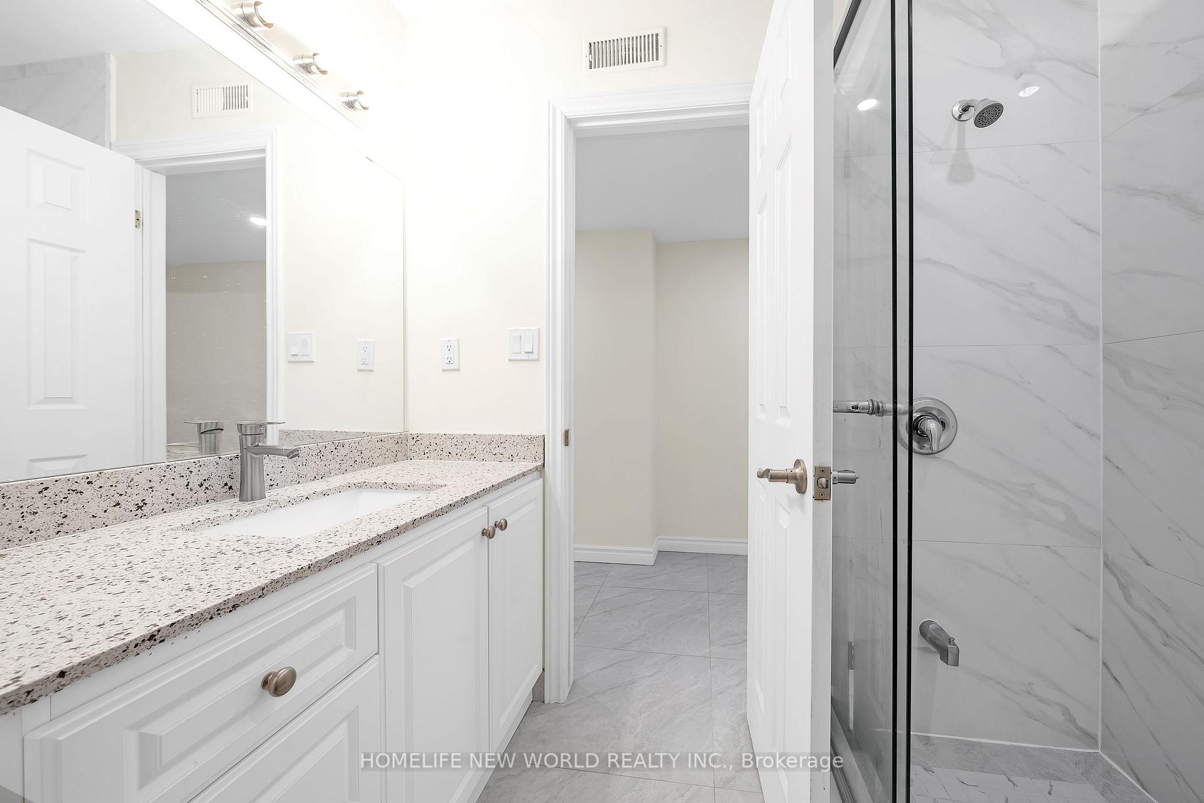
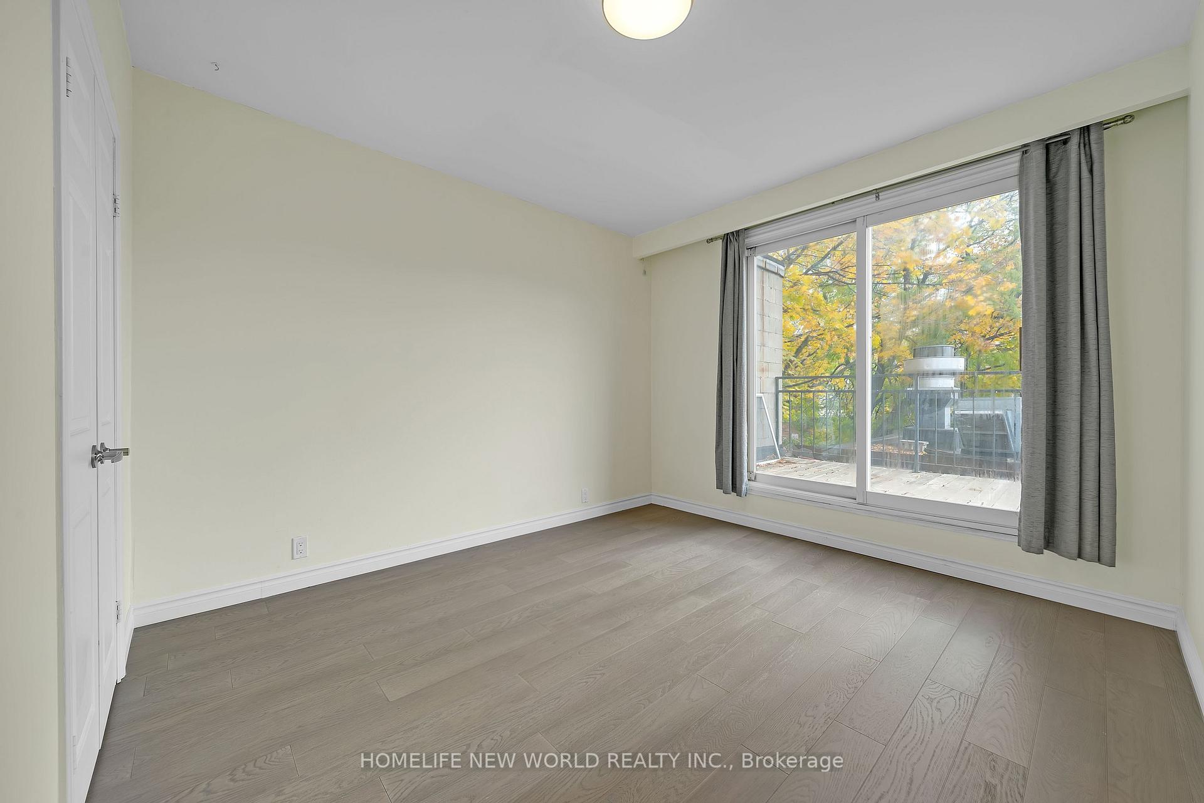
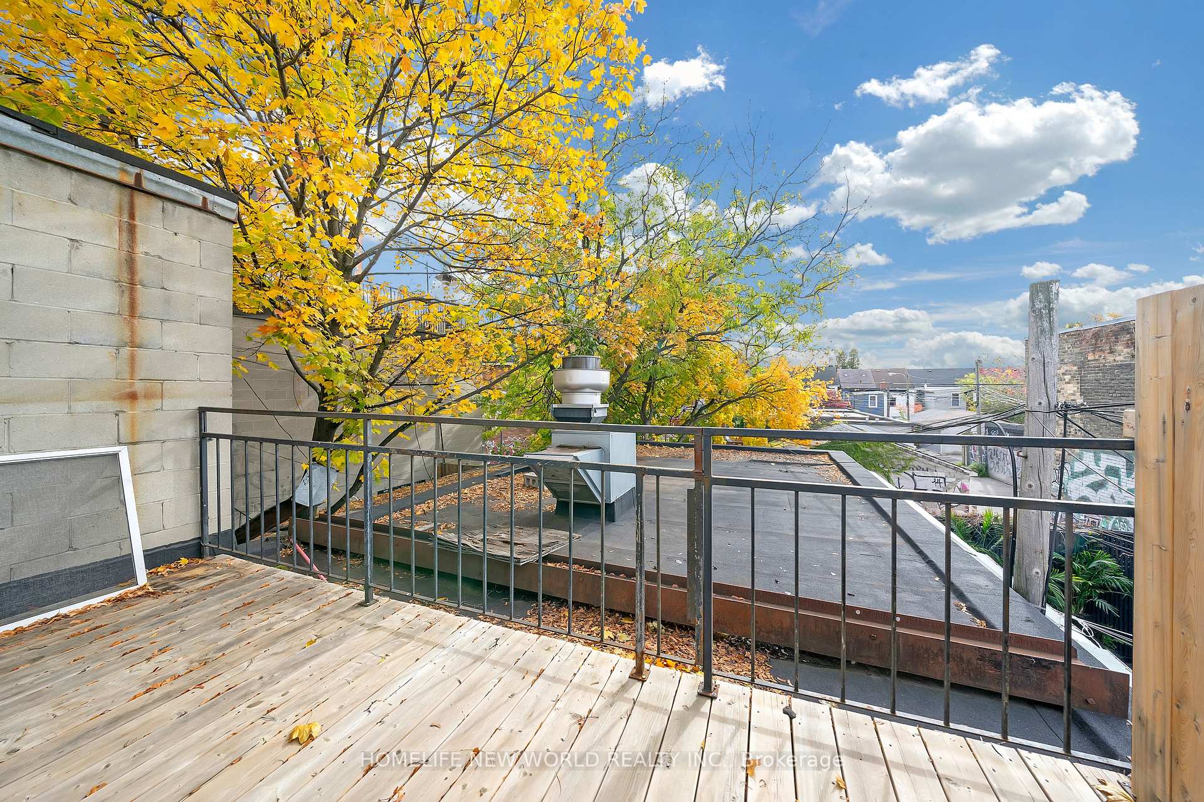
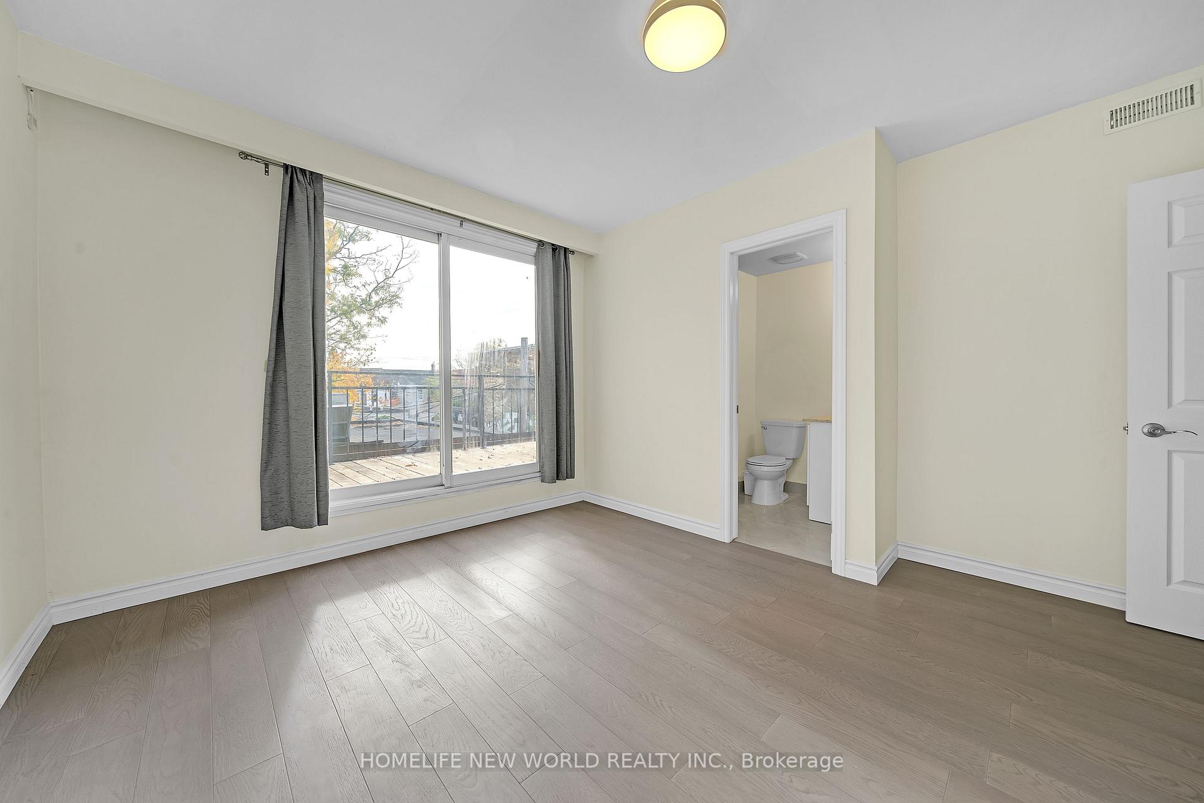
Fully Renovated Upper Level Home In Little Italy. This Bright And Elegant Unit Has Amazing 3 Bedrooms+Large Den. Two Separated Entrances Would Live With Friends Or Convert The Den Into 4th Bedroom Or A Home Office. Master With Ensuite And Walk-Out Balcony (Private Rooftop Patio). Second Full Bath With In-Unit Laundry. *Amazing Location* Steps To Public Transit, Grocery, Restaurants, All Amenities.
Read more
Ask about this home
A HOMEH agent will answer your questions about this home.
Ask a question
Around this home
College & Manning
Errands
Transit
Parks
Schools
Daily convenience, out of 100, from the distances below
ParkHealey Willan Park · 14 within 1 km8 min walk520 m
GroceryGoldstar Variety1 min walk70 m
SchoolSt Francis of Assisi Catholic School3 min walk200 m
Train stationGrace Street3 min walk167 m
PharmacySt.Michael's Drug Mart2 min walk97 m
Cafés & foodBitondo's Pizzeria · 15 within 1 km1 min walk54 m
Gym & rec centreUrbanfitt Studio2 min walk95 m
LibraryToronto Public Library - College/Shaw9 min walk545 m
WalkDriveStraight-line distance, open map data
Grocery0.1 km
Park0.5 km
Coffee0.1 km
Dining0.1 km
Gym0.1 km
Grace Street0.2 km
Schools nearby
School rating, out of 10.
St Francis of Assisi Catholic Schoolelementary · Catholic · 0.2 km
—
École élémentaire Pierre-Elliott-Trudeauelementary · Public · 0.3 km
7.0/10Good
Clinton Street Junior Public Schoolelementary · Public · 0.3 km
9.0/10Excellent
Contact agent
Helpful calculators
Rent vs buy
Affordability
Mortgage
Down payment
Stress test
CMHC insurance
Your HOMEH agent

KimHOMEH agent · Toronto
"I would see it this week."
Ask Kim
Keep exploring
You are here