

Unit 3008, 125 Redpath Avenue
Unit 3008, 125 Redpath Avenue
 See all 40 photos
Property history
Facts and features
- ExposureSouth west
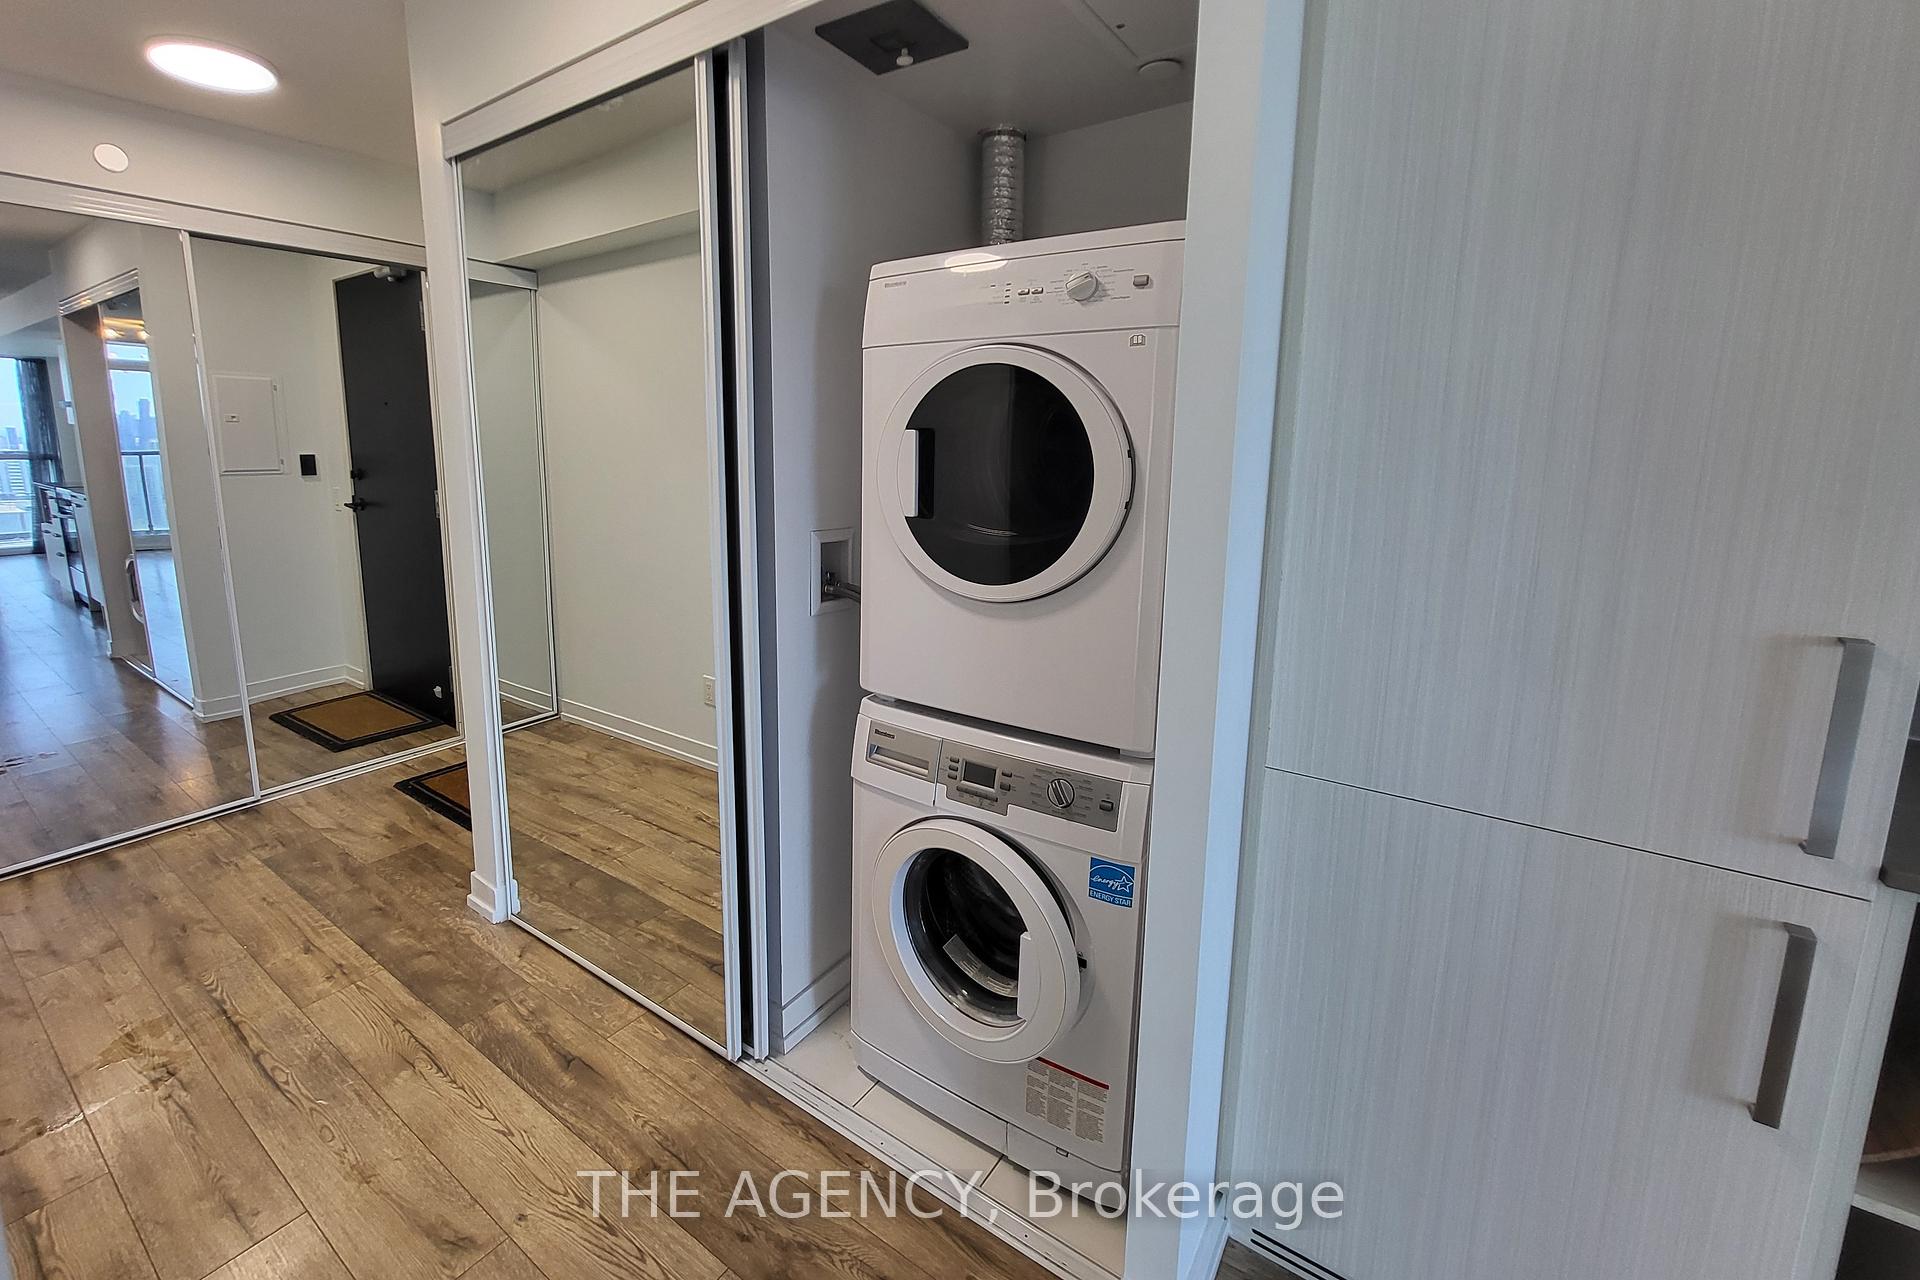
- LaundryIn-suite laundry, closet
- LockerNone
- BalconyOpen
- Central air
- Party room/meeting room
- Gym
- Concierge
The homeCondo Apartment, Apartment, Age 6–10 years
- Type: Condo Apartment
- Style: Apartment
- Age: 6–10 years
- Living space: 800–899 sq ft
- Basement: None
- Exposure: South West
InsideWindow floor to ceiling, Tile, In-suite laundry, laundry closet, Built-in oven, carpet free, intercom, separate hydro meter
- Flooring: Window floor to ceiling, Tile
- Laundry: In-suite laundry, laundry closet
- Features: Built-in oven, carpet free, intercom, separate hydro meter
- Security: Carbon monoxide detectors, concierge/security, monitored, smoke detector
- Rooms above ground: 6
- Rooms in the basement: 0
- Bedrooms: 2
- Bathrooms: 2
- Kitchens: 1
OutsideConcrete, other, Open
- Exterior: Concrete, other
- Balcony: Open
Parking and locker1 Parking, Underground, Parking type Owned
- Spaces: 1 Parking
- Garage: Underground
- Parking type: Owned
- Spot: 1
- Locker: None
BuildingThe eglinton, Storeys 34, Units 378
- Name: The eglinton
- Storeys: 34
- Units: 378
- Registered: 2019
- Condo corporation: 2717
- Amenities: Party room/meeting room, gym, media room, concierge, game room, community bbq
- Pets: Allowed
Heating, water and powerForced air, gas, Central air
- Heating: Forced air, gas
- Cooling: Central air
Rent and termsRent $3,200 a month, Entire property, Unfurnished
- Rent: $3,200 a month
- Space for rent: Entire property
- Furnished: Unfurnished
- Lease: 12 months
- Paid: Monthly
- Rent includes: Building insurance, building maintenance, central air conditioning, common elements, grounds maintenance, exterior maintenance, parking, water, heat
- Deposit: Required
- Credit check: Required
- Employment letter: Required
- Rental application: Required
- References: Required
- Rental items: None.
IncludedAll kitchen appliances including b/i fridge/freezer, dishwasher, range hood, s/s range/oven and microwave. all electrical light fixture. all window coverings. washer/dryer. dining room wall shelves. tv mount., Not included None.
- Included: All kitchen appliances including b/i fridge/freezer, dishwasher, range hood, s/s range/oven and microwave. all electrical light fixture. all window coverings. washer/dryer. dining room wall shelves. tv mount.
- Not included: None.
NearbyClear view, hospital, library, park, public transit, school
- Close to: Clear view, hospital, library, park, public transit, school
Listing detailsC12363601, Rented, Aug 25, 2025
- MLS® number: C12363601
- Status: Rented
- Listed on: Aug 25, 2025
- Days on market: 8
- Updated: Sep 2, 2025
- Possession: Immediate
- Occupied by: Vacant
- Listing brokerage: THE AGENCY
About this home
Unit 3008, 125 Redpath Avenue, Toronto (Mount Pleasant West), ON M4S 0B5
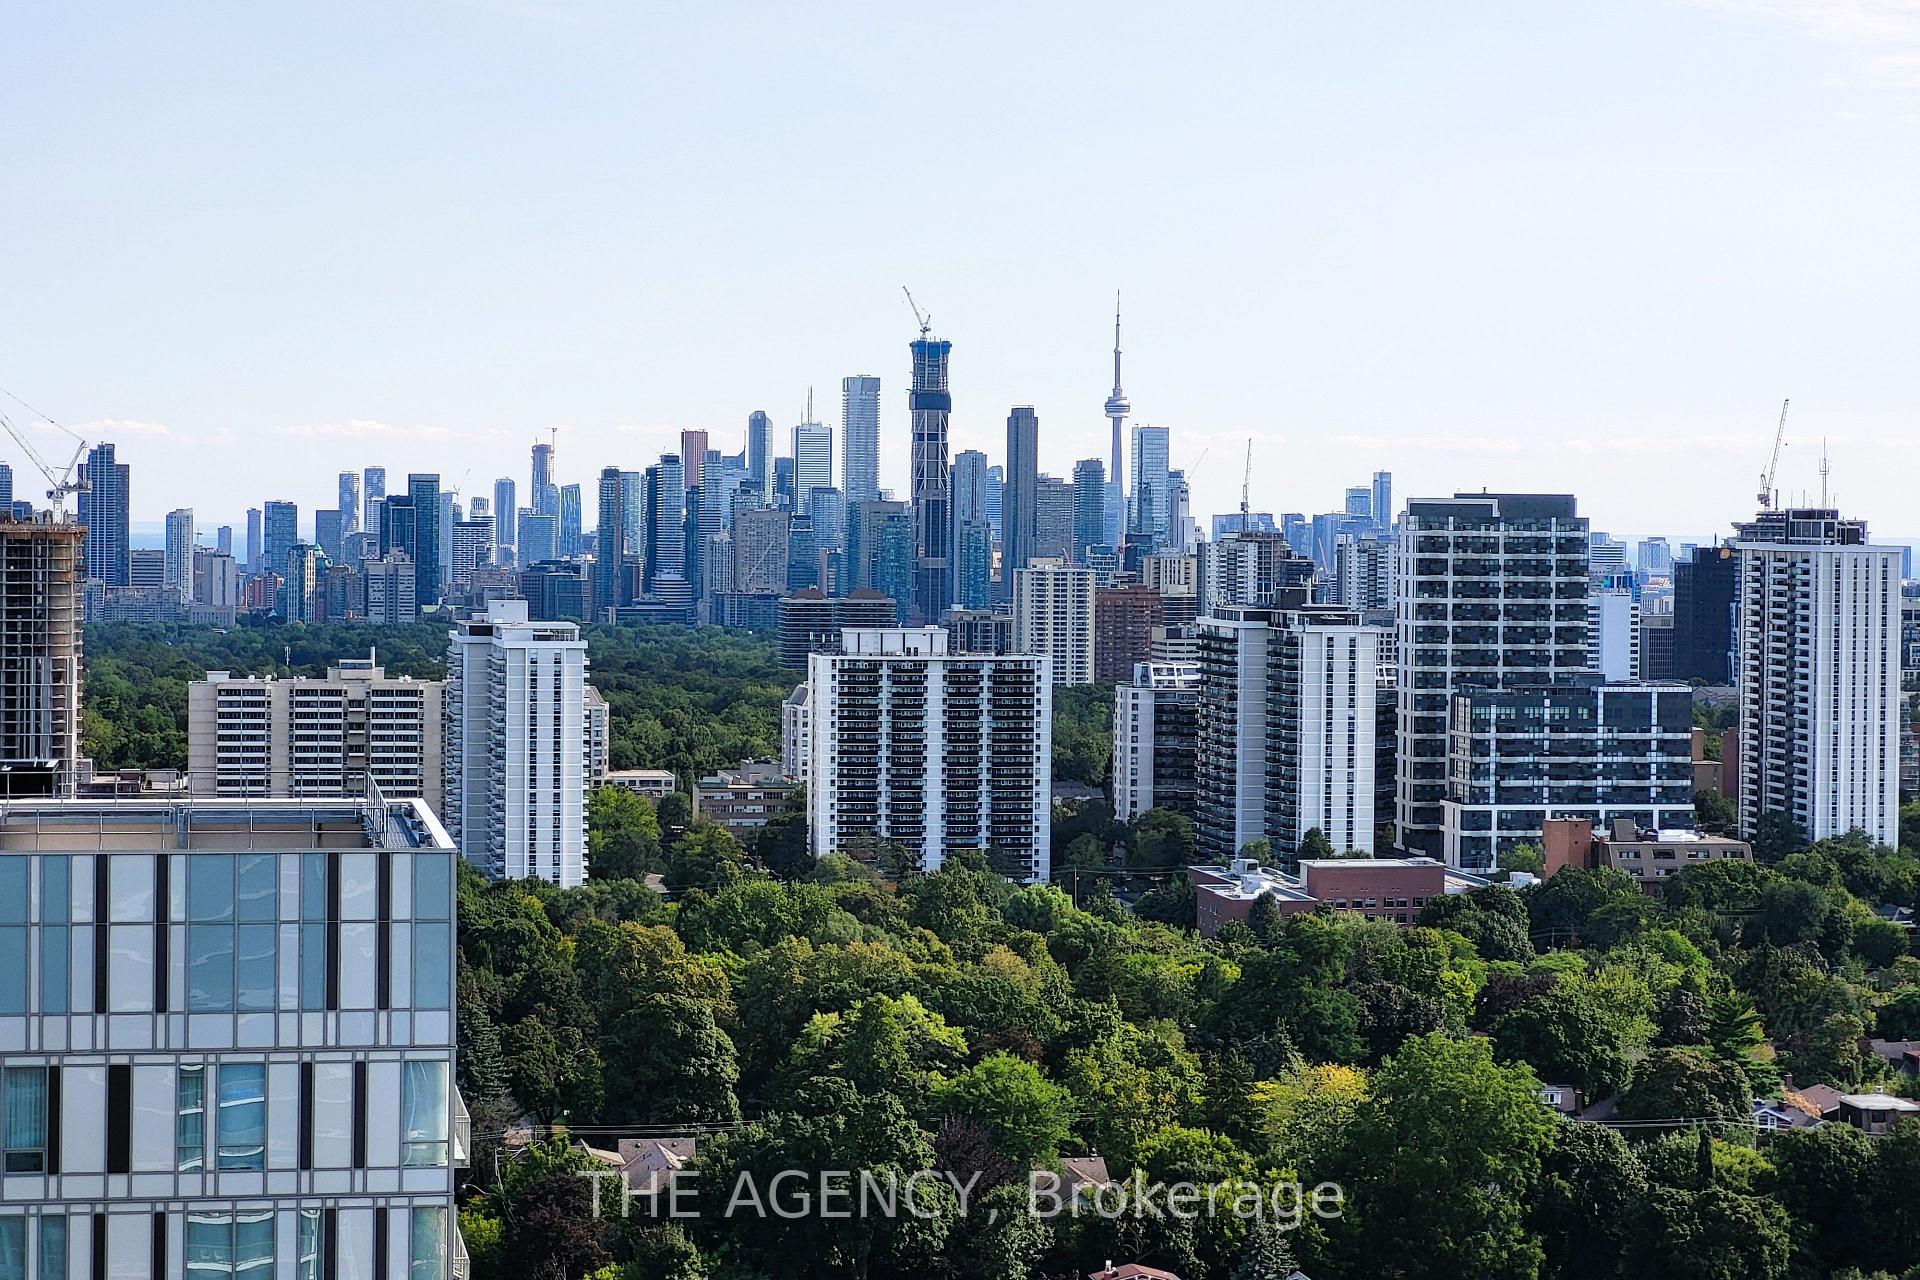
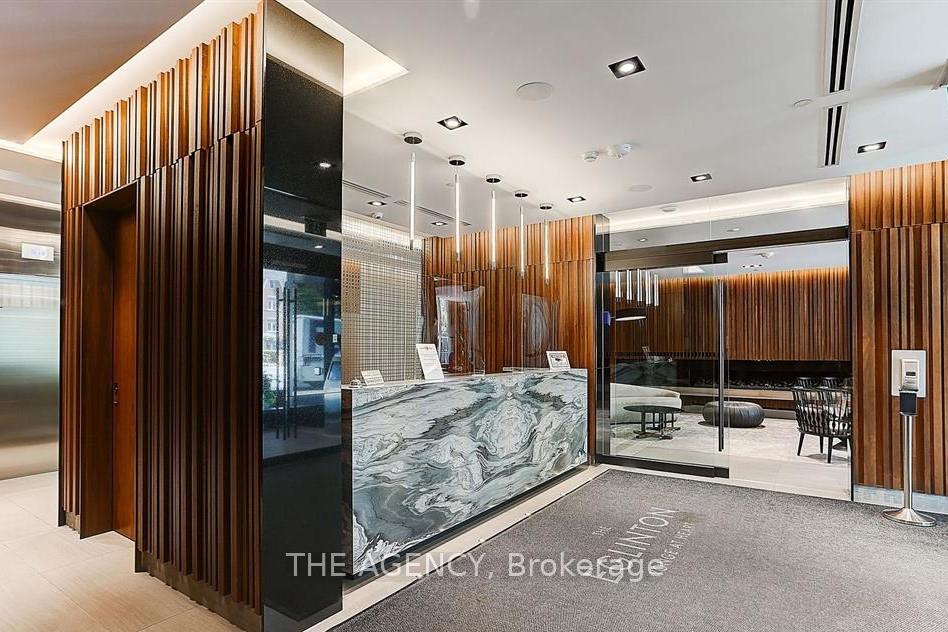
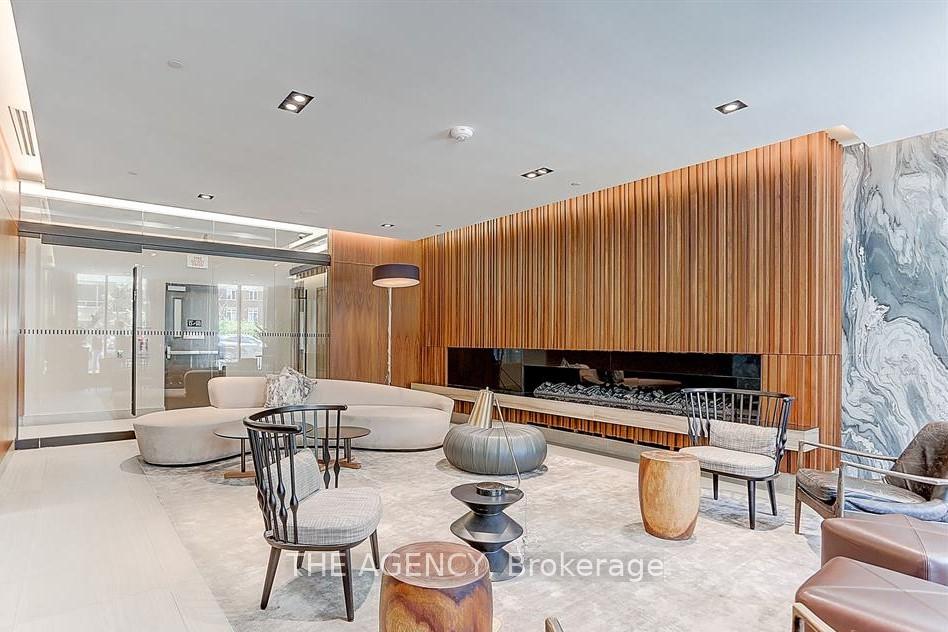
Welcome to The Eglinton by Menkes! If youre looking for a spacious 2-bed, 2-bath corner suite in the heart of the vibrant Yonge & Eglinton, this is the one to see. Freshly painted and filled with natural light, this stunning suite features floor-to-ceiling windows throughout, showcasing unobstructed southwest views of the city, Lake Ontario, and breathtaking evening skylines of downtown Toronto. Step outside onto the wraparound balcony, with walkouts from both the living room and second bedroom, perfect for morning coffee or evening sunsets. The thoughtful layout begins with a welcoming foyer, featuring a double-door coat closet, an efficient hallway with a 4-piece bath, in-suite laundry, and an additional storage closet for organized living. The modern kitchen boasts sleek cabinetry, built-in European appliances, and plenty of room for your culinary adventures. A generous dining area easily fits a large dining table or a portable island, ideal for both entertaining and everyday living. The bright and open living space offers plenty of flexibility, with room for a sectional sofa, media setup, and additional seating. The primary bedroom impresses with wall-to-wall windows of both south and west, space for a king bed, a walk-in closet, and a private 4-pc ensuite. The equally spacious second bedroom also features a walk-in closet and balcony access, perfect as a home office, guest suite, or for roommates who value equal space and storage closets. Also perfect for young professionals or a young family considering the prestiguous school catchment. The units comes with the best parking spot in the building P2-1 (P1 is all retail parking). This well-managed building offers best-in-class amenities, including a fully equipped fitness centre, games room with billiards, theatre, kid's play room, stylish party/meeting room, wireless lounge, and even a pet wash station. Live steps to restaurants, cafés, shopping, and Yonge-Eglinton transit, all you need at your doorstep.
Ask about this home
A HOMEH agent will answer your questions about this home.
Know more about The Eglinton Condos
Condo building · 161 Eglinton Ave E
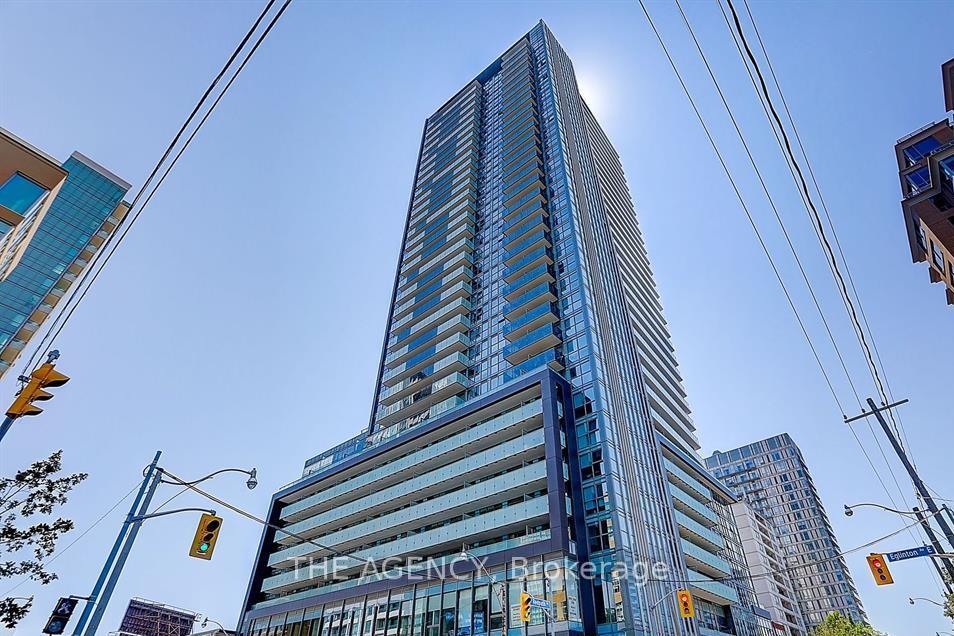
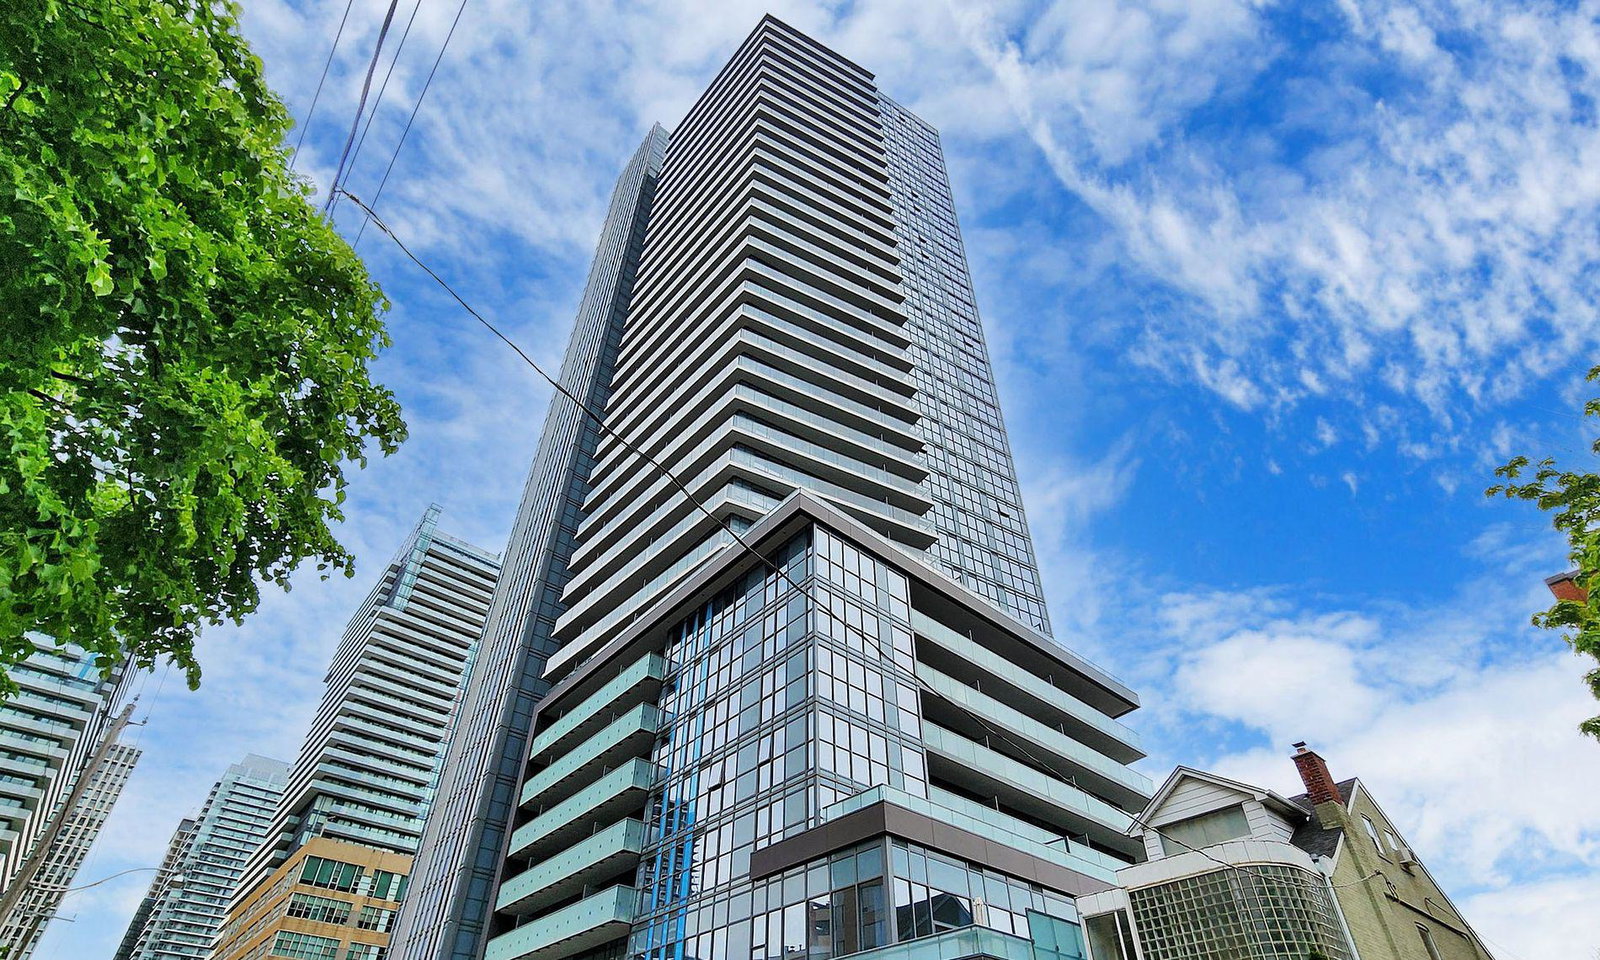
The Eglinton Condos is a 34-storey condo with 378 suites, built in 2019 by Menkes. Right now 4 for sale and 4 for rent are on the market here.
- 34storeys
- 378suites
- $860/sq ft
- 2019built
No similar units for rent in The Eglinton Condos right now.
Around this home
Daily convenience, out of 100, from the distances below
Schools nearby
School rating, out of 10.
Helpful calculators
Your HOMEH agent

"I would see it this week."