

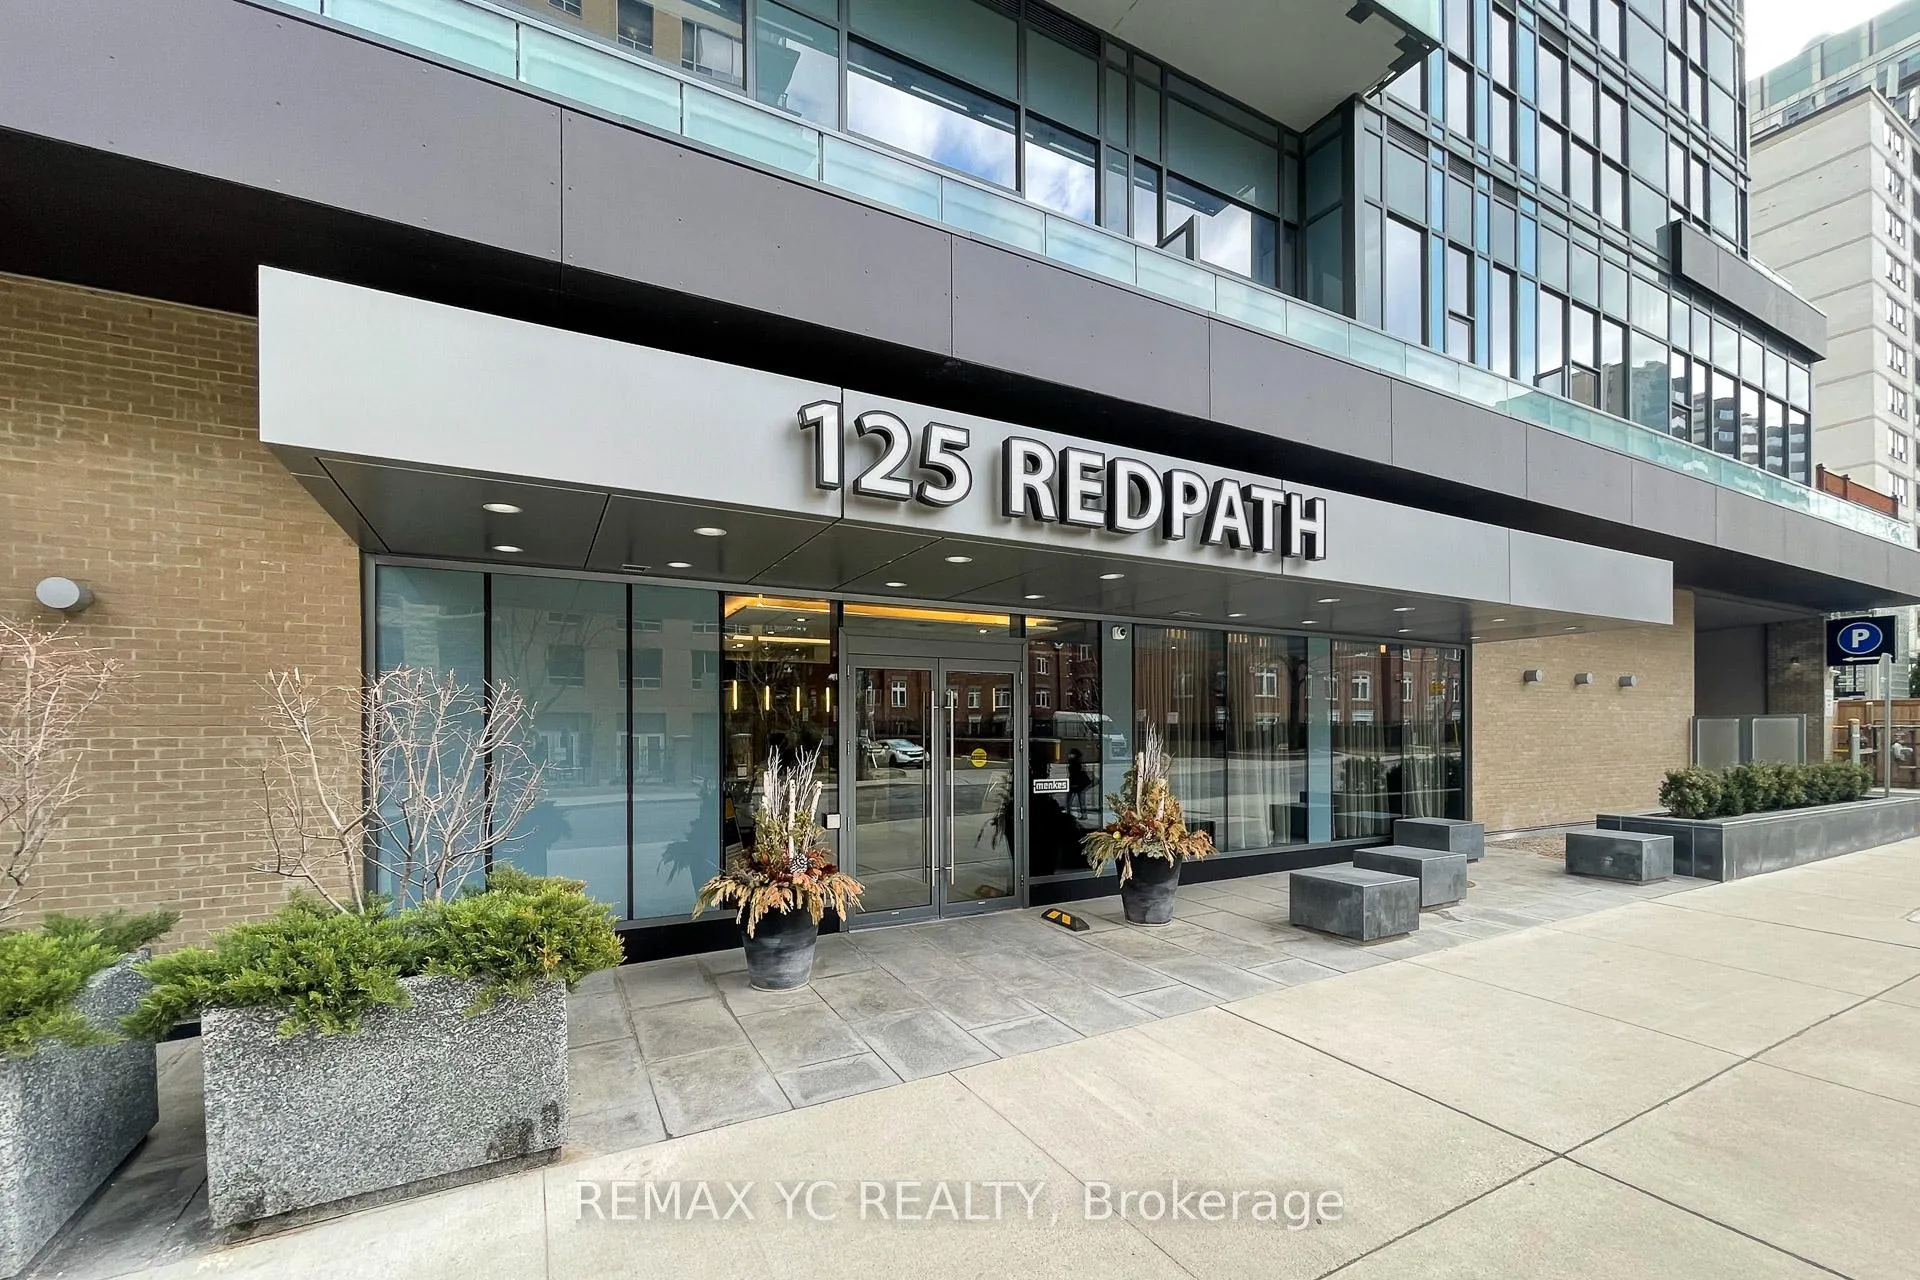
Unit 3108, 125 Redpath Avenue
Unit 3108, 125 Redpath Avenue
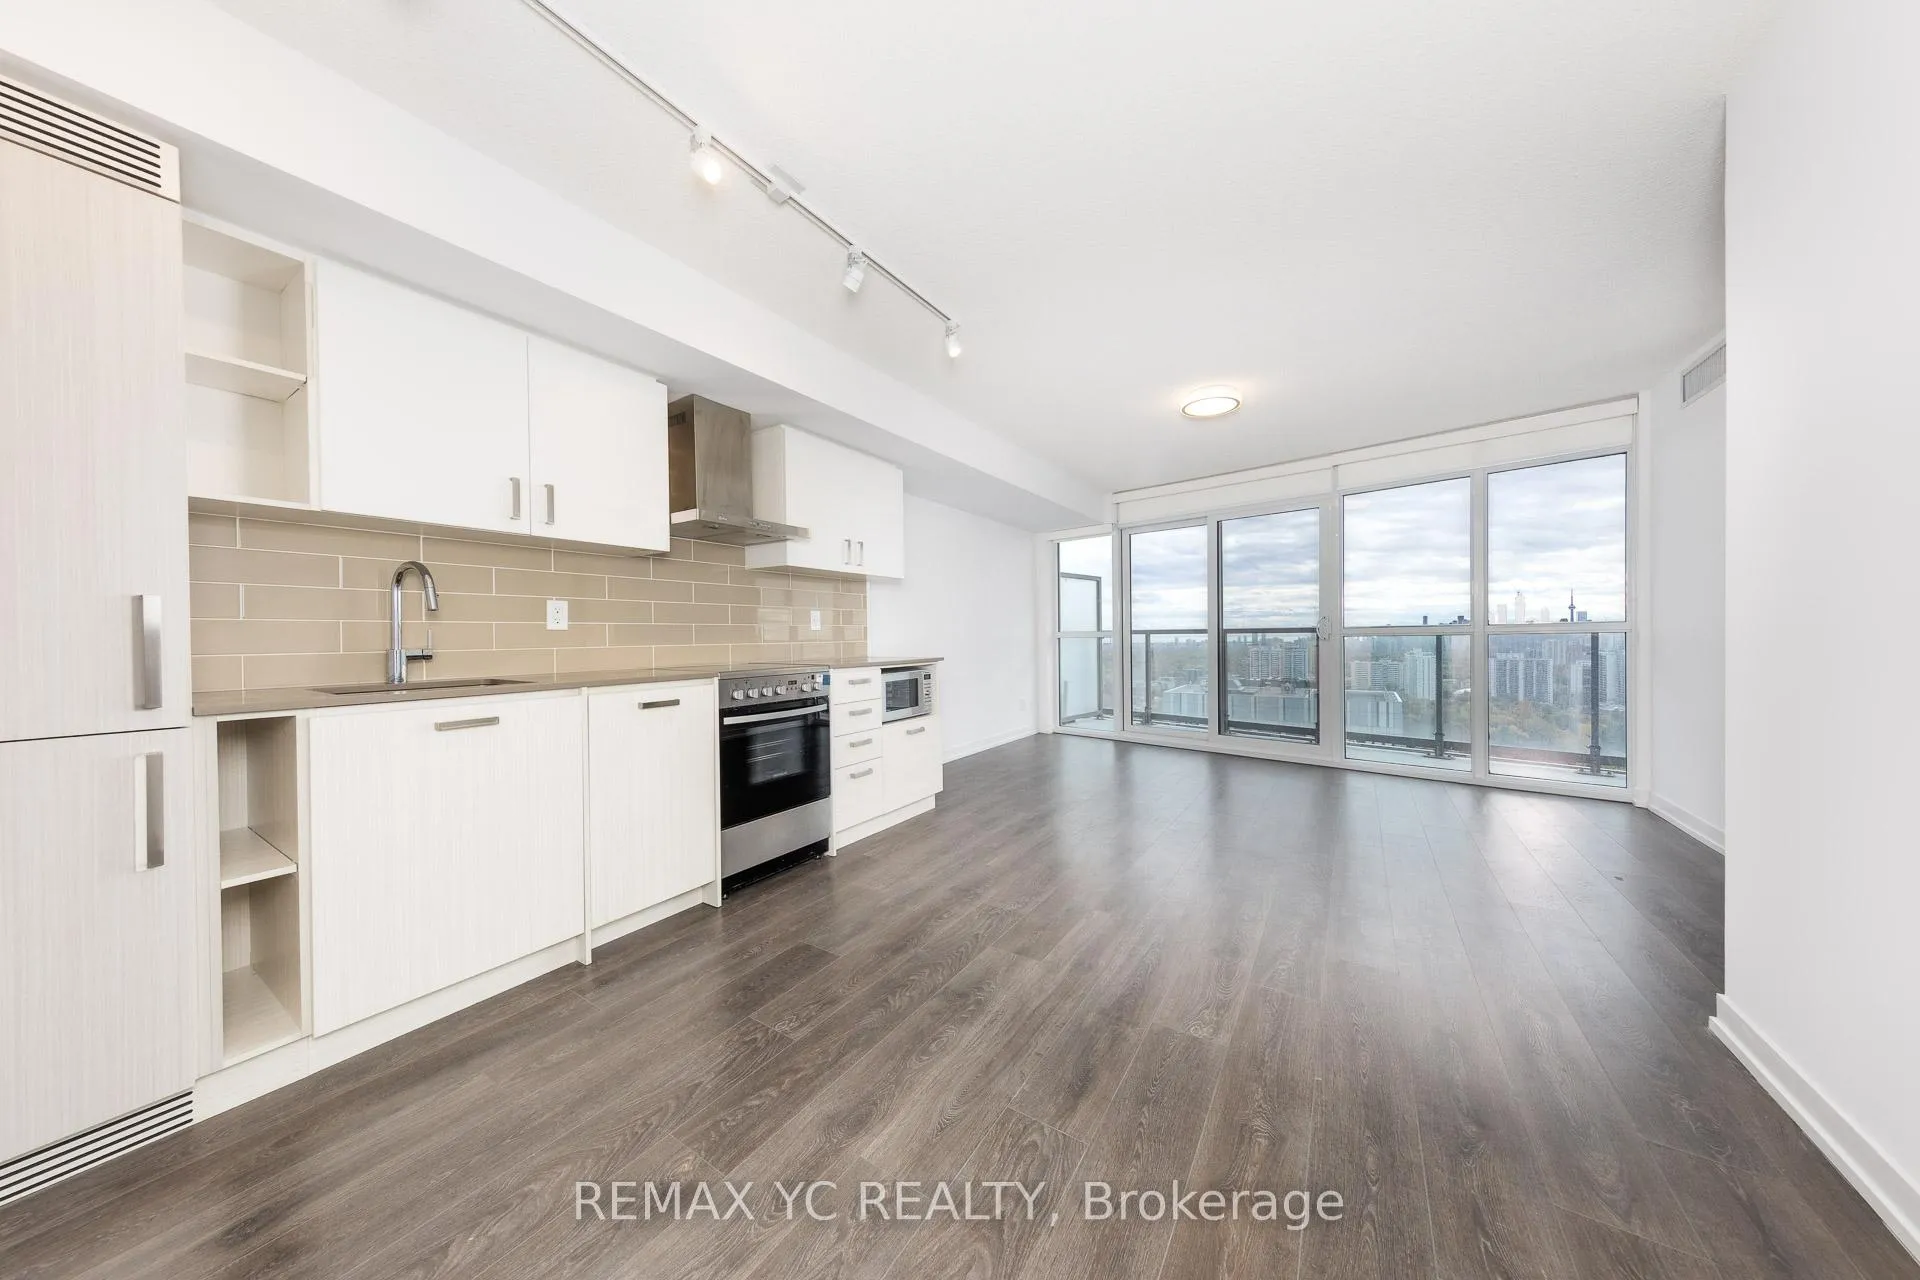 See all 46 photos
Property history
Facts and features
- ExposureSouth
- LaundryEnsuite
- LockerNone
- BalconyOpen
- Central air
The homeCondo Apartment, Apartment, 800–899 sq ft
- TypeCondo Apartment
- StyleApartment
- Living space800–899 sq ft
- BasementNone
- ExposureSouth
InsideEnsuite, Rooms above ground 5, Bedrooms 2
- LaundryEnsuite
- Rooms above ground5
- Bedrooms2
- Bathrooms2
- Kitchens1
OutsideConcrete, Open
- ExteriorConcrete
- BalconyOpen
Parking and locker1 Parking, Underground, Parking type Owned
- Spaces1 Parking
- GarageUnderground
- Parking typeOwned
- DrivewayUnderground
- LockerNone
BuildingThe eglington condos, Storeys 34, Units 378
- NameThe eglington condos
- Storeys34
- Units378
- Registered2019
- Condo corporation2717
- PetsAllowed
Heating, water and powerForced air, gas, Central air
- HeatingForced air, gas
- CoolingCentral air
Rent and termsRent $3,150 a month, Entire property, Unfurnished
- Rent$3,150 a month
- Space for rentEntire property
- FurnishedUnfurnished
- Lease12 months
- PaidMonthly
- DepositRequired
- Credit checkRequired
- Employment letterRequired
- Rental applicationRequired
- ReferencesRequired
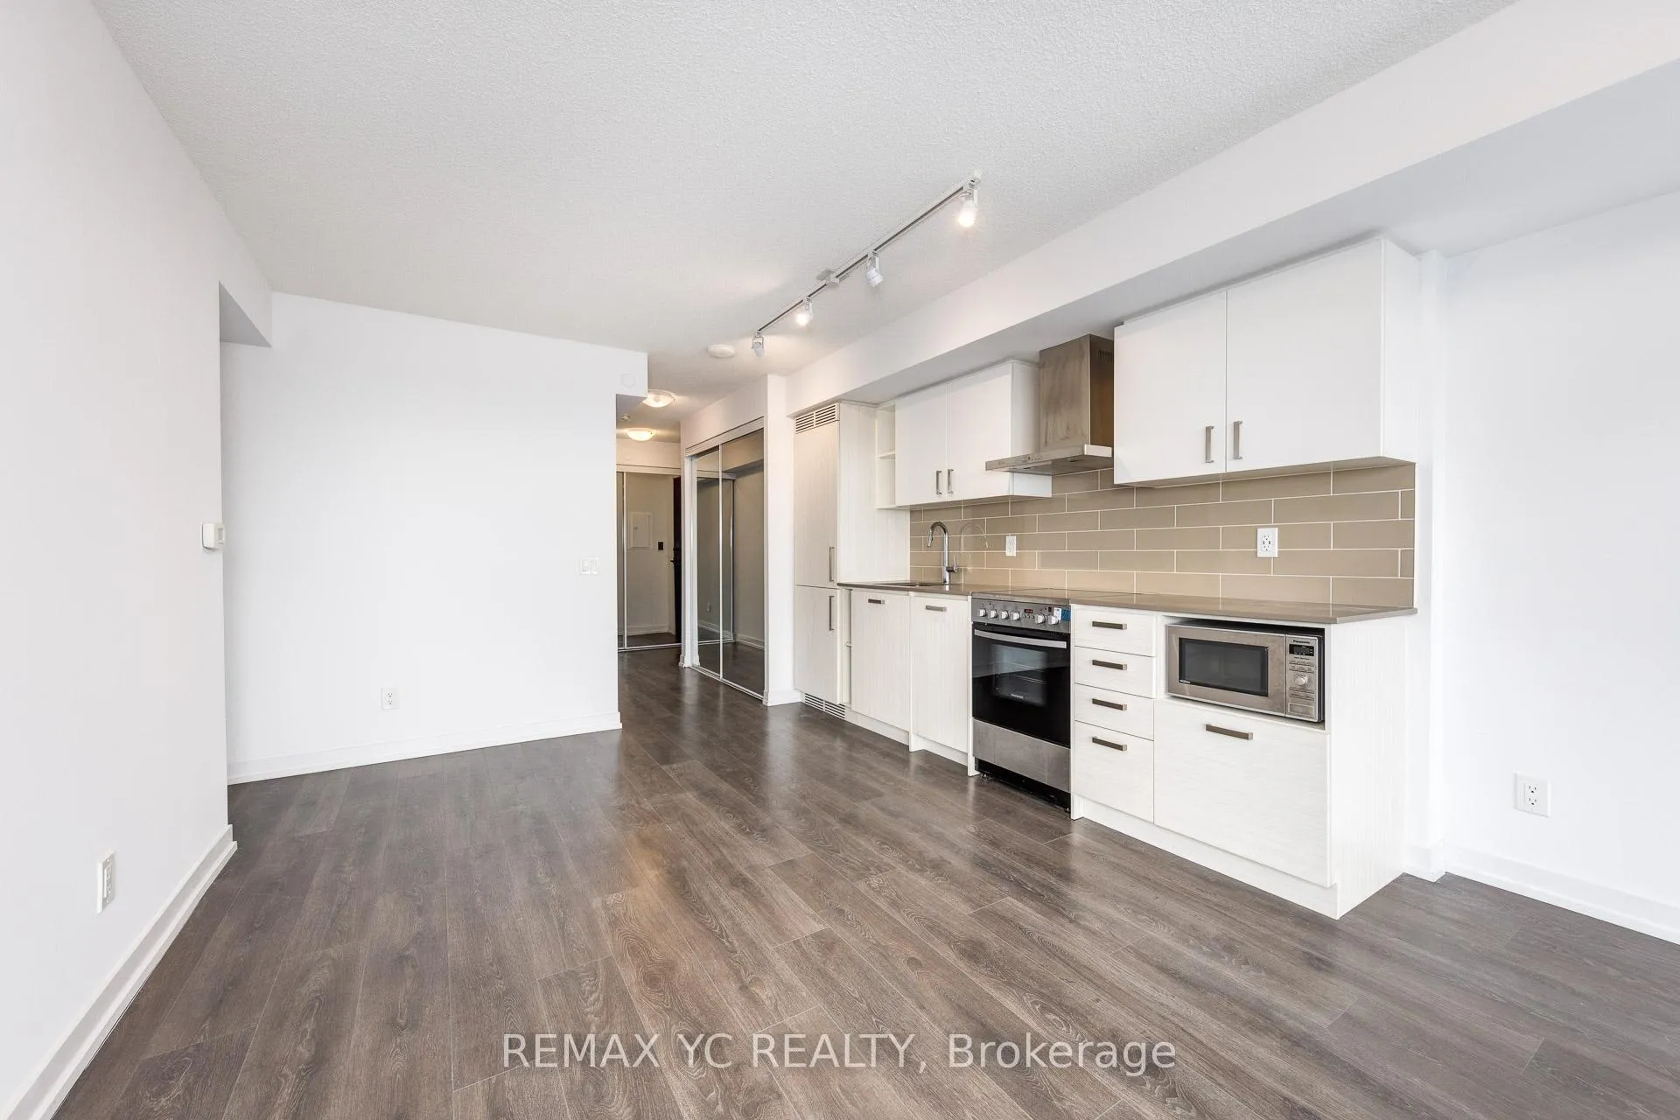
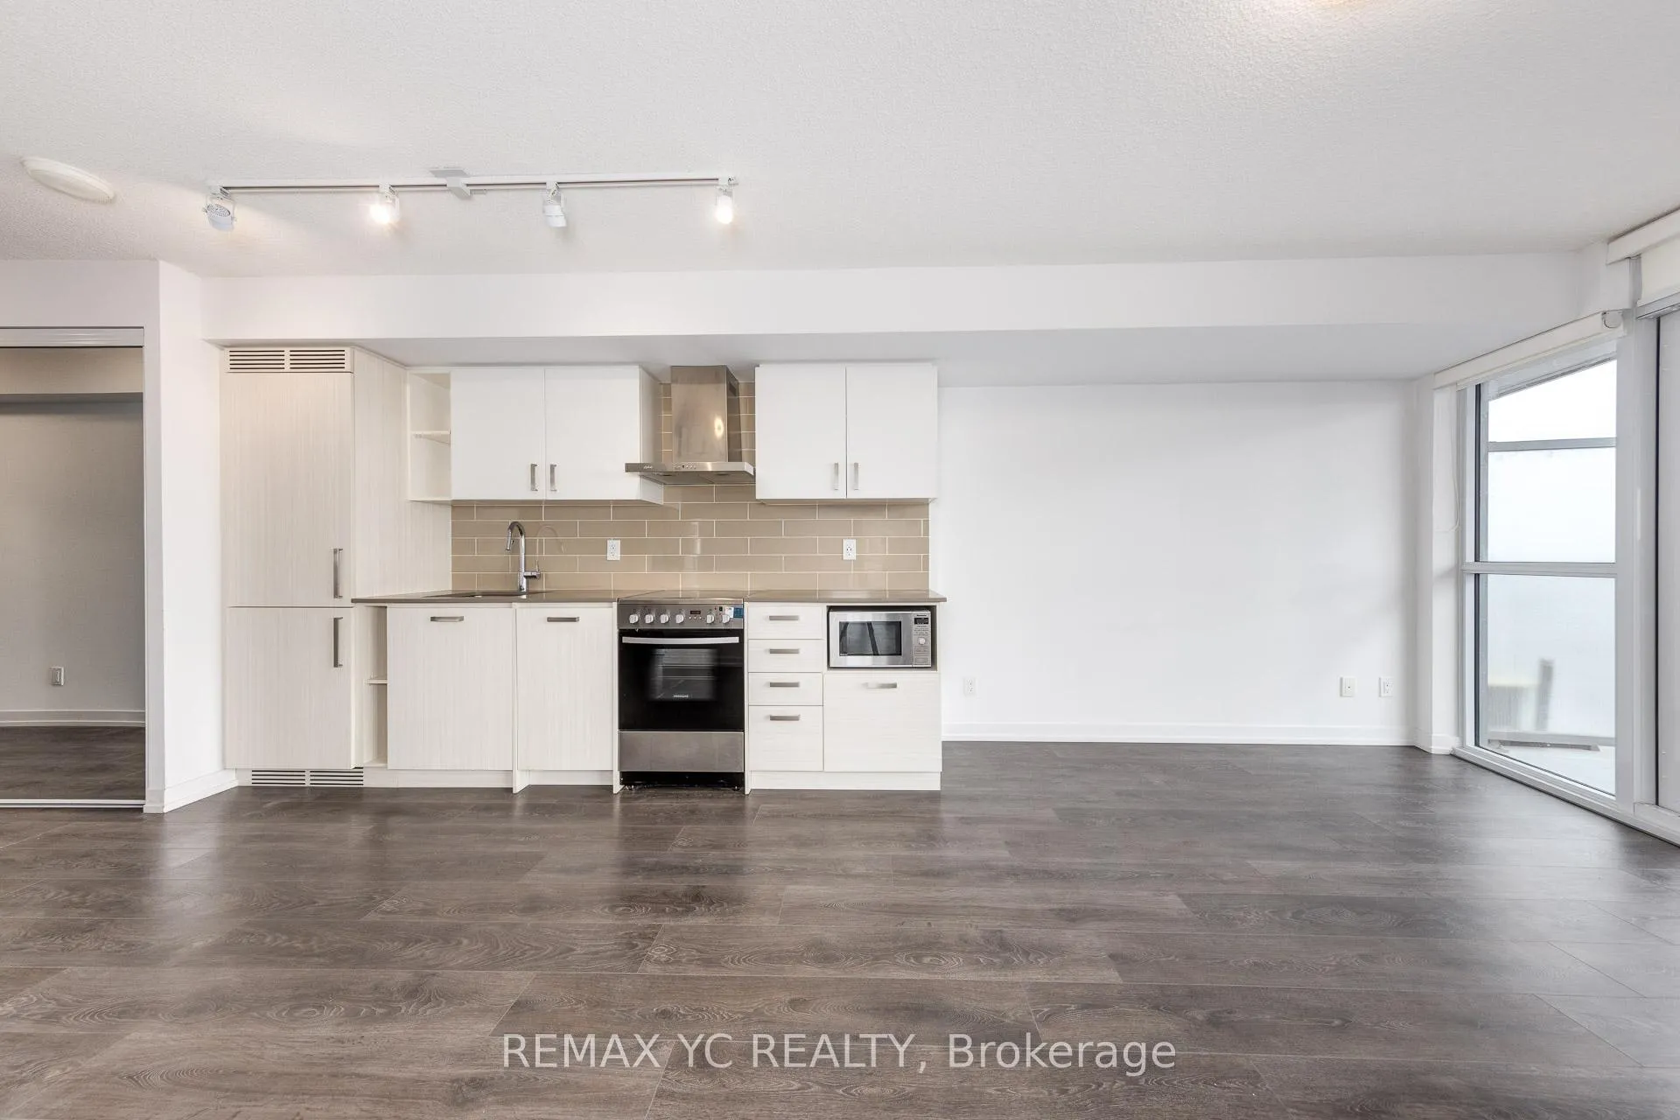
IncludedFridge, stove, dishwasher, washer & dryer, microwave all elfs, all blinds, one parking
- IncludedFridge, stove, dishwasher, washer & dryer, microwave all elfs, all blinds, one parking
Listing detailsC12503472, Rented, Nov 3, 2025
- MLS® numberC12503472
- StatusRented
- Listed onNov 3, 2025
- Days on market8
- UpdatedNov 11, 2025
- PossessionImmediate
- Occupied byOwner
- Listing brokerageREMAX YC REALTY
About this home
Unit 3108, 125 Redpath Avenue, Toronto (Mount Pleasant West), ON M4S 0B5
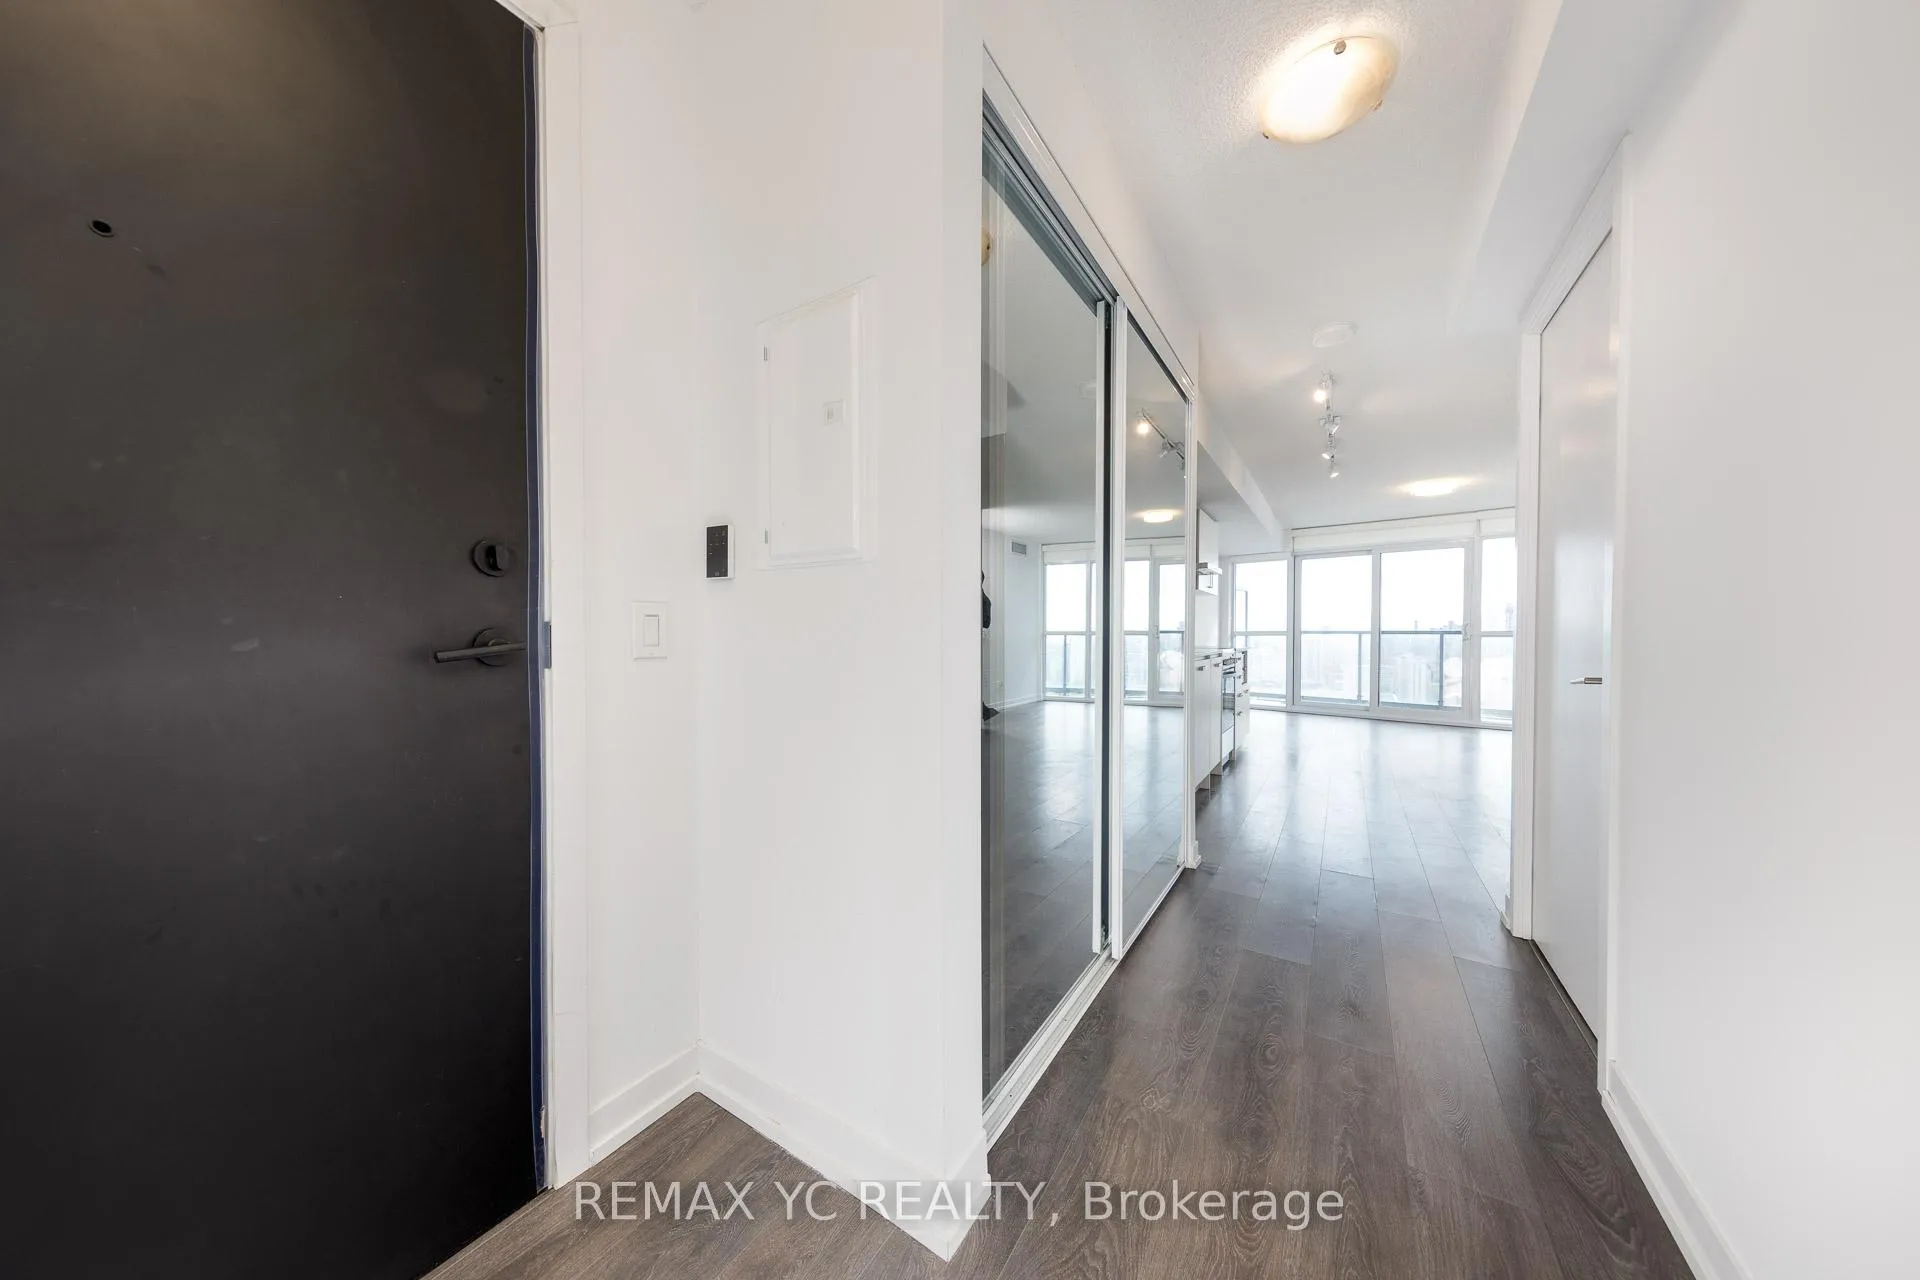
Located in Midtown with the upcoming LRT just steps away! This spacious 2-bedroom suite offers a bright south-facing exposure with an unobstructed city view. Features include 9 ft ceilings, laminate flooring throughout, and a functional layout with separate living and dining areas. The modern built-in kitchen is perfect for both cooking and entertaining. The primary bedroom includes a large window, walk-in closet, and an ensuite bath. The second bedroom also features a large closet and window - no interior bedrooms here. Parking is included. Conveniently situated close to grocery stores, LCBO, public transit (LRT coming soon), and the subway. Move-in ready and waiting for you!
Ask about this home
A HOMEH agent will answer your questions about this home.
Know more about The Eglinton Condos
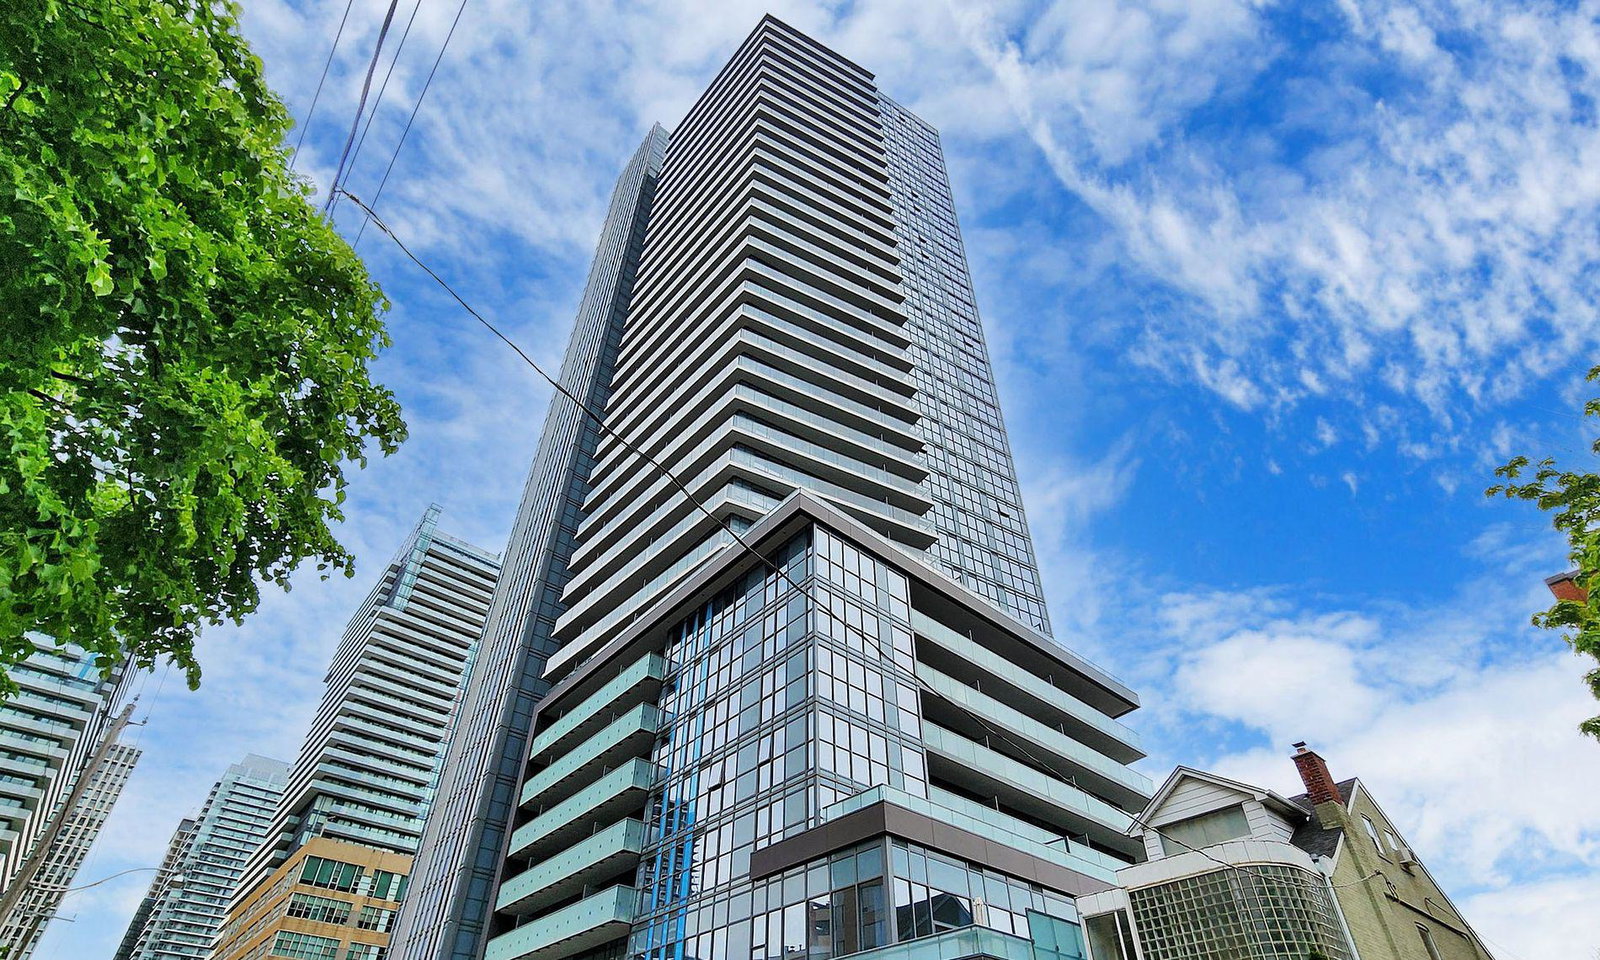
Condo building · 161 Eglinton Ave E
The Eglinton Condos is a 34-storey condo with 378 suites, built in 2019 by Menkes. Right now 4 for sale and 4 for rent are on the market here.
- 34storeys
- 378suites
- $860/sq ft
- 2019built
No similar units for rent in The Eglinton Condos right now.
Around this home
Daily convenience, out of 100, from the distances below
Schools nearby
School rating, out of 10.
Helpful calculators
Your HOMEH agent

"I would see it this week."