

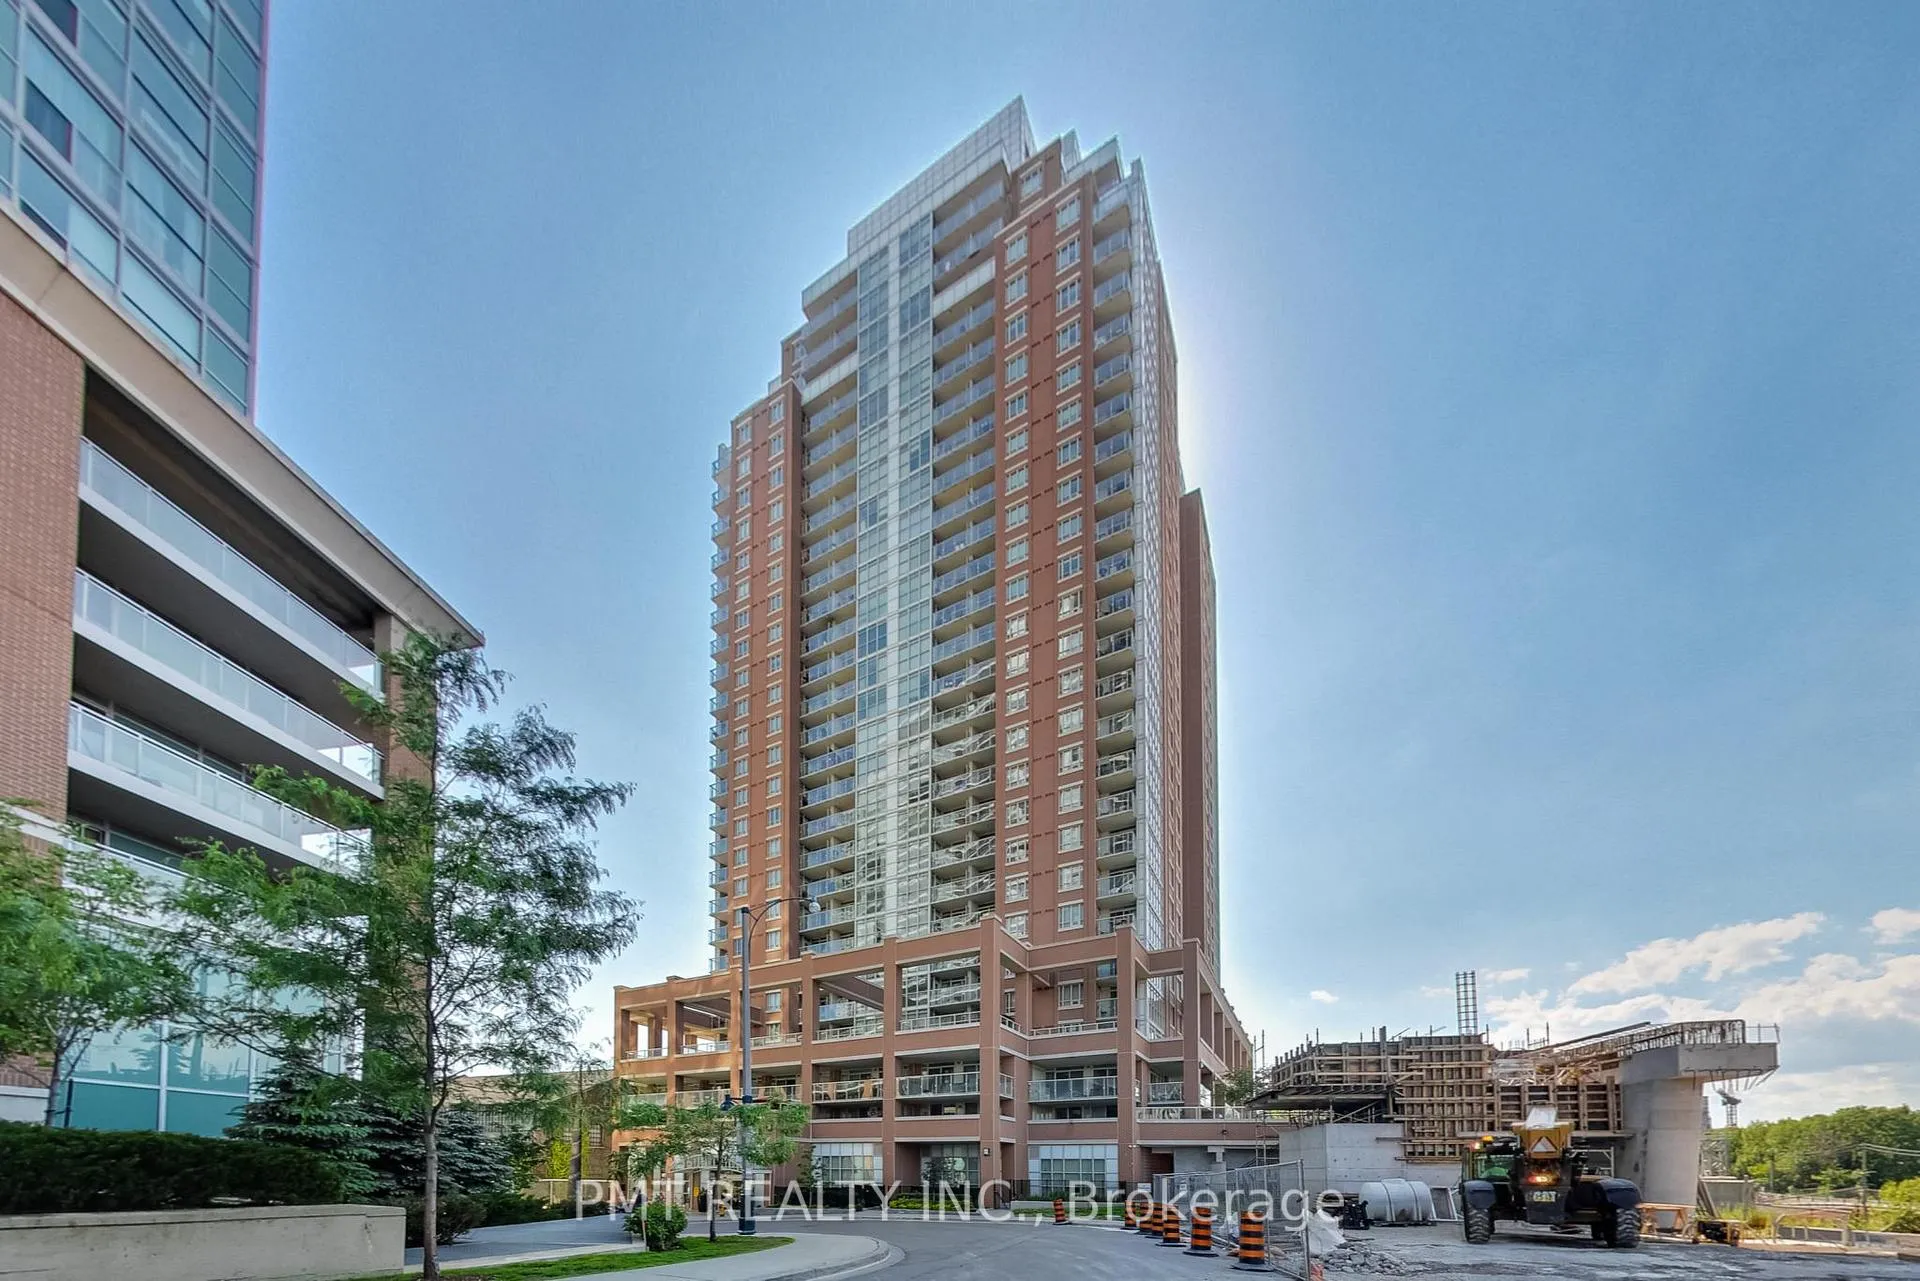
Unit 209, 125 Western Battery Road
Unit 209, 125 Western Battery Road
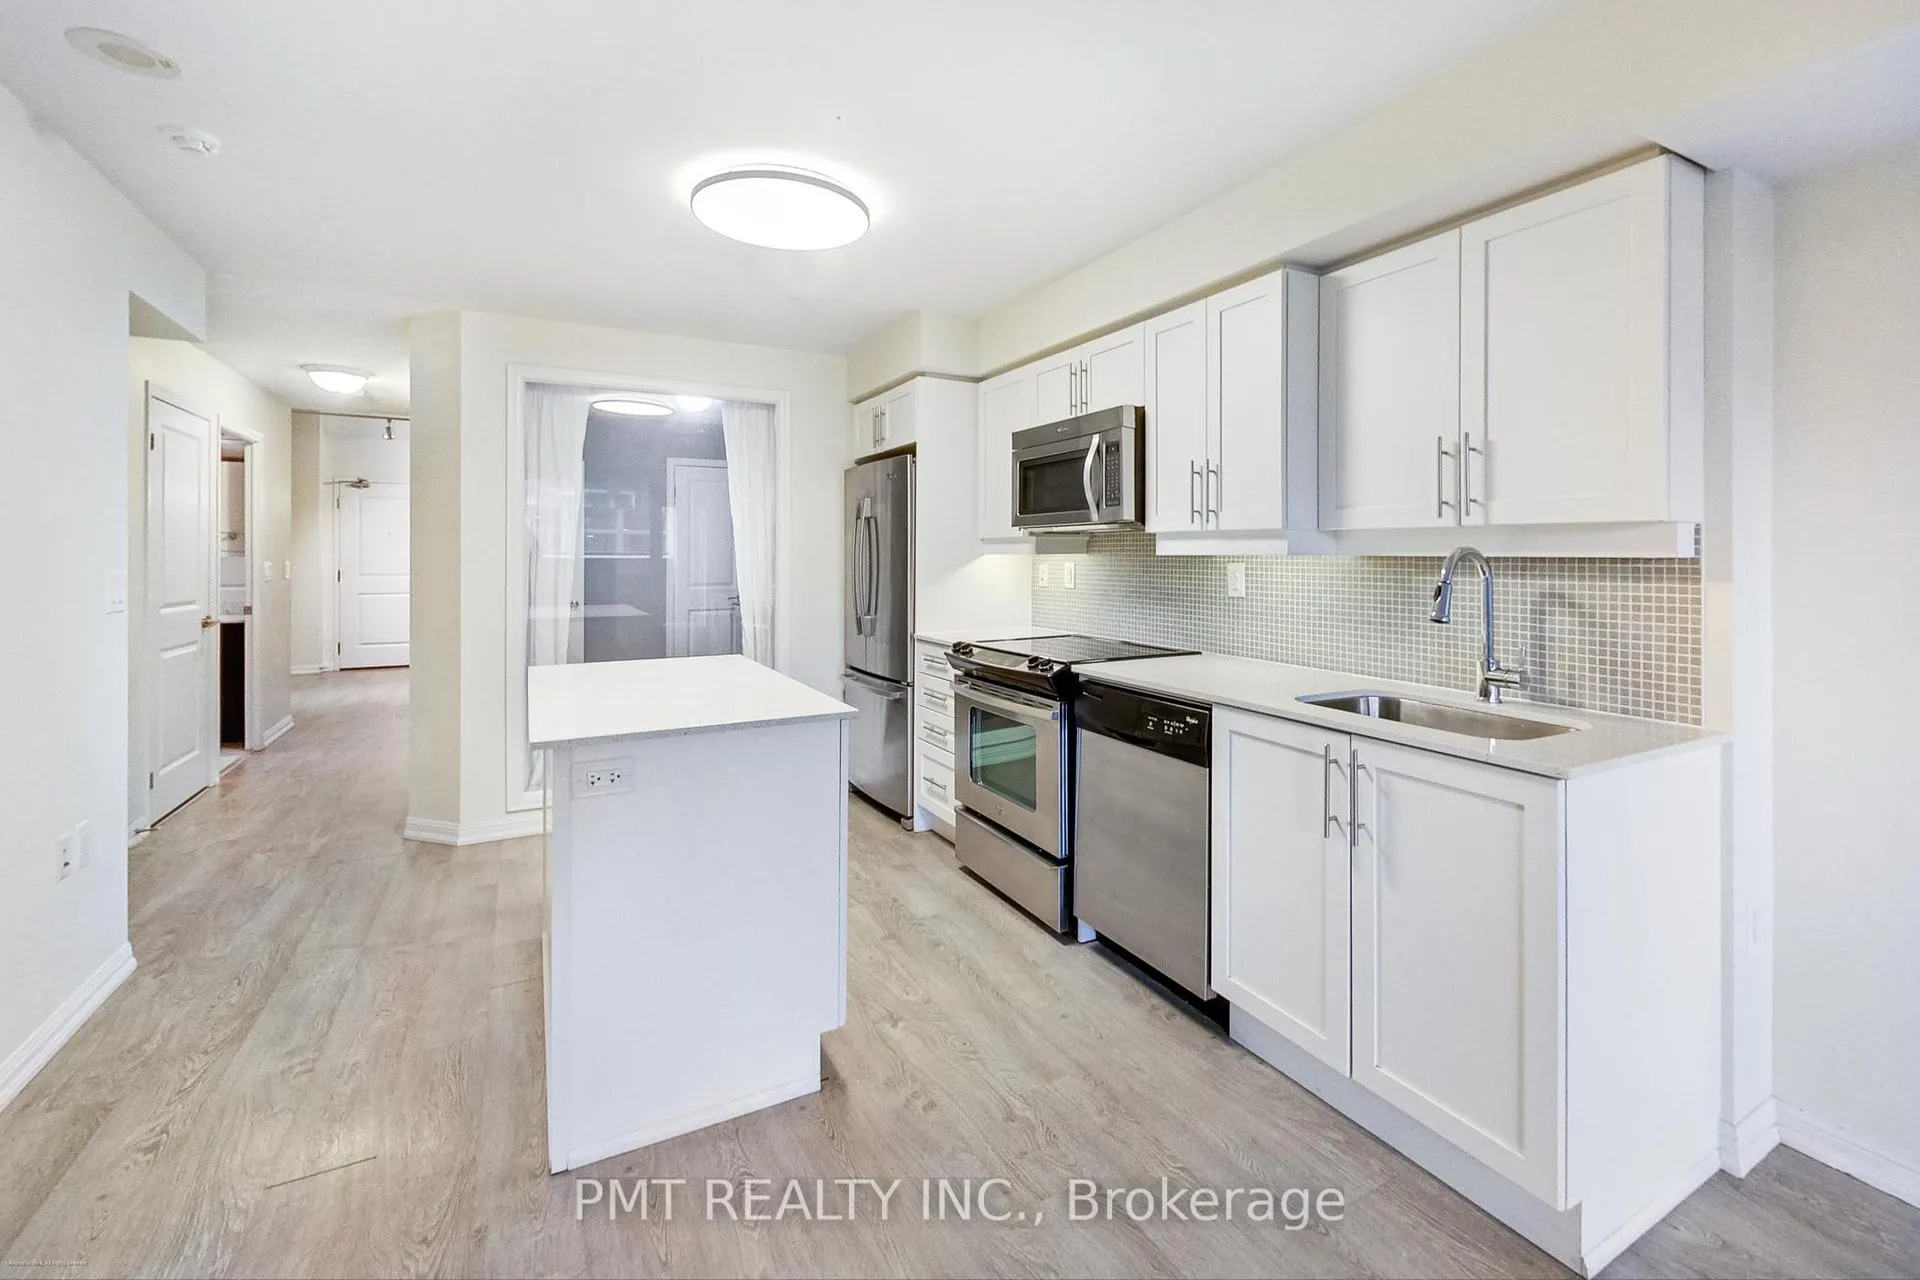 See all 34 photos
Property history
Facts and features
- ExposureEast
- LaundryIn-suite
- LockerOwned
- BalconyOpen
- Central air
The homeCondo Apartment, Apartment, 800–899 sq ft
- Type: Condo Apartment
- Style: Apartment
- Living space: 800–899 sq ft
- Basement: None
- Exposure: East
InsideIn-suite laundry, Carpet free, Rooms above ground 6
- Laundry: In-suite laundry
- Features: Carpet free
- Rooms above ground: 6
- Bedrooms: 2
- Bathrooms: 2
- Kitchens: 1
OutsideBrick, Open
- Exterior: Brick
- Balcony: Open
Parking and locker1 Parking, Underground, Parking type Owned
- Spaces: 1 Parking
- Garage: Underground
- Parking type: Owned
- Locker: Owned
- Locker unit: 119
BuildingThe Tower at King West, Storeys 30, Units 438
- Name: The Tower at King West
- Storeys: 30
- Units: 438
- Registered: 2013
- Condo corporation: 2350
- Pets: Allowed
Heating, water and powerForced air, other, Central air
- Heating: Forced air, other
- Cooling: Central air
Rent and termsRent $3,200 a month, Entire property, Unfurnished
- Rent: $3,200 a month
- Space for rent: Entire property
- Furnished: Unfurnished
- Lease: 12 months
- Paid: Monthly
- Rent includes: Building insurance, building maintenance, heat, water, parking, common elements, grounds maintenance
- Deposit: Required
- Credit check: Required
- Employment letter: Required
- Rental application: Required
- References: Required
IncludedFridge, stove, dishwasher, microwave, washer/dryer, light fixtures, window coverings, 1 parking spot & 1 locker unit. heat & water are included., Hydro is extra
- Included: Fridge, stove, dishwasher, microwave, washer/dryer, light fixtures, window coverings, 1 parking spot & 1 locker unit. heat & water are included.
- Not included: Hydro is extra
Listing detailsC12313570, Rented, Jul 29, 2025
- MLS® number: C12313570
- Status: Rented
- Listed on: Jul 29, 2025
- Days on market: 21
- Updated: Aug 19, 2025
- Possession: Immediate
- Occupied by: Vacant
- Listing brokerage: PMT REALTY INC.
About this home
Unit 209, 125 Western Battery Road, Toronto (Niagara), ON M6K 3R8
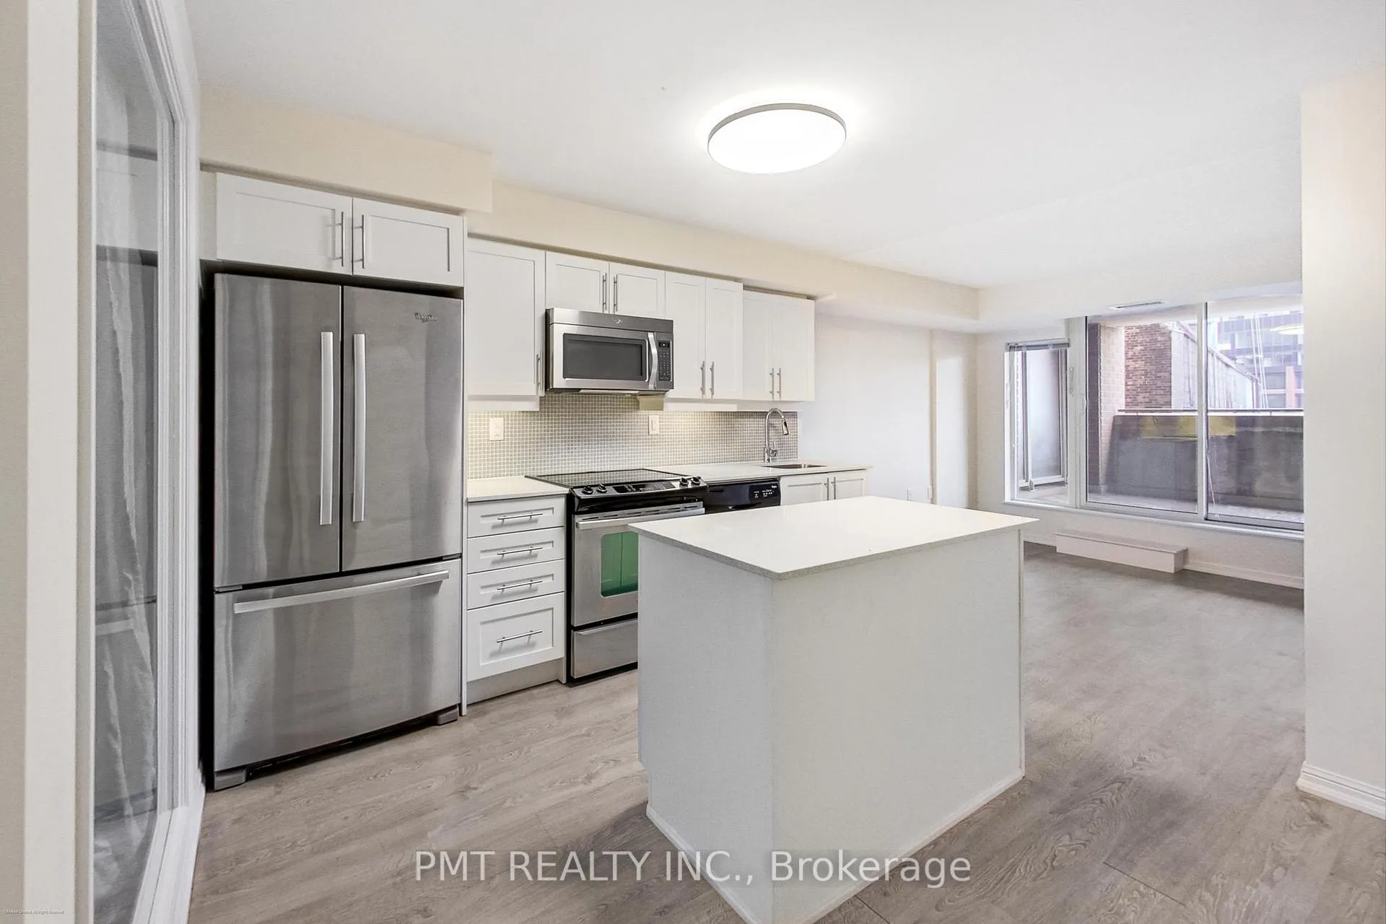
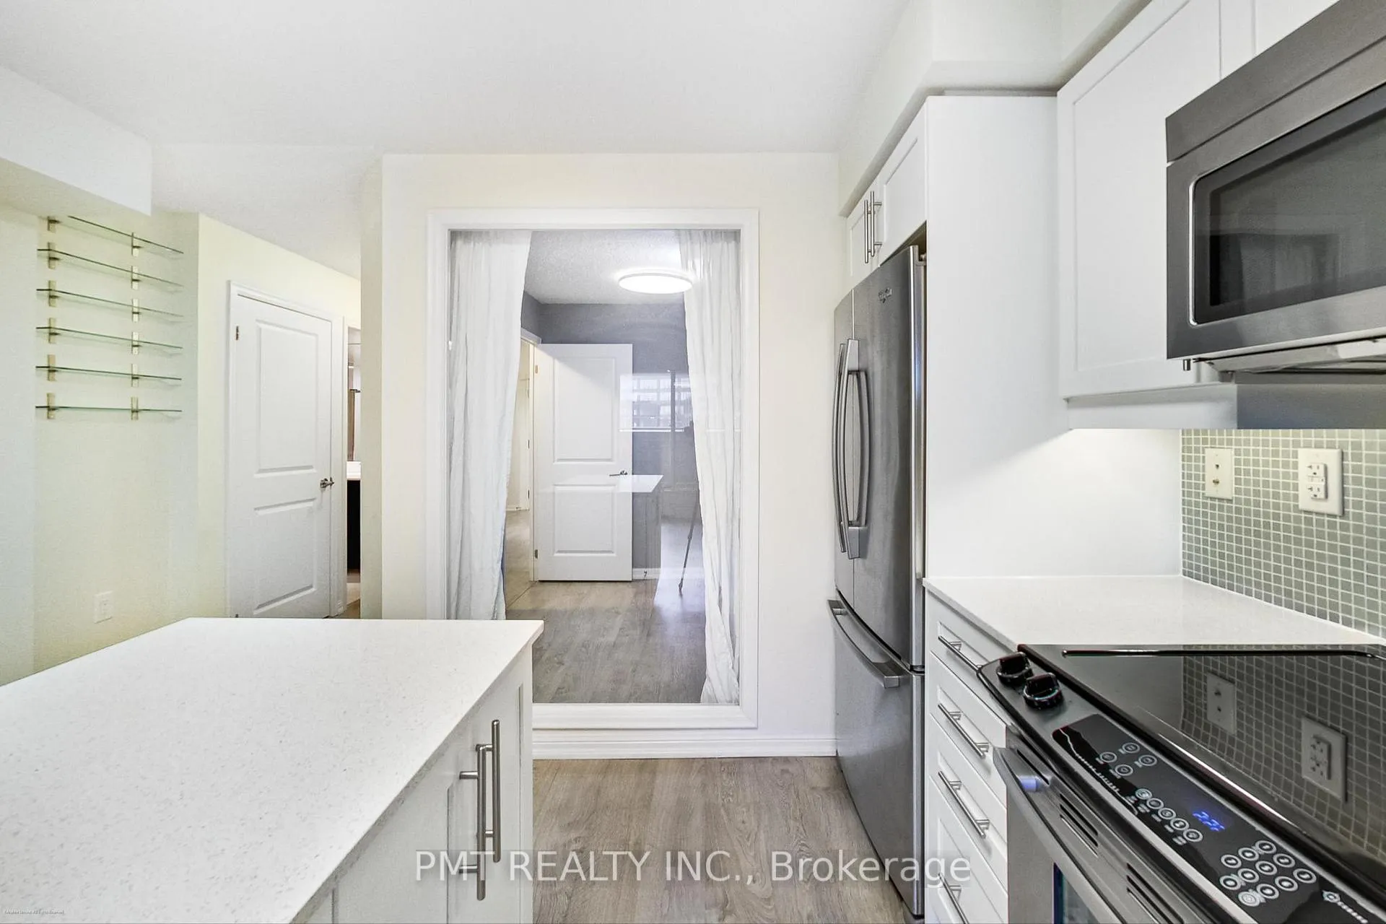
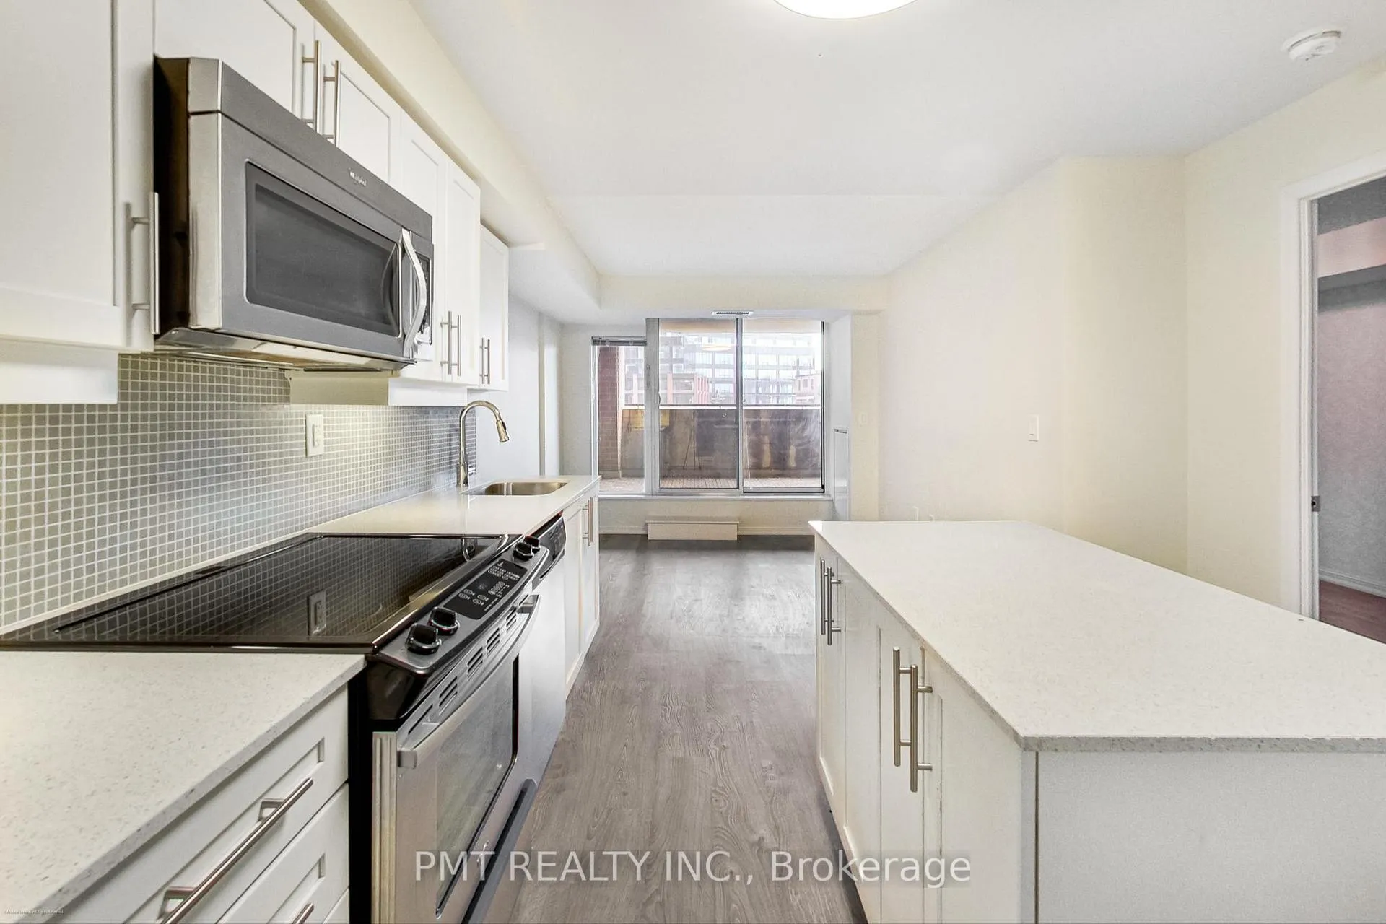
Get ready to fall in love with this rare gem of a residence, perfectly situated in one of Toronto's most vibrant neighborhoods. Step into your oversized living room with soaring vaulted ceilings the ultimate space for entertaining friends or curling up for a cozy night in. Thoughtfully designed built-in cabinetry adds a polished, sophisticated touch while keeping things effortlessly organized. Love to cook? The spacious, full-sized kitchen is a dream, complete with modern appliances and a dedicated dining area that's ideal for everything from intimate dinners to laid-back brunches. This standout unit features two spacious bedrooms, each offering comfort and flexibility. The primary suite is a true sanctuary, featuring a spa-like ensuite and a large walk-in closet. The second bedroom is perfect for guests, a home office, or your own creative retreat. With two full bathrooms, convenience is always within reach. But the real showstopper? An expansive private terrace with jaw-dropping city views. Fire up the grill, sip cocktails under the stars, or soak up the sun in your very own outdoor oasis. Located in sought-after Liberty Village, you're steps away from the best cafes, restaurants, boutiques, and entertainment the city has to offer. Bonus perks include one premium parking space and a storage locker because convenience should never be compromised.
Ask about this home
A HOMEH agent will answer your questions about this home.
Know more about The Tower at King West
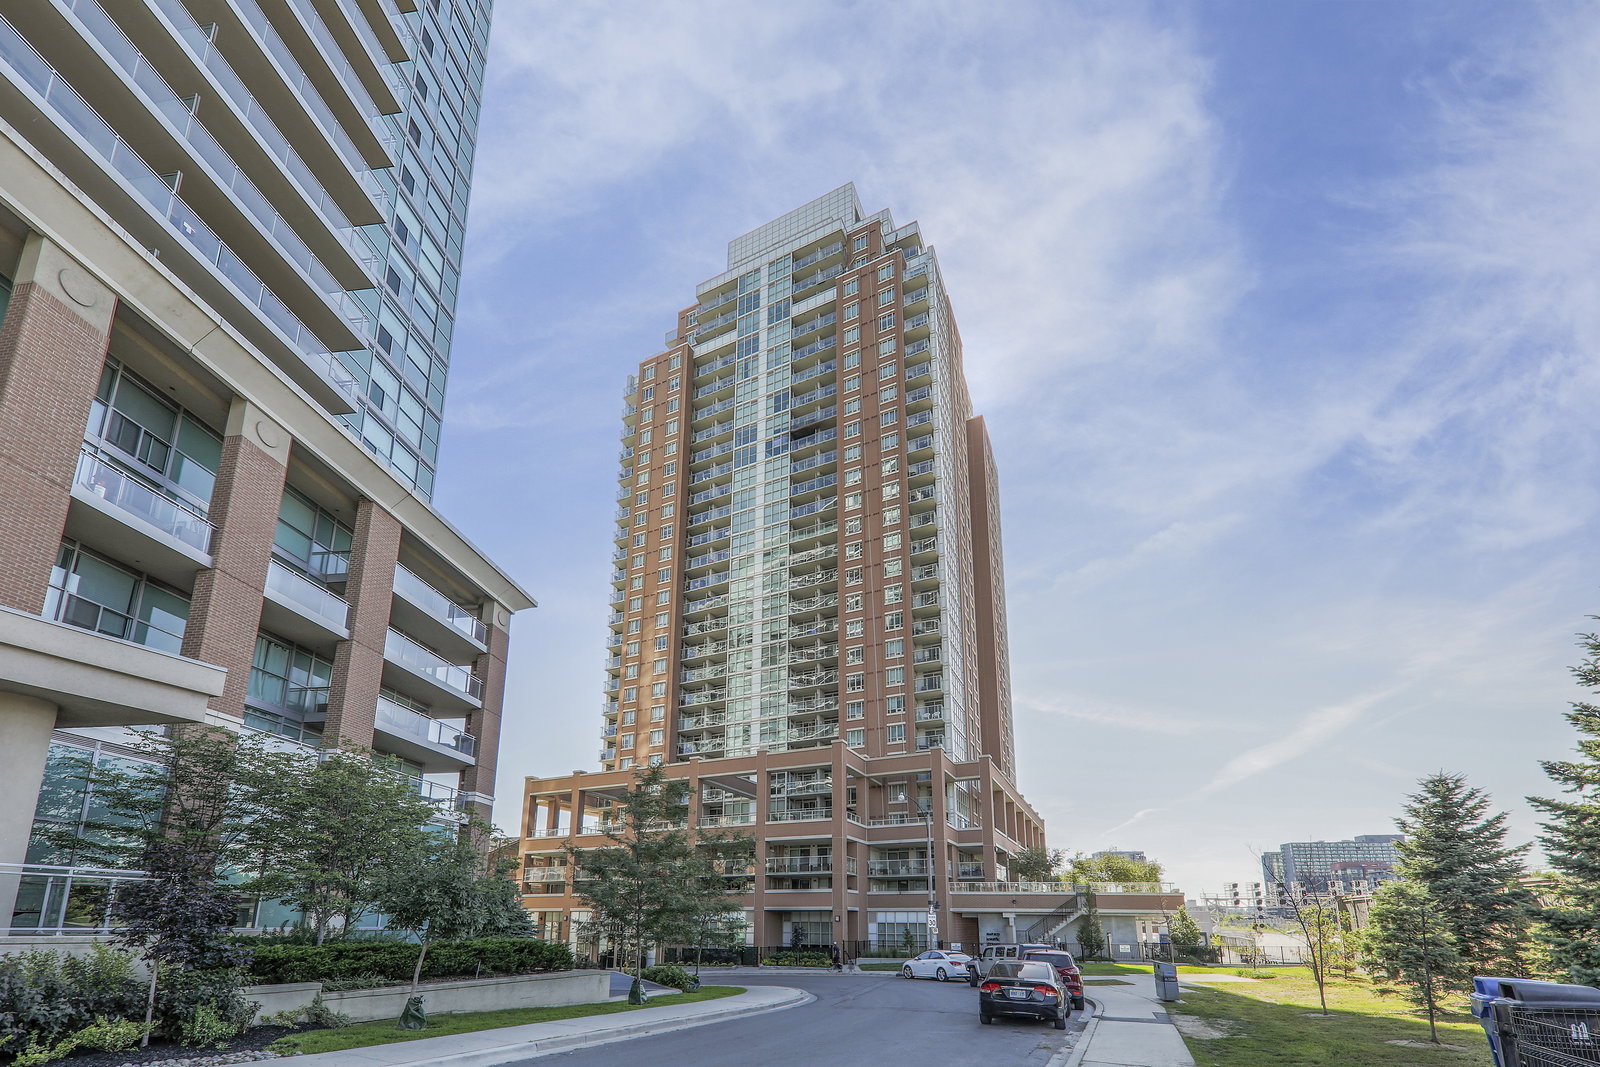
Condo building · 125 Western Battery Road
The Tower at King West is a 30-storey condo with 438 suites, built in 2013 by Plaza. Right now 5 for sale and 3 for rent are on the market here.
- 30storeys
- 438suites
- $893/sq ft
- 2013built
No similar units for rent in The Tower at King West right now.
Around this home
Daily convenience, out of 100, from the distances below
Schools nearby
School rating, out of 10.
Helpful calculators
Your HOMEH agent

"I would see it this week."