

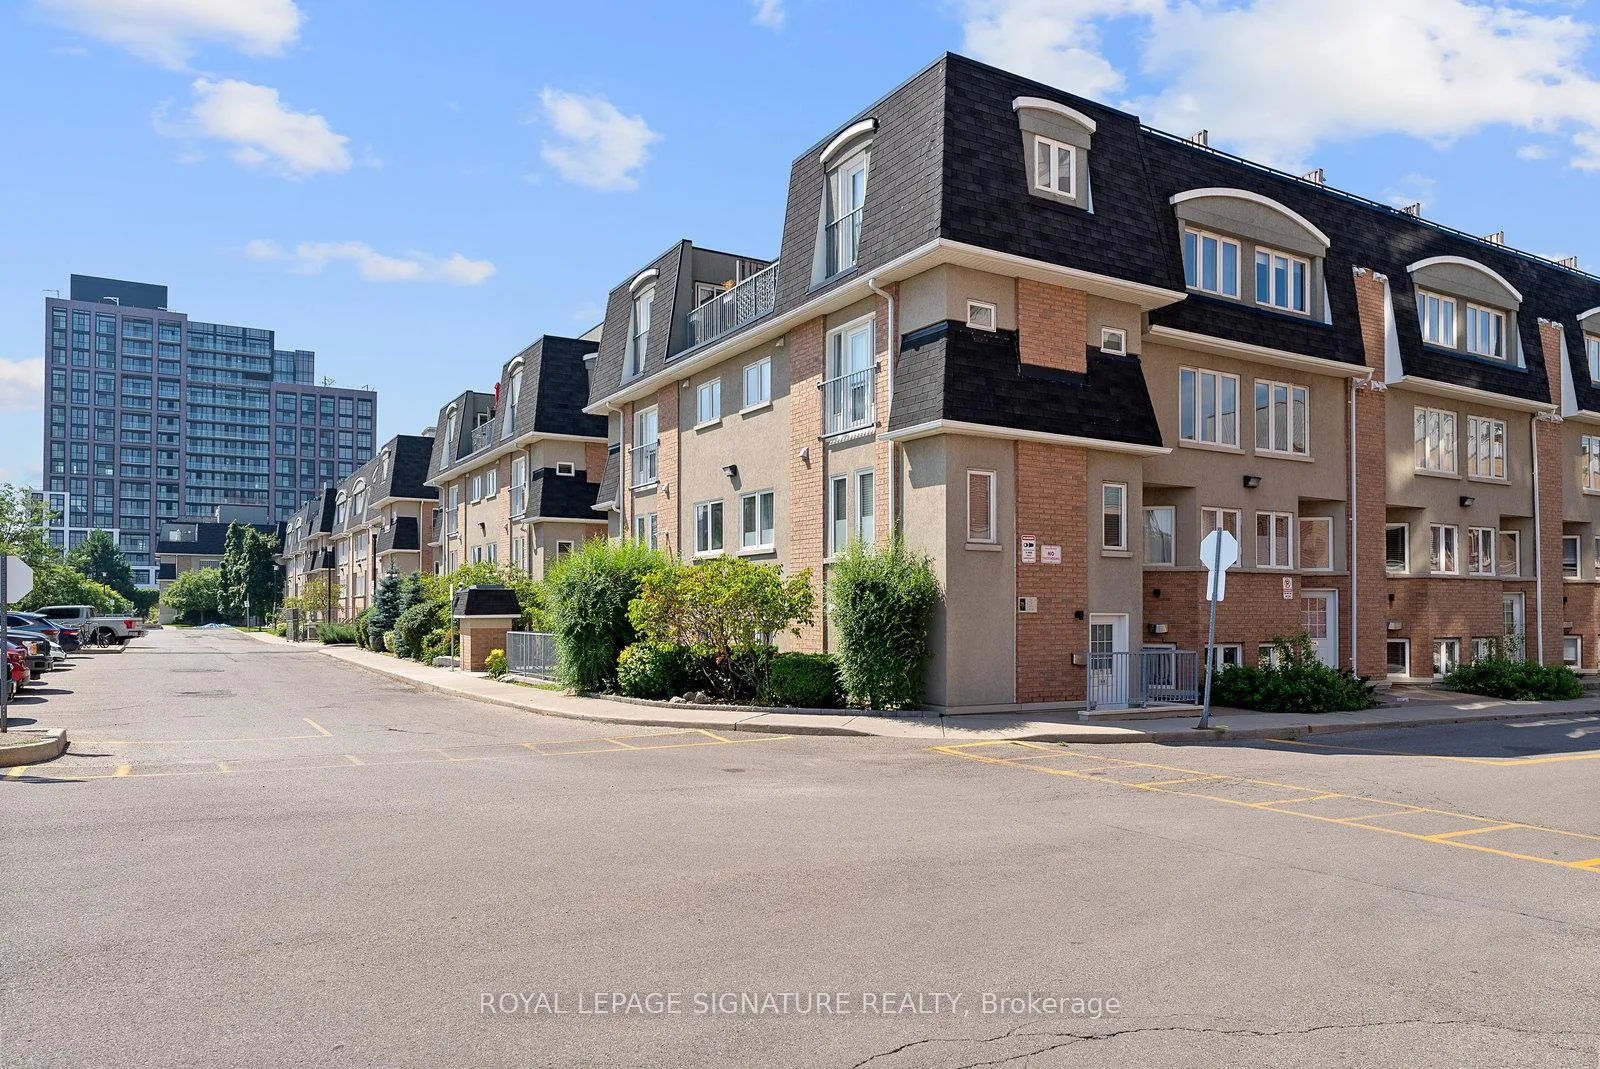
Unit 201, 50 Merchant Lane
Unit 201, 50 Merchant Lane
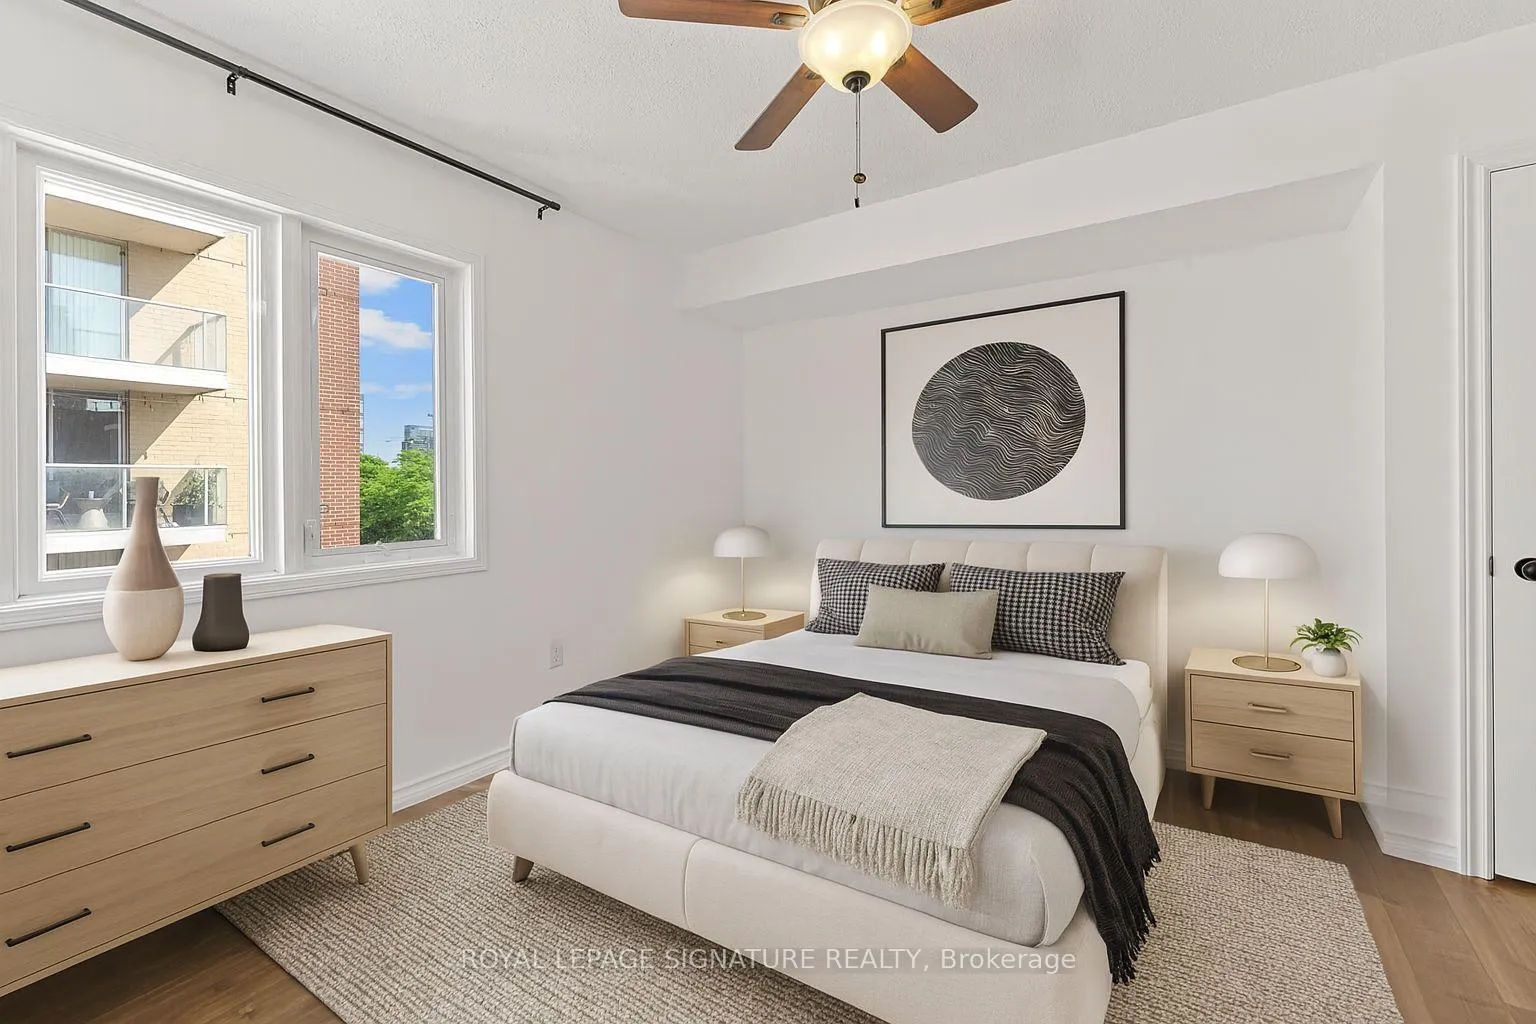 See all 37 photos
Property history
Facts and features
- BasementNone
- LaundryEnsuite
- Lease term12 months
- PetsAllowed
- Central air
The homeCondo Townhouse, 3-storey, 1,200–1,399 sq ft
- Type: Condo Townhouse
- Style: 3-storey
- Living space: 1,200–1,399 sq ft
- Basement: None
- Exposure: South
InsideParquet, Ceramic, Broadloom, Ensuite, Rooms above ground 7
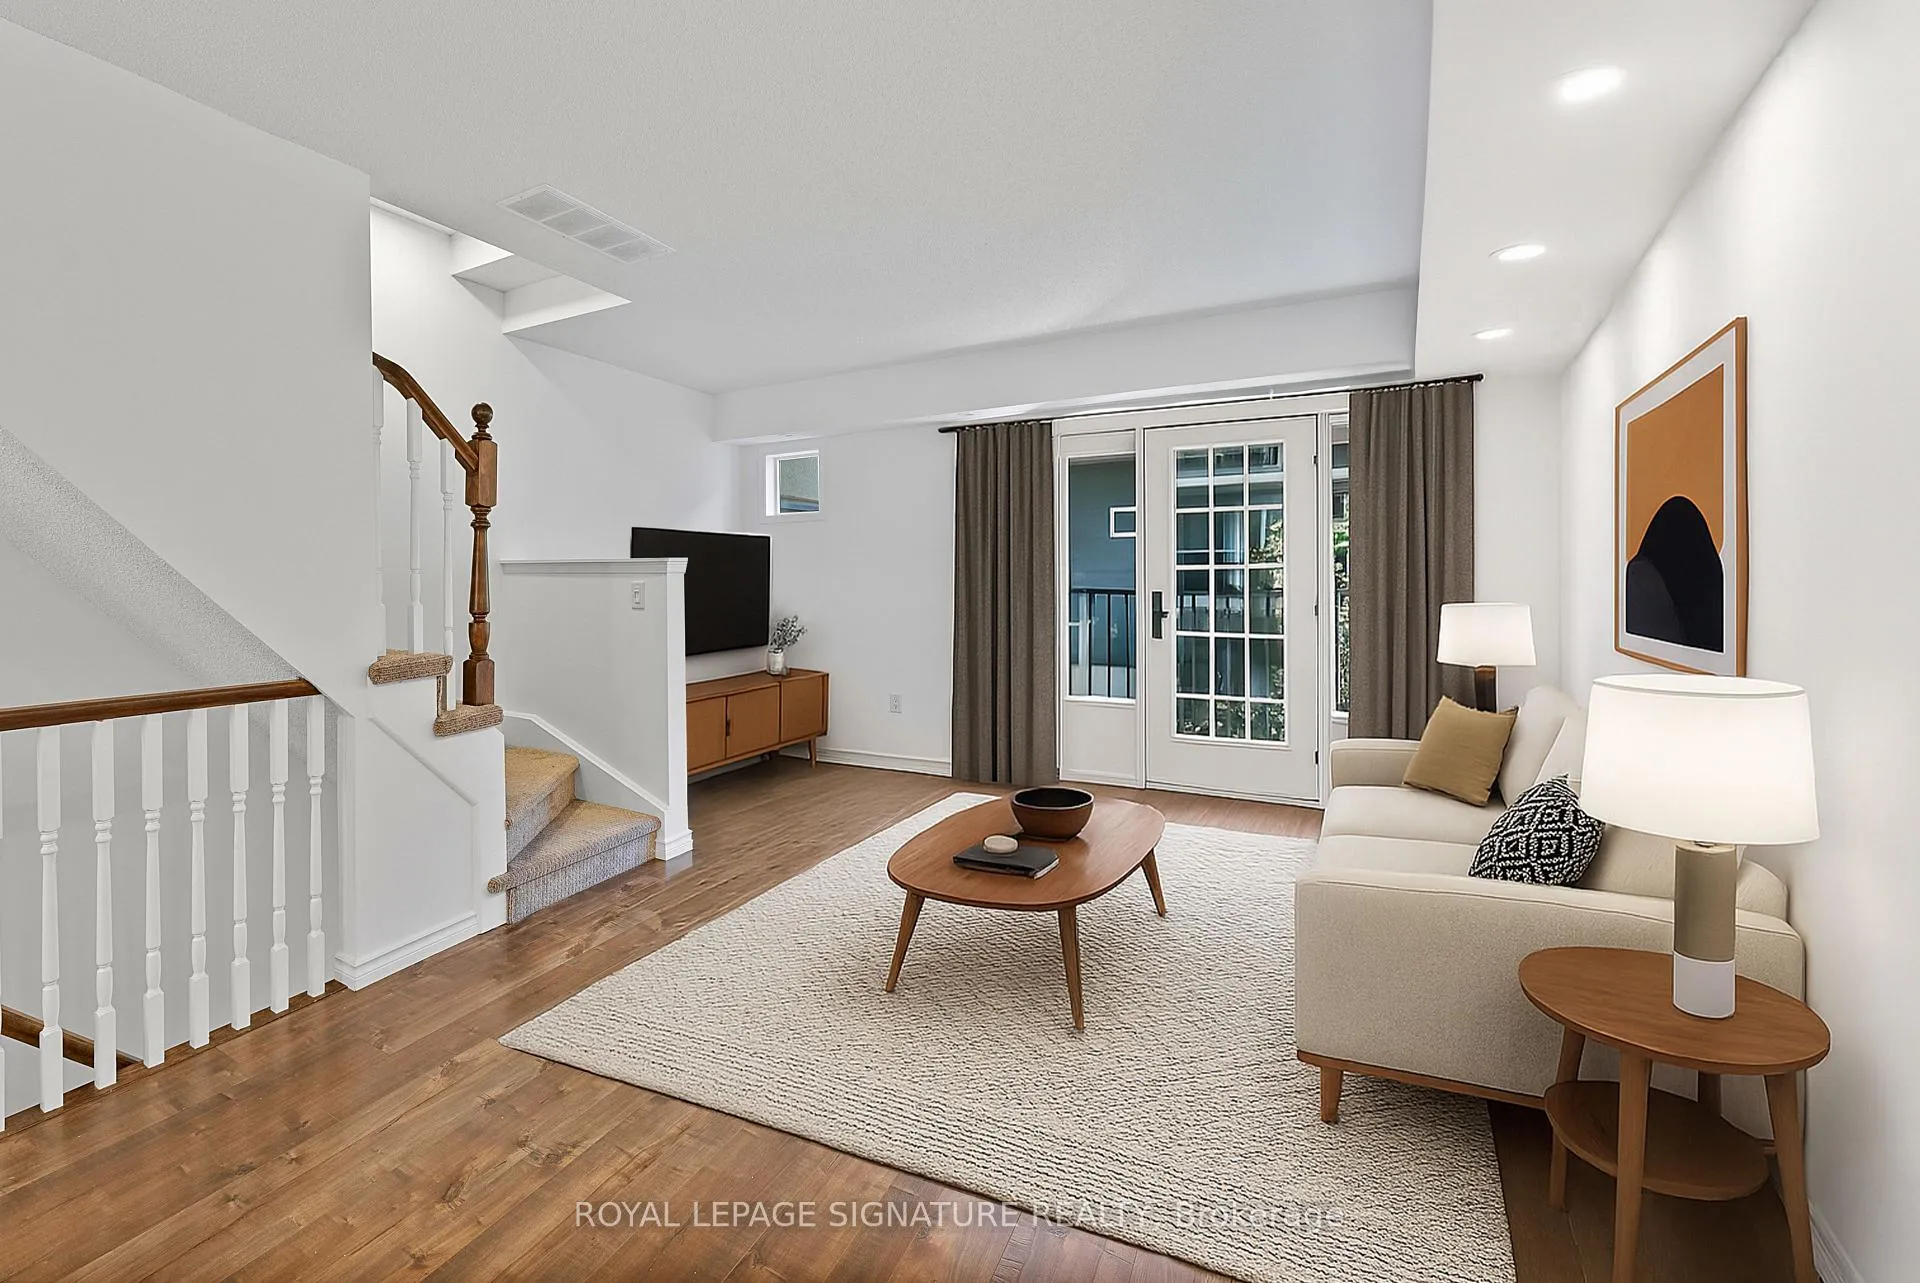
- Flooring: Parquet, Ceramic, Broadloom
- Laundry: Ensuite
- Rooms above ground: 7
- Bedrooms: 2 + 2 in the basement
- Bathrooms: 2
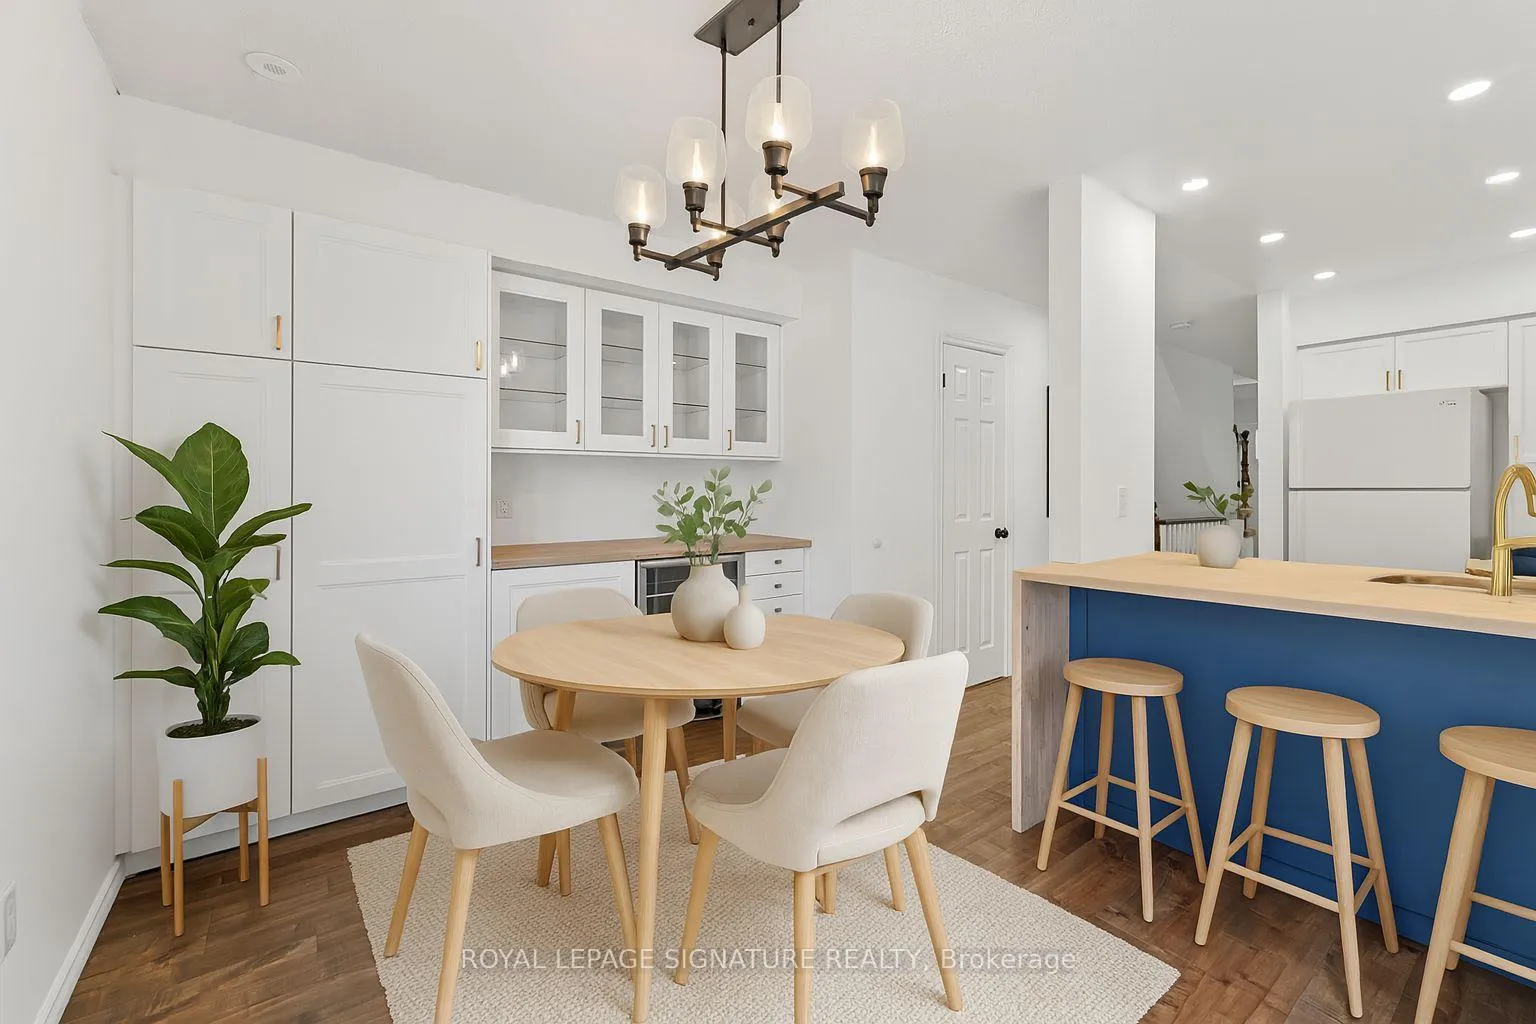
- Kitchens: 1
OutsideBrick, Terrace
- Exterior: Brick
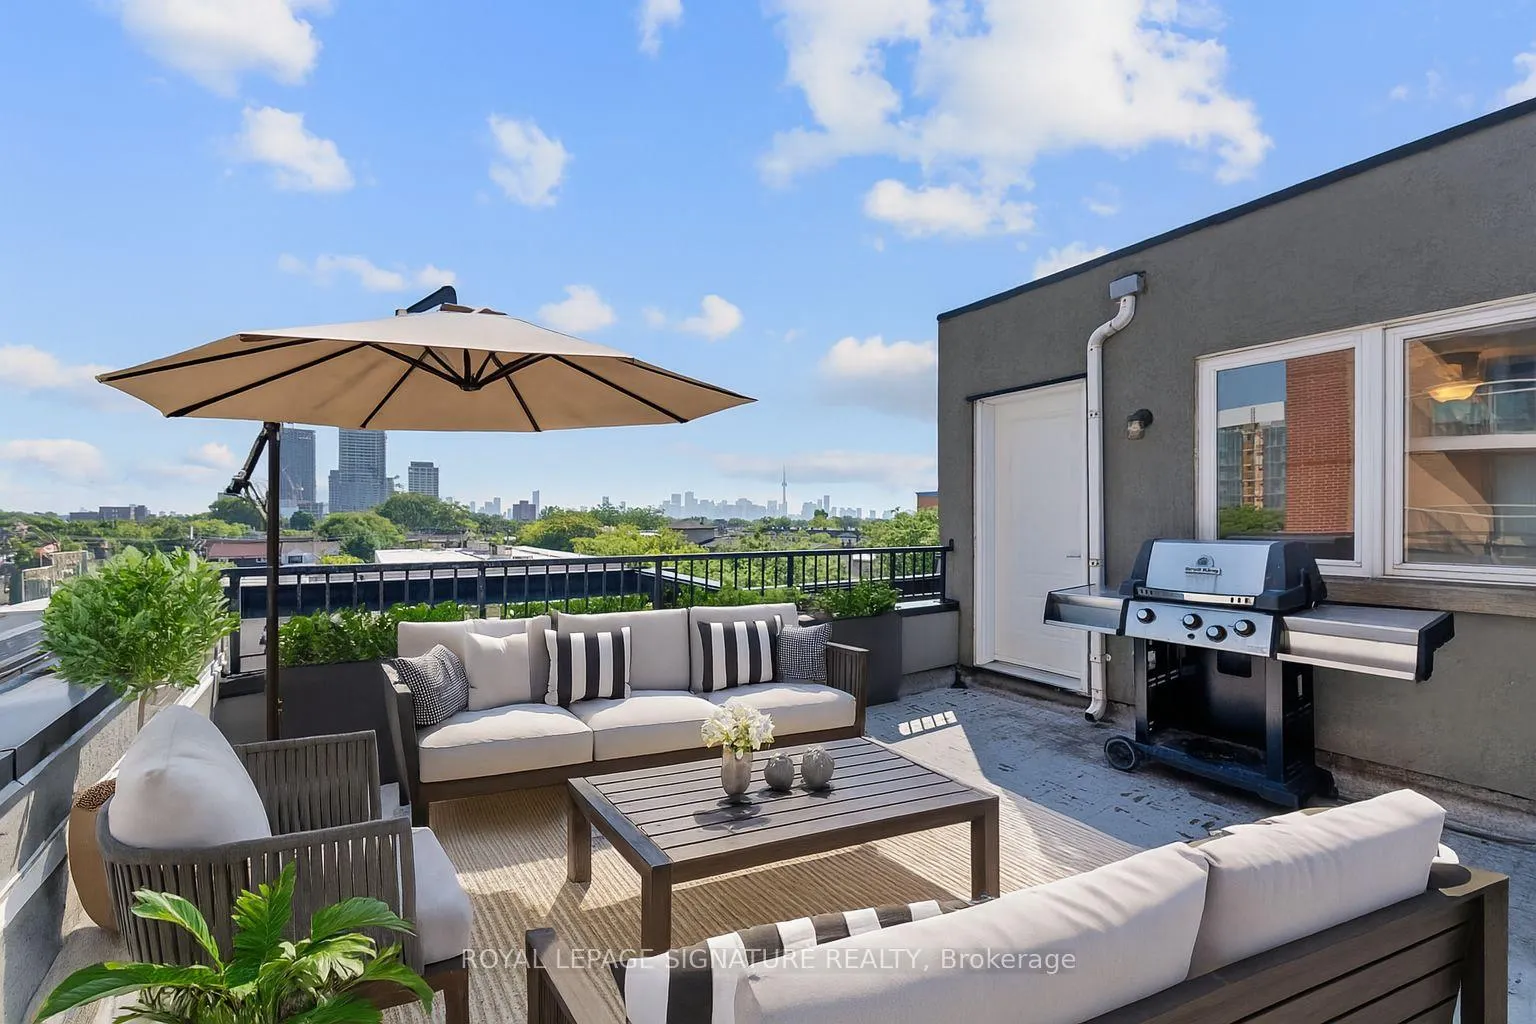
- Balcony: Terrace
Parking and locker1 Parking, Underground, Parking type Owned
- Spaces: 1 Parking
- Garage: Underground
- Parking type: Owned
- Locker: Owned
BuildingbeBloor Townhomes, Storeys 2, Units 96
- Name: beBloor Townhomes
- Storeys: 2
- Units: 96
- Registered: 2005
- Condo corporation: 1657
- Pets: Allowed
Heating, water and powerForced air, gas, Central air
- Heating: Forced air, gas
- Cooling: Central air
Rent and termsRent $3,800 a month, Entire property, Unfurnished
- Rent: $3,800 a month
- Space for rent: Entire property
- Furnished: Unfurnished
- Lease: 12 months
- Paid: Monthly
- Rent includes: Building insurance, common elements, water, parking
- Deposit: Required
- Credit check: Required
- Employment letter: Required
- Rental application: Required
- References: Required
Listing detailsC12313413, Rented, Jul 29, 2025
- MLS® number: C12313413
- Status: Rented
- Listed on: Jul 29, 2025
- Days on market: 8
- Updated: Aug 6, 2025
- Possession: 2025-08-01 / Other
- Occupied by: Owner
- Listing brokerage: ROYAL LEPAGE SIGNATURE REALTY
About this home
Unit 201, 50 Merchant Lane, Toronto (Dufferin Grove), ON M6P 4J6
Live in the heart of one of Torontos most vibrant west-end neighbourhoods. This 3-storey townhome in the Junction Triangle is packed with personality, space, and skyline views. With nearly 1,300 sq ft of thoughtfully designed living, this home features 2 full bedrooms, a den perfect for your work-from-home setup, and a sun-soaked third-floor loft that works beautifully as a bedroom, office, or creative studio.The open-concept main floor flows effortlessly, with two full bathrooms and fresh upgrades throughout. Up top, the private rooftop terrace is your new favourite spot, fire up the BBQ, soak up the sun, or host friends for dinner with the CN Tower twinkling in the distance.Commuting? Easy. You're just a 5-minute walk from the Bloor GO and UP Express, making it a breeze to get downtown or to the airport. Craving community? You're steps from cafes, bakeries, craft breweries, and eclectic shop sand just a short stroll to High Park and nearby trails when you need a nature fix.Bonus points: theres a private dog park in the complex for your four-legged sidekick, and the unit includes parking and a locker. Perfect for professionals and young families who want space to breathe, a place to entertain, and a home that actually feels like home.
Ask about this home
A HOMEH agent will answer your questions about this home.
Know more about beBloor Townhomes
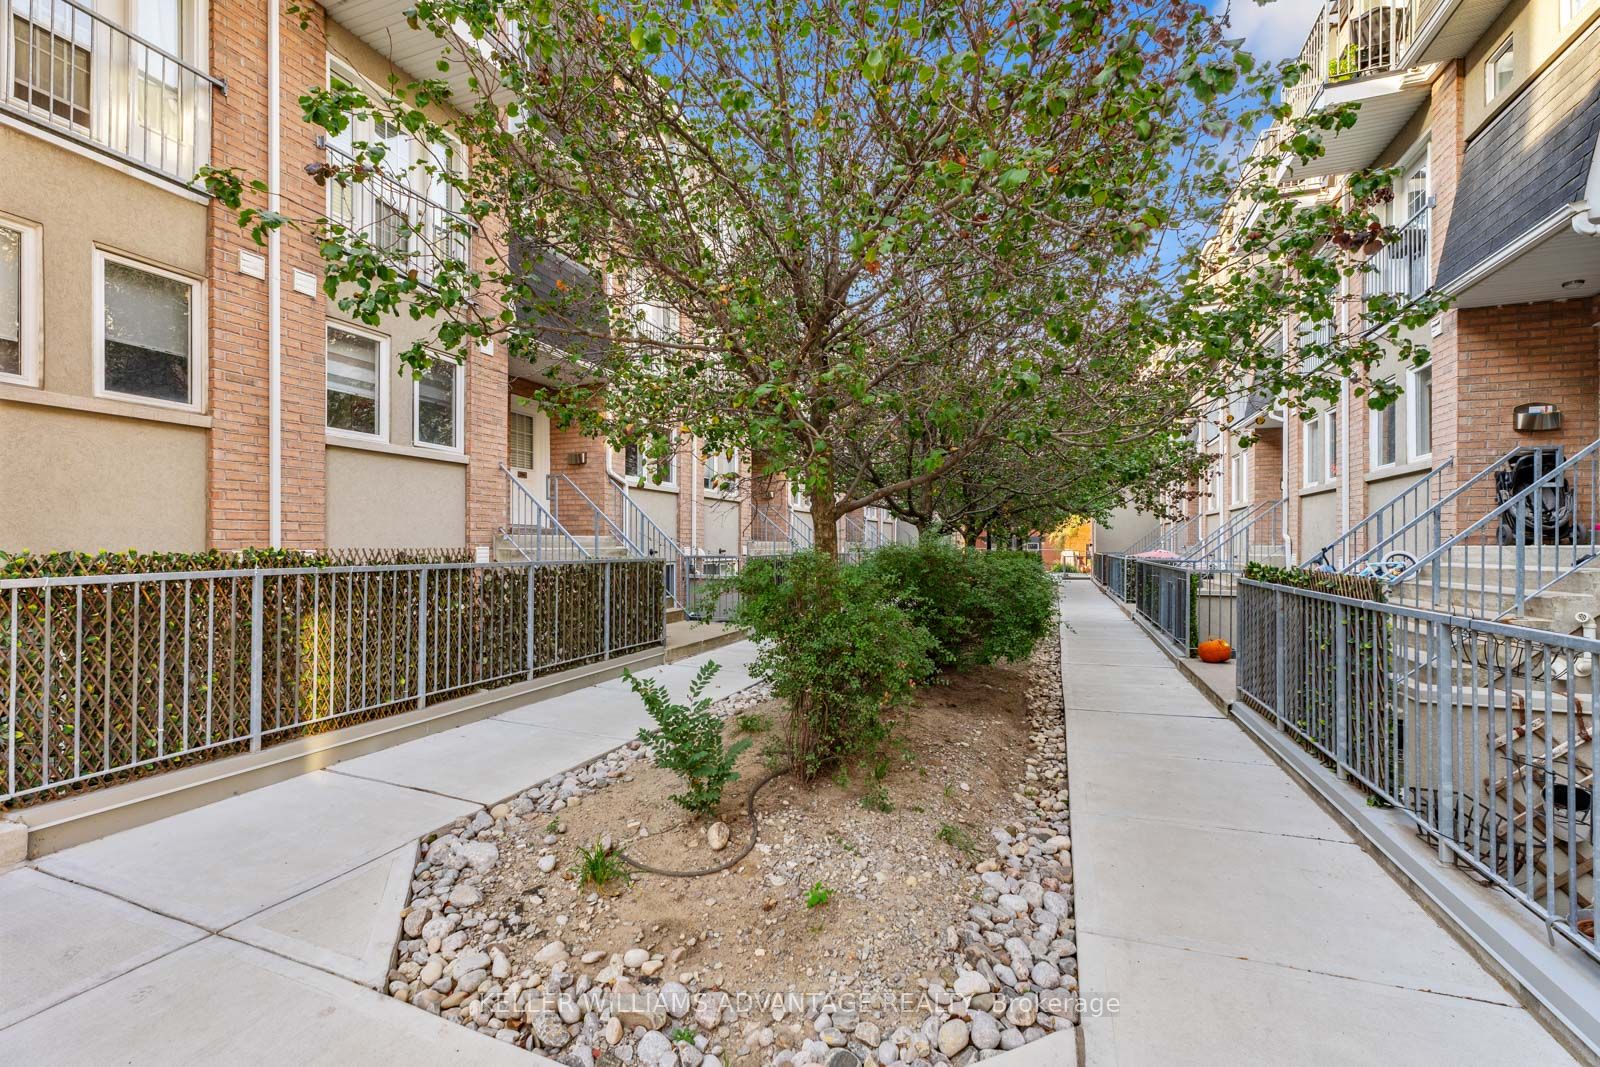
Condo building · 2-50 Merchant Lane
beBloor Townhomes is a 2-storey condo with 96 suites, built in 2005 by Lorbeth Development Corporation. Right now 1 for sale is on the market here.
- 2storeys
- 96suites
- $687/sq ft
- 2005built
No similar units for rent in beBloor Townhomes right now.
Around this home
Daily convenience, out of 100, from the distances below
Schools nearby
School rating, out of 10.
Helpful calculators
Your HOMEH agent

"I would see it this week."