

Unit 3009, 125 Western Battery Road
Unit 3009, 125 Western Battery Road
 See all 23 photos
Property history
Facts and features
- ExposureSouth west
- LaundryEnsuite
- LockerOwned
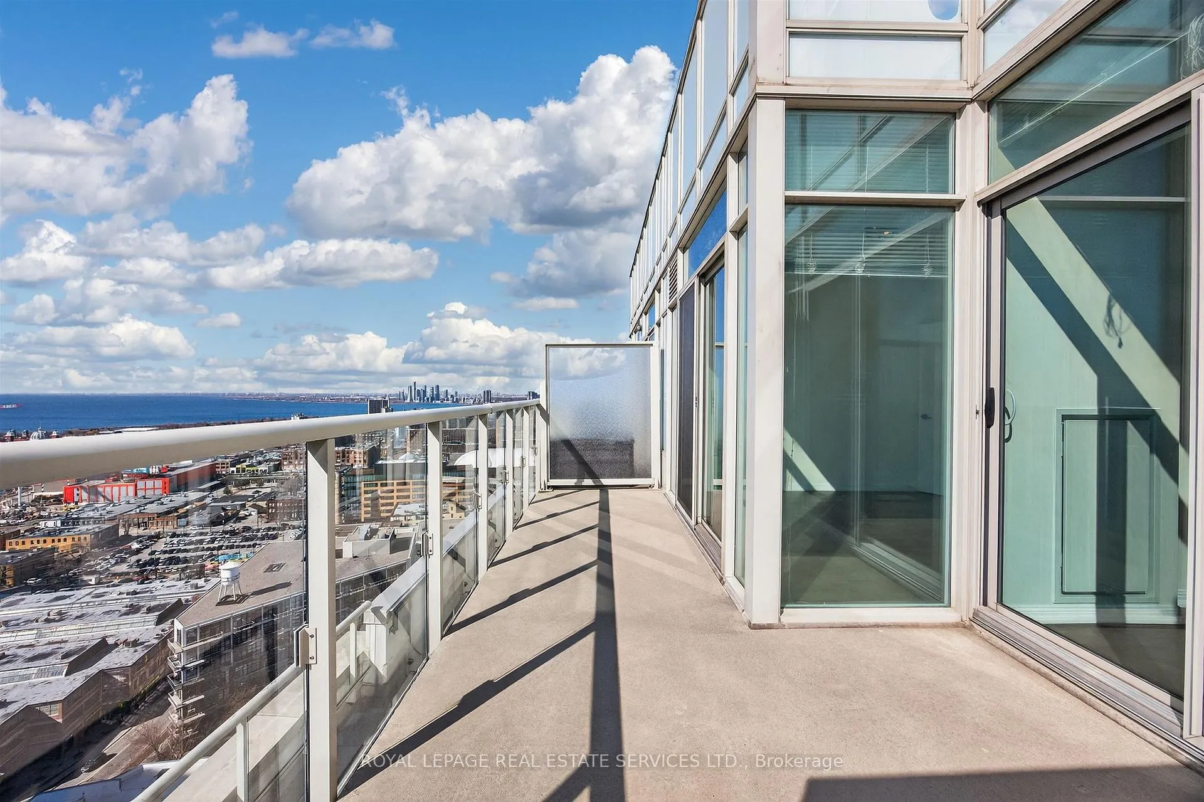
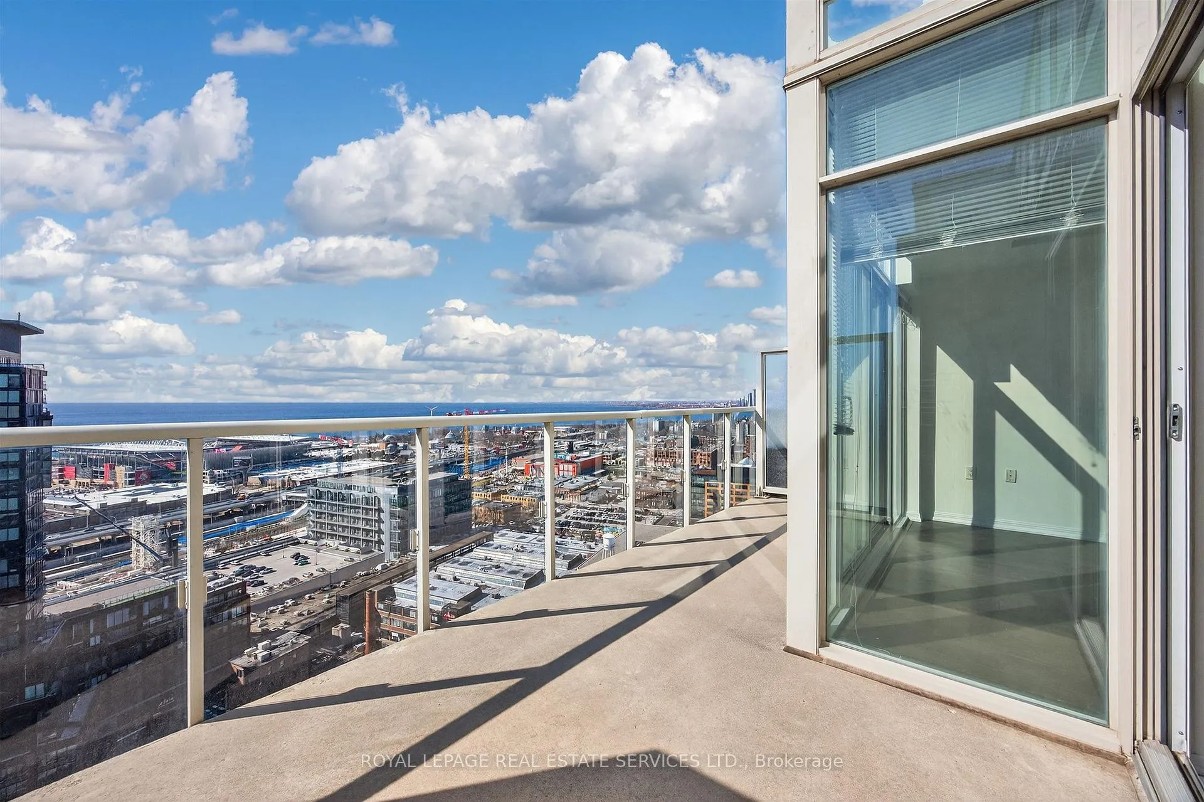
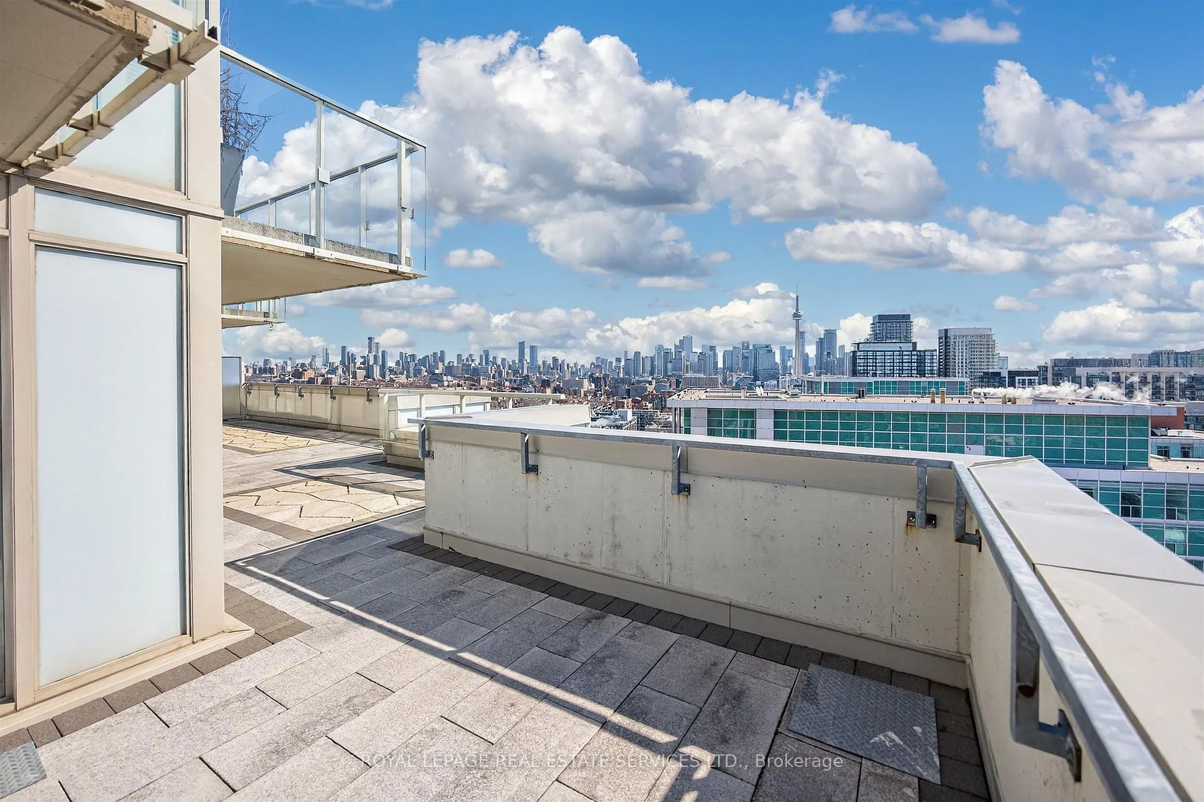
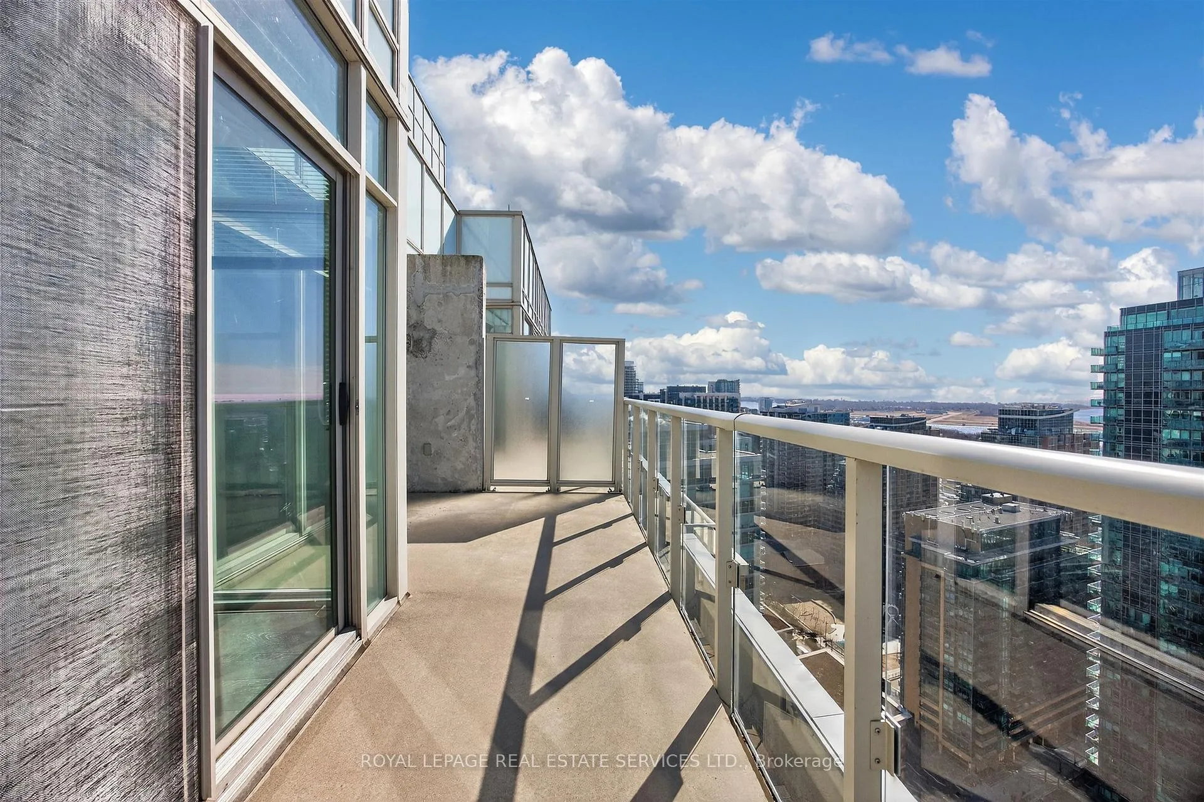
- BalconyTerrace
- Central air
- Concierge
- Exercise room
- Party room/meeting room
The homeCommon Element Condo, Apartment, Age 11–15 years
- Type: Common Element Condo
- Style: Apartment
- Age: 11–15 years
- Living space: 500–599 sq ft
- Basement: None
- Exposure: South West
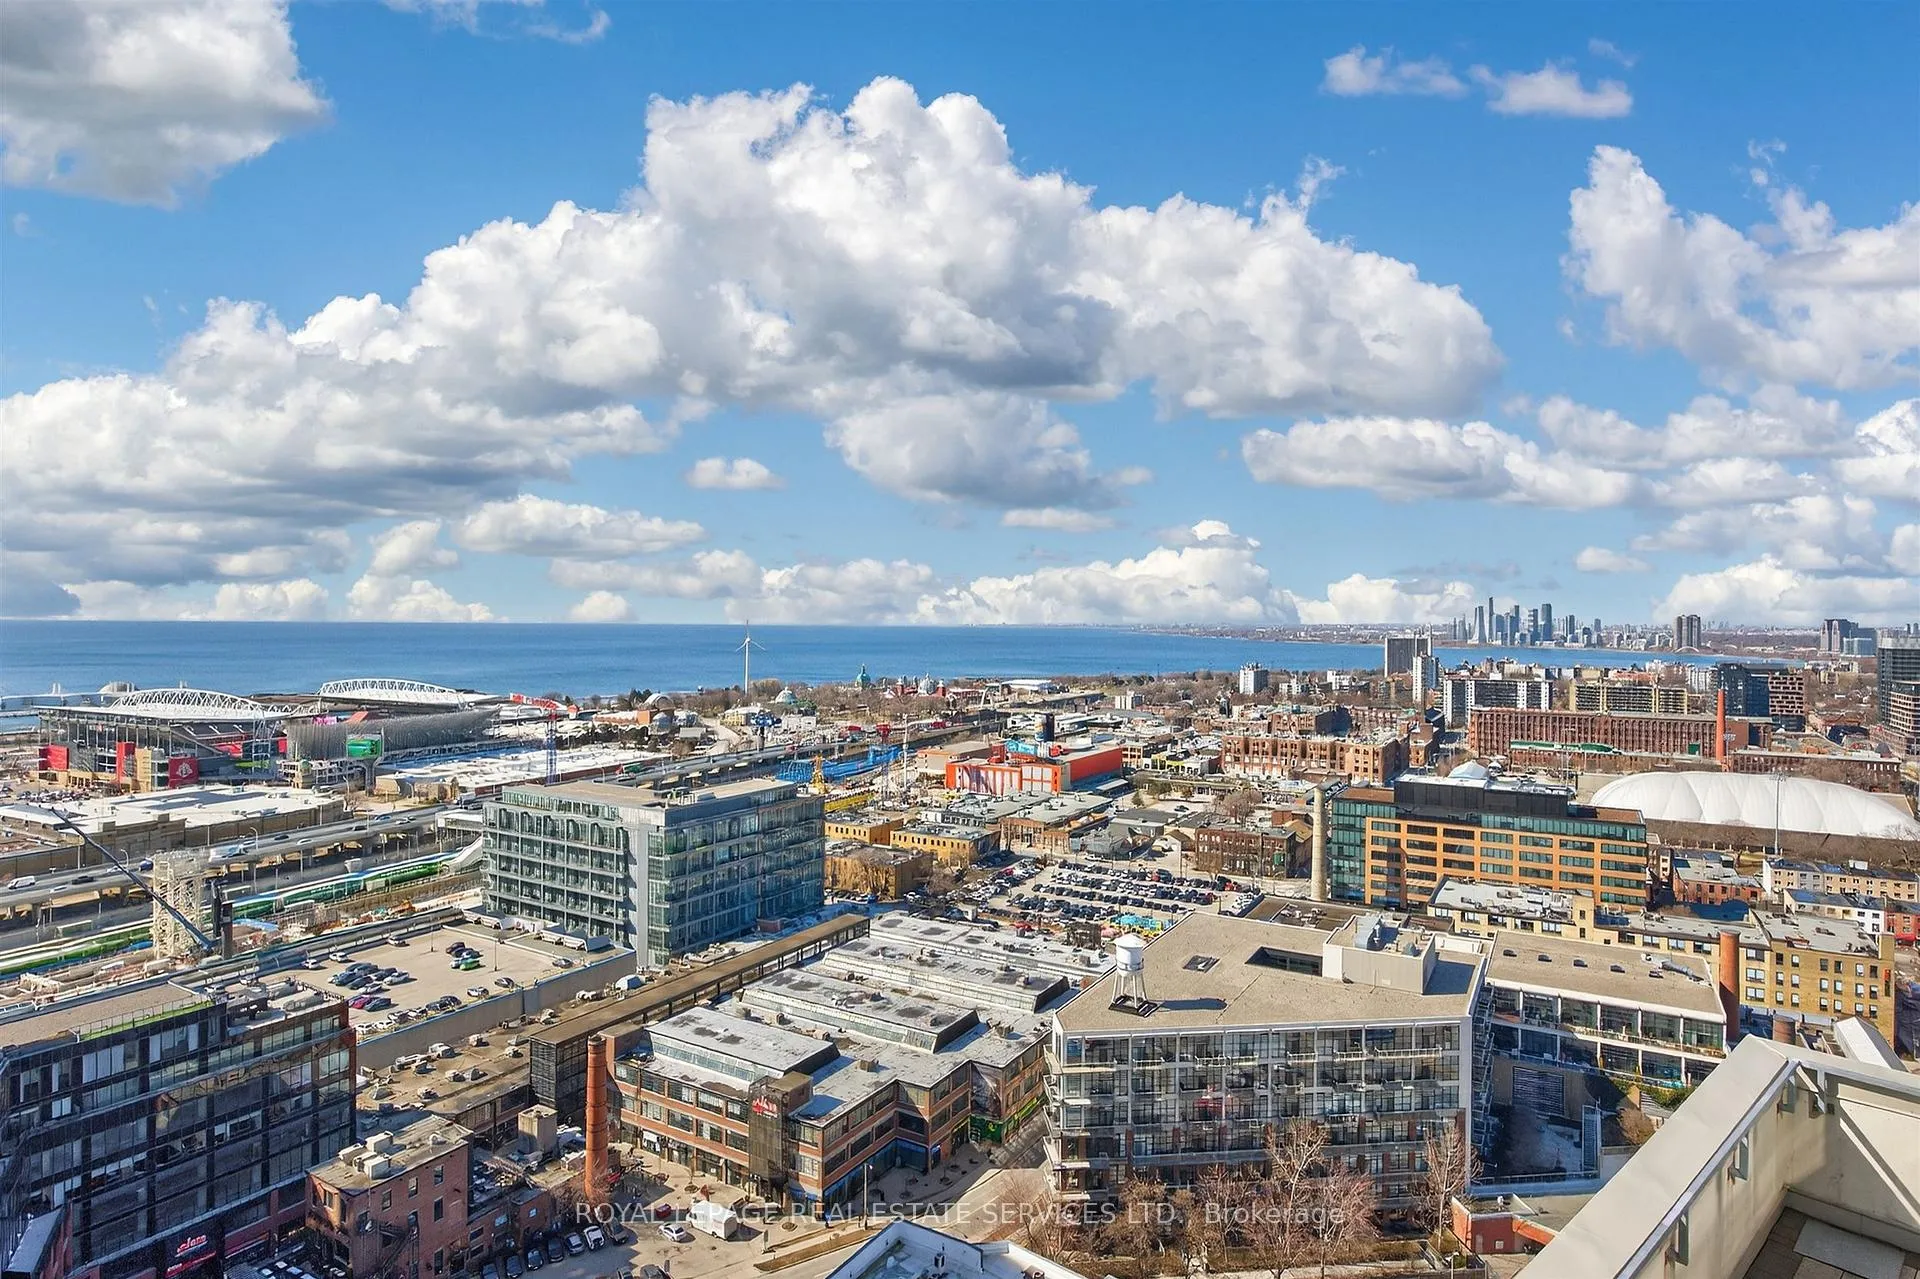
- View: Bay, city, downtown, lake, panoramic, park/greenbelt, skyline, water
InsideCeramic, Ensuite, Carpet free, storage area lockers
- Flooring: Ceramic
- Laundry: Ensuite
- Features: Carpet free, storage area lockers
- Elevator: Yes
- Rooms above ground: 4
- Bedrooms: 1
- Bathrooms: 1
- Kitchens: 1
OutsideBrick, Terrace, Controlled entry
- Exterior: Brick
- Balcony: Terrace
- Features: Controlled entry
- Accessibility: Shower stall, elevator
Parking and lockerUnderground, Parking type None, Underground
- Garage: Underground
- Parking type: None
- Driveway: Underground
- Locker: Owned
- Locker number: 58
- Locker level: A
BuildingThe tower, Storeys 30, Units 438
- Name: The tower
- Storeys: 30
- Units: 438
- Registered: 2013
- Condo corporation: 2350
- Amenities: Bike storage, concierge, exercise room, game room, visitor parking, party room/meeting room
- Pets: Allowed
Heating, water and powerForced air, gas, Central air
- Heating: Forced air, gas
- Cooling: Central air
Costs and taxesTaxes $2,209 a year, Condo fee $390 a month, Heat included, building insurance included, water included, cac included
- Taxes, 2025: $2,209 a year
- Condo fee: $390 a month
- Fee includes: Heat included, building insurance included, water included, cac included
- HST: HST included in the price
- Rental items: None
Included in the saleStainless steel fridge, s/s stove, s/s dishwasher, microwave, washer & dryer, all existing window coverings and light fixtures., Not included None
- Included: Stainless steel fridge, s/s stove, s/s dishwasher, microwave, washer & dryer, all existing window coverings and light fixtures.
- Not included: None
NearbyClear view, hospital, library, park, rec./commun.centre, public transit
- Close to: Clear view, hospital, library, park, rec./commun.centre, public transit
Listing detailsC12941092, Sold, Mar 31, 2026
- MLS® number: C12941092
- Status: Sold
- Listed on: Mar 31, 2026
- Days on market: 31
- Updated: May 1, 2026
- Possession: Immediate
- Occupied by: Vacant
- Listing brokerage: ROYAL LEPAGE REAL ESTATE SERVICES LTD.
About this home
Unit 3009, 125 Western Battery Road, Toronto (Niagara), ON M6K 3R8
Top of the Tower! Sky-High Elegance: 30th floor Penthouse with Panoramic Views from all rooms, even the kitchen, in the heart of the creative hub neighbourhood of Liberty Village. Relish in sun-swept open, carpet-free spaces. Floor-to-ceiling windows with not 1 but 2 walk-outs to your private terrace from both living and bedroom. Start entertaining your friends-reveling in the cityscape skyline with an exquisite South/West expansive view over shimmering Lake Ontario-commanding breathtaking vistas from east to west. Impress your friends with your smart, sleek kitchen with a stone counter bar top. More amenities such as storage locker, conference room, library, party room, media room and fitness centre, guest parking + 24-hour concierge for the best service/security. Career professionals, entrepreneurs, work from home, looking to connect, this is the place. Plenty of social networking opportunities in boutique cafes/restaurants, an Irish Pub for casual meet ups. Liberty Village has been rated "Exceptional variety of restaurants within a few minutes' walk". You're just steps to the pedestrian bridge to King Street (TTC) and GO and access to the downtown core with world-class entertainment and shopping at the famous Queen West. Run errands, grab dinner, hit the gym and meet friends for drinks-all without ever leaving your neighbourhood. Awesome off-leash dog park just steps from your door. Walking/cycling paths. The Tower at King has been rated 10/10 for "Exceptionally large amount of park space within a few minutes' walk". Head on down to the famous 56km Martin Goodman waterfront trail along the Lakeshore- with pop-up events, markets, Harbourfront/Queens Quay, making your weekend adventures a breeze. Come elevate your life style in your new lofty penthouse - start meeting and entertaining friends-watch the sunsets from your sun-filled gem in the hotspot of The Tower at King West-the very heart and vibe of Liberty Village-one of Toronto's most dynamic communities.|
Ask about this home
A HOMEH agent will answer your questions about this home.
Know more about The Tower at King West
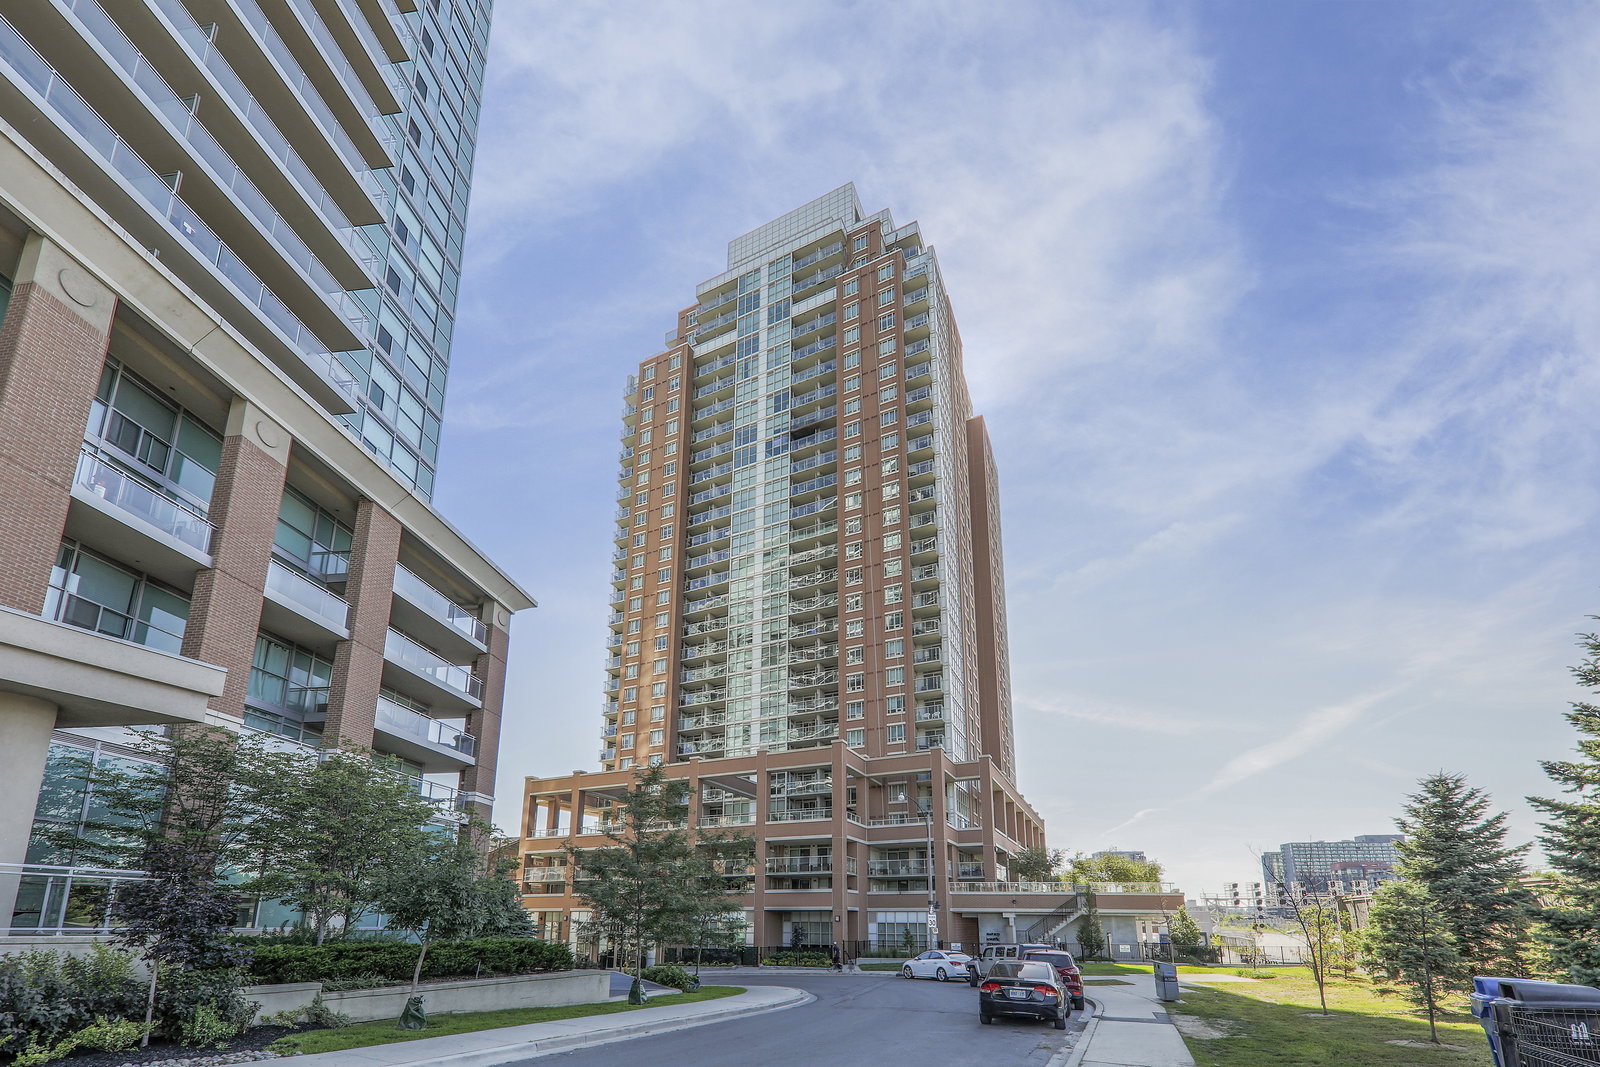
Condo building · 125 Western Battery Road
The Tower at King West is a 30-storey condo with 438 suites, built in 2013 by Plaza. Right now 5 for sale and 3 for rent are on the market here.
- 30storeys
- 438suites
- $893/sq ft
- 2013built
No similar units for sale in The Tower at King West right now.
Around this home
Daily convenience, out of 100, from the distances below
Schools nearby
School rating, out of 10.
Helpful calculators
Your HOMEH agent

"Priced 9% over the Hestimate. I would see it this week."