

Unit 2606, 5 Mariner Terrace
Unit 2606, 5 Mariner Terrace
 See all 17 photos
Property history
Facts and features
- ExposureWest
- LaundryIn-suite
- LockerNone
- BalconyOpen
- Central air
- Gym
- Indoor pool
- Concierge
The homeCommon Element Condo, Apartment, Age 16–30 years
- Type: Common Element Condo
- Style: Apartment
- Age: 16–30 years
- Living space: 700–799 sq ft
- Basement: None
- Exposure: West
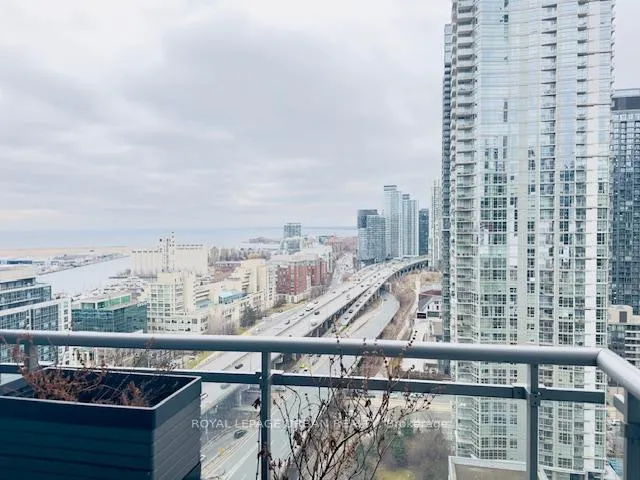
- View: Lake
InsideIn-suite laundry, Carpet free, Concierge/security, smoke detector
- Laundry: In-suite laundry
- Features: Carpet free
- Security: Concierge/security, smoke detector
- Rooms above ground: 2
- Rooms in the basement: 1
- Bedrooms: 1 + 1 in the basement
- Bathrooms: 1
- Kitchens: 1
OutsideConcrete, Concrete, Open
- Exterior: Concrete
- Foundation: Concrete
- Balcony: Open
- Features: Controlled entry
Parking and locker1 Parking, Underground, Parking type Owned
- Spaces: 1 Parking
- Garage: Underground
- Parking type: Owned
- Spot: P3 #122
- Locker: None
- Locker unit: N/a
- Locker number: N/a
- Locker level: N/a
BuildingHarbour view estates, Storeys 37, Units 597
- Name: Harbour view estates
- Storeys: 37
- Units: 597
- Registered: 2006
- Condo corporation: 1764
- Amenities: Gym, guest suites, visitor parking, tennis court, indoor pool, concierge
- Pets: Allowed
Heating, water and powerForced air, gas, Central air
- Heating: Forced air, gas
- Cooling: Central air
Rent and termsRent $2,600 a month, Entire property, Unfurnished
- Rent: $2,600 a month
- Space for rent: Entire property
- Furnished: Unfurnished
- Lease: 12 months
- Paid: Monthly
- Rent includes: Building insurance, central air conditioning, common elements, heat, water, parking, building maintenance, grounds maintenance, exterior maintenance, interior maintenance
- Rental application: Required
IncludedBuilding amenities (super club): gym, 24 hr concierge, indoor swimming pool, sauna, running track, bowling alley, tennis, squash, basketball court and much much more., Black hanging light in dining room not included.
- Included: Building amenities (super club): gym, 24 hr concierge, indoor swimming pool, sauna, running track, bowling alley, tennis, squash, basketball court and much much more.
- Not included: Black hanging light in dining room not included.
NearbyWaterfront, rec./commun.centre, public transit, park, library
- Close to: Waterfront, rec./commun.centre, public transit, park, library
Listing detailsC12948300, Rented, Apr 1, 2026
- MLS® number: C12948300
- Status: Rented
- Listed on: Apr 1, 2026
- Days on market: 9
- Updated: Apr 10, 2026
- Possession: 2026-06-01 / 30-59 days
- Occupied by: Tenant
- Listing brokerage: ROYAL LEPAGE URBAN REALTY
About this home
Unit 2606, 5 Mariner Terrace, Toronto (Waterfront Communities), ON M5V 3V6
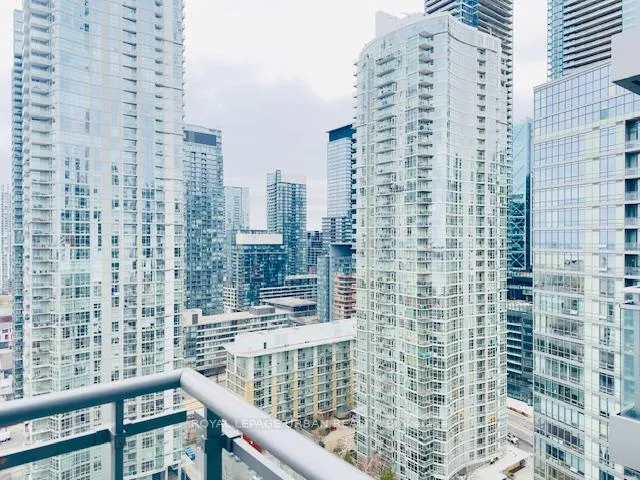
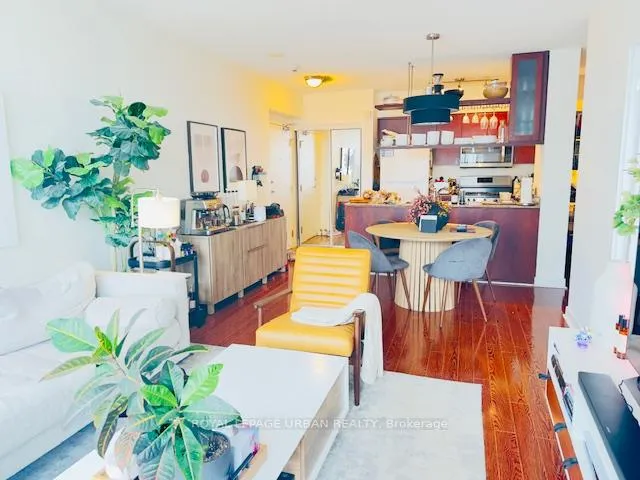
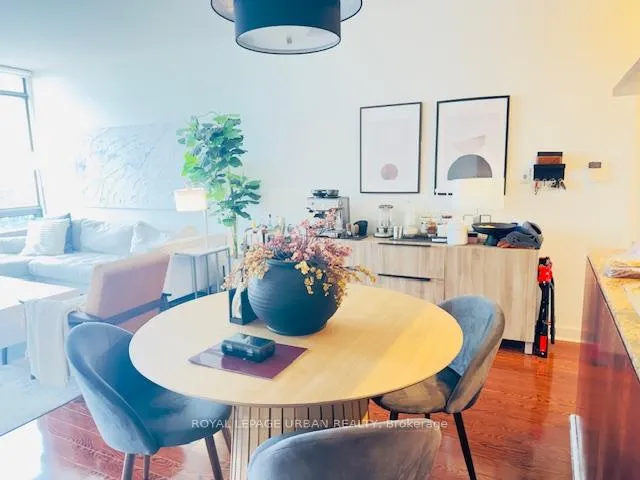
WATERFRONT LIVING - Prime Location! Step out your door and enjoy walking access to the Rogers Centre, CN Tower, the lakefront, and more. This open and spacious unit offers approximately 702 sq ft of well-designed living space, featuring stunning unobstructed west-facing lake views from your private walk-out balcony. Enjoy floor-to-ceiling windows that flood the space with natural light, along with sleek laminate flooring throughout. The extra-large den is versatile and can easily function as a second bedroom or a comfortable home office. The bedroom is generously sized and includes double closets for ample storage. The modern kitchen is equipped with granite countertops, a double stainless steel sink, stainless steel gas stove, fridge, built-in microwave, and dishwasher.Additional features include ensuite washer and dryer, one parking space, and all utilities included (gas, water, electricity, and heat).
Ask about this home
A HOMEH agent will answer your questions about this home.
Know more about Harbour View Estates III Condos
Condo building · 5 Mariner Terrace
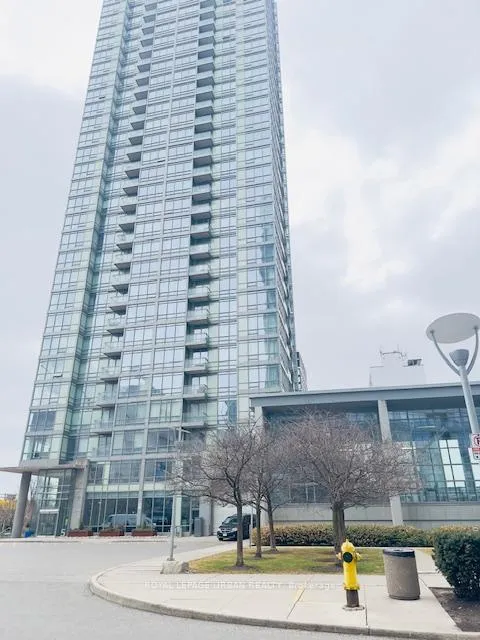
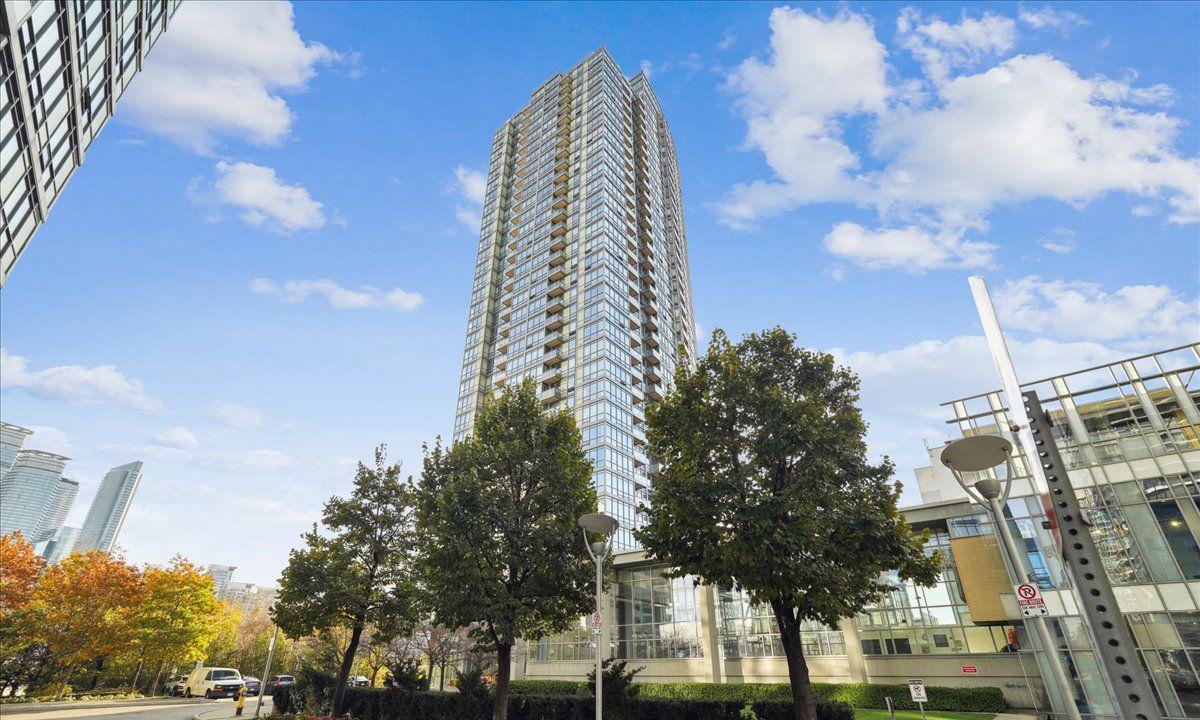
Harbour View Estates III Condos is a 37-storey condo with 597 suites, built in 2006 by Concord Adex. Right now 3 for sale and 1 for rent are on the market here.
- 37storeys
- 597suites
- $878/sq ft
- 2006built
No similar units for rent in Harbour View Estates III Condos right now.
Around this home
Daily convenience, out of 100, from the distances below
Schools nearby
School rating, out of 10.
Helpful calculators
Your HOMEH agent

"I would see it this week."