

Unit 21, 1250 King Street W
Unit 21, 1250 King Street W
 See all 30 photos
Property history
Facts and features
- BasementNone
- ExposureSouth
- LaundryIn-suite
- LockerNone
The homeCondo Townhouse, 2-storey, 900–999 sq ft
- Type: Condo Townhouse
- Style: 2-storey
- Living space: 900–999 sq ft
- Basement: None
- Exposure: South
InsideIn-suite laundry, lower level, Carpet free, Rooms above ground 7
- Laundry: In-suite laundry, lower level
- Features: Carpet free
- Rooms above ground: 7
- Bedrooms: 2 + 1 in the basement
- Bathrooms: 1
- Kitchens: 1
OutsideBrick, Terrace, Patio, privacy
- Exterior: Brick
- Balcony: Terrace
- Features: Patio, privacy
Parking and locker1 Parking, Underground, Exclusive
- Spaces: 1 Parking
- Garage: Underground
- Parking type: Exclusive
- Driveway: Underground
- Spot: 21
- Locker: None
Building1250-1252 King Street West Townhomes, Storeys 2, Units 31
- Name: 1250-1252 King Street West Townhomes
- Storeys: 2
- Units: 31
- Registered: 1982
- Condo corporation: 592
- Pets: Allowed
Heating, water and powerBaseboard, electric, Wall unit(s)
- Heating: Baseboard, electric
- Cooling: Wall unit(s)
Costs and taxesTaxes $2,775 a year, Condo fee $829 a month, Building insurance included, common elements included, cable tv included, parking included, water included
- Taxes, 2025: $2,775 a year
- Condo fee: $829 a month
- Fee includes: Building insurance included, common elements included, cable tv included, parking included, water included
- HST: HST included in the price
- Rental items: N/a
Included in the saleStainless steel appliances (fridge, stove, microwave, dishwasher), washer & dryer, ptac unit, hot water heater, all elfs, all window coverings., N/a
- Included: Stainless steel appliances (fridge, stove, microwave, dishwasher), washer & dryer, ptac unit, hot water heater, all elfs, all window coverings.
- Not included: N/a
Listing detailsW12451116, Sold, Oct 8, 2025
- MLS® number: W12451116
- Status: Sold
- Listed on: Oct 8, 2025
- Days on market: 10
- Updated: Oct 18, 2025
- Possession: Flexible
- Occupied by: Owner
- Listing brokerage: SAGE REAL ESTATE LIMITED
About this home
Unit 21, 1250 King Street W, Toronto (South Parkdale), ON M6K 1G5
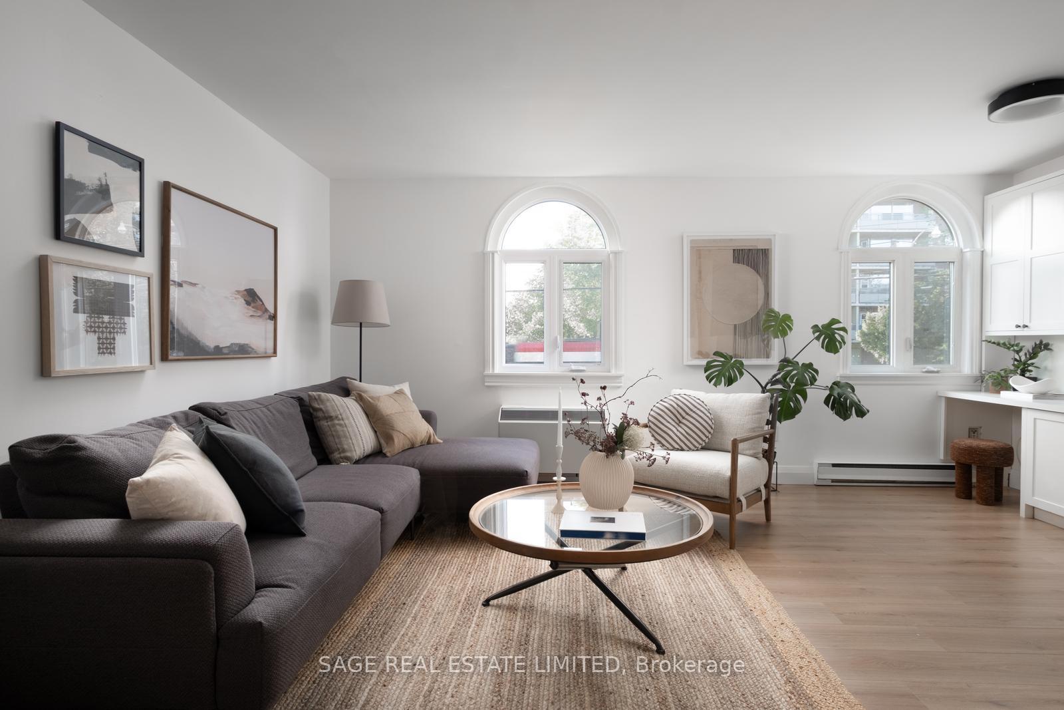
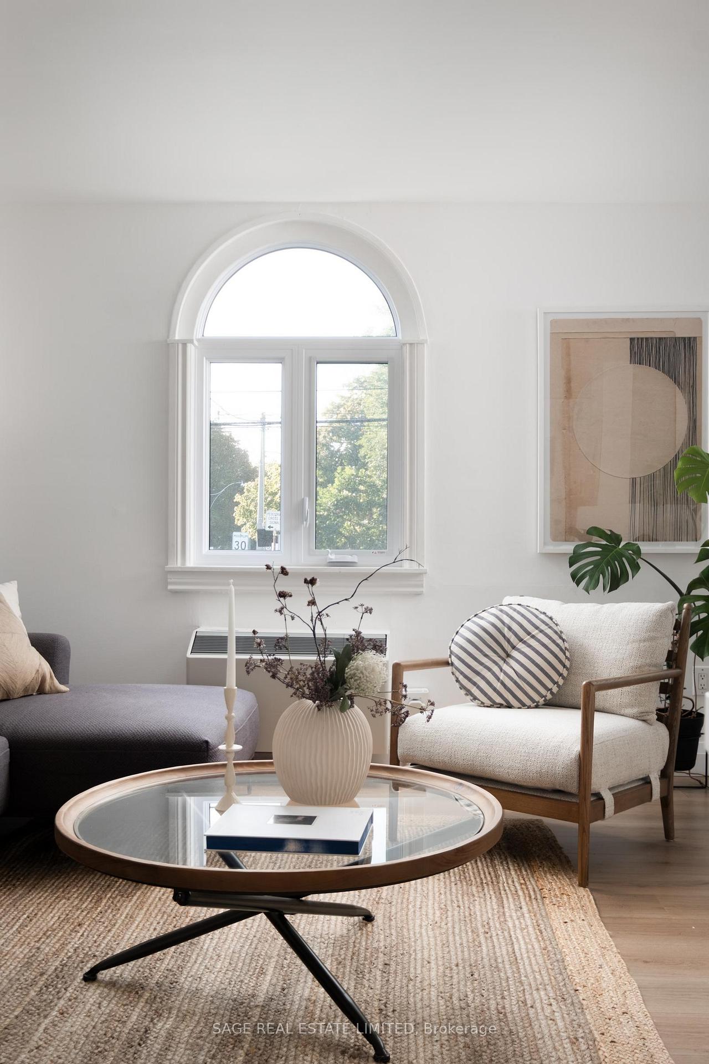
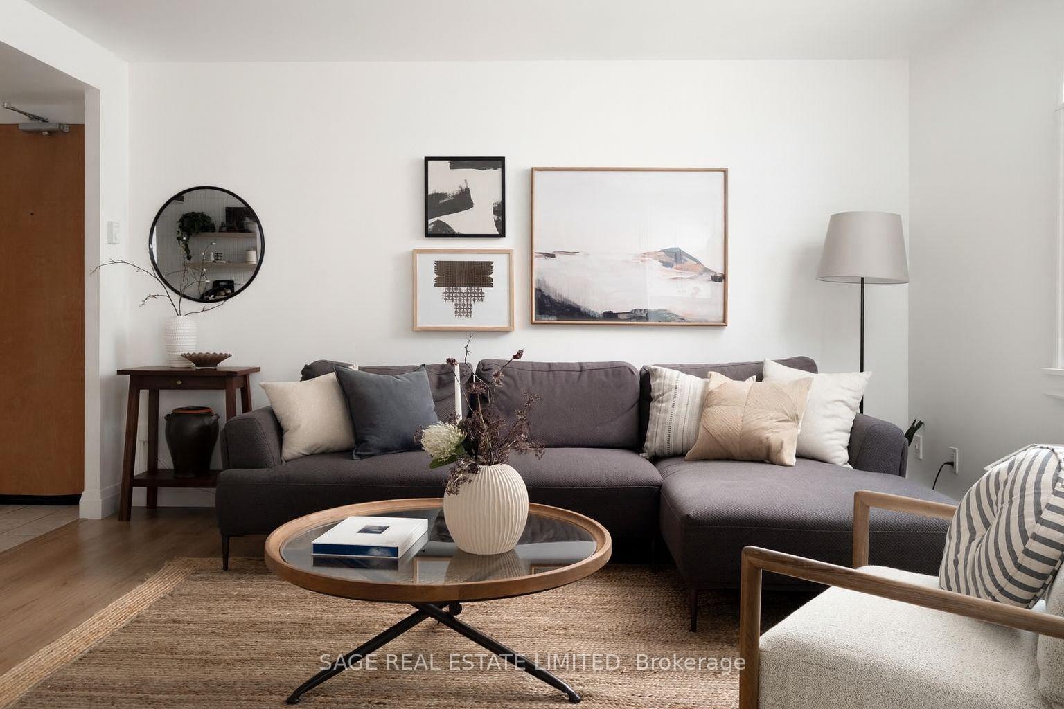
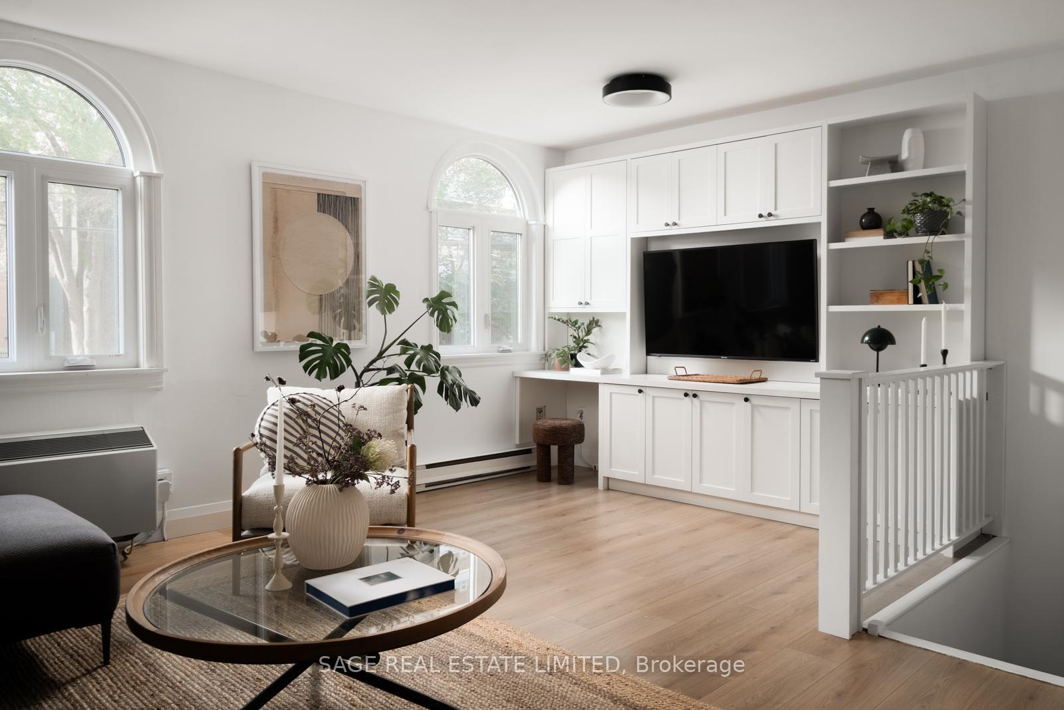
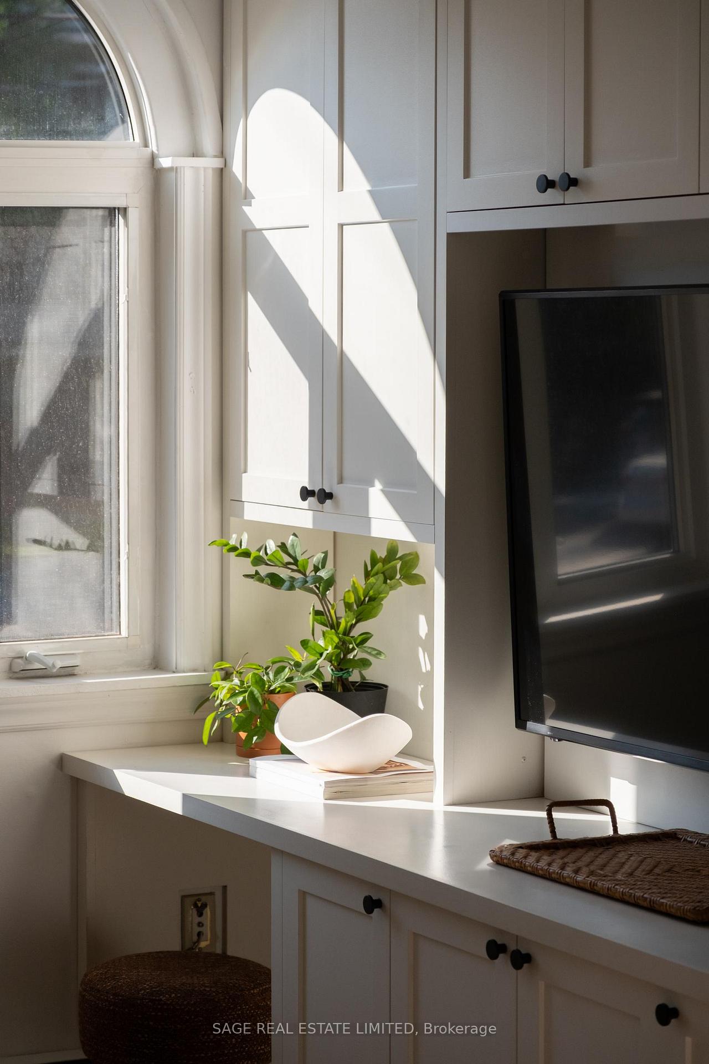
Sun, Style & Square Footage - Served Daily. At the crossroads of Queen West, King West, and Liberty Village, discover a hidden gem in an intimate townhome community: 2 storeys of bright, open living that feels like a retreat in the heart of the action. A sun-soaked living room from dawn 'til dusk, framed by arch-top windows and overlooking a dreamy 355 sq ft private patio. The freshly renovated kitchen brings the magic: quartz counters, sleek new cabinets, endless storage, and built-in dining. It all flows effortlessly into the airy open-plan living space, complete with a built-in home office that makes WFH feel a little less "work". Downstairs is the flex zone - two spacious bedrooms, a den you'll actually use, plus a second WFH setup if you're double-booked. The bold, stylish bathroom serves spa vibes with a roomy tub and smart storage. Step straight out to your oversized private patio - a rare Parkdale bonus that begs for BBQs, brunches, and plant babies galore. Top it off with exclusive underground parking, visitor parking in a gated lot, and a maintenance package that goes above and beyond: Bell Fibe high-speed internet & cable, exterior upkeep, parking, snow removal, landscaping, water, and garbage collection - all included. And the cherry on top? You're steps to indie cafés, buzzing restaurants, local boutiques, and green parks, with the King streetcar ready to zip you downtown. This is downtown living, leveled up.
Ask about this home
A HOMEH agent will answer your questions about this home.
Know more about 1250-1252 King Street West Townhomes
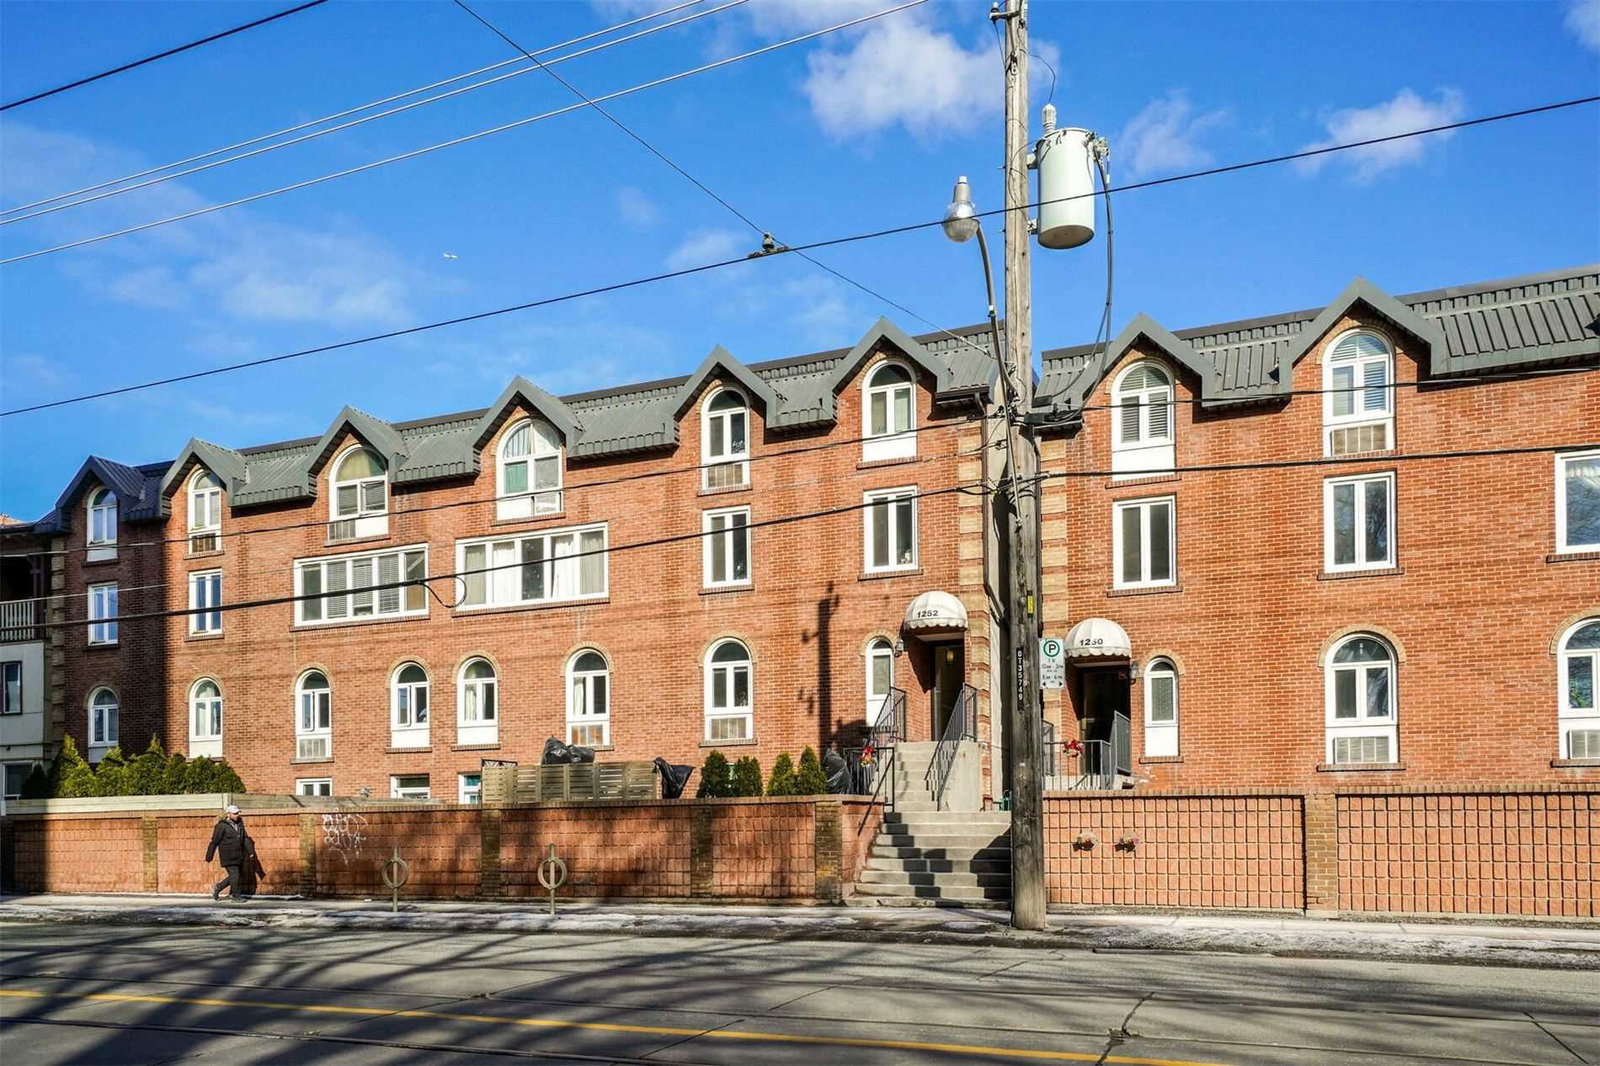
Condo building · 1250 King Street W
1250-1252 King Street West Townhomes is a 2-storey condo with 31 suites, built in 1982 by Unknown. No units are on the market here right now.
- 2storeys
- 31suites
- 1982built
No similar units for sale in 1250-1252 King Street West Townhomes right now.
Around this home
Daily convenience, out of 100, from the distances below
Schools nearby
School rating, out of 10.
Helpful calculators
Your HOMEH agent

"I would see it this week."