

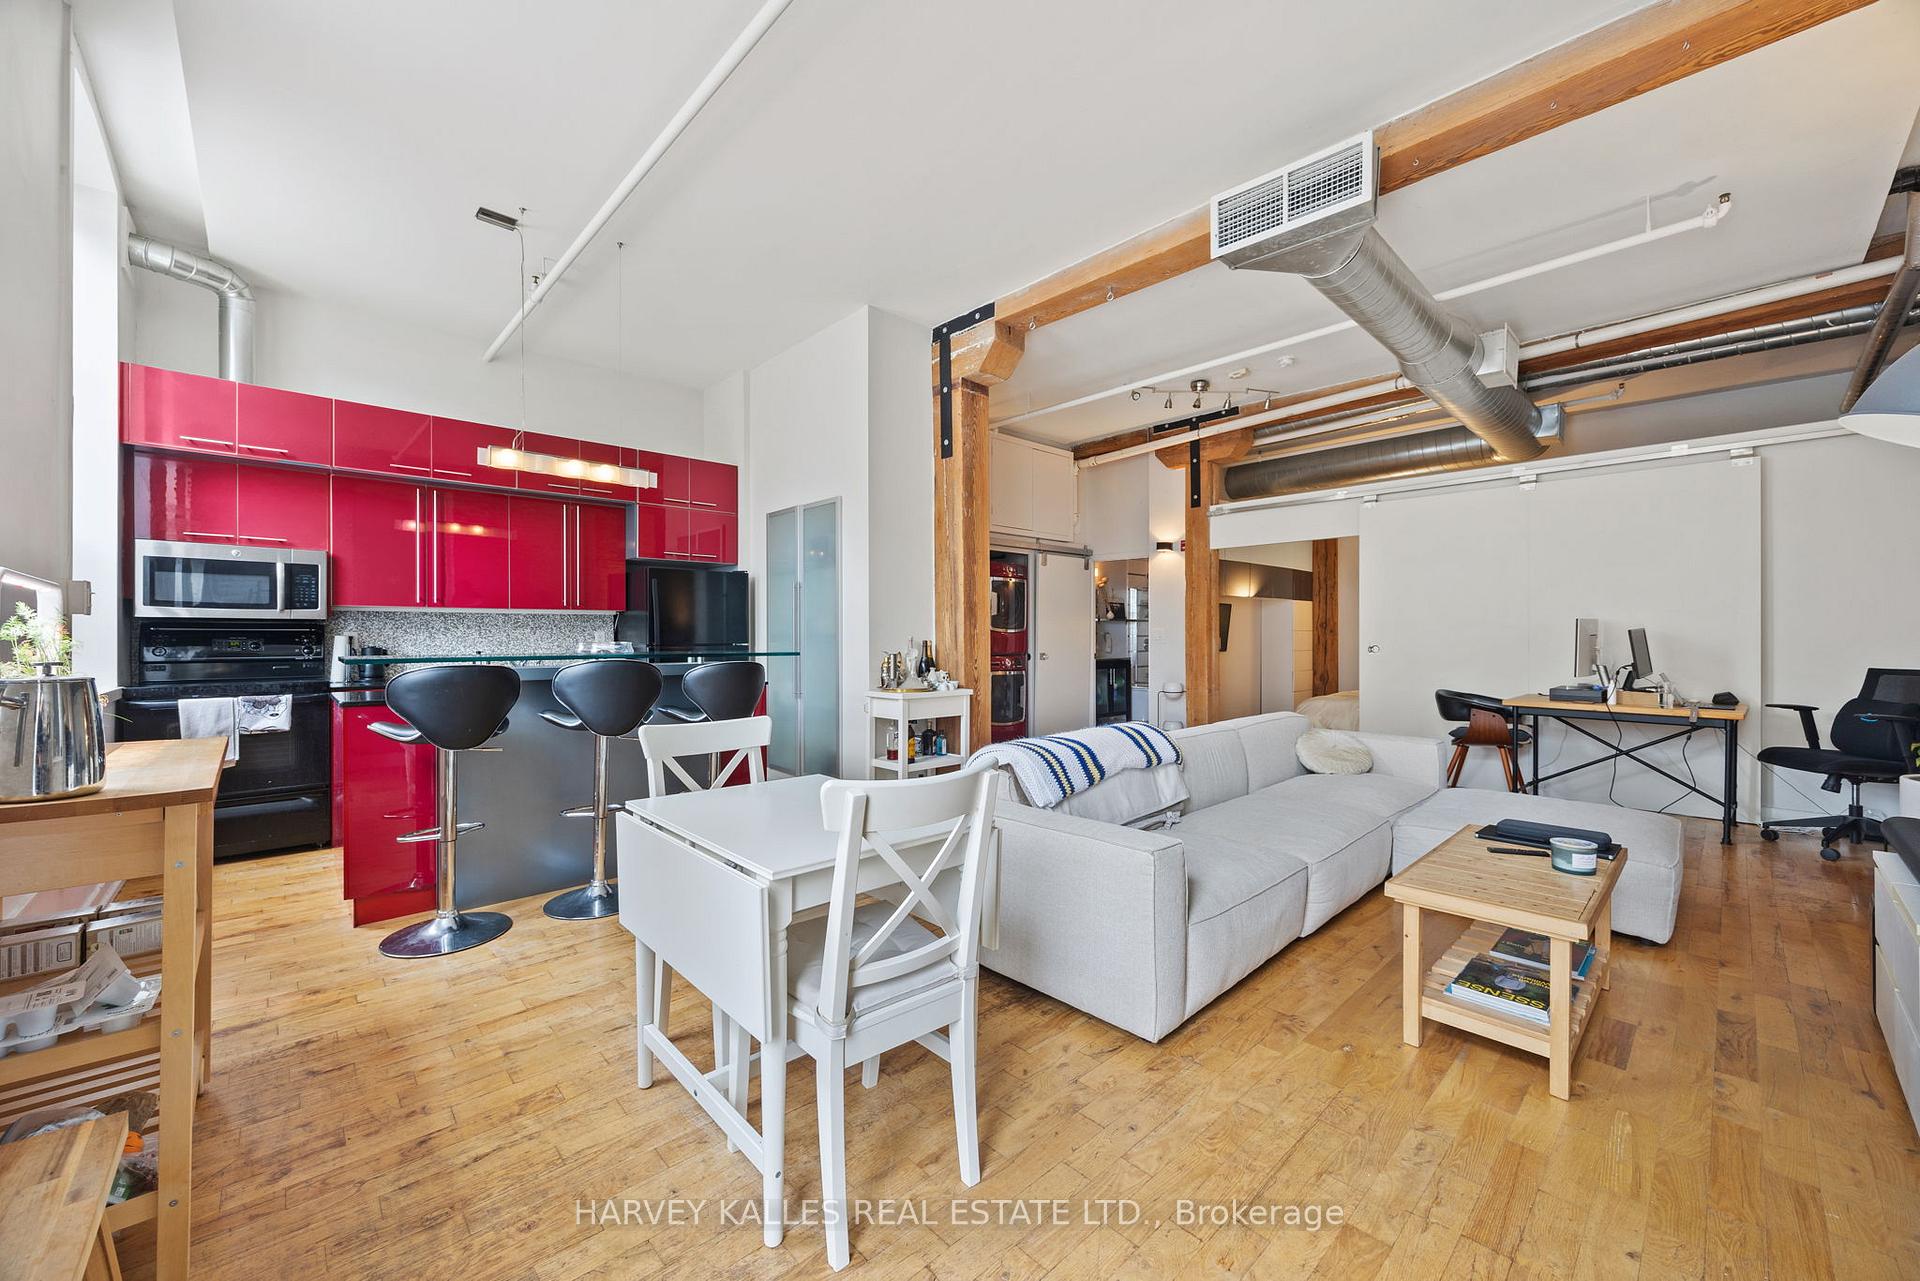
Unit 102, 27 Brock Avenue
Unit 102, 27 Brock Avenue
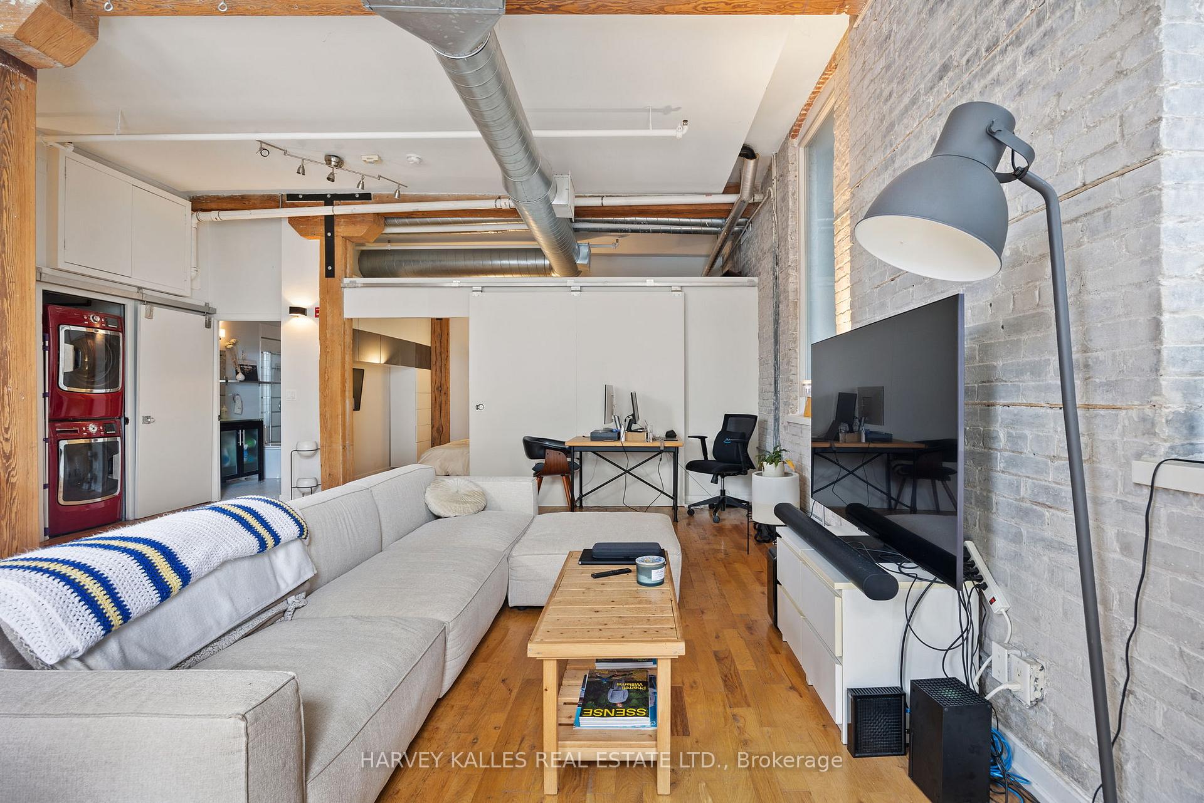
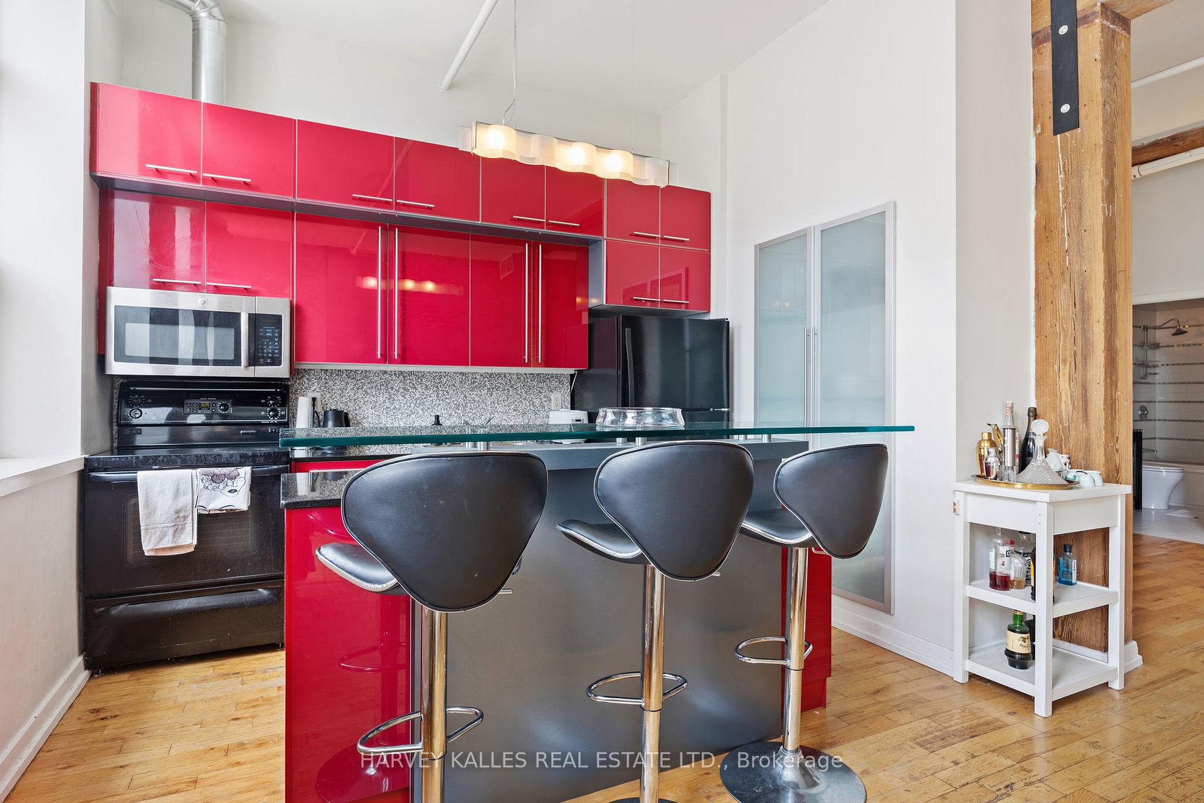
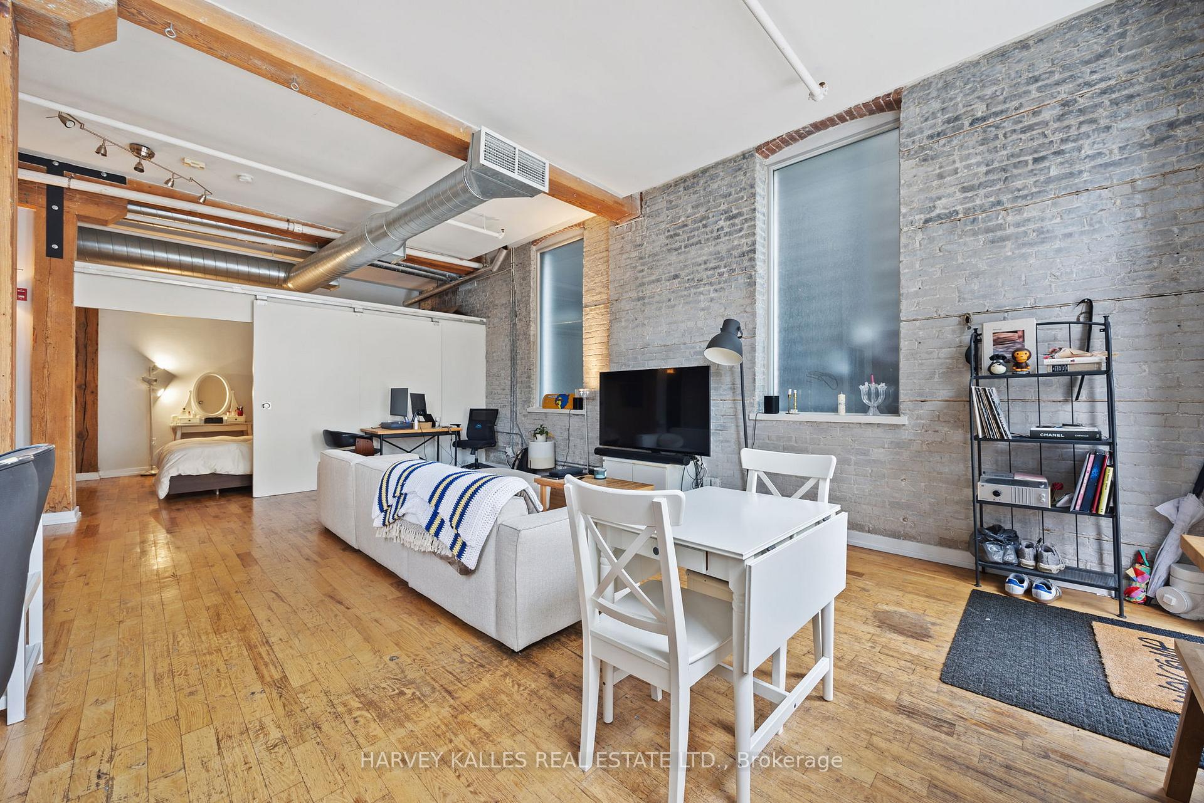
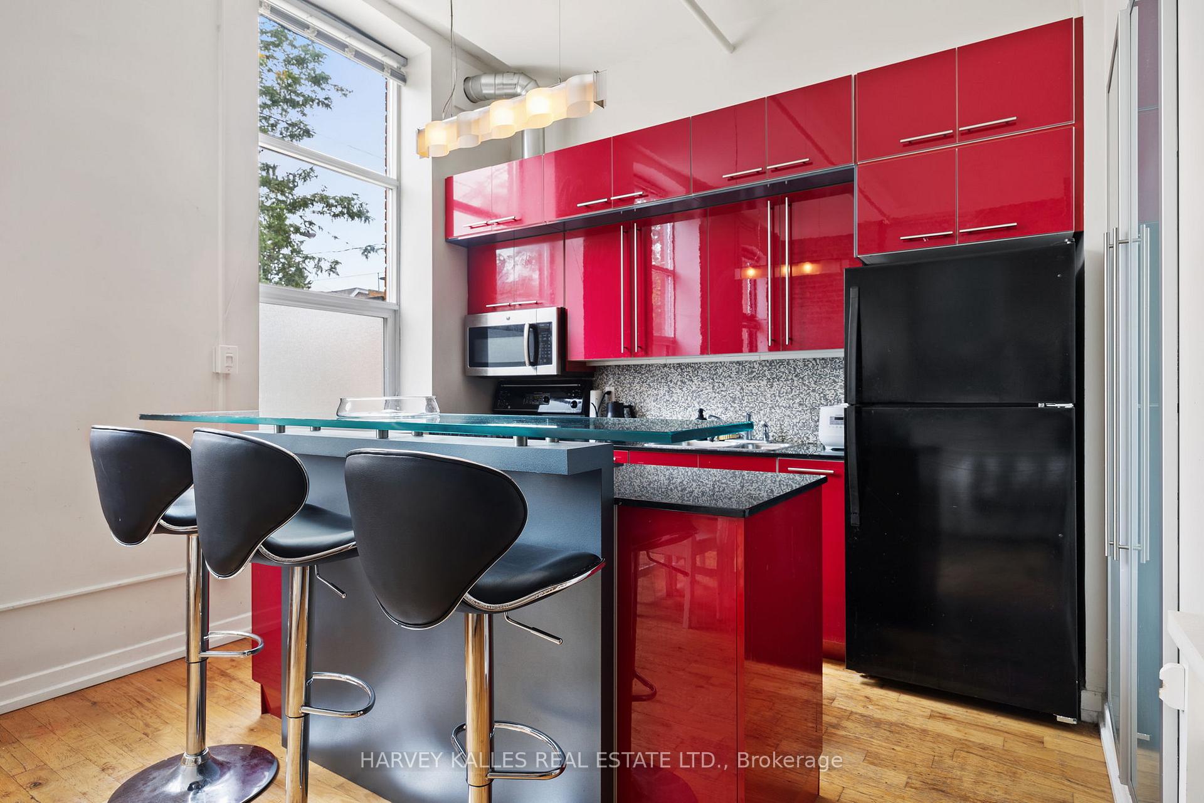 See all 28 photos
Property history
Facts and features
- ExposureSouth west
- LaundryCloset
- LockerEnsuite
- BalconyNone
- Hardwood floors
- Central air
- Rooftop deck/garden
The homeCondo Apartment, Loft, 1,000–1,199 sq ft
- Type: Condo Apartment
- Style: Loft
- Living space: 1,000–1,199 sq ft
- Basement: None
- Exposure: South West
InsideHardwood, Laundry closet, main level, Brick & beam, carpet free, primary bedroom - main floor, storage
- Flooring: Hardwood
- Laundry: Laundry closet, main level
- Features: Brick & beam, carpet free, primary bedroom - main floor, storage
- Rooms above ground: 5
- Rooms in the basement: 1
- Bedrooms: 1 + 1 in the basement
- Bathrooms: 1
- Kitchens: 1
OutsideBrick, Balcony None, Level entrance, open floor plan
- Exterior: Brick
- Balcony: None
- Accessibility: Level entrance, open floor plan
Parking and locker1 Parking, Parking type Owned, Surface
- Spaces: 1 Parking
- Parking type: Owned
- Driveway: Surface
- Locker: Ensuite
BuildingThe brock lofts, Storeys 2, Units 24
- Name: The brock lofts
- Storeys: 2
- Units: 24
- Registered: 2003
- Condo corporation: 1569
- Amenities: Rooftop deck/garden
- Pets: Allowed
Heating, water and powerForced air, gas, Central air
- Heating: Forced air, gas
- Cooling: Central air
Rent and termsRent $3,500 a month, Entire property, Unfurnished
- Rent: $3,500 a month
- Space for rent: Entire property
- Furnished: Unfurnished
- Lease: 12 months
- Paid: Monthly
- Rent includes: Building insurance, cable tv, central air conditioning, common elements, exterior maintenance, heat, hydro, parking, snow removal, water
- Deposit: Required
- Credit check: Required
- Employment letter: Required
- Rental application: Required
- References: Required
IncludedUtilities are all inclusive - building insurance, common elements, parking, water, hydro, highspeed internet, heat, & central air conditioning! high speed bell fibe internet available through the building. one surface parking included. fridge, stove, front load washer/dryer,microwave, dishwasher. loft storage. 11 ft ceilings. private entrance at front of building.check out the rooftop deck!
- Included: Utilities are all inclusive - building insurance, common elements, parking, water, hydro, highspeed internet, heat, & central air conditioning! high speed bell fibe internet available through the building. one surface parking included. fridge, stove, front load washer/dryer,microwave, dishwasher. loft storage. 11 ft ceilings. private entrance at front of building.check out the rooftop deck!
NearbyPark, public transit
- Close to: Park, public transit
Listing detailsW12596960, Rented, Dec 3, 2025
- MLS® number: W12596960
- Status: Rented
- Listed on: Dec 3, 2025
- Days on market: 7
- Updated: Dec 10, 2025
- Possession: 60-89 days
- Occupied by: Tenant
- Listing brokerage: HARVEY KALLES REAL ESTATE LTD.
About this home
Unit 102, 27 Brock Avenue, Toronto (Roncesvalles), ON M6K 2K9
Welcome to Unit #102 at The Brock Lofts - a fantastic and authentic post & beam loft in a historic converted Toronto factory featuring 11 ft ceilings, an open concept layout, plenty of storage, and natural light from the large west facing windows. This traditional hard loft boasts exposed brick, wood beams, 3/4" hardwood floors, it's own private entrance, one surface parking space, a modern kitchen w/breakfast bar, and an open concept perfect for entertaining.The approximately 1,000 sq ft floor plan includes a large bedroom with built-in storage, a walk-in closet, and a loft storage space. With a walk score Of 96, an ideal location, a pet friendly atmosphere, and a rooftop terrace with barbecues for all to use, do not miss out onthis property!
Ask about this home
A HOMEH agent will answer your questions about this home.
Know more about The Brock Lofts
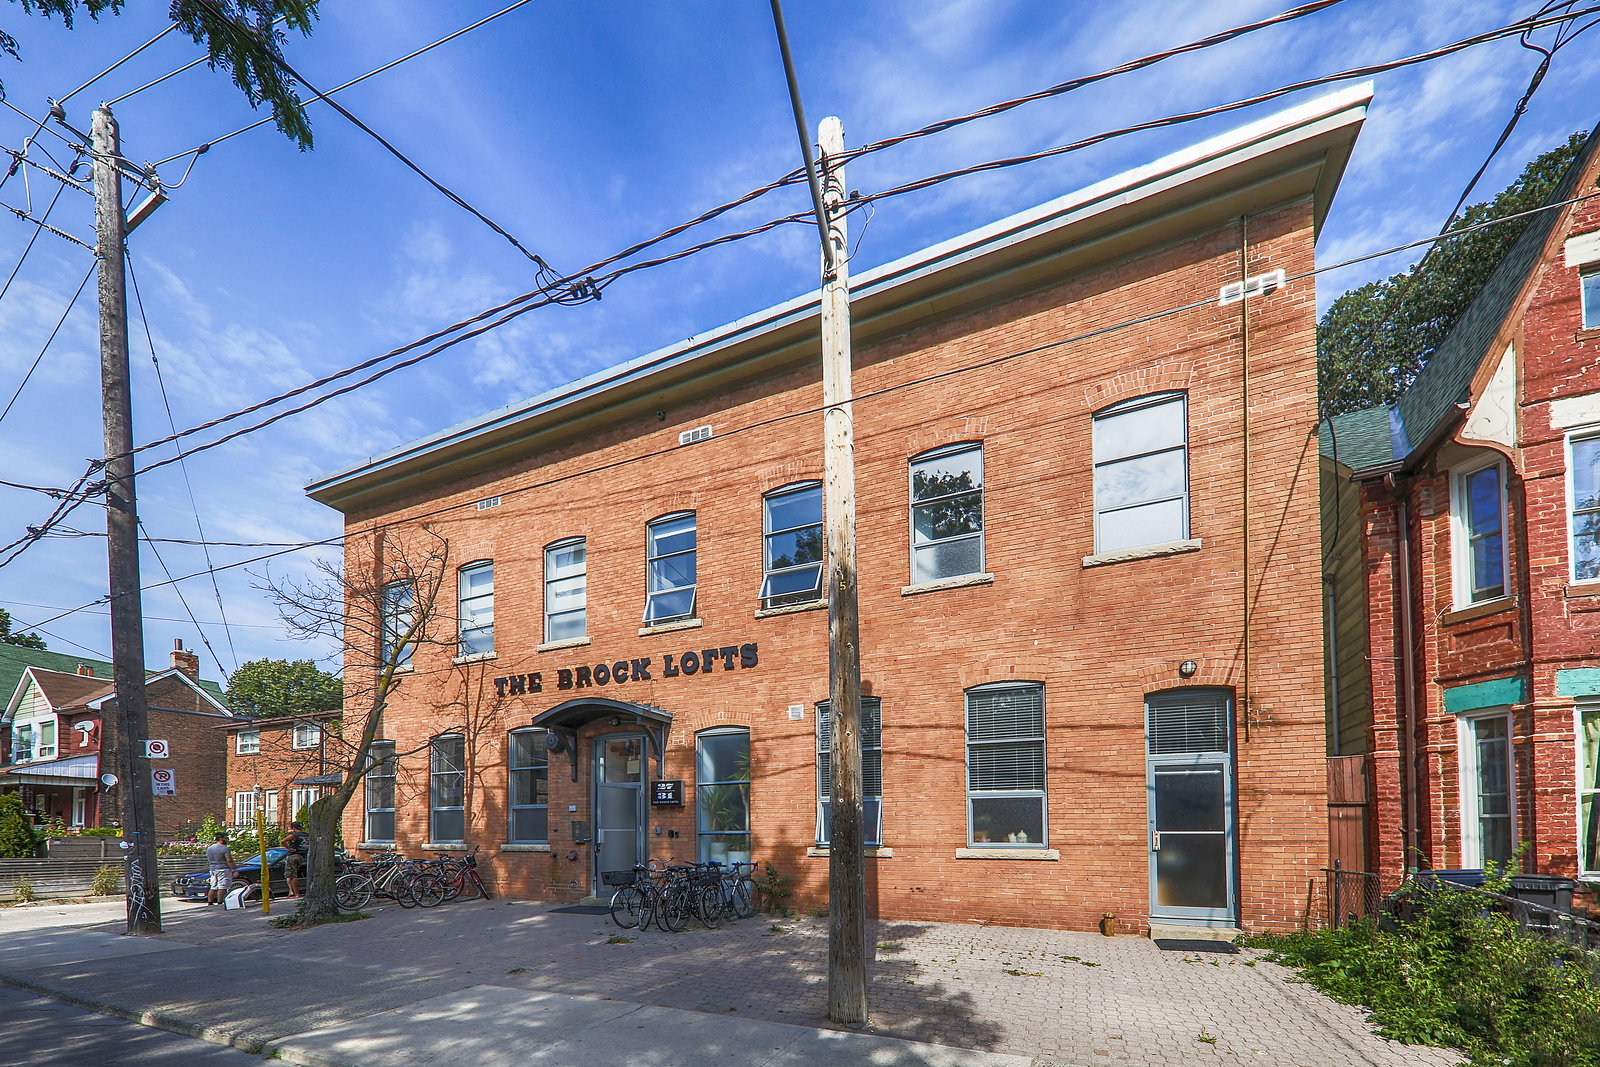
Condo building · 31 Brock Avenue
The Brock Lofts is a 2-storey condo with 24 suites, built in 2003 by 27-31 Brock Investments Inc. No units are on the market here right now.
- 2storeys
- 24suites
- 2003built
No similar units for rent in The Brock Lofts right now.
Around this home
Daily convenience, out of 100, from the distances below
Schools nearby
School rating, out of 10.
Helpful calculators
Your HOMEH agent

"I would see it this week."