

1251 Dufferin Street
1251 Dufferin Street
 See all 29 photos
Property history
Facts and features
- BasementFinished
- Water, sewerMunicipal
- HeatingForced air
- CoolingCentral air
- Second kitchen
- Central air
The homeSemi-Detached, 2-storey, Finished
- TypeSemi-Detached
- Style2-storey
- BasementFinished
InsideLower level, Other, Rooms above ground 7
- LaundryLower level
- FeaturesOther
- Rooms above ground7
- Rooms in the basement3
- Bedrooms3
- Bathrooms3
- Kitchens2
Outside and lotBrick, Unknown, Unknown
- ExteriorBrick
- RoofUnknown
- FoundationUnknown
- Size17.42 × 131 ft
Parking2 Garage, Detached, Lane
- Spaces2 Garage
- GarageDetached
- DrivewayLane
Heating, water and powerForced air, gas, Central air, Municipal water
- HeatingForced air, gas
- CoolingCentral air
- WaterMunicipal water
- SewerMunicipal sewer
Costs and taxesTaxes $5,400 a year, HST included in the price, Hot water tank
- Taxes, 2024$5,400 a year
- HSTHST included in the price
- Rental itemsHot water tank
Included in the saleStainless steel fridge, stove, built-in dishwasher, basement fridge all electrical light fixtures & window coverings., Washer & dryer
- IncludedStainless steel fridge, stove, built-in dishwasher, basement fridge all electrical light fixtures & window coverings.
- Not includedWasher & dryer
Listing detailsW9378129, Sold, Oct 2, 2024
- MLS® numberW9378129
- StatusSold
- Listed onOct 2, 2024
- Days on market68
- UpdatedDec 9, 2024
- PossessionFlexible
- Occupied byOwner
- Listing brokerageRE/MAX PROFESSIONALS INC.
About this home
1251 Dufferin Street, Toronto (Dovercourt-Wallace Emerson-Junction), ON M6H 4C2
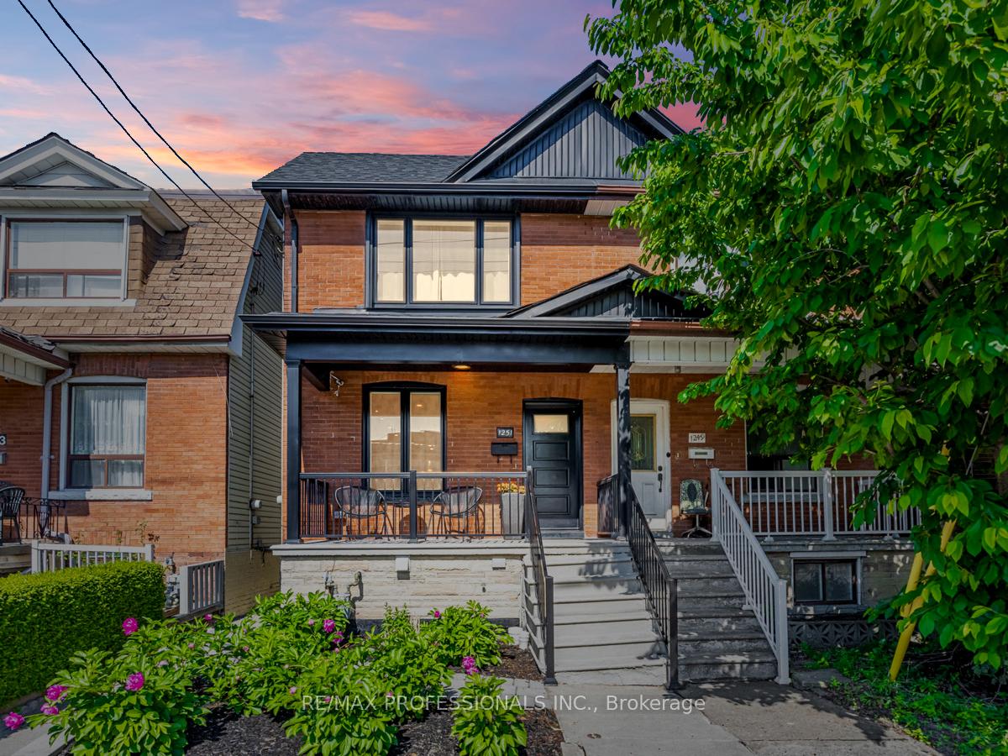
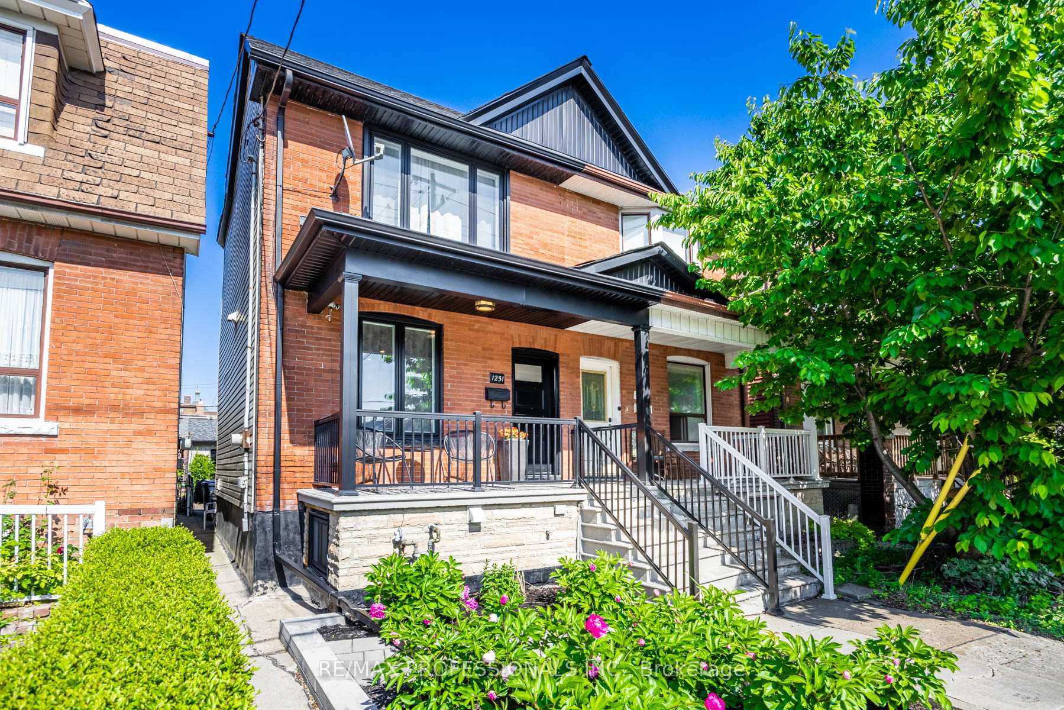
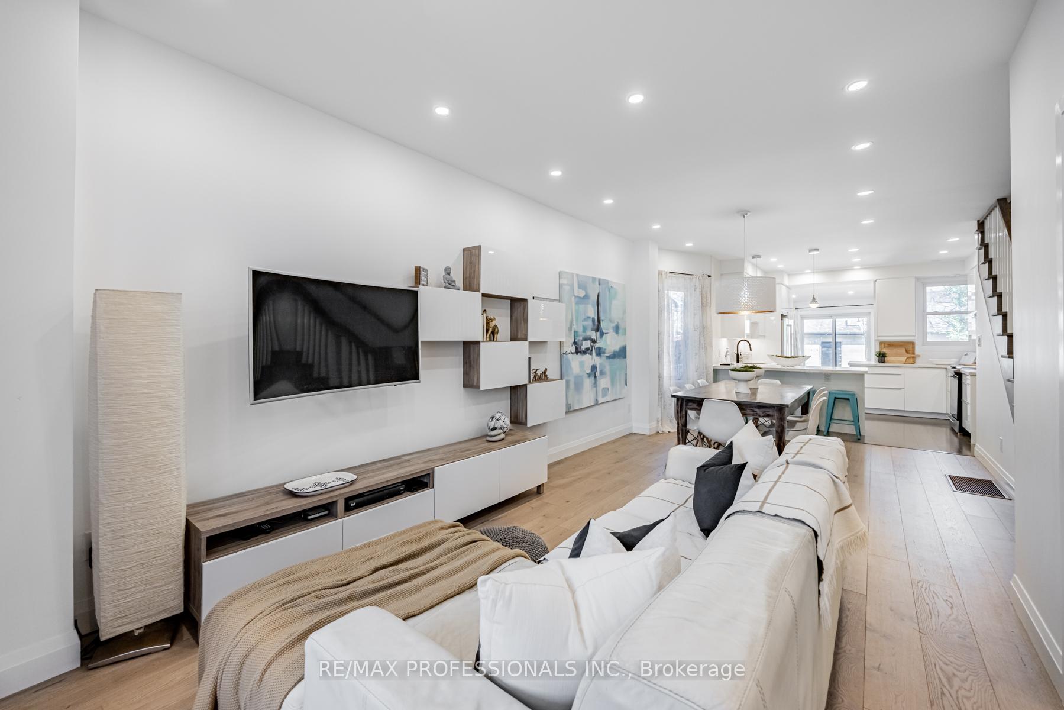
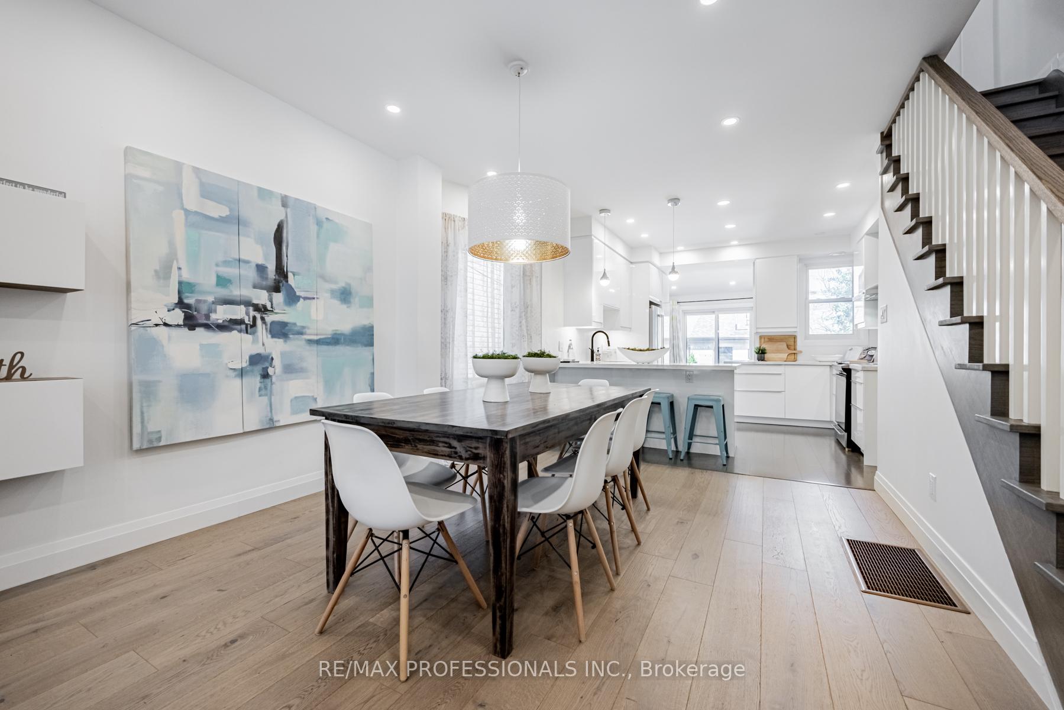
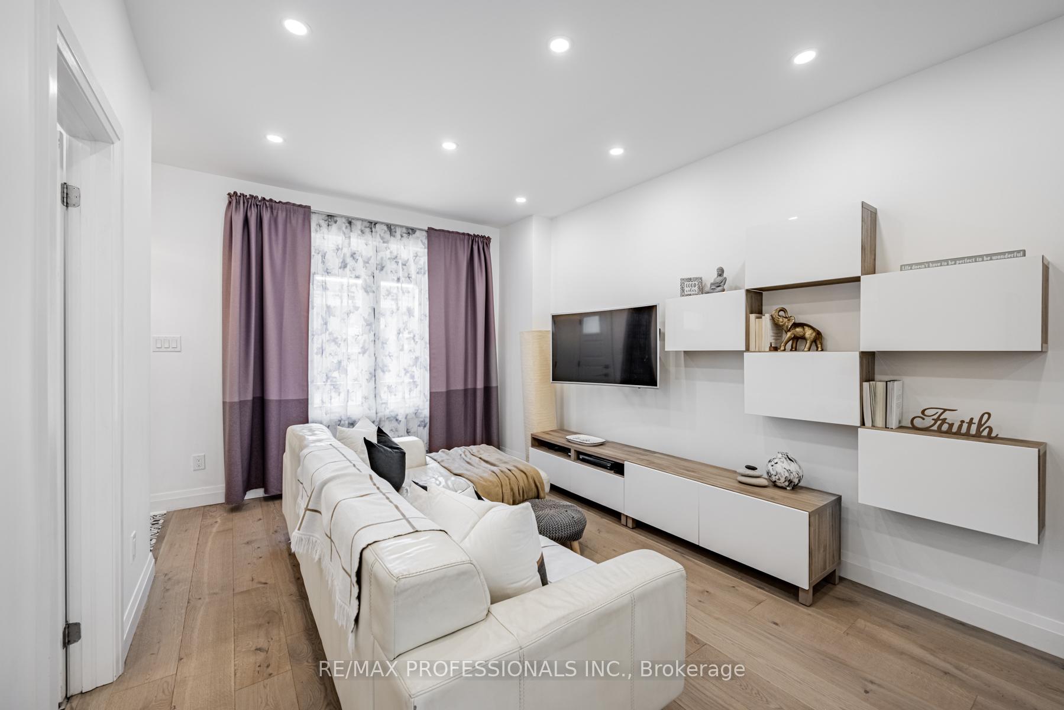
Welcome to 1251 Dufferin Street located in the vibrant Dovercourt/ Bloorcourt neighbourhood. Modern elegance defines this beautifully updated home boasting quality workmanship and style through-out! Completely renovated 4 years ago, including all new electrical, plumbing + new basement drains, waterproofing and sump pump, drywall, millwork, kitchens, bathrooms, landscaping, roof, air conditioning, furnace & more! The moment you walk in you will know that there were absolutely no expenses spared here! The sun-filled main floor offers a spacious layout boasting wide plank hardwood floors, pot lights, oak staircase, powder bathroom, chef inspired kitchen with quartz counters, stainless steel appliances and cork flooring! The sun room at the back leads you to your fully fenced and landscaped backyard oasis. Upstairs, you'll find three spacious bedrooms, all with hardwood floors, and a beautifully updated three-piece spa-like bathroom. This home has it all, including a fully finished basement with separate entrance, living space, kitchen, bathroom and laundry room. This can be your forever family home, potential to live in and rent or potential to become a wonderful investment property with upper 3 bedroom, 2 bathroom 2 level unit - Demanding excellent rent for something of this caliber. Offering an urban lifestyle that is steps to top rated restaurants, shops, bakeries, Ttc, schools, library, Dufferin Grove Park, farmers market, and rink. Steps to Ttc, Bloor Subway, GO & UP Express. Let's not forget the double car garage with laneway access making 1251 Dufferin Street the complete package!
Ask about this home
A HOMEH agent will answer your questions about this home.
Around this home
Daily convenience, out of 100, from the distances below
Schools nearby
School rating, out of 10.
Helpful calculators
Your HOMEH agent

"I would see it this week."