

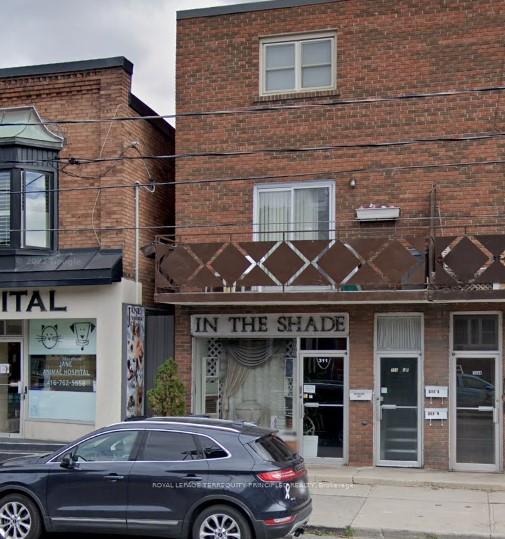
Unit A, 311 Jane Street
Store W Apt/Office Expired
1/12Unit A, 311 Jane Street
Store W Apt/Office Expired
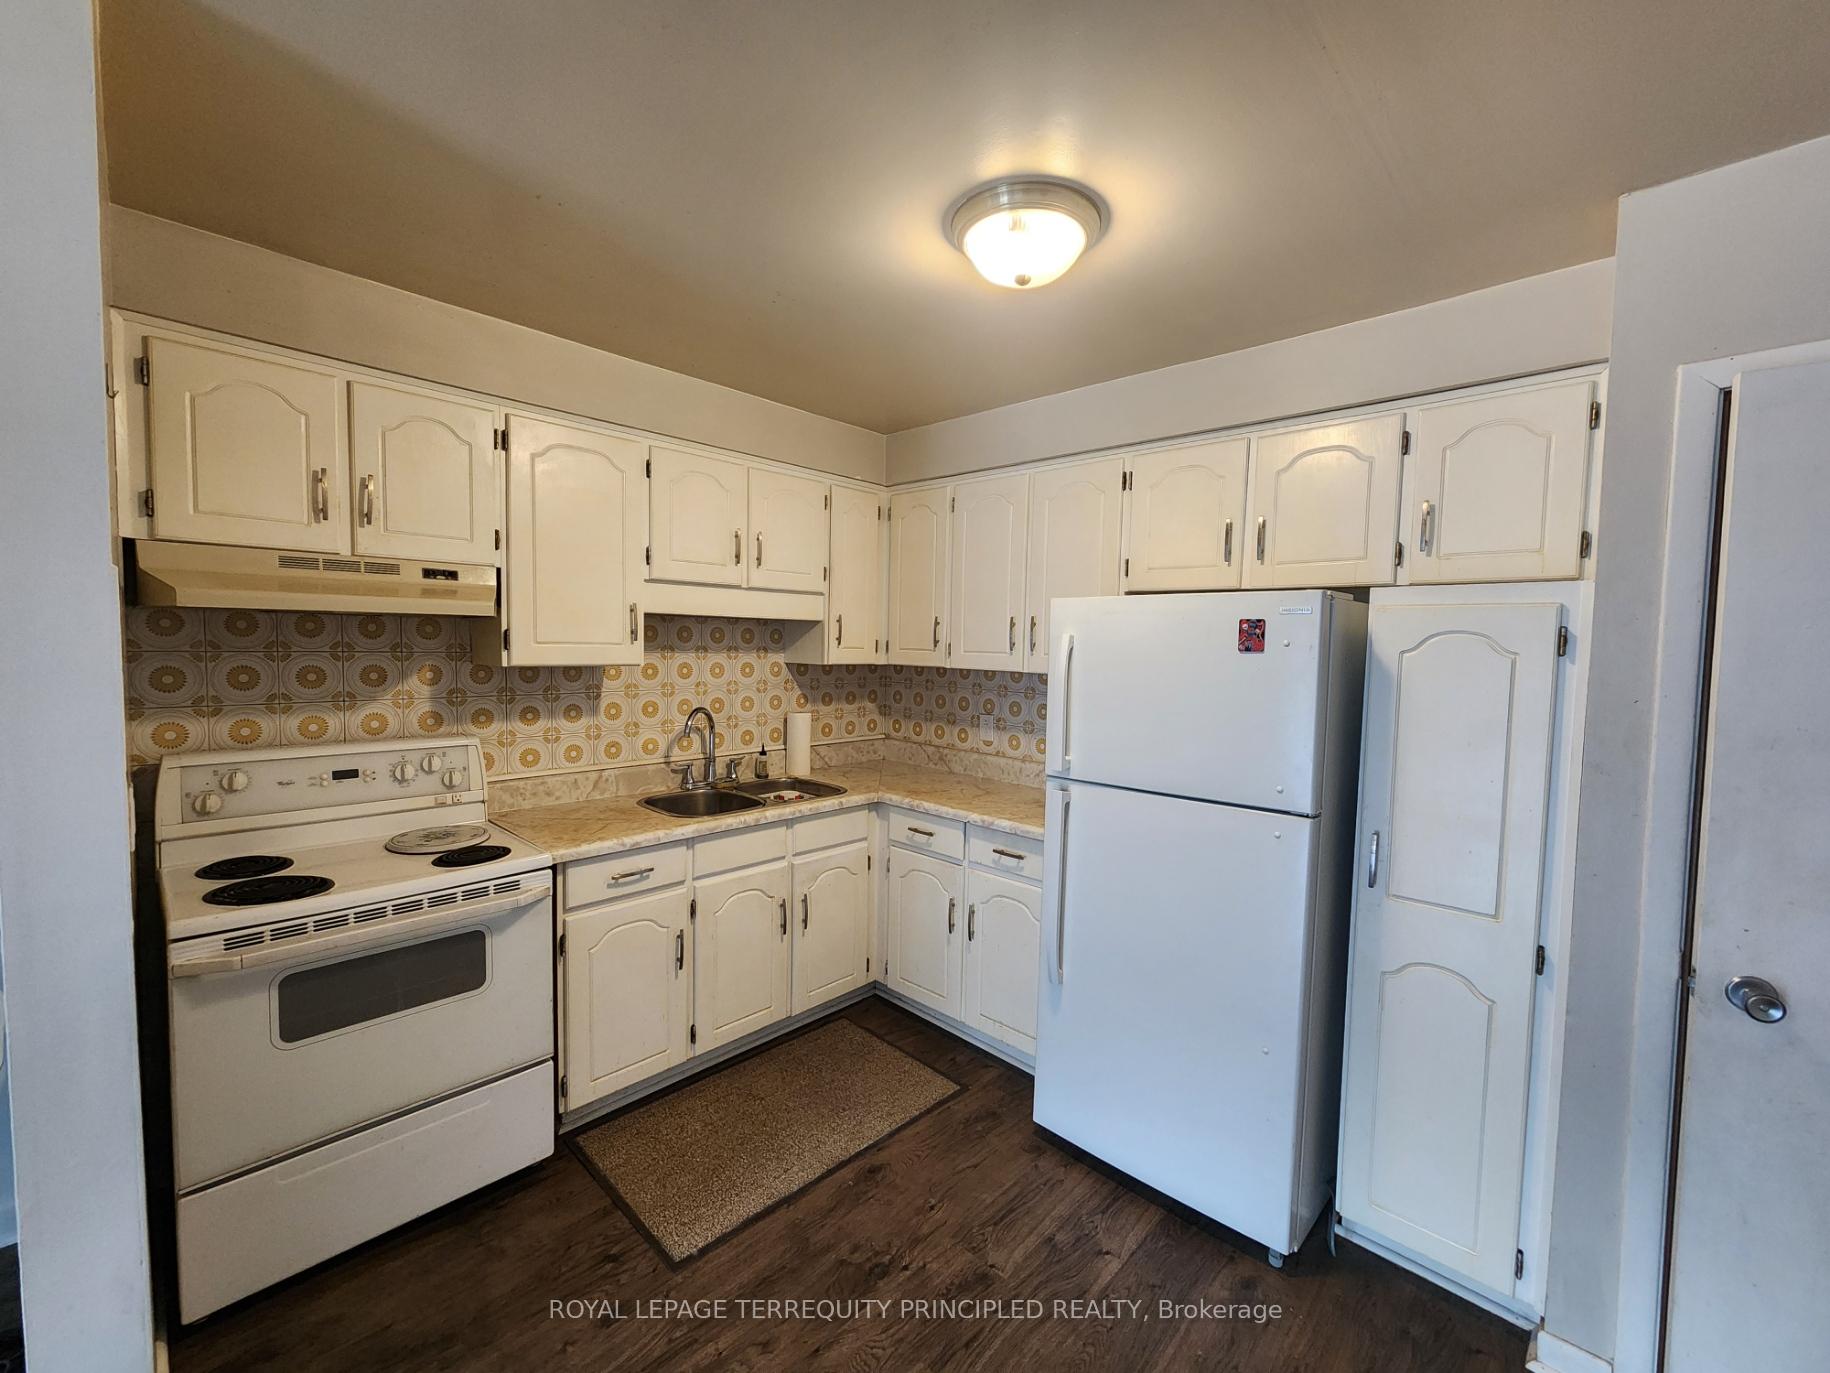 See all 12 photos
2 Bedrooms
1 Bathroom
0 Garage
700–1.1K sq.ft
Entire Prope…
— Unit
Property history
- $2,400ExpiredList: 2024-10-07|End: 2024-12-07|61 daysW9386243
Facts and features
- BasementNone
- Lot size17 × 109 ft
- Lease term12 months
- FurnishedUnfurnished
The homeStore W Apt/Office, 2-storey, 700–1,100 sq ft
- TypeStore W Apt/Office
- Style2-storey
- Living space700–1,100 sq ft
- BasementNone
- Special designationOther
InsideEnsuite, upper level, Carpet free, Rooms above ground 5
- LaundryEnsuite, upper level
- FeaturesCarpet free
- Rooms above ground5
- Bedrooms2
- Bathrooms1
- Kitchens1
Outside and lotBrick, Unknown, Unknown
- ExteriorBrick
- RoofUnknown
- FoundationUnknown
- Size16.66 × 108.5 ft
Parking1 Parking, Private
- Spaces1 Parking
- DrivewayPrivate
Heating, water and powerBaseboard, electric, Municipal water, Municipal sewer
- HeatingBaseboard, electric
- WaterMunicipal water
- SewerMunicipal sewer
Rent and termsRent $2,400 a month, Entire property, other, Unfurnished
- Rent$2,400 a month
- Space for rentEntire property, other
- FurnishedUnfurnished
- Lease12 months
- PaidMonthly
- Rent includesWater
- DepositRequired
- Credit checkRequired
- Employment letterRequired
- Rental applicationRequired
- ReferencesRequired
- Rental itemsNone.
IncludedIncludes use of fridge, stove, stacked washer/dryer., Not included None.
- IncludedIncludes use of fridge, stove, stacked washer/dryer.
- Not includedNone.
NearbySchool, public transit, library, place of worship
- Close toSchool, public transit, library, place of worship
Listing detailsW9386243, Expired, Oct 7, 2024
- MLS® numberW9386243
- StatusExpired
- Listed onOct 7, 2024
- Days on market61
- UpdatedDec 7, 2024
- Possession2024-10-15 / October 15, 2024
- Occupied byVacant
- Listing brokerageROYAL LEPAGE TERREQUITY PRINCIPLED REALTY
About this home
Unit A, 311 Jane Street, Toronto (Runnymede-Bloor West Village), ON M6S 3Z3
Carpet FreeSchoolPublic TransitLibraryPlace Of Worship
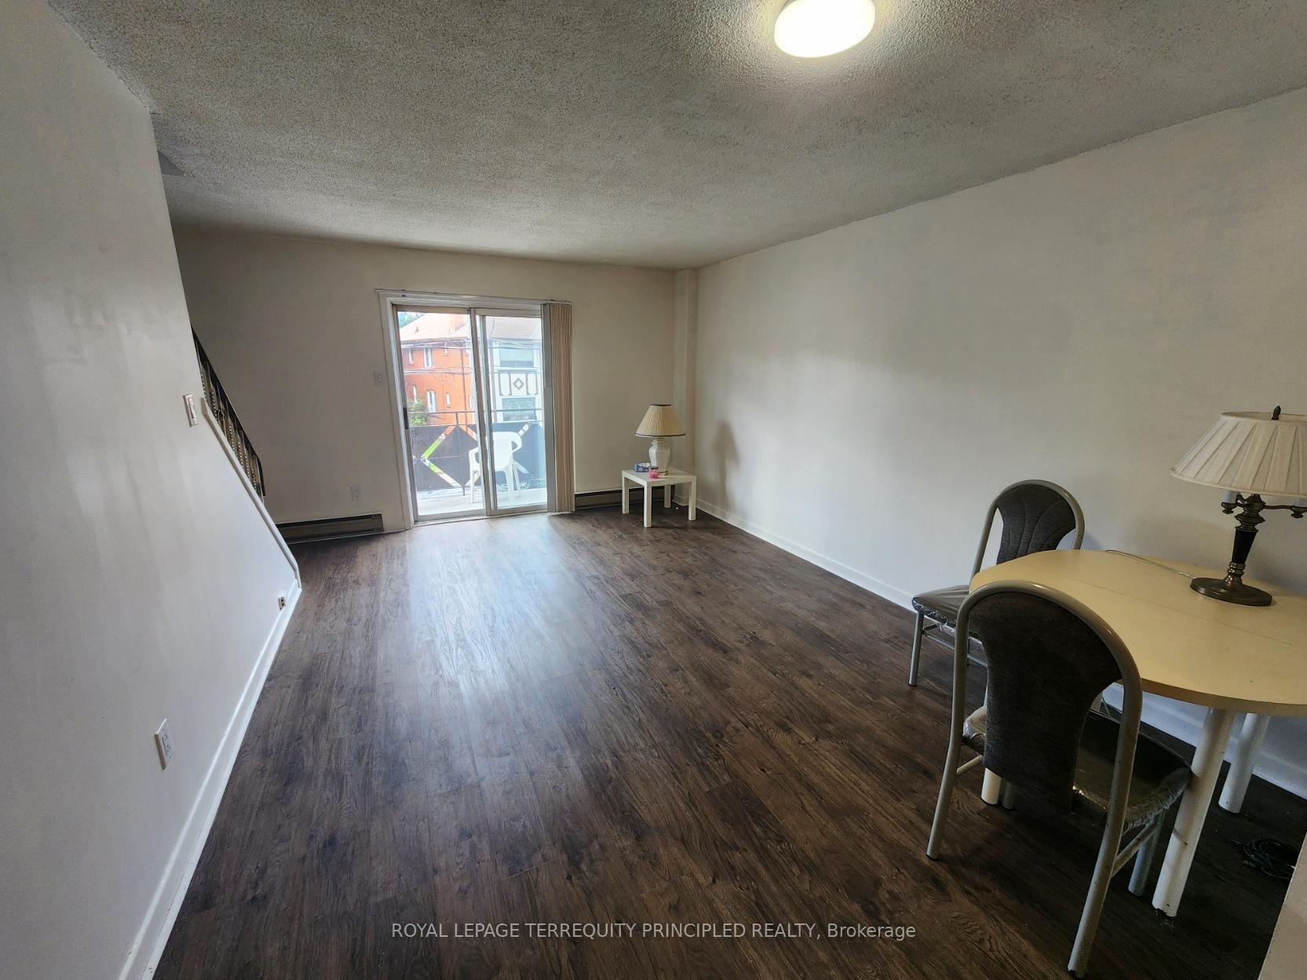
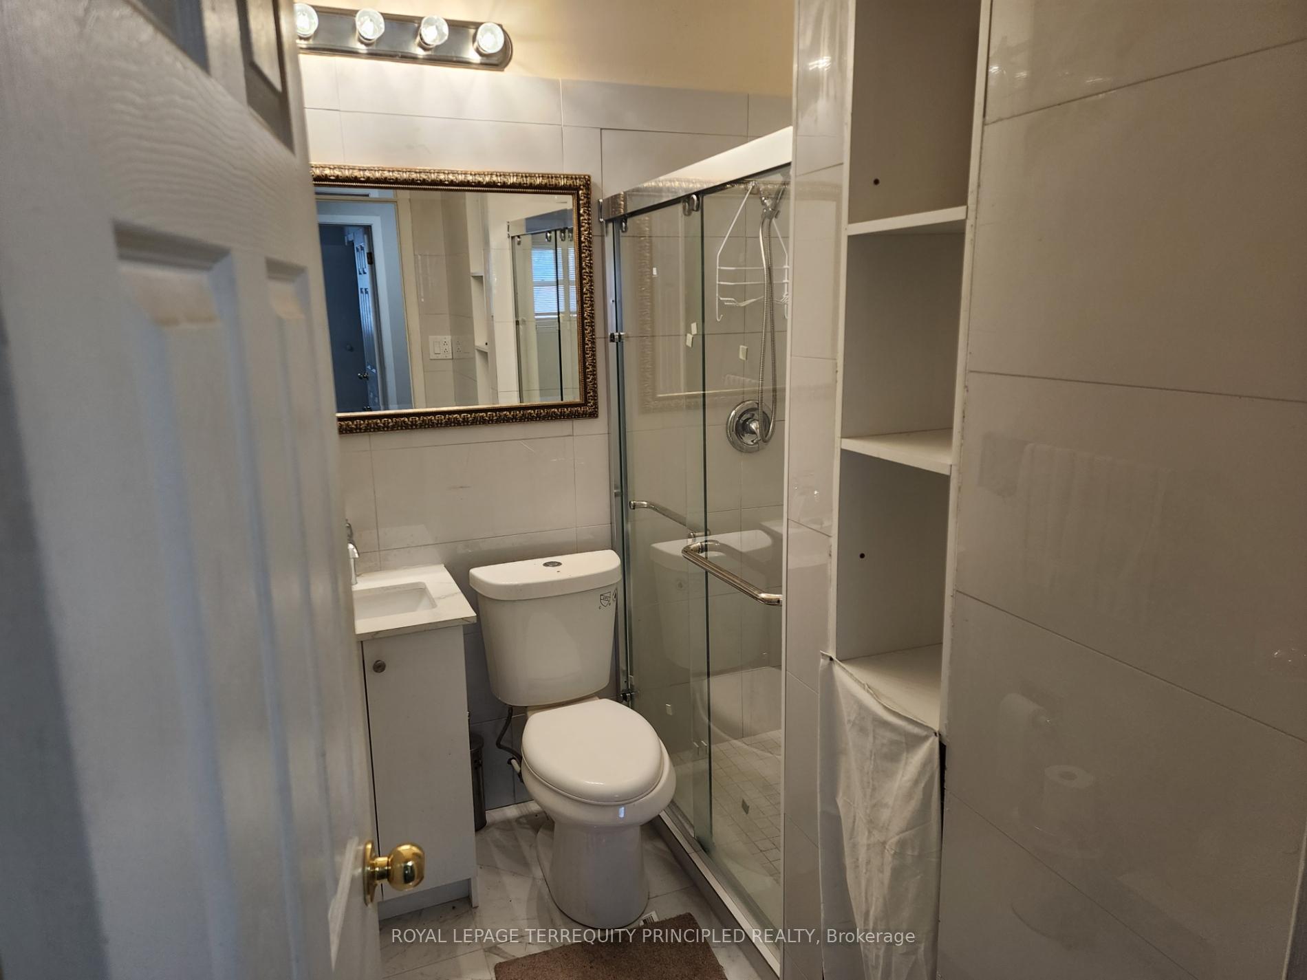
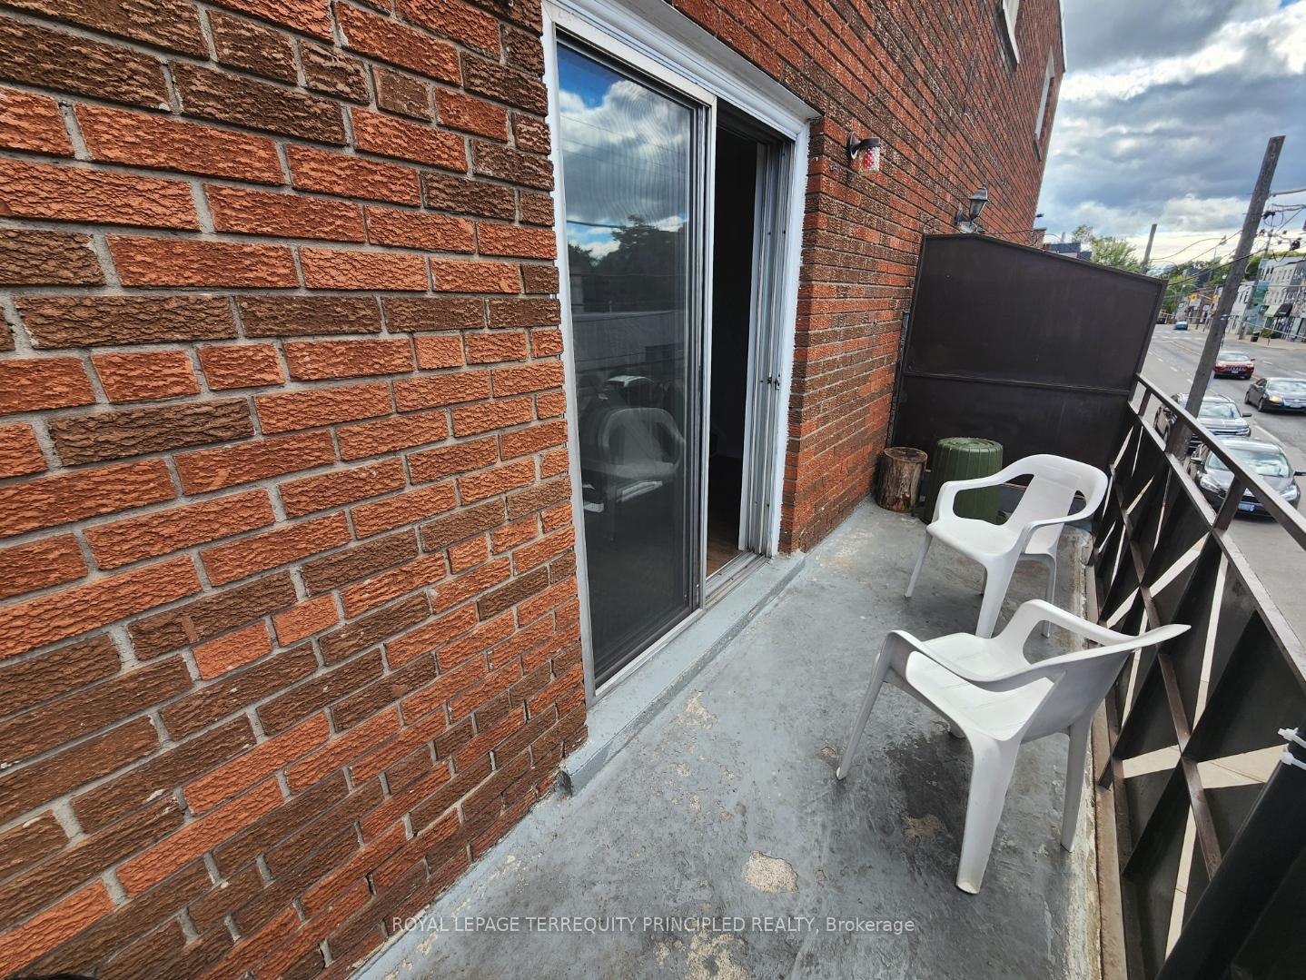
This 2 bed, 1 bath, 2-level unit is ideal for two friends to share, or a couple in need of an office. Large main floor with plenty of room for a table and entertaining area, including a walkout to a large balcony. Upstairs features an updated washroom, laundry and 2 bedrooms. Ideal layout for someone who works from home but has someone else at home too. The second level makes it less likely for noise to interrupt that video meeting! Available immediately! Don't delay.
Read more
Ask about this home
A HOMEH agent will answer your questions about this home.
Ask a question
Around this home
Jane and Annette
Errands
Parks
Schools
Daily convenience, out of 100, from the distances below
ParkSt Paul's Parkette · 15 within 1 km4 min walk272 m
GrocerySalt N Mustard1 min walk41 m
SchoolSummit Micro School1 min walk60 m
PharmacyLingeman IDA Pharmacy4 min walk216 m
Cafés & foodRábago · 15 within 1 km1 min walk46 m
Gym & rec centreYoga Grove2 min walk125 m
LibraryToronto Public Library - Daniel G. Hill16 min walk1.0 km
WalkDriveStraight-line distance, open map data
Grocery0.0 km
Park0.3 km
Coffee0.1 km
Dining0.0 km
Gym0.1 km
Schools nearby
School rating, out of 10.
Summit Micro Schoolelementary · Private · 0.1 km
—
James Culnan Catholic Schoolelementary · Catholic · 0.5 km
5.1/10Fair
Humbercrest Public Schoolelementary · Public · 0.5 km
7.5/10Good
Contact agent
Helpful calculators
Rent vs buy
Affordability
Mortgage
Down payment
Stress test
CMHC insurance
Your HOMEH agent

KimHOMEH agent · Toronto
"I would see it this week."
Ask Kim