

126 Dovercourt Road
126 Dovercourt Road
 See all 43 photos
Facts and features
- BasementFinished
- Water, sewerMunicipal
- HeatingForced air
- CoolingCentral air
- Hardwood floors
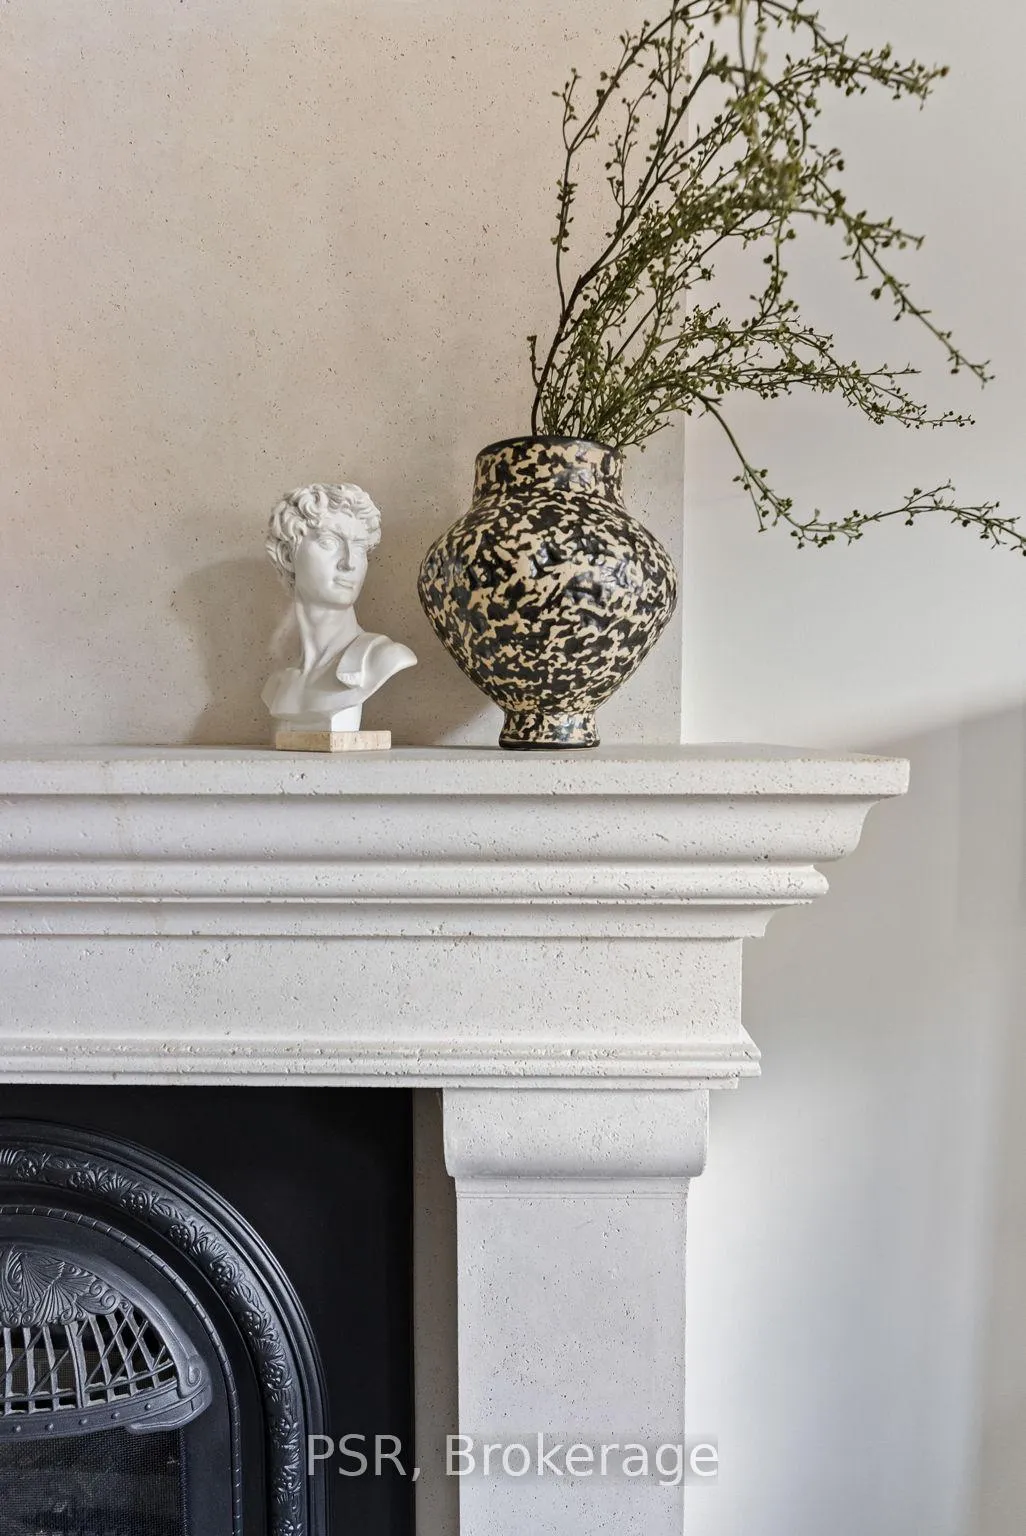
- Fireplace
- Central air
The homeSemi-Detached, 2 1/2 storey, 2,500–3,000 sq ft
- Type: Semi-Detached
- Style: 2 1/2 storey
- Living space: 2,500–3,000 sq ft
- Basement: Finished
- View: City
InsideFireplace Yes, natural gas, Hardwood, Tile, Lower level
- Fireplace: Yes, natural gas
- Flooring: Hardwood, Tile
- Laundry: Lower level
- Features: Carpet free, floor drain, on demand water heater, sauna, storage, water softener
- Rooms above ground: 10
- Bedrooms: 4 + 1 in the basement
- Bathrooms: 4
- Kitchens: 1
- Family room: Yes
Outside and lotStucco (plaster), Asphalt shingle, Stone
- Exterior: Stucco (plaster)
- Roof: Asphalt shingle
- Foundation: Stone
- Features: Porch, landscaped
- Other structures: Fence - full, sauna, shed
- Size: 25 × 131.92 ft
Parking3 Parking, Lane
- Spaces: 3 Parking
- Driveway: Lane
Heating, water and powerForced air, gas, Central air, Municipal water
- Heating: Forced air, gas
- Cooling: Central air
- Water: Municipal water
- Sewer: Municipal sewer
Costs and taxesTaxes $10,452 a year, HST No HST, N/a
- Taxes, 2025: $10,452 a year
- HST: No HST
- Rental items: N/a
Included in the saleStainless steel appliances in the kitchen: fridge, oven, dishwasher, wine fridge, microwave, hoodfan, all electrical light fixtures, all window coverings (excluding curtains in primary bedroom), lg washer/dryer (2025), white freezer in basement, wall-mounted tv in basement, wall-mounted tv on 3rd floor, 3rd floor window air conditioning unit, electric sauna (2025), outdoor cold plunge tub, shed, outdoor deck storage box, culligan water softener system (2024), navien tankless water heater (2025), air conditioner (2024), Curtains in the primary bedroom & any staging items.
- Included: Stainless steel appliances in the kitchen: fridge, oven, dishwasher, wine fridge, microwave, hoodfan, all electrical light fixtures, all window coverings (excluding curtains in primary bedroom), lg washer/dryer (2025), white freezer in basement, wall-mounted tv in basement, wall-mounted tv on 3rd floor, 3rd floor window air conditioning unit, electric sauna (2025), outdoor cold plunge tub, shed, outdoor deck storage box, culligan water softener system (2024), navien tankless water heater (2025), air conditioner (2024)
- Not included: Curtains in the primary bedroom & any staging items.
NearbyClear view, park, place of worship, public transit, school
- Close to: Clear view, park, place of worship, public transit, school
Listing detailsC13143036, Sold, May 19, 2026
- MLS® number: C13143036
- Status: Sold
- Listed on: May 19, 2026
- Days on market: 50
- Updated: Jul 8, 2026
- Possession: Immediate
- Occupied by: Vacant
- Listing brokerage: PSR
About this home
126 Dovercourt Road, Toronto (Trinity-Bellwoods), ON M6J 3C4
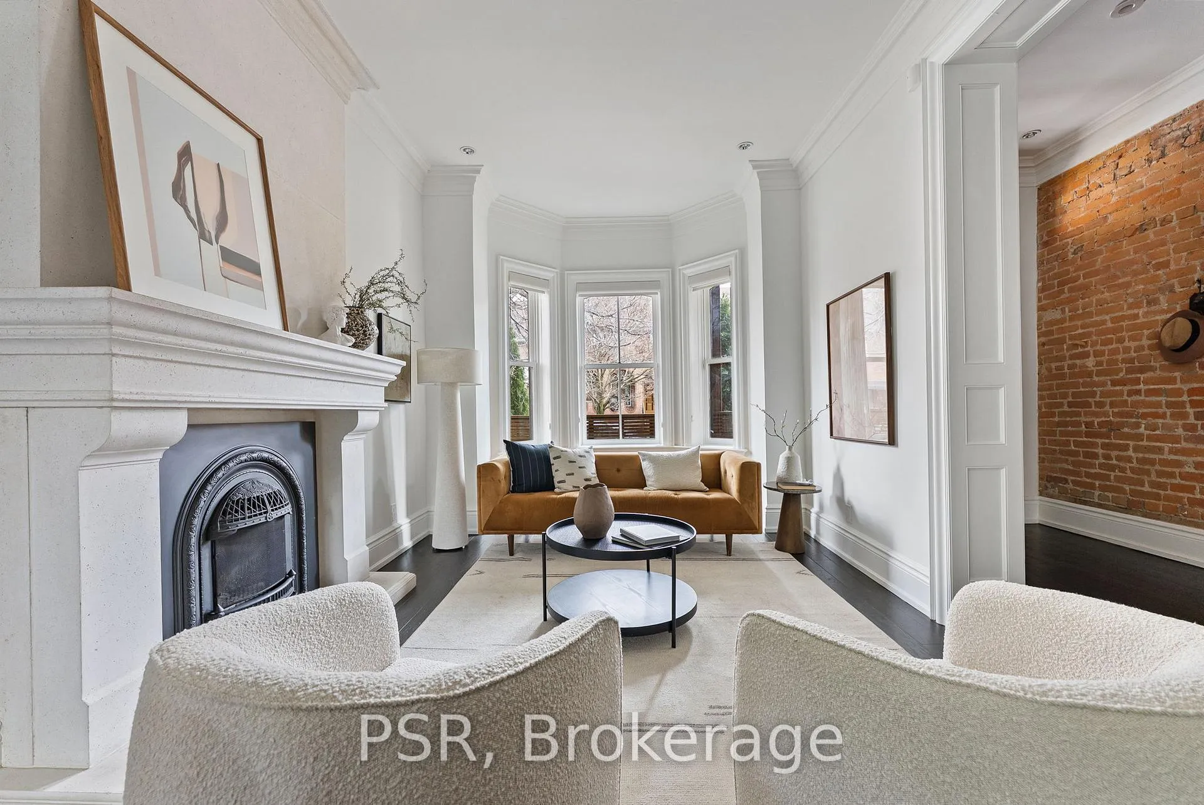
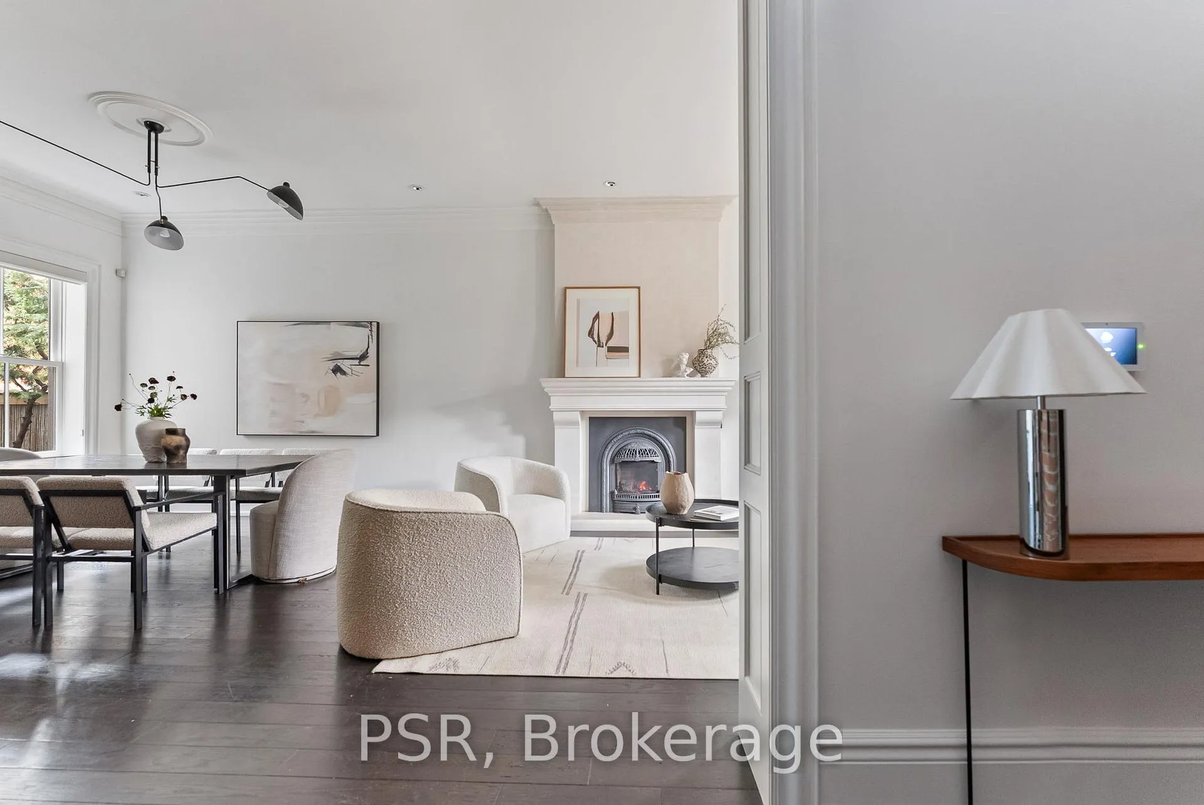
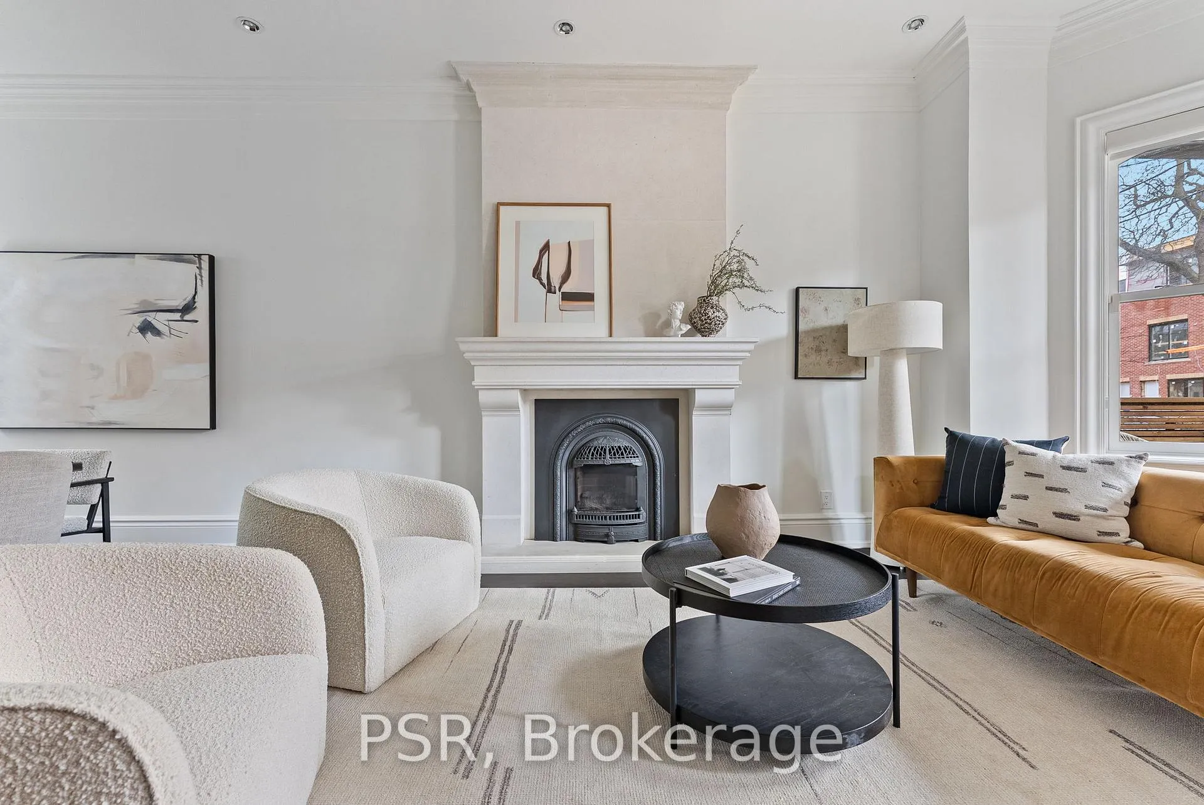
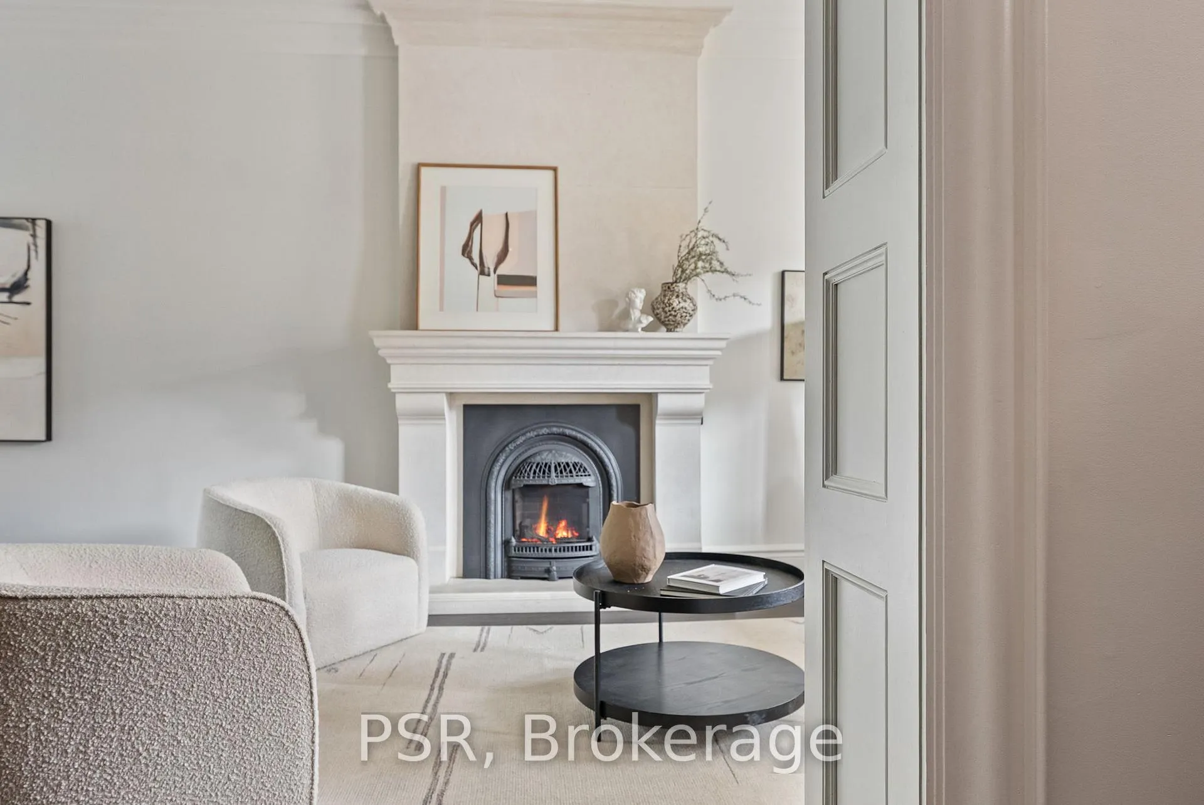
You really can have it all. This exceptional circa-1888 Victorian seamlessly blends timeless character with refined modern luxury. This home delivers both grandeur and everyday comfort in equal measure. From the moment you step inside, you're welcomed by soaring 10-foot ceilings and a dramatic exposed brick feature wall that rises two full storeys-an unforgettable architectural statement. Yet, despite its prime Queen West location, the home is remarkably quiet - your own private sanctuary, tucked just beyond the energy of the city. At the rear, a thoughtfully designed extension reveals a contemporary stone kitchen outfitted with full-sized s/s appliances, a gas range, wine fridge, pantry, and water softener. Anchored by an oversized centre island, it's a natural hub for entertaining. Rare for the area, the main floor also features a powder room, and a spacious family room with a direct walkout to your private backyard retreat. Designed for effortless enjoyment, the outdoor space is a true urban oasis, complete with low-maintenance turf & concrete pavers, mature trees for privacy, and a spa-inspired setup featuring a sauna and cold plunge. Upstairs, the primary suite is a retreat unto itself, offering a generous walk-in closet, a luxurious five-piece ensuite, and a private terrace with iconic CN Tower views. And beyond the home, the lifestyle is unmatched-just steps to Trinity Bellwoods Park, Ossington, Queen West, and Dundas West. Enjoy top restaurants, cafés, boutiques, fitness studios, transit, and everyday essentials all within a short stroll. This is downtown living at its finest-where historic charm meets modern sophistication.
Ask about this home
A HOMEH agent will answer your questions about this home.
Around this home
Daily convenience, out of 100, from the distances below
Schools nearby
School rating, out of 10.
Helpful calculators
Your HOMEH agent

"Priced 9% over the Hestimate. I would see it this week."