

316 Shaw Street
316 Shaw Street
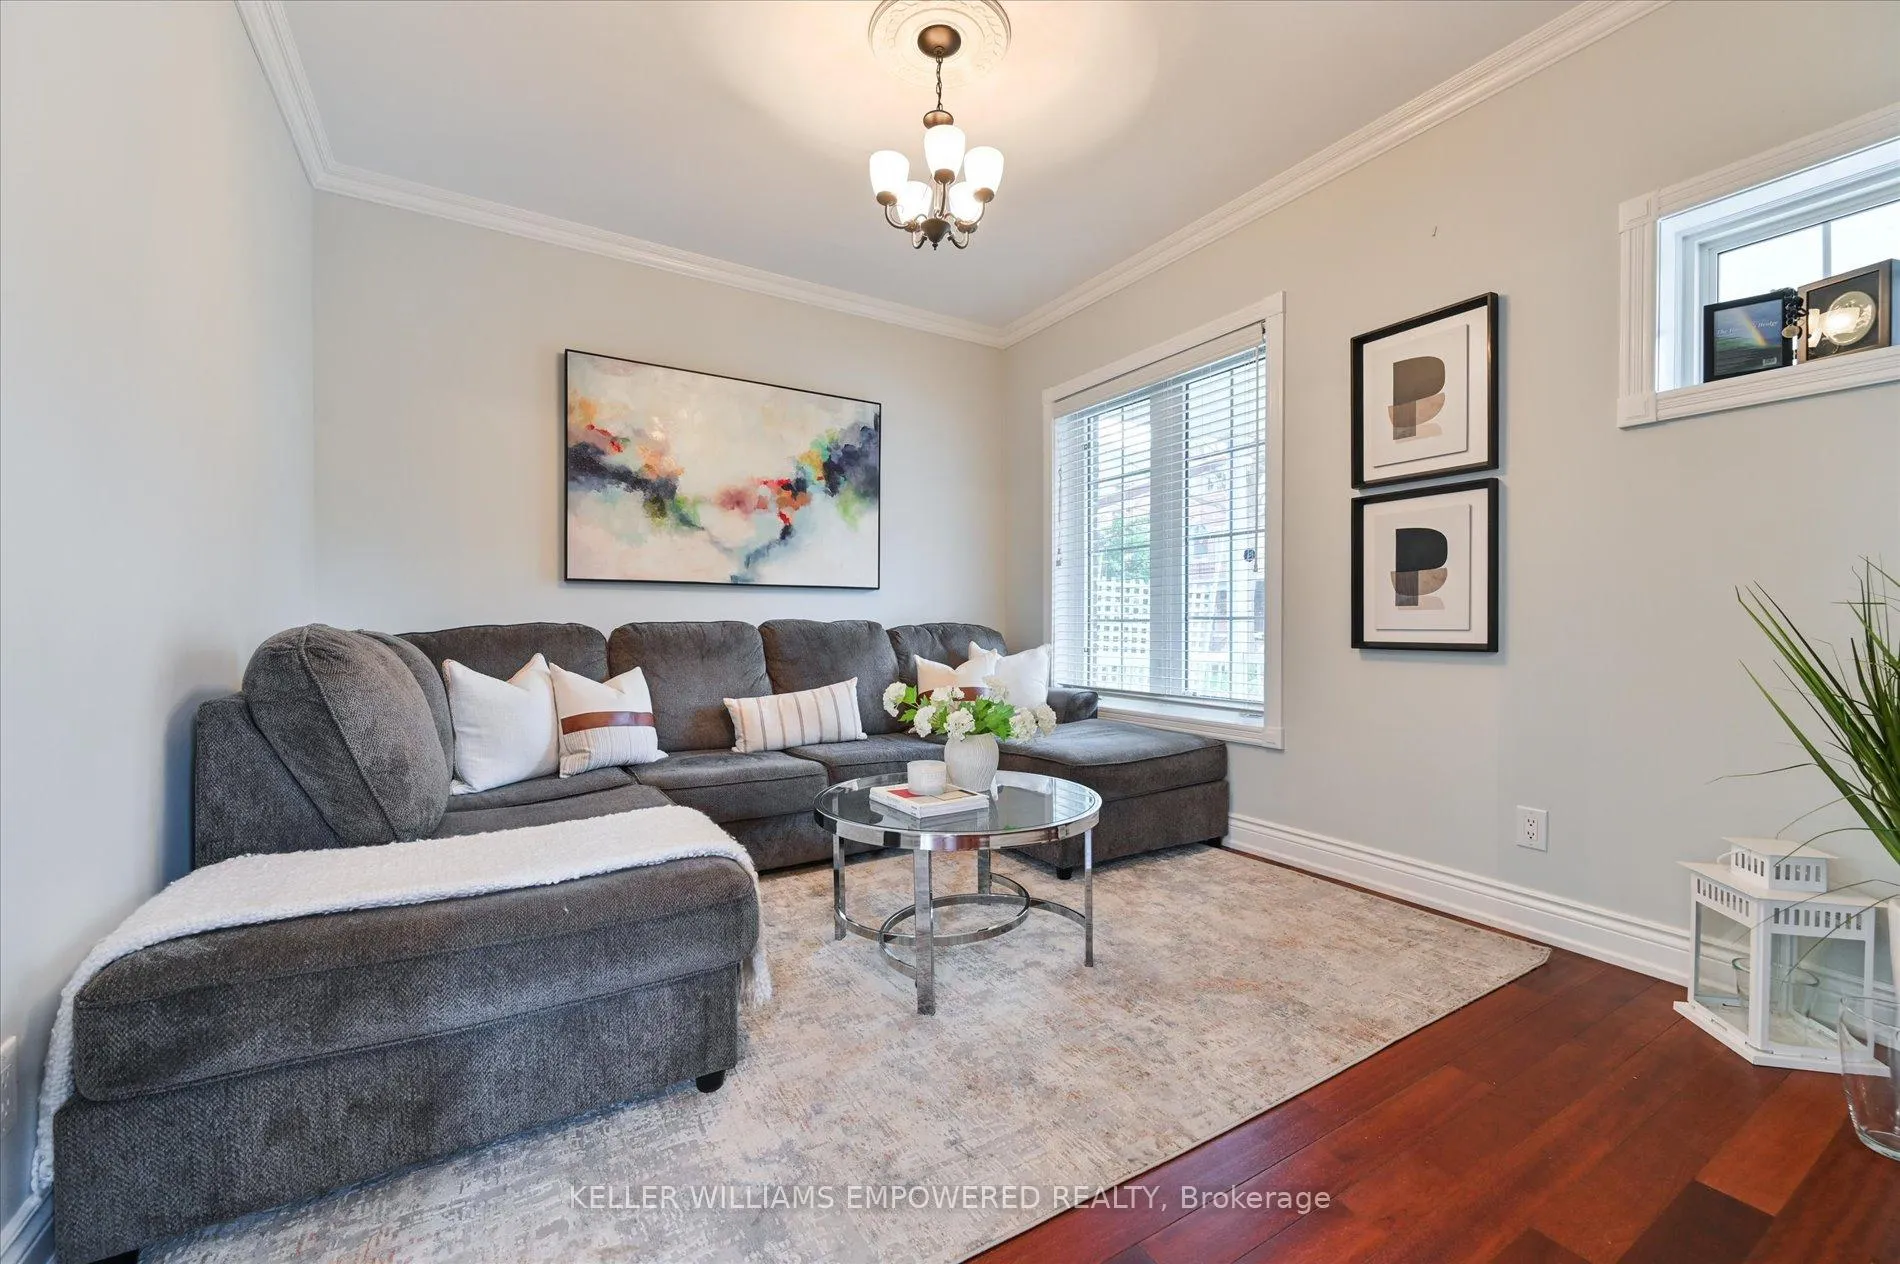 See all 49 photos
Property history
Facts and features
- BasementFinished
- Water, sewerMunicipal
- HeatingForced air
- CoolingCentral air
- Separate entrance
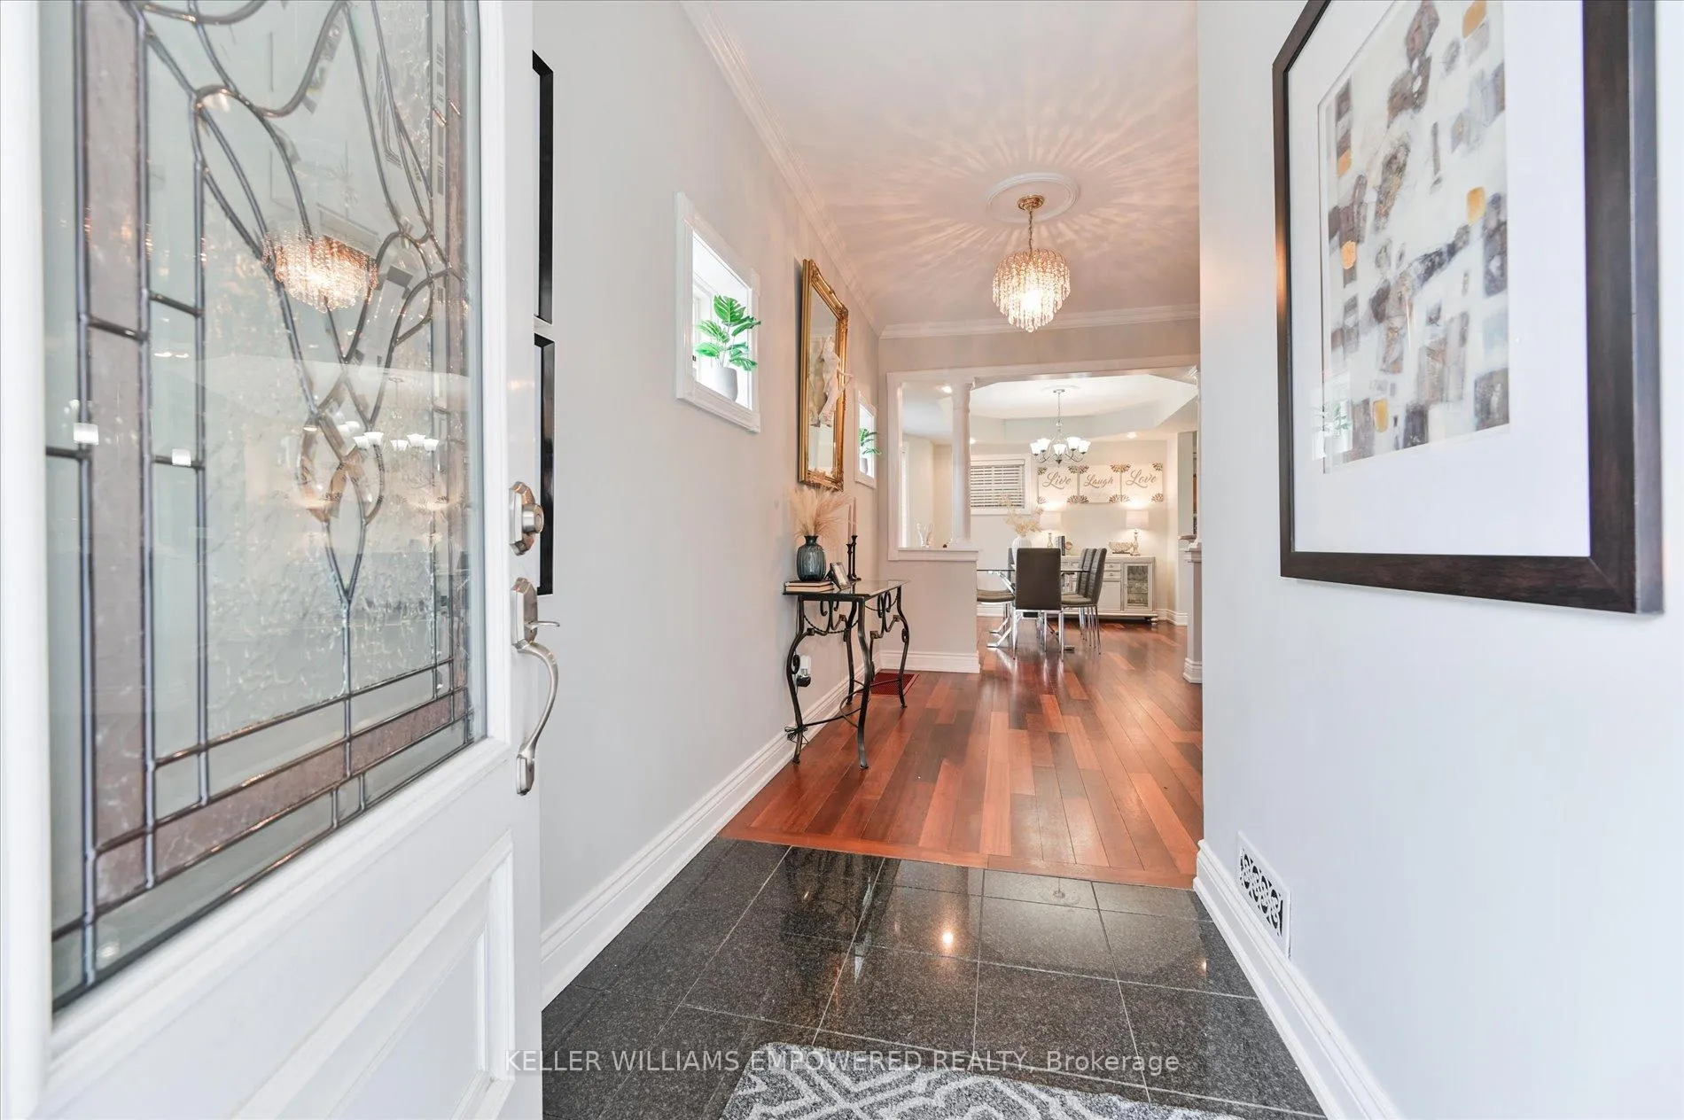
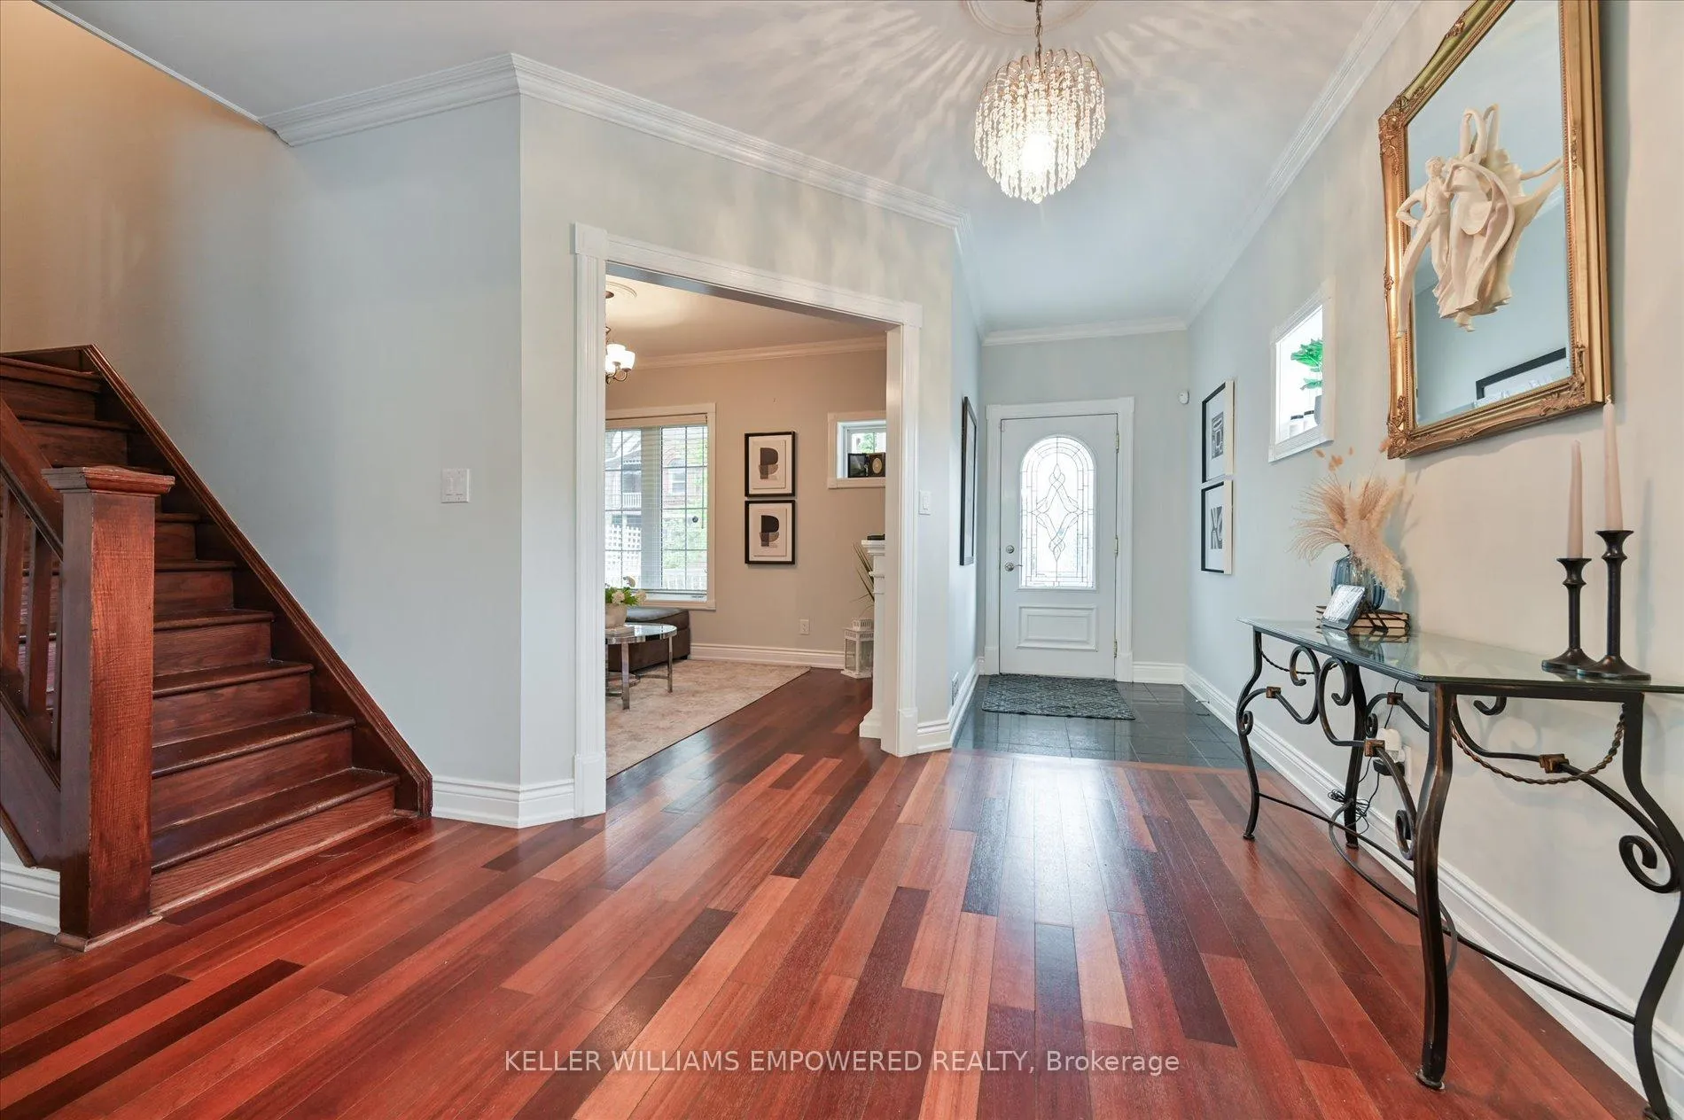
- Hardwood floors
- Central air
- Inground pool
The homeSemi-Detached, 2 1/2 storey, 1,500–2,000 sq ft
- Type: Semi-Detached
- Style: 2 1/2 storey
- Living space: 1,500–2,000 sq ft
- Basement: Finished, separate entrance
- View: Garden, pool, skyline, trees/woods
InsideHardwood, Ceramic, Auto garage door remote, built-in oven, bar fridge, in-law capability, storage, water meter, water heater, on demand water heater, carpet free, countertop range, floor drain, guest accommodations, in-law suite, workbench, Rooms above ground 10
- Flooring: Hardwood, Ceramic
- Features: Auto garage door remote, built-in oven, bar fridge, in-law capability, storage, water meter, water heater, on demand water heater, carpet free, countertop range, floor drain, guest accommodations, in-law suite, workbench
- Rooms above ground: 10
- Rooms in the basement: 3
- Bedrooms: 5 + 1 in the basement
- Bathrooms: 2
- Kitchens: 1
- Family room: Yes
Outside and lotBrick, Tile, metal, Concrete block
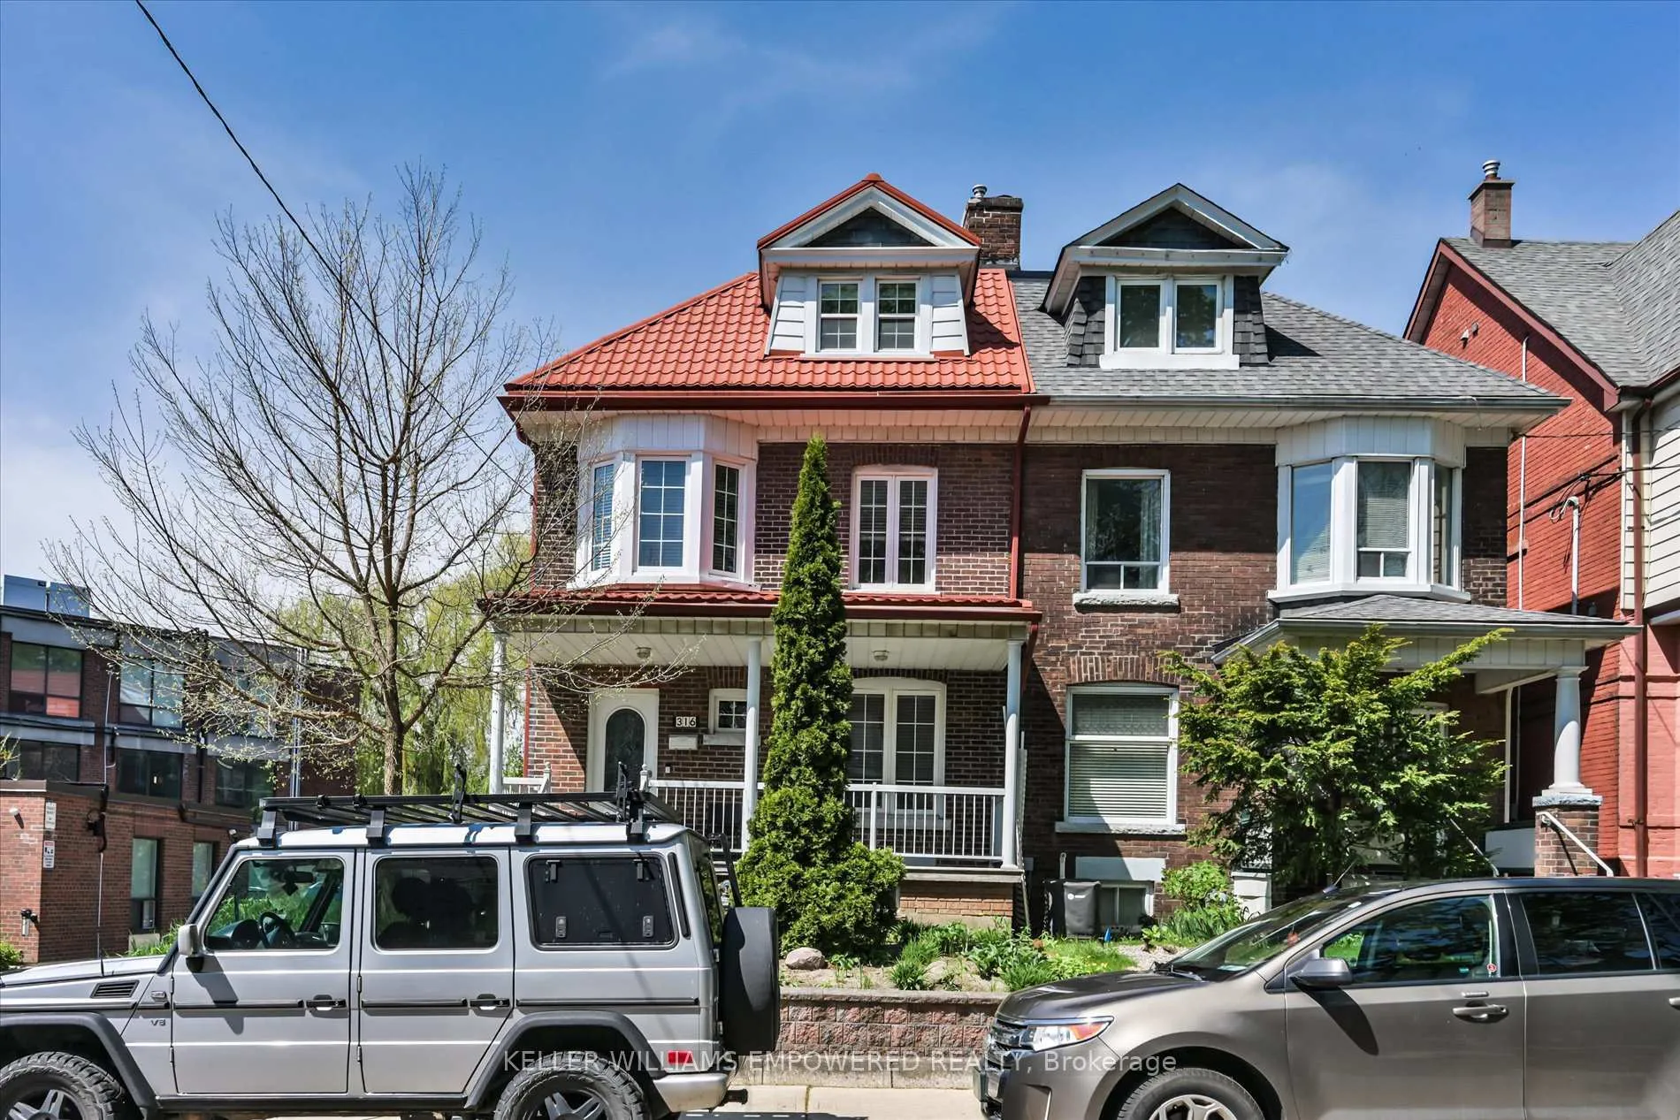
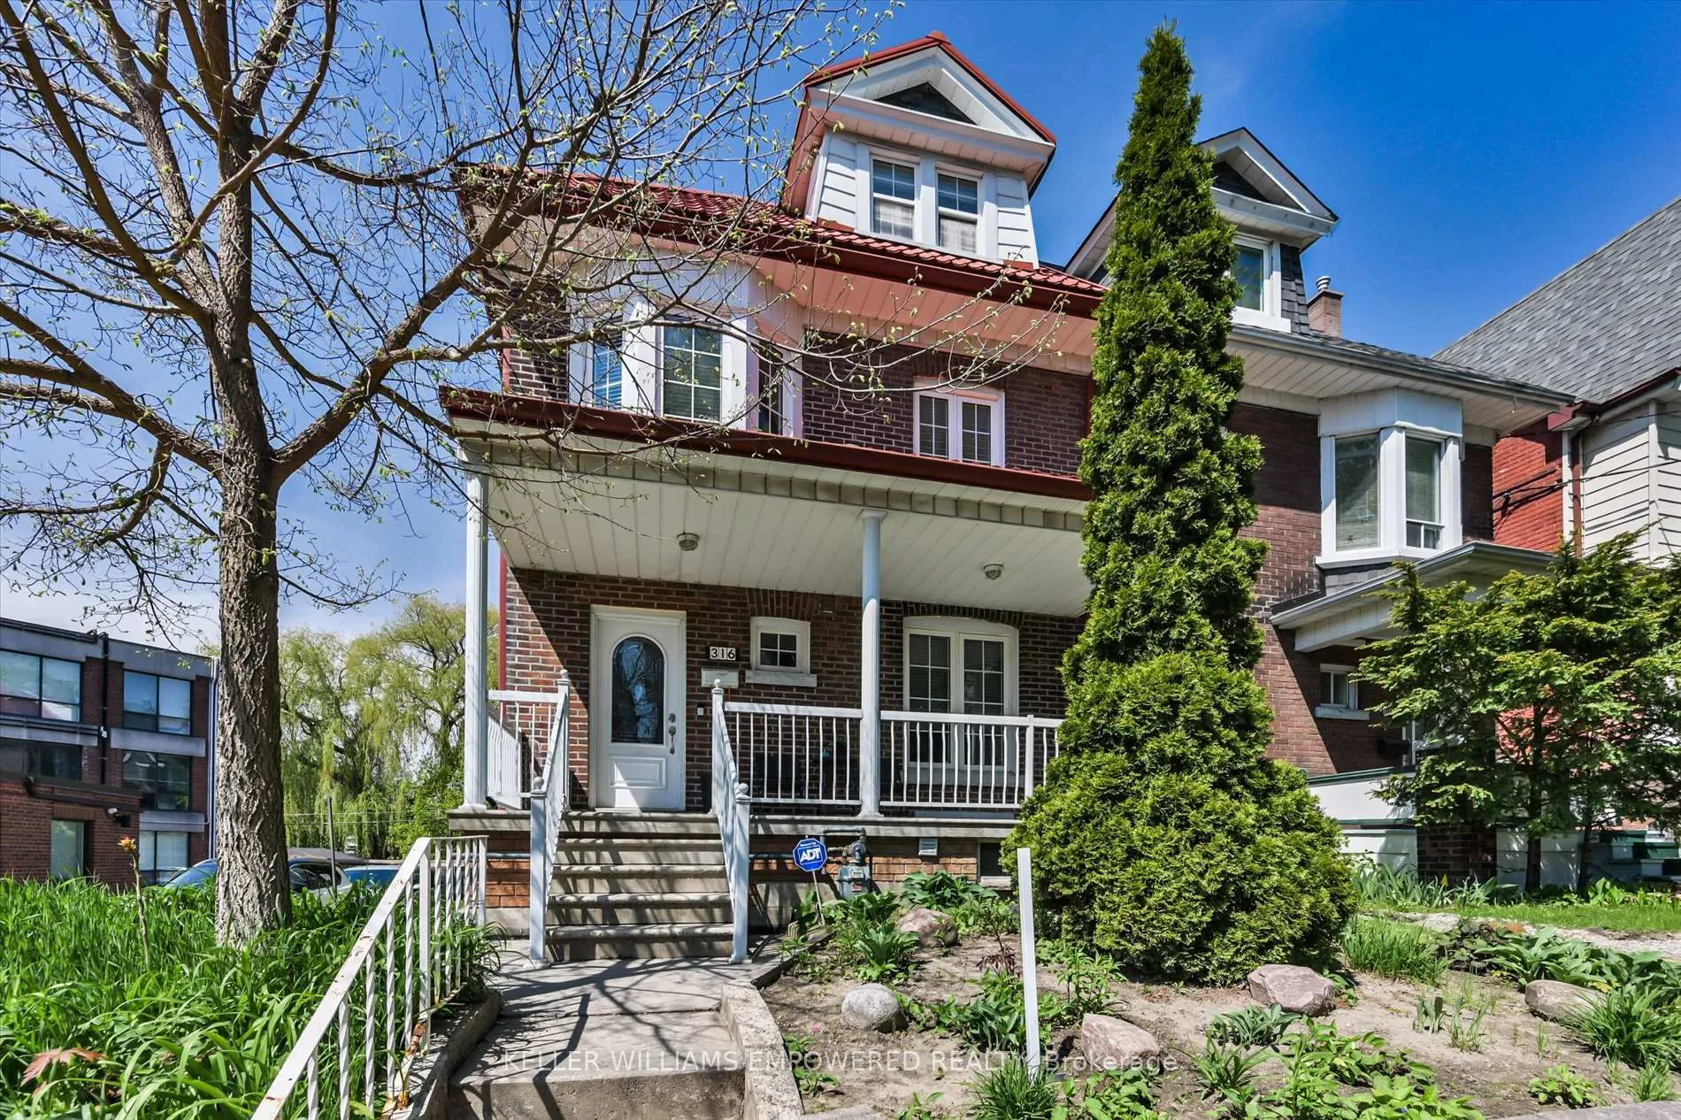
- Exterior: Brick
- Roof: Tile, metal
- Foundation: Concrete block
- Pool: Inground
- Other structures: Garden shed, workshop
- Size: 23.9 × 135.37 ft
Parking3 Garage, Detached, Lane
- Spaces: 3 Garage
- Garage: Detached
- Driveway: Lane
Heating, water and powerForced air, gas, Central air, Municipal water
- Heating: Forced air, gas
- Cooling: Central air
- Water: Municipal water
- Sewer: Municipal sewer
Costs and taxesTaxes $8,845 a year, HST included in the price
- Taxes, 2025: $8,845 a year
- HST: HST included in the price
Included in the saleFridge, stove, dishwasher, microwave, washer, dryer, range hood, on demand water heater, furnace, a/c & equipment, pool pump & heater, cabana, all elfs, existing window coverings.
- Included: Fridge, stove, dishwasher, microwave, washer, dryer, range hood, on demand water heater, furnace, a/c & equipment, pool pump & heater, cabana, all elfs, existing window coverings.
NearbyPark, public transit, school
- Close to: Park, public transit, school
Listing detailsC13142850, Sold, May 19, 2026
- MLS® number: C13142850
- Status: Sold
- Listed on: May 19, 2026
- Days on market: 23
- Updated: Jun 12, 2026
- Possession: Flexible
- Occupied by: Owner
- Listing brokerage: KELLER WILLIAMS EMPOWERED REALTY
About this home
316 Shaw Street, Toronto (Trinity-Bellwoods), ON M6J 2X2
Welcome to 316 Shaw Street - a rare opportunity to own a large beautifully upgraded semi-detached home in the heart of vibrant Trinity-Bellwoods. Situated on an extra-deep lot, this spacious 2-storey residence offers 5+1 bedrooms, 2 bathrooms, and exceptional indoor-outdoor living. Featuring hardwood floors, crown moulding, bay windows, and abundant natural light throughout, the home blends timeless character with modern functionality. The renovated eat-in kitchen boasts stone countertops, a breakfast bar, and walkout access to a private backyard oasis complete with an inground heated saltwater pool, cabana, built-in BBQ, and entertaining area. A detached 3-car garage with laneway housing potential offers incredible future value. Finished basement with separate entrance, wet bar, cantina, and additional bedroom provides flexible living space. Steps to Trinity Bellwoods Park, Queen West, Dundas West shops, cafés, restaurants, TTC, and top-rated schools. Exceptional opportunity in one of Toronto's most sought-after neighbourhoods.
Ask about this home
A HOMEH agent will answer your questions about this home.
Around this home
Daily convenience, out of 100, from the distances below
Schools nearby
School rating, out of 10.
Helpful calculators
Your HOMEH agent

"Priced 3% over the Hestimate. I would see it this week."