

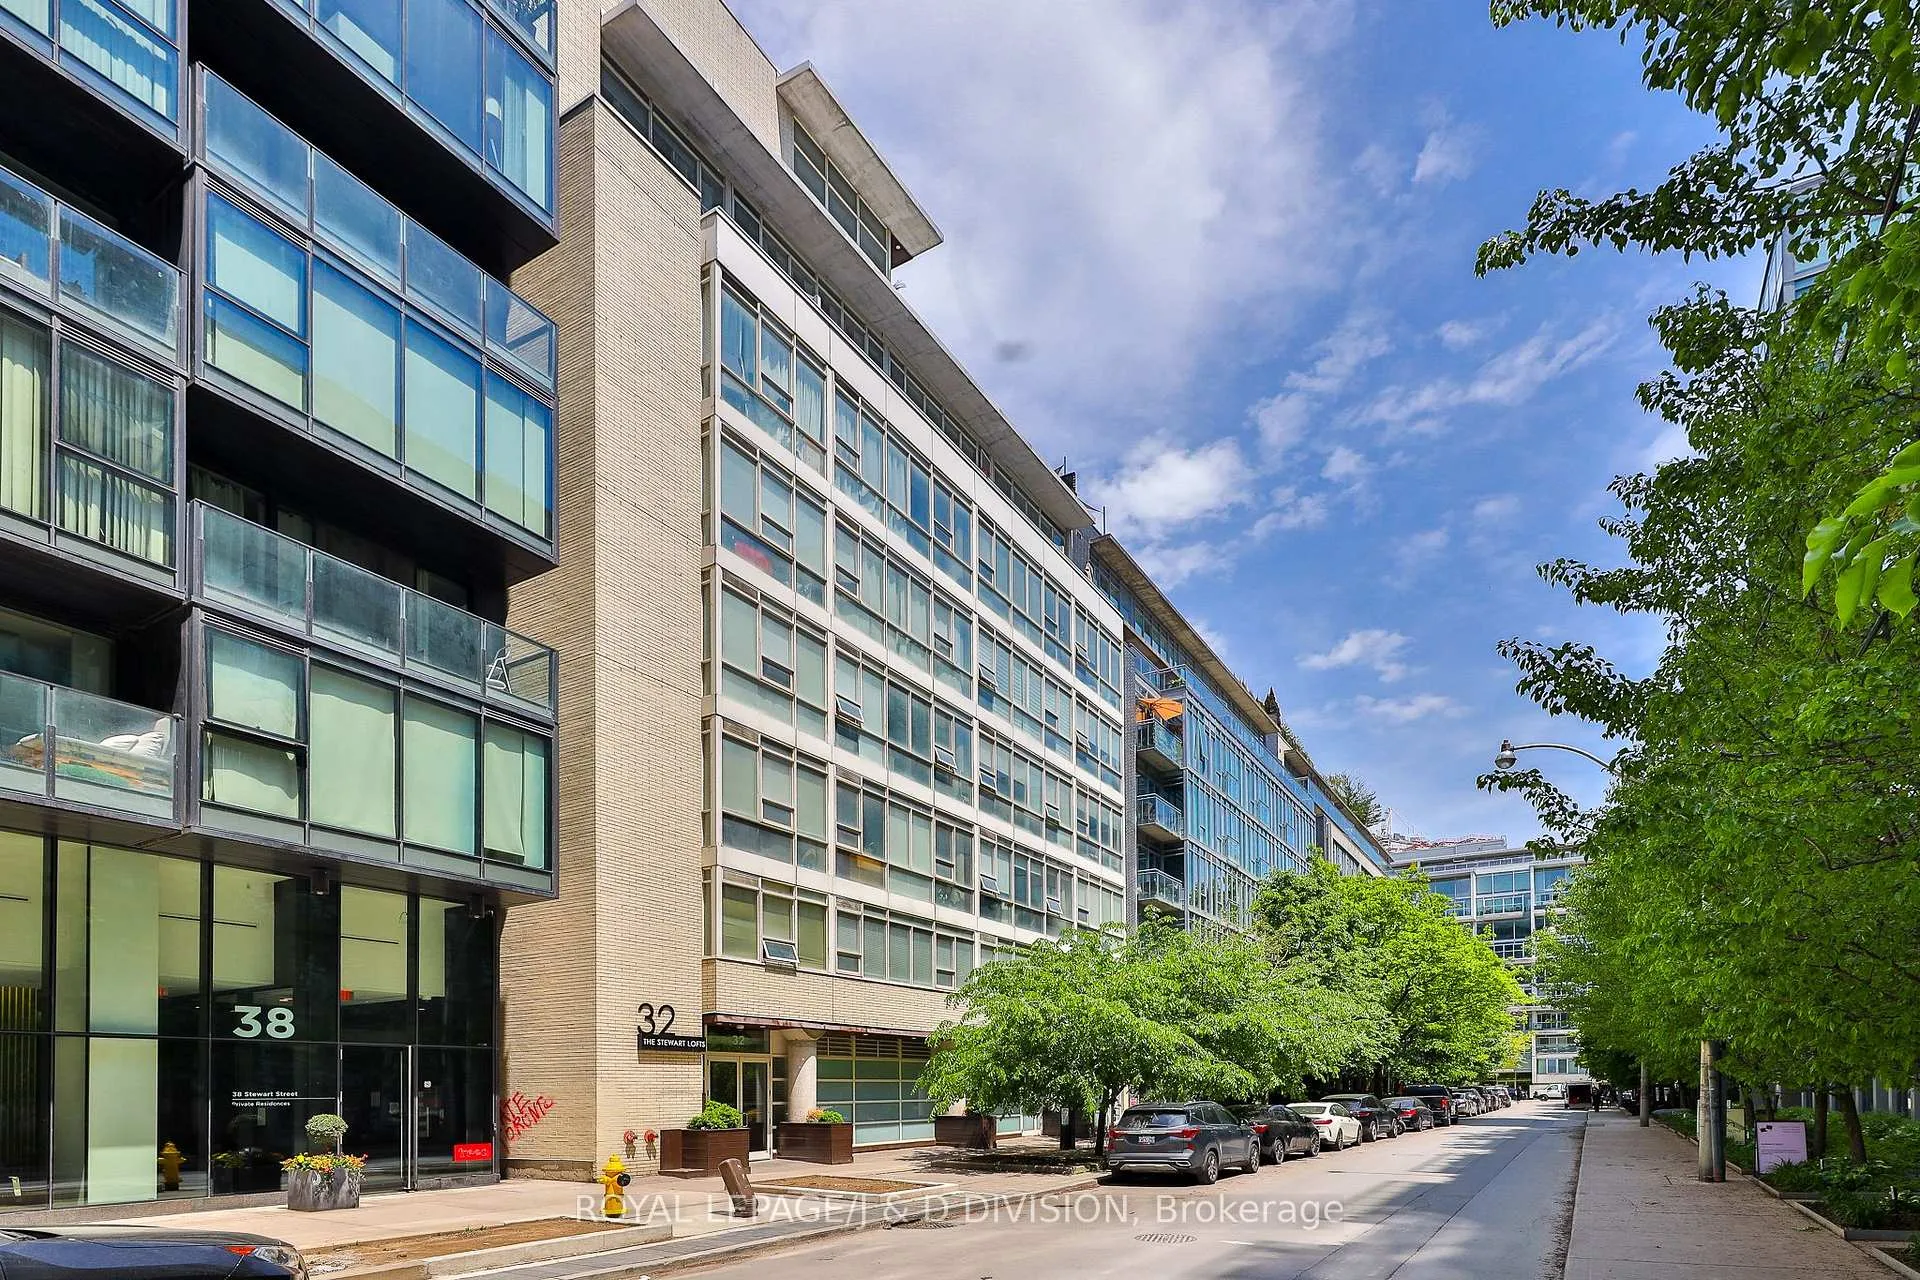
Unit 705, 32 Stewart Street
Unit 705, 32 Stewart Street
 See all 45 photos
Property history
Facts and features
- ExposureSouth
- LaundryIn-suite laundry, closet
- LockerOwned
- BalconyTerrace
- Hardwood floors
- Central air
The homeCondo Apartment, 2-storey, Age 16–30 years
- Type: Condo Apartment
- Style: 2-storey
- Age: 16–30 years
- Living space: 1,800–1,999 sq ft
- Basement: None
- Exposure: South
- View: City, downtown, skyline
InsideHardwood, Stone, Window floor to ceiling, Ceramic, In-suite laundry, laundry closet, upper level, Auto garage door remote, built-in oven, carpet free, countertop range, separate heating controls, storage area lockers
- Flooring: Hardwood, Stone, Window floor to ceiling, Ceramic
- Laundry: In-suite laundry, laundry closet, upper level
- Features: Auto garage door remote, built-in oven, carpet free, countertop range, separate heating controls, storage area lockers
- Security: Security system
- Elevator: Yes
- Rooms above ground: 8
- Bedrooms: 3
- Bathrooms: 3
- Kitchens: 1
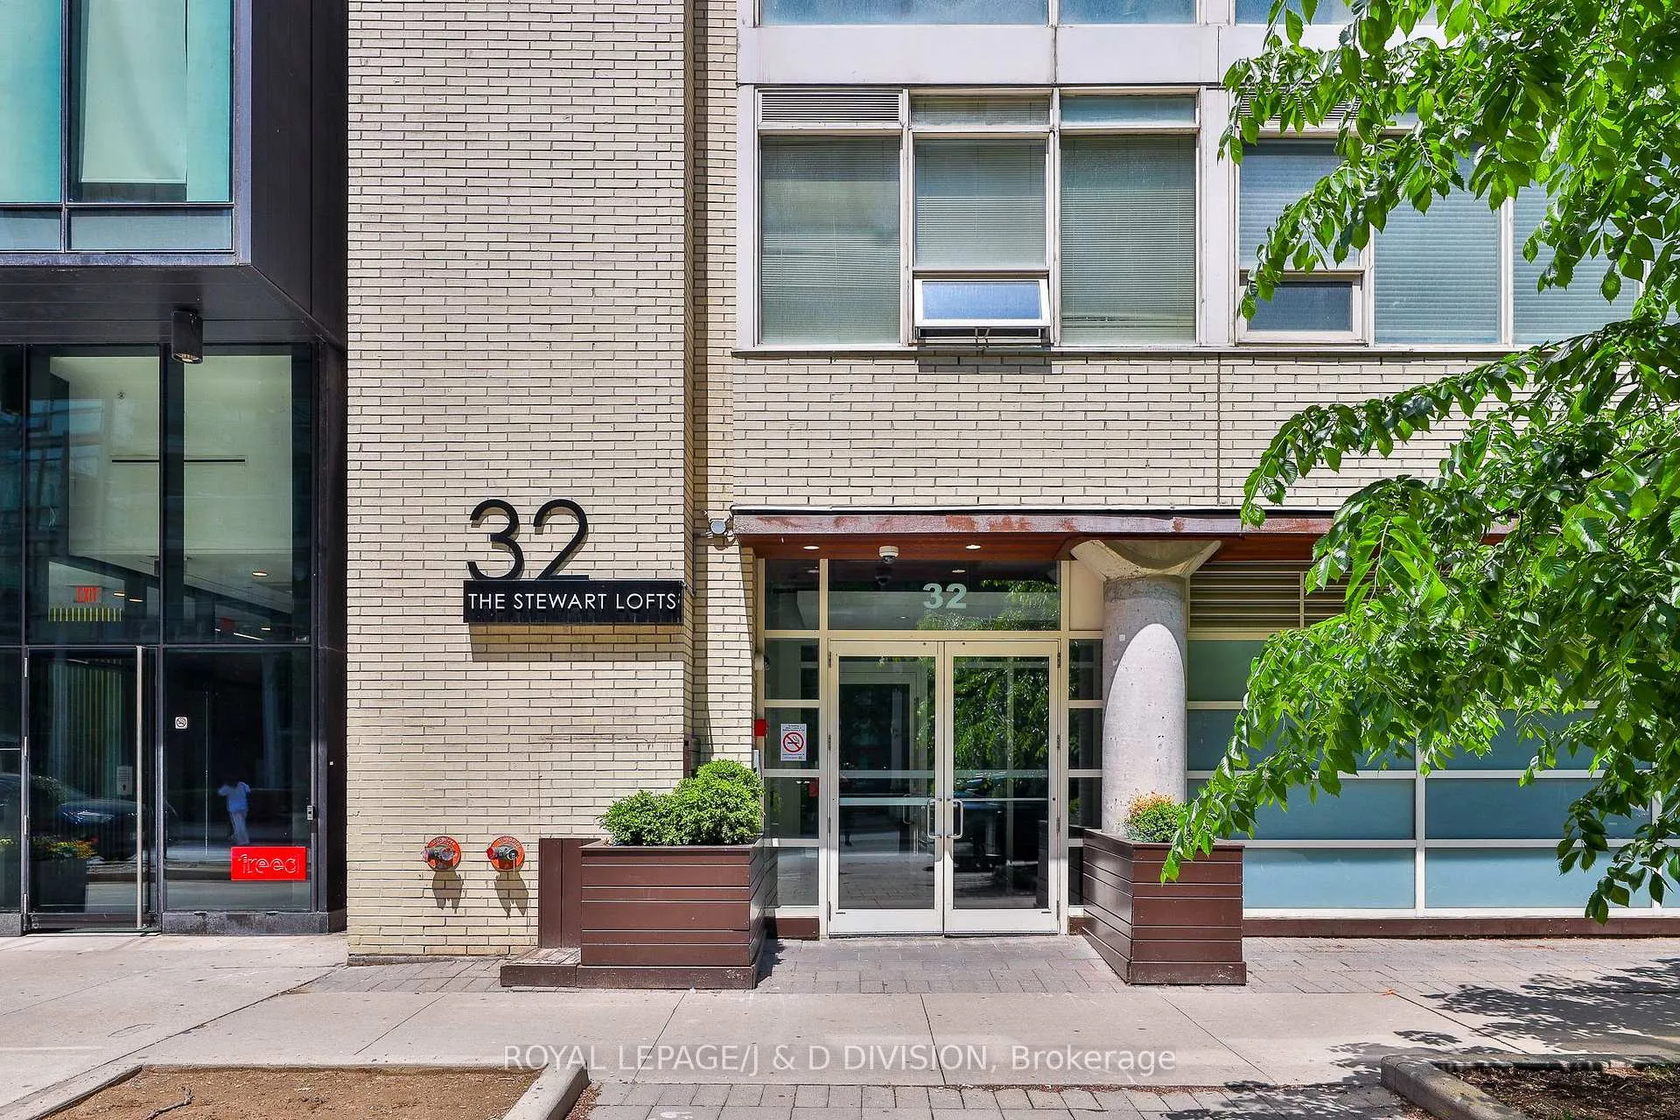
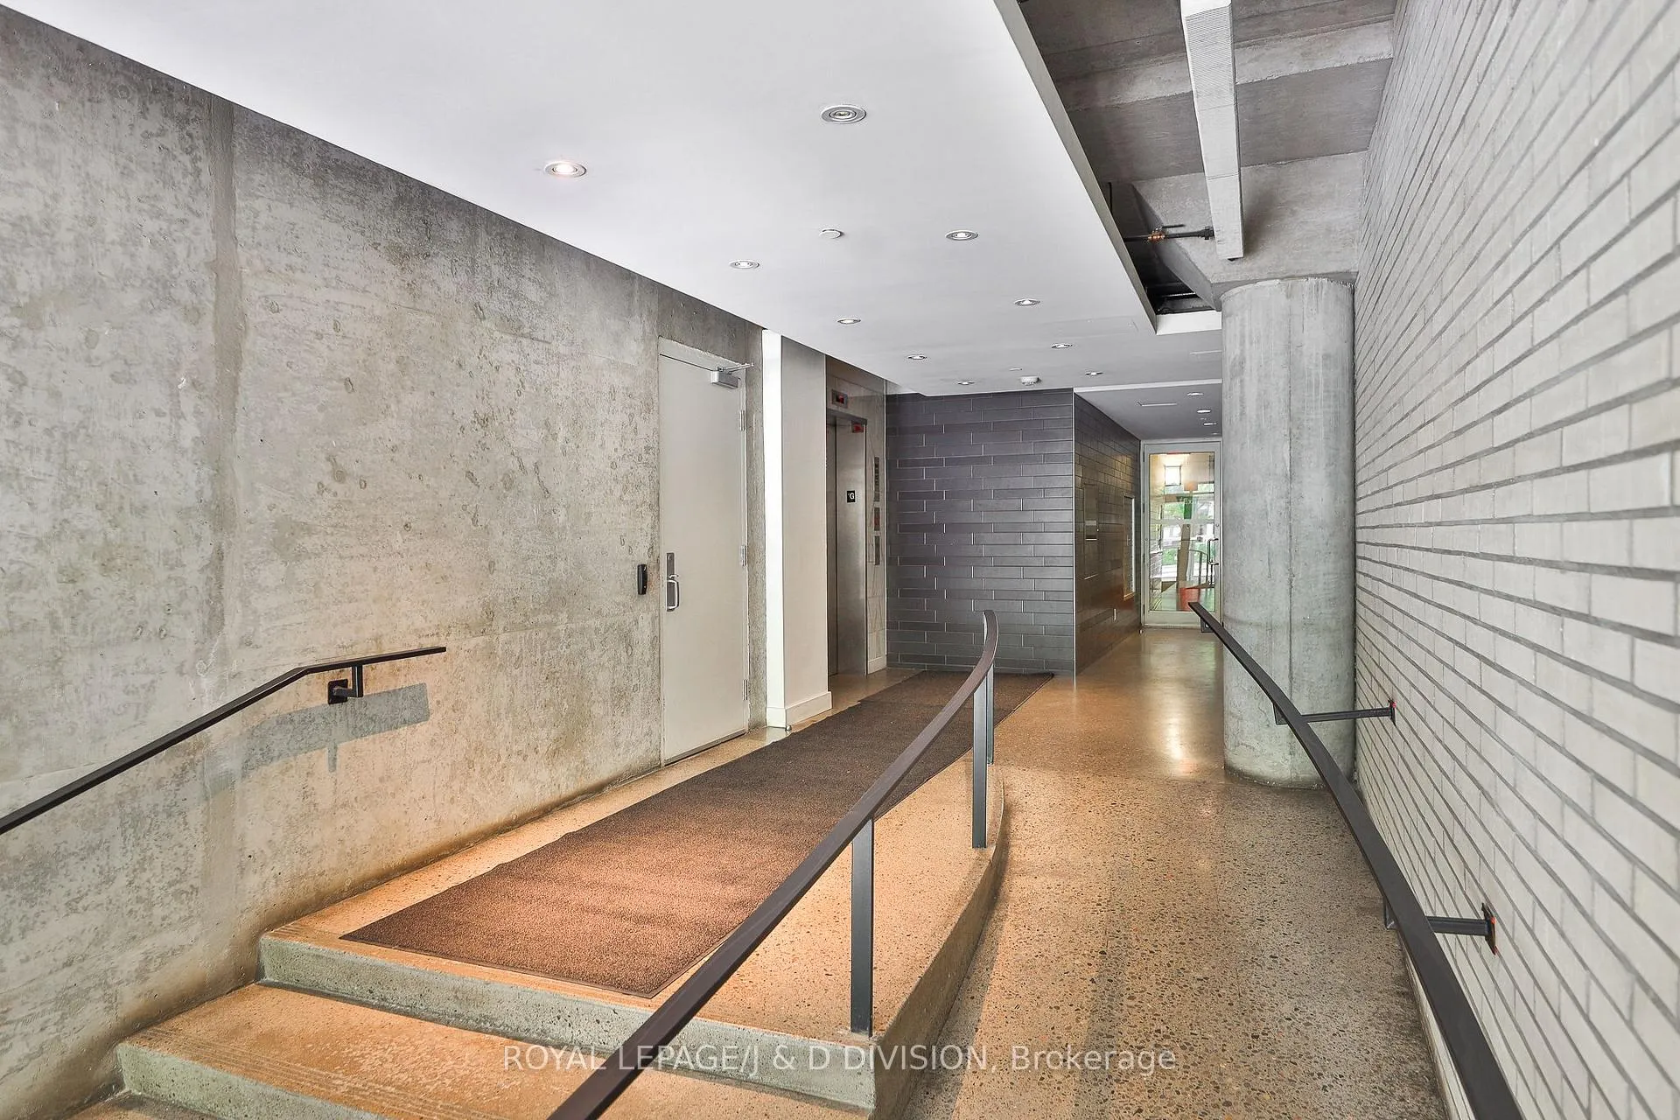
OutsideBrick, Terrace, Elevator, open floor plan, parking, ramped entrance
- Exterior: Brick
- Balcony: Terrace
- Accessibility: Elevator, open floor plan, parking, ramped entrance
Parking and locker1 Parking, Built-in, Parking type Owned
- Spaces: 1 Parking
- Garage: Built-in
- Parking type: Owned
- Spot: 13
- Locker: Owned
- Locker unit: 20
- Locker level: A
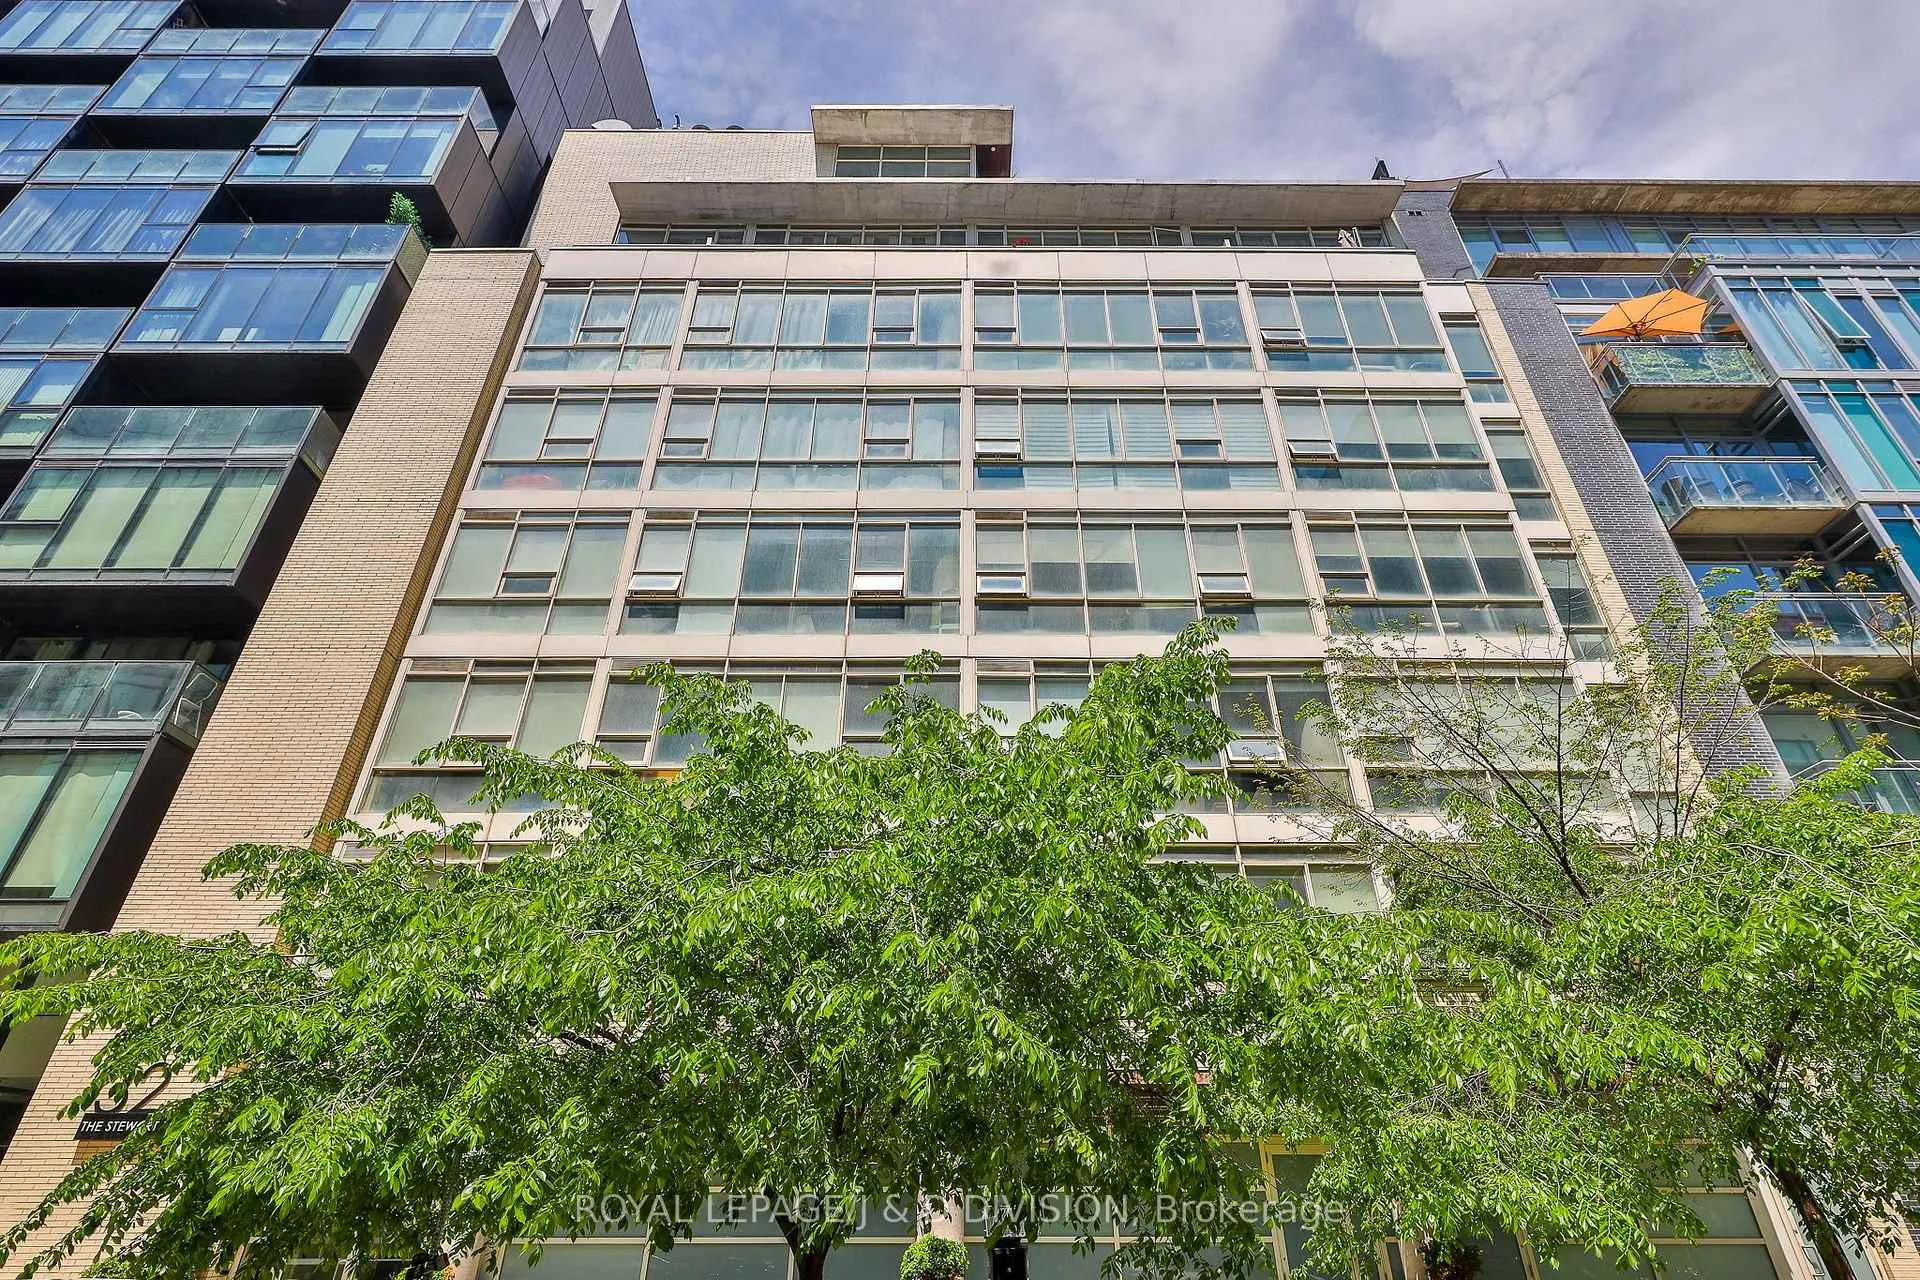
BuildingStewart lofts, Storeys 8, Units 47
- Name: Stewart lofts
- Storeys: 8
- Units: 47
- Registered: 2003
- Condo corporation: 1609
- Amenities: Bbqs allowed, bike storage, elevator
- Pets: Allowed
Heating, water and powerForced air, gas, Central air
- Heating: Forced air, gas
- Cooling: Central air
Rent and termsRent $6,795 a month, Entire property, Unfurnished
- Rent: $6,795 a month
- Space for rent: Entire property
- Furnished: Unfurnished
- Lease: 12 months
- Paid: Monthly
- Rent includes: Building insurance, building maintenance, common elements, parking, water
- Deposit: Required
- Credit check: Required
- Employment letter: Required
- Rental application: Required
- References: Required
- Rental items: None.
IncludedFridge, cooktop, built-in oven, built-in dishwasher, built-in microwave/fan, gas bbq, washer and dryer. all window coverings, crystal chandelier in dining room, all light fixtures, 1 parking spot, 2 bike racks in garage, and locker., Not included None.
- Included: Fridge, cooktop, built-in oven, built-in dishwasher, built-in microwave/fan, gas bbq, washer and dryer. all window coverings, crystal chandelier in dining room, all light fixtures, 1 parking spot, 2 bike racks in garage, and locker.
- Not included: None.
NearbyHospital, library, park, public transit
- Close to: Hospital, library, park, public transit
Listing detailsC13142870, Rented, May 19, 2026
- MLS® number: C13142870
- Status: Rented
- Listed on: May 19, 2026
- Days on market: 6
- Updated: May 25, 2026
- Possession: 2026-07-01 / Other
- Occupied by: Tenant
- Listing brokerage: ROYAL LEPAGE/J & D DIVISION
About this home
Unit 705, 32 Stewart Street, Toronto (Waterfront Communities), ON M5V 3T2
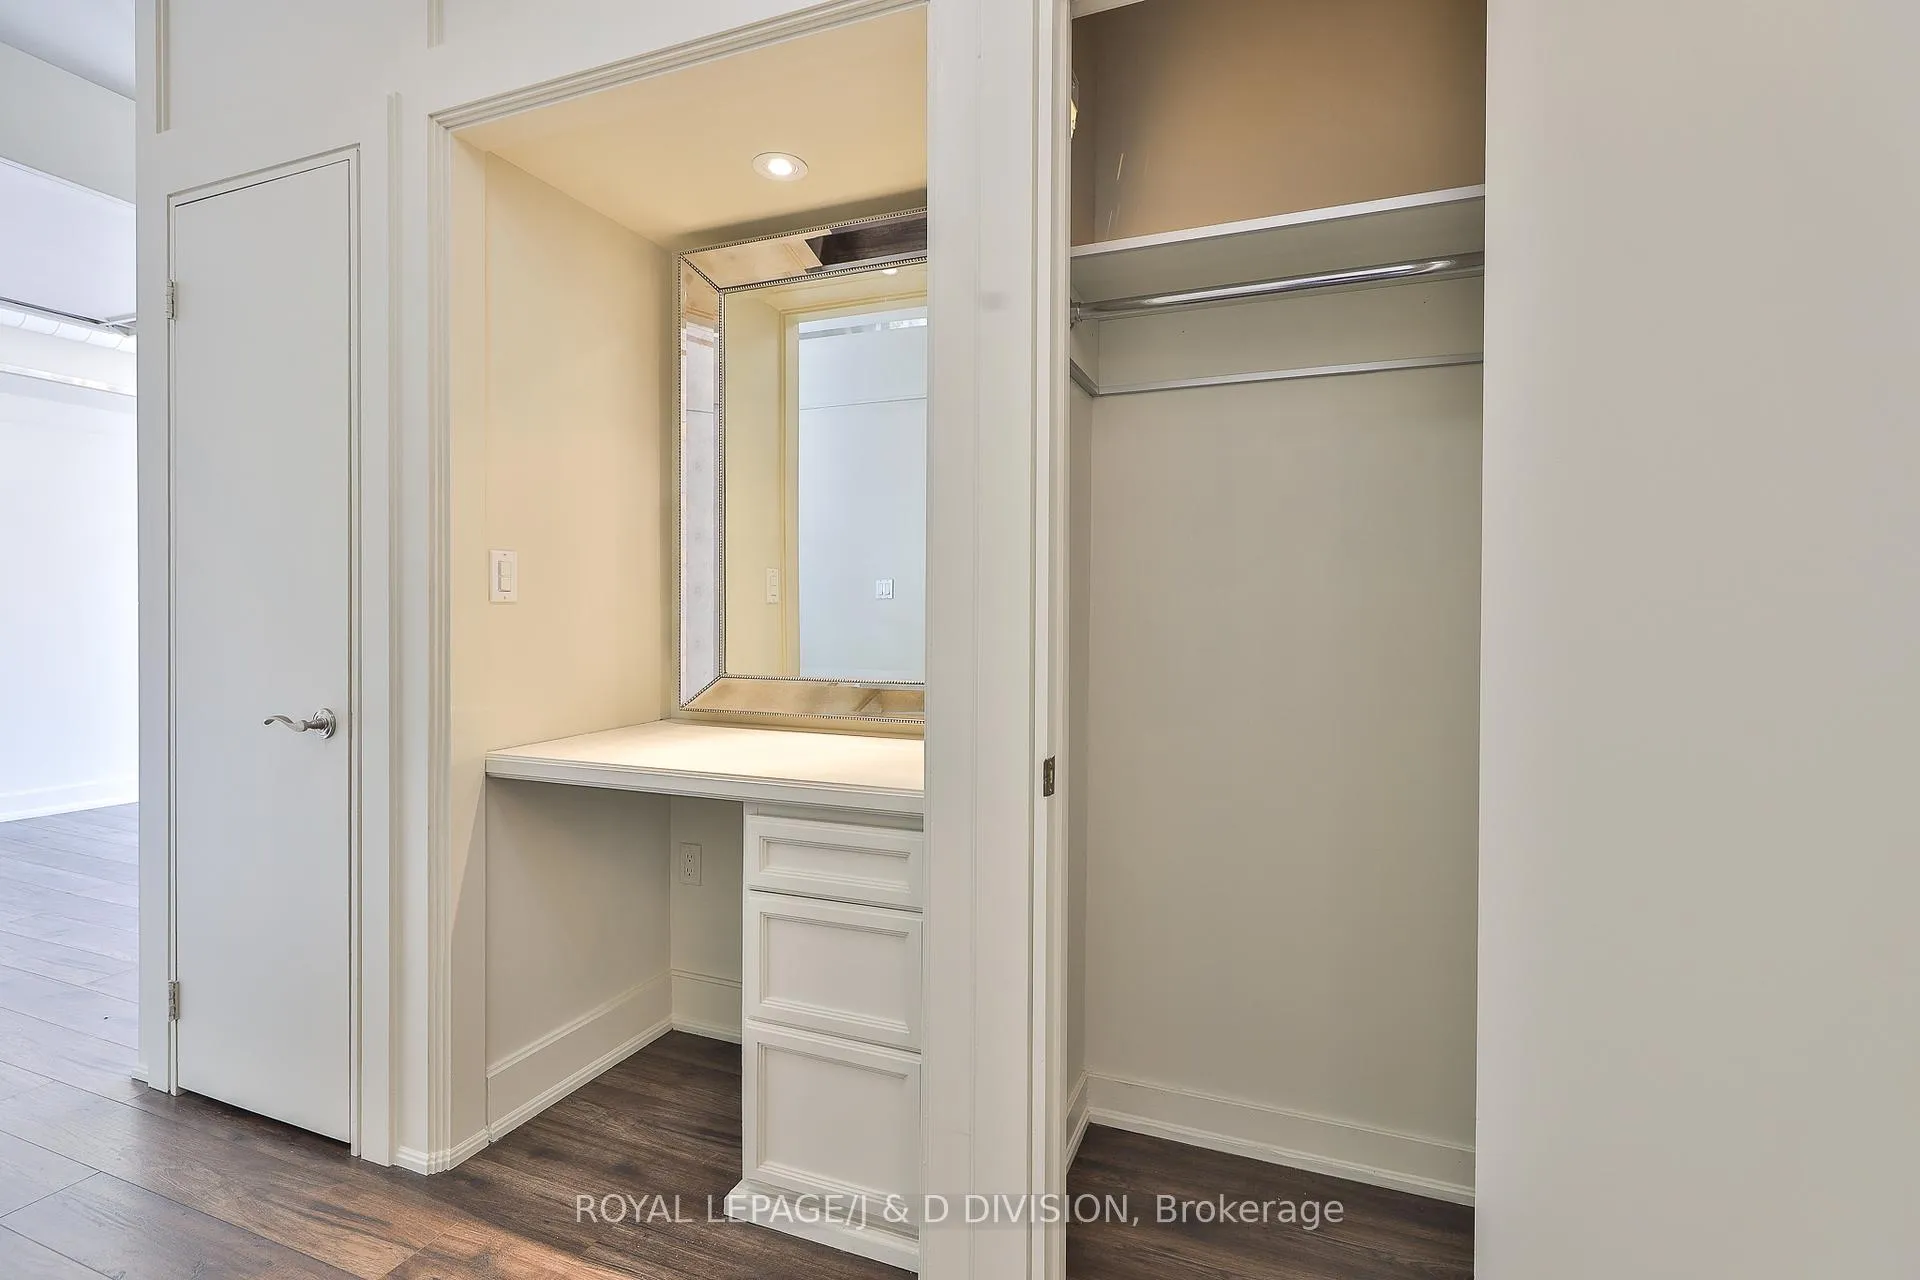
Experience the ultimate in city living in this sophisticated sub-penthouse at the boutique Stewart Lofts - as spacious as many houses, with 1,896 sq ft of upgraded living across two levels. The space artfully blends loft edginess - exposed ducts, soaring concrete ceilings - with elegant classicism: panelled walls and a crystal chandelier in the dining room. South-facing floor-to-ceiling windows flood every room with light, and the deep, furniture-friendly 347 sq ft terrace with gas BBQ is made for entertaining. The chef's kitchen features stainless steel appliances, a generous island perfect for gathering, and a coveted butler's pantry for extra storage. Upstairs, the expansive primary suite easily fits a king bed and full furnishings, complemented by a marble-clad ensuite with separate shower. Two additional bedrooms are spacious with double closets, sharing a second full bath with separate shower. Perfectly situated in the heart of King West, you're within walking distance of exceptional restaurants, shopping, and entertainment. The WELL - with its upscale eateries, flagship Indigo, and boutique shops - is a 5-minute stroll. TTC is steps away, and the Gardiner is a quick drive from your private garage parking. An A+++ lifestyle awaits.** Some photos virtually staged **
Ask about this home
A HOMEH agent will answer your questions about this home.
Know more about The Stewart Lofts
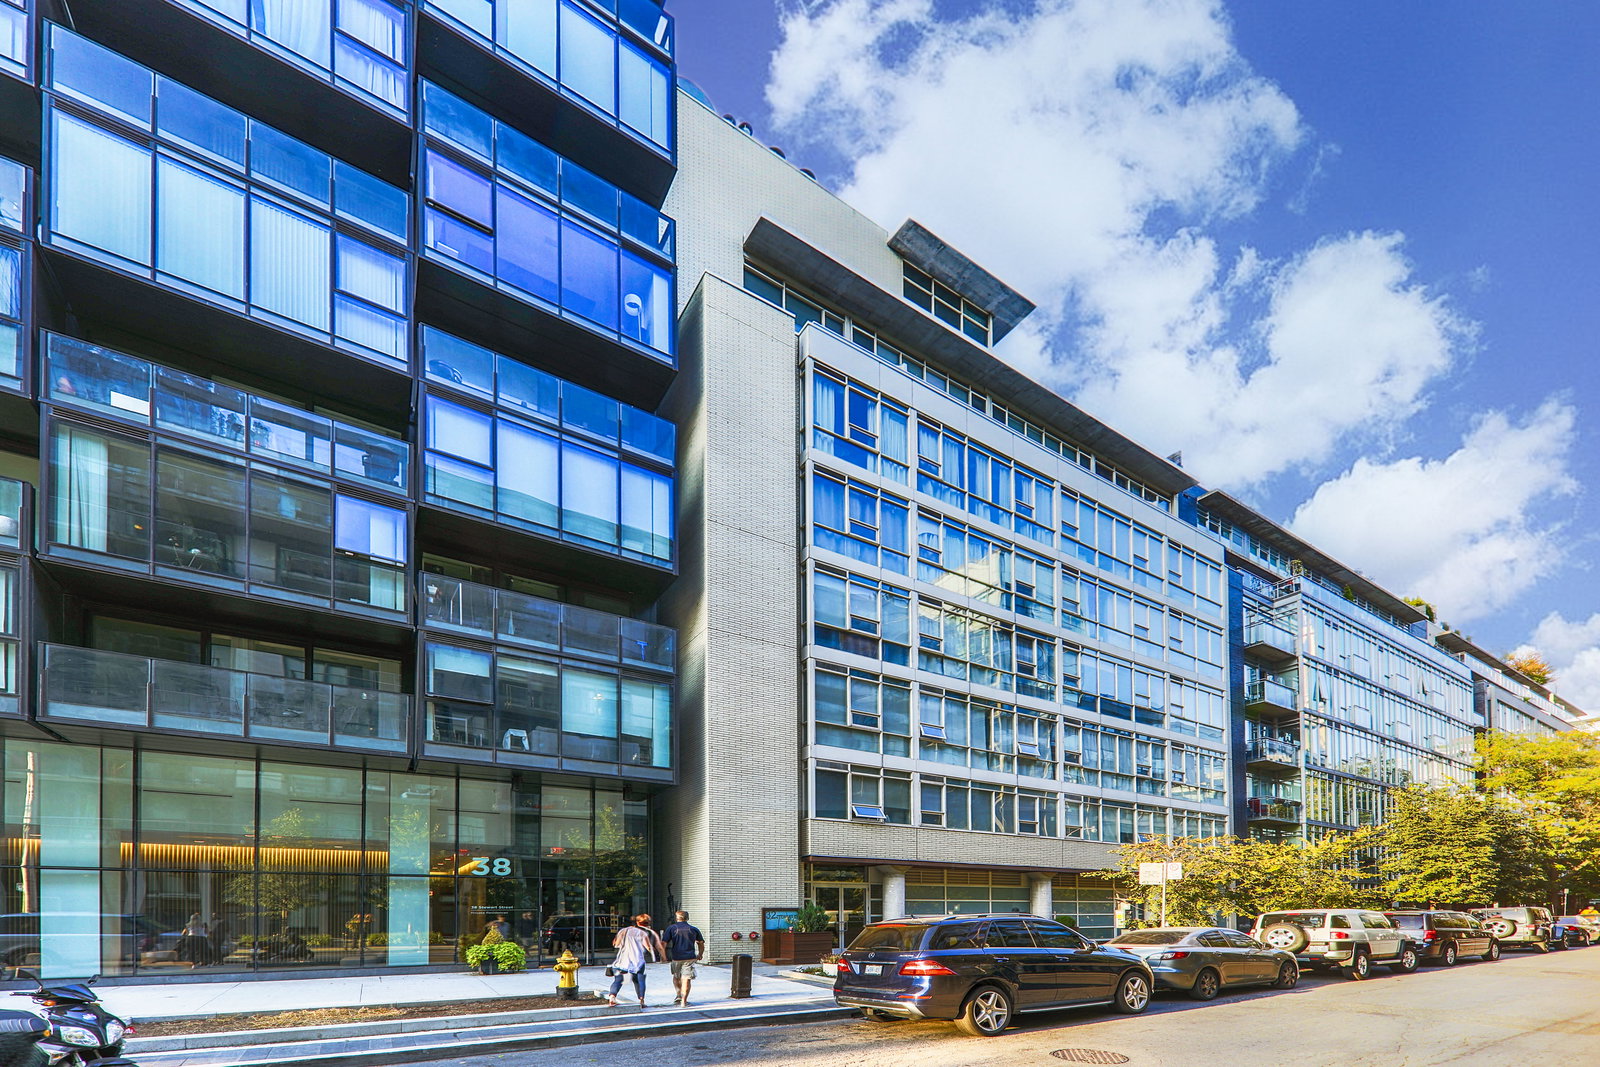
Condo building · 32 Stewart Street
The Stewart Lofts is an 8-storey condo with 47 suites, built in 2003 by Harhay Developments. Right now 1 for rent is on the market here.
- 8storeys
- 47suites
- 2003built
No similar units for rent in The Stewart Lofts right now.
Around this home
Daily convenience, out of 100, from the distances below
Schools nearby
School rating, out of 10.
Helpful calculators
Your HOMEH agent

"I would see it this week."