

Unit 304, 126 Dundas St East
Upper Level Terminated
1/18Unit 304, 126 Dundas St East
Upper Level Terminated
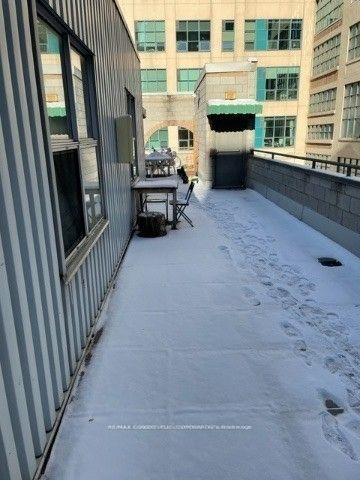 See all 18 photos
2 Bedrooms
1 Bathroom
0 Parking
600–699 sq.ft
Entire Home
— Unit
Property history
- $2,500TerminatedList: 2025-01-02|End: 2025-01-03|1 dayC11904336
Facts and features
- ExposureNorth
- LaundryCoin operated
- LockerEnsuite
- BalconyNone
What stands out
- Basement apartment
The homeUpper Level, Apartment, 600–699 sq ft
- Type: Upper Level
- Style: Apartment
- Living space: 600–699 sq ft
- Basement: Apartment
- Exposure: North
InsideCoin operated, Other, Rooms above ground 2
- Laundry: Coin operated
- Features: Other
- Rooms above ground: 2
- Bedrooms: 2
- Bathrooms: 1
- Kitchens: 1
- Family room: Yes
OutsideBrick, Balcony None
- Exterior: Brick
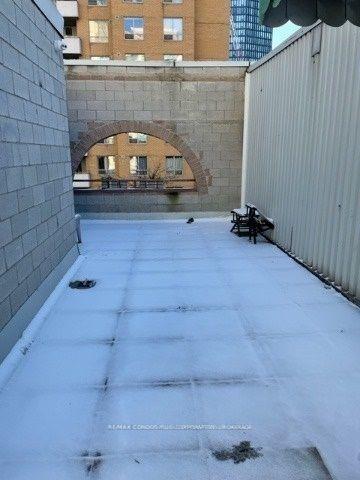
- Balcony: None
Parking and lockerParking type None, Ensuite
- Parking type: None
- Locker: Ensuite
Building126 Dundas Street East, Storeys 12, Condo corporation 0
- Name: 126 Dundas Street East
- Storeys: 12
- Condo corporation: 0
- Pets: Allowed
Heating, water and powerBaseboard, other
- Heating: Baseboard, other
Rent and termsRent $2,500 a month, Entire property, Unfurnished
- Rent: $2,500 a month
- Space for rent: Entire property
- Furnished: Unfurnished
- Lease: 12 months
- Rent includes: Water
IncludedWater, Hydro
- Included: Water
- Not included: Hydro
Listing detailsC11904336, Terminated, Jan 2, 2025
- MLS® number: C11904336
- Status: Terminated
- Listed on: Jan 2, 2025
- Days on market: 1
- Updated: Jan 3, 2025
- Possession: 2025-03-01 / March 1, 2025
- Occupied by: Tenant
- Listing brokerage: RE/MAX CONDOS PLUS CORPORATION
About this home
Unit 304, 126 Dundas St East, Toronto (Church-Yonge Corridor), ON M5B 1E2
Other
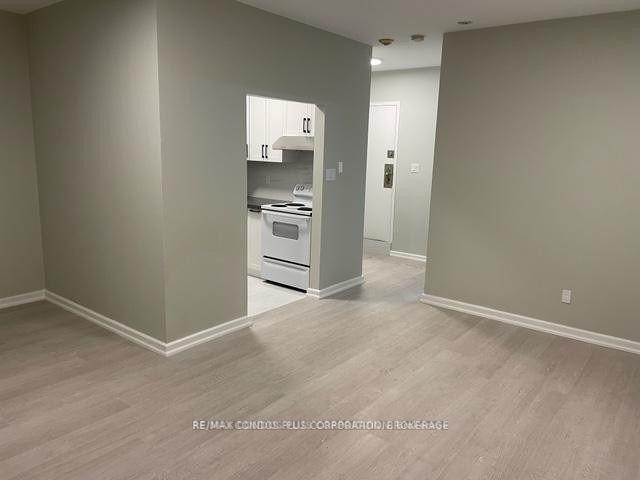
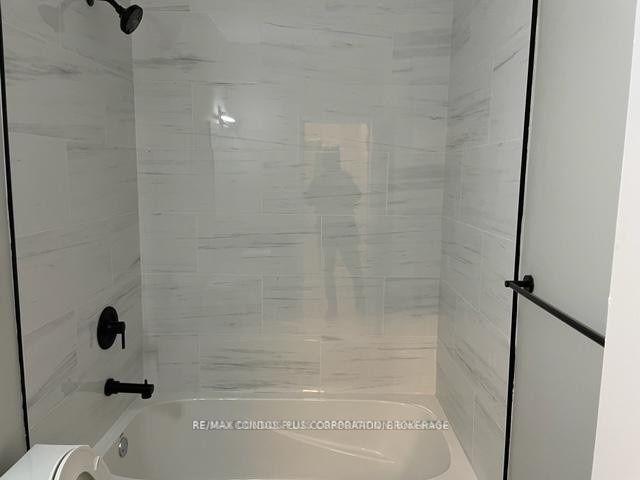
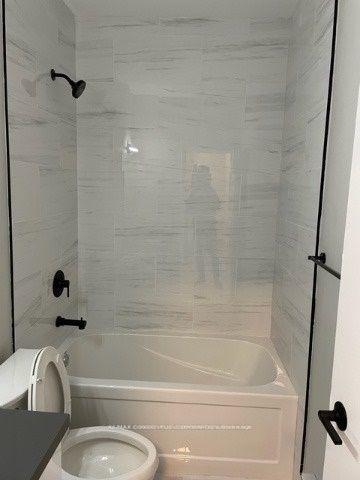
2 Bedrooms Separate Kitchen With Lots Of Cabinets. 3 Piece Ensuite Washroom, Close To Restaurants With Amazing Patios, Ttc, Coffee Shops, Ryerson University, Steps To Subway, Eaton Ctr. Much More!
Read more
Ask about this home
A HOMEH agent will answer your questions about this home.
Ask a question
Know more about 126 Dundas Street East
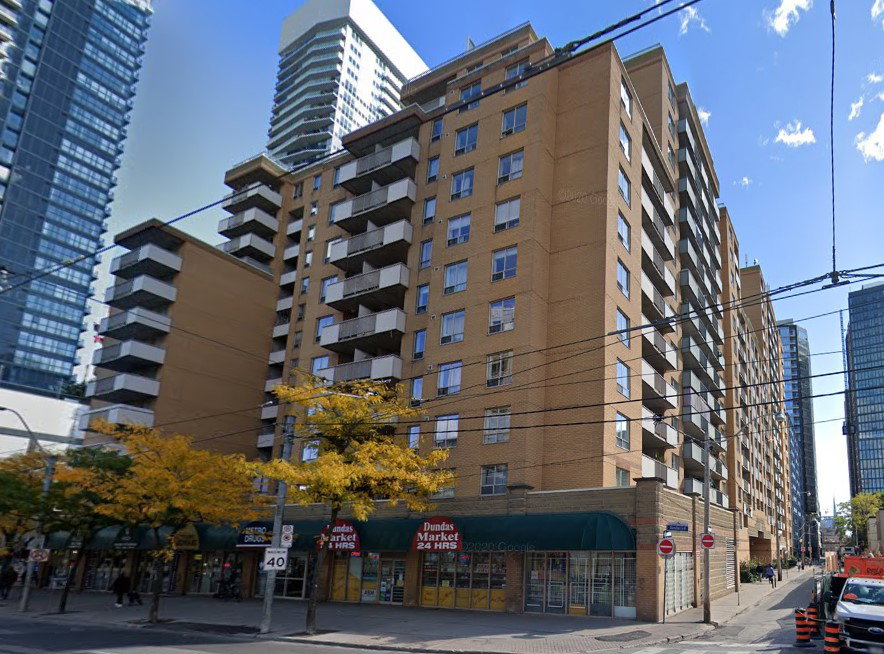
Condo building · 126 Dundas St E
126 Dundas Street East is a 12-storey condo. No units are on the market here right now.
- 12storeys
Visitor parking
No similar units for rent in 126 Dundas Street East right now.
Around this home
Dundas/Church
Errands
Transit
Parks
Schools
Daily convenience, out of 100, from the distances below
ParkArena Gardens · 15 within 1 km2 min walk122 m
GroceryDundas Market1 min walk29 m
SchoolSt Michael's Choir (Jr) School3 min walk200 m
Train stationChurch Street1 min walk61 m
PharmacyMetro Drugs1 min walk29 m
Cafés & foodPhilthy Philly's · 15 within 1 km1 min walk4 m
Gym & rec centreToronto Met Catholics3 min walk155 m
LibraryLibrary Building6 min walk364 m
HospitalSt. Michael's Hospital6 min walk373 m
WalkDriveStraight-line distance, open map data
Grocery0.0 km
Park0.1 km
Dining0.0 km
Gym0.4 km
Hospital0.4 km
Church Street0.1 km
Schools nearby
School rating, out of 10.
St Michael's Choir (Jr) Schoolelementary · Private · 0.2 km
10.0/10Excellent
St Michael's Choir (Sr) Schoolsecondary · Private · 0.2 km
10.0/10Excellent
Youthdale Treatment Centresecondary · Public · 0.3 km
—
Contact agent
Helpful calculators
Rent vs buy
Affordability
Mortgage
Down payment
Stress test
CMHC insurance
Your HOMEH agent

KimHOMEH agent · Toronto
"I would see it this week."
Ask Kim
Keep exploring
You are here