

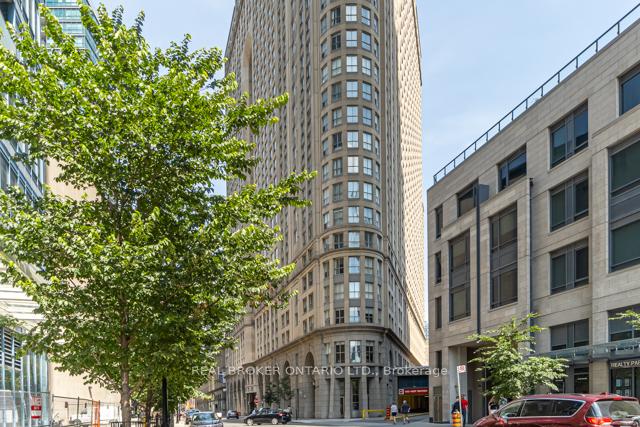
Unit 1003, 25 The Esplanade Street
Unit 1003, 25 The Esplanade Street
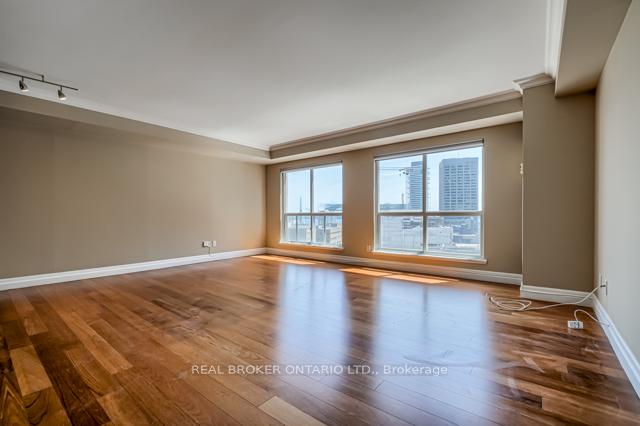 See all 30 photos
Property history
Facts and features
- ExposureSouth
- LaundryEnsuite
- LockerNone
- BalconyNone
- Hardwood floors
- Central air
- Gym
- Party room/meeting room
- Rooftop deck/garden
- Concierge
The homeCondo Apartment, Apartment, Age 31–50 years
- Type: Condo Apartment
- Style: Apartment
- Age: 31–50 years
- Living space: 1,000–1,199 sq ft
- Basement: None
- Exposure: South
- View: Skyline
- Waterfront: None
InsidePorcelain, Hardwood, Ensuite, main level, Carpet free
- Flooring: Porcelain, Hardwood
- Laundry: Ensuite, main level
- Features: Carpet free
- Security: Concierge/security
- Rooms above ground: 6
- Bedrooms: 2
- Bathrooms: 2
- Kitchens: 1
OutsideConcrete, Balcony None
- Exterior: Concrete
- Balcony: None
Parking and locker1 Parking, Underground, Rental
- Spaces: 1 Parking
- Garage: Underground
- Parking type: Rental
- Locker: None
- Locker number: 733
- Locker level: 9th floor
BuildingThe esplanade, Storeys 33, Units 571
- Name: The esplanade
- Storeys: 33
- Units: 571
- Registered: 1989
- Condo corporation: 850
- Amenities: Game room, gym, party room/meeting room, rooftop deck/garden, sauna, concierge
- Pets: Allowed
Heating, water and powerForced air, gas, Central air
- Heating: Forced air, gas
- Cooling: Central air
Rent and termsRent $3,700 a month, Entire property, Unfurnished
- Rent: $3,700 a month
- Space for rent: Entire property
- Furnished: Unfurnished
- Lease: 12 months
- Paid: Monthly
- Rent includes: Building insurance, central air conditioning, common elements, heat, hydro, water
- Deposit: Required
- Credit check: Required
- Employment letter: Required
- Rental application: Required
- References: Required
- Rental items: N/a
IncludedIncluded with the rental rate for the tenants use: refrigerator, stove, dishwasher, stacked washer & dryer; all existing electrical light fixtures, window coverings, washroom mirrors and wall-mounted shelving; one storage locker. also included in the monthly rental rate are: building insurance, common elements, air conditioning, heat, hydro & water., Not included Not included in the rental rate are: internet, phone, cable, tenant insurance and parking. parking can be rented from the building for an additional $250/month.
- Included: Included with the rental rate for the tenants use: refrigerator, stove, dishwasher, stacked washer & dryer; all existing electrical light fixtures, window coverings, washroom mirrors and wall-mounted shelving; one storage locker. also included in the monthly rental rate are: building insurance, common elements, air conditioning, heat, hydro & water.
- Not included: Not included in the rental rate are: internet, phone, cable, tenant insurance and parking. parking can be rented from the building for an additional $250/month.
Listing detailsC12368913, Rented, Aug 28, 2025
- MLS® number: C12368913
- Status: Rented
- Listed on: Aug 28, 2025
- Days on market: 33
- Updated: Sep 30, 2025
- Possession: 2025-09-01 / Immediate
- Occupied by: Vacant
- Listing brokerage: REAL BROKER ONTARIO LTD.
About this home
Unit 1003, 25 The Esplanade Street, Toronto (Waterfront Communities), ON M5E 1W5
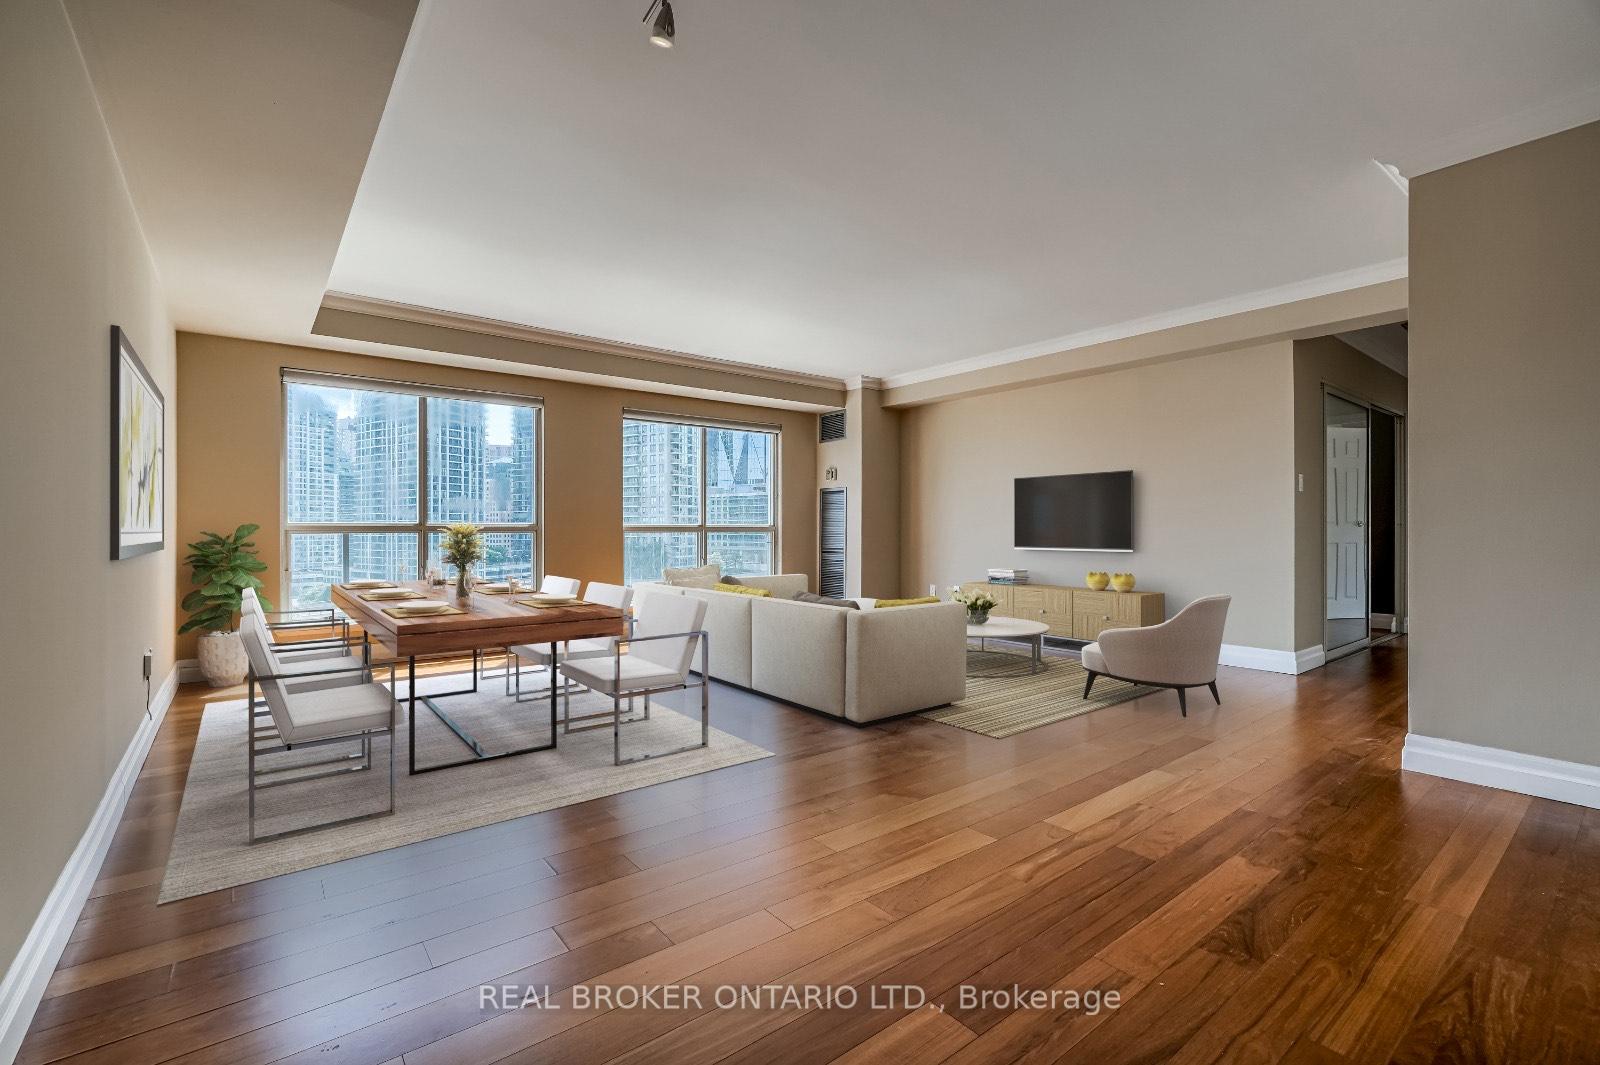
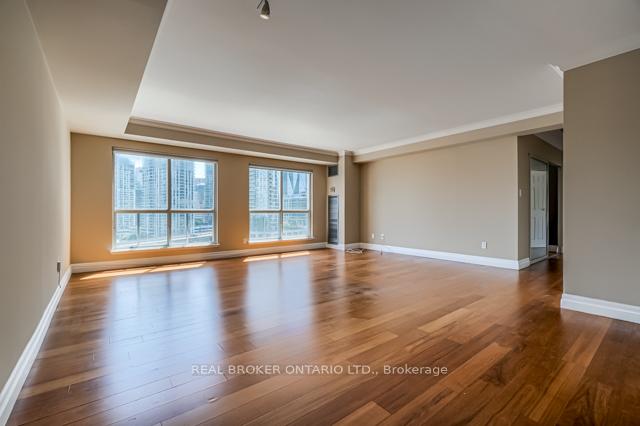
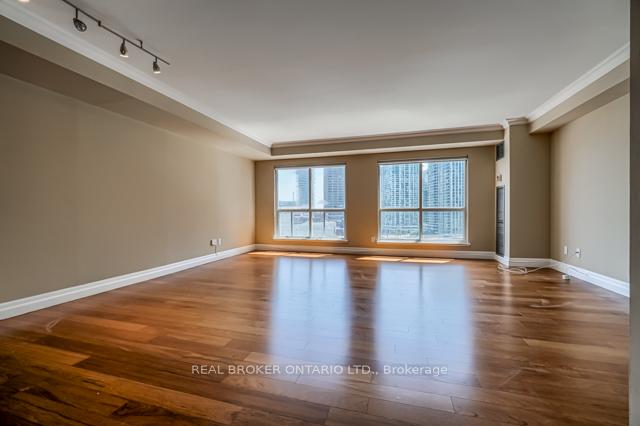
Space to live fully. Ease to live simply. Most Toronto condos require you to shrink: your furniture, your plans, your expectations. This one doesn't. The south-facing windows frame lake views while filling the unit with light all day long. Best of all, over a thousand square feet of open-concept space fits you and everything you bring with room to spare. The primary bedroom comes with a walk-in closet that keeps the rest of the room calm and uncluttered. The second bedroom is ready to flex, with a built-in Murphy bed and shelving that make it easy to shift from guest room to workspace without compromise. The kitchen is open but tucked just enough to keep the prep mess out of view. There's space for a full-sized dining table, not just a couple of stools pulled up to a counter. There's also comfort outside the unit: concierge service, rooftop deck with BBQs, sauna, games room, meeting room, and a lounge-style rec space with a fireplace. Storage is conveniently located down the hall so things you need are close, and things you don't stay out of sight. When you head out, you've got Union Station, St. Lawrence Market, the Distillery, the Eaton Centre, and more restaurants than you'll ever get through (but will enjoy trying). This condo offers the space of a house and the feel of a home without the maintenance, plus everything Toronto has to offer.
Ask about this home
A HOMEH agent will answer your questions about this home.
Know more about The Esplanade
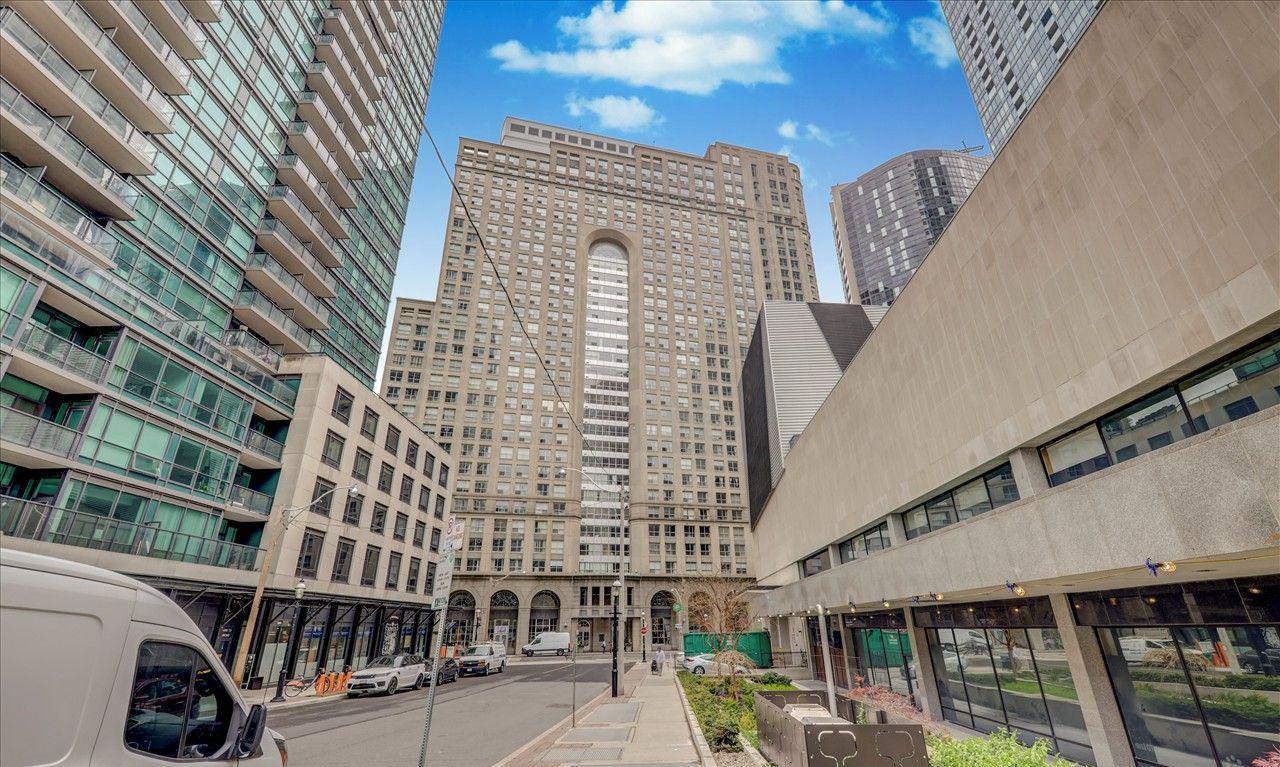
Condo building · 25 The Esplanade
The Esplanade is a 33-storey condo with 571 suites, built in 1989 by Yonge-Esplanade Enterprises Limited. Right now 4 for sale and 4 for rent are on the market here.
- 33storeys
- 571suites
- $725/sq ft
- 1989built
No similar units for rent in The Esplanade right now.
Around this home
Daily convenience, out of 100, from the distances below
Schools nearby
School rating, out of 10.
Helpful calculators
Your HOMEH agent

"I would see it this week."