

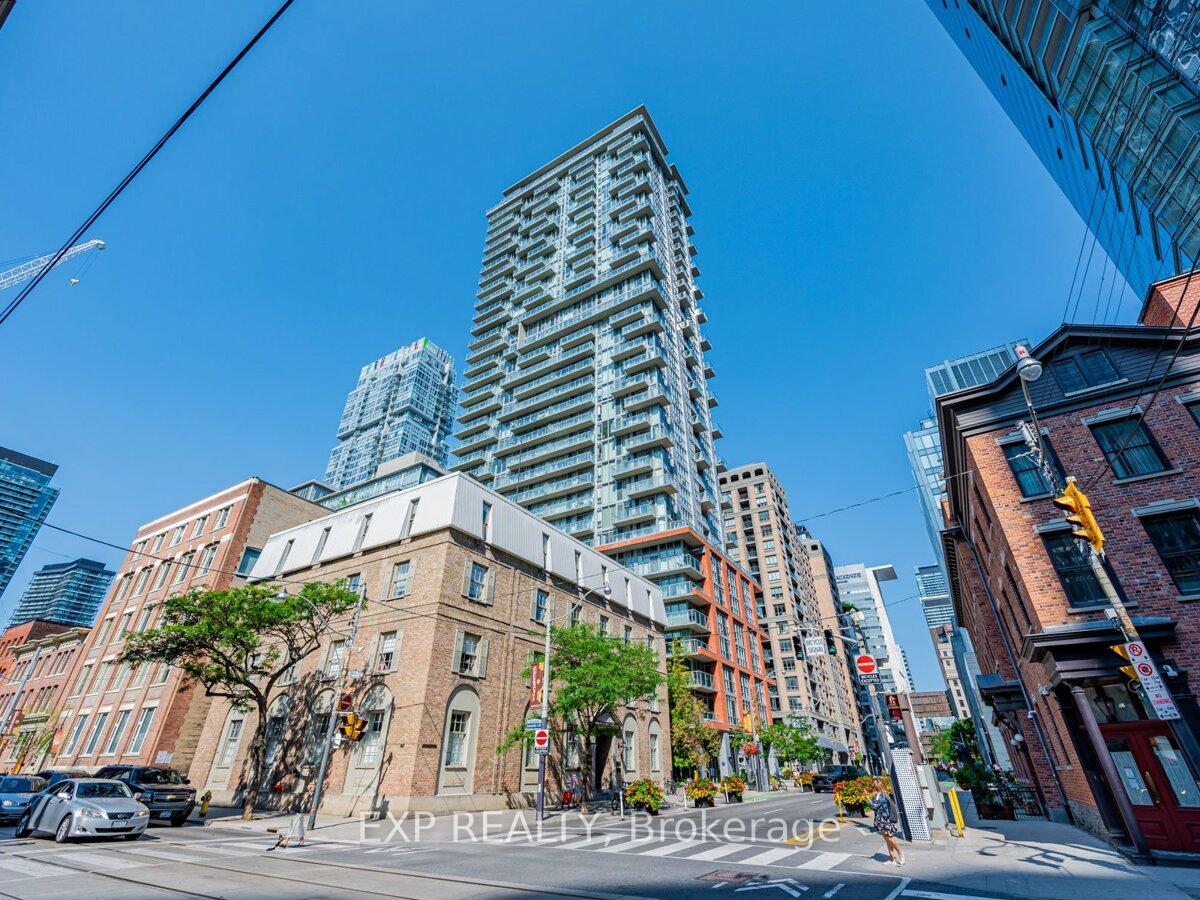
Unit 1205, 126 Simcoe Street
Unit 1205, 126 Simcoe Street
 See all 27 photos
Facts and features
- ExposureNorth
- LaundryEnsuite, in-suite
- LockerNone
- BalconyOpen
- Hardwood floors
- Central air
- Exercise room
- Outdoor pool
- Party room/meeting room
- Rooftop deck/garden
The homeCondo Apartment, Apartment, 600–699 sq ft
- Type: Condo Apartment
- Style: Apartment
- Living space: 600–699 sq ft
- Basement: None
- Exposure: North
InsideHardwood, Concrete, Ensuite, in-suite laundry, Other
- Flooring: Hardwood, Concrete
- Laundry: Ensuite, in-suite laundry
- Features: Other
- Security: Concierge/security
- Rooms above ground: 5
- Bedrooms: 1 + 1 in the basement
- Bathrooms: 1
- Kitchens: 1
OutsideBrick, concrete, Open
- Exterior: Brick, concrete
- Balcony: Open
Parking and locker1 Parking, Underground, Parking type Owned
- Spaces: 1 Parking
- Garage: Underground
- Parking type: Owned
- Driveway: Underground
- Locker: None
BuildingBoutique 2, Storeys 34, Units 304
- Name: Boutique 2
- Storeys: 34
- Units: 304
- Registered: 2011
- Condo corporation: 2150
- Amenities: Exercise room, guest suites, outdoor pool, party room/meeting room, rooftop deck/garden, visitor parking
- Pets: Allowed
Heating, water and powerForced air, gas, Central air
- Heating: Forced air, gas
- Cooling: Central air
Rent and termsRent $2,650 a month, Entire property, Unfurnished
- Rent: $2,650 a month
- Space for rent: Entire property
- Furnished: Unfurnished
- Lease: 12 months
- Rent includes: Heat, parking, water, building insurance, common elements, central air conditioning
- Deposit: Required
- Employment letter: Required
- Rental application: Required
- References: Required
IncludedFridge, stove, b/i microwave, b/i dishwasher, stacked washer & dryer, elfs, custom roller blinds.
- Included: Fridge, stove, b/i microwave, b/i dishwasher, stacked washer & dryer, elfs, custom roller blinds.
NearbyPublic transit
- Close to: Public transit
Listing detailsC11936641, Rented, Jan 22, 2025
- MLS® number: C11936641
- Status: Rented
- Listed on: Jan 22, 2025
- Days on market: 8
- Updated: Jan 30, 2025
- Possession: Immediately
- Occupied by: Tenant
- Listing brokerage: eXp Realty
About this home
Unit 1205, 126 Simcoe Street, Toronto (Waterfront Communities), ON M5H 4E6
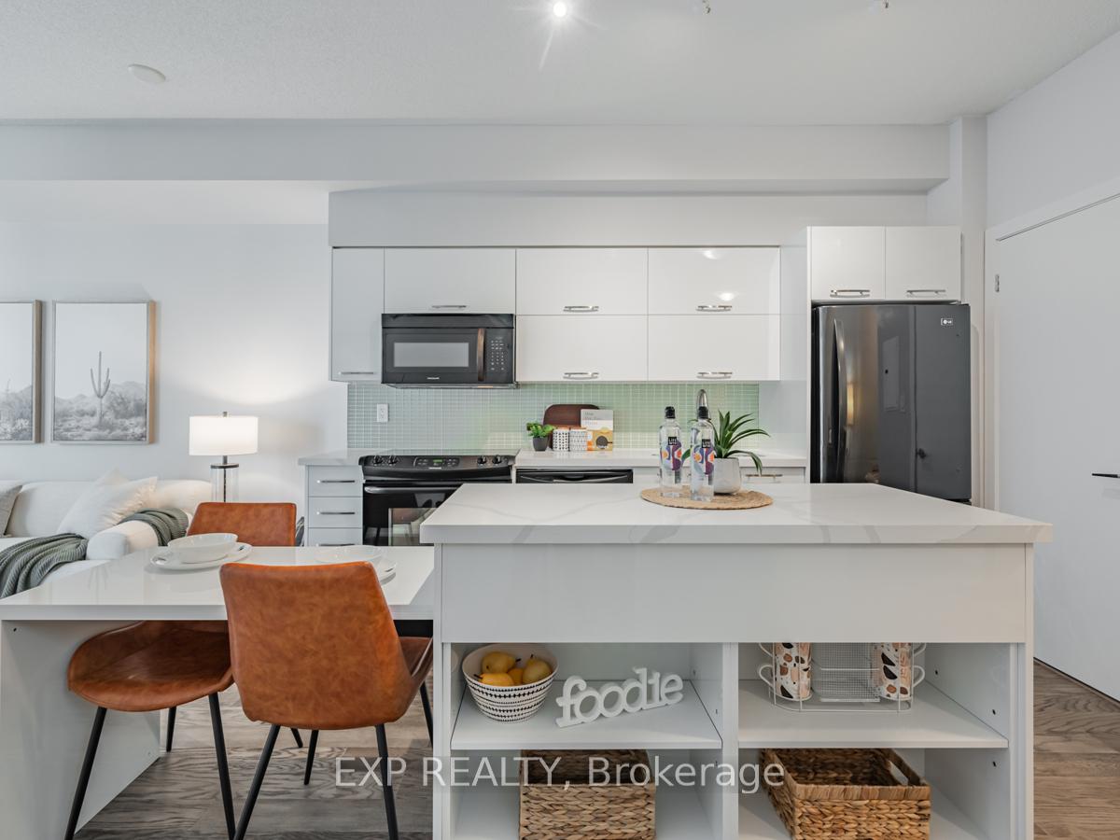
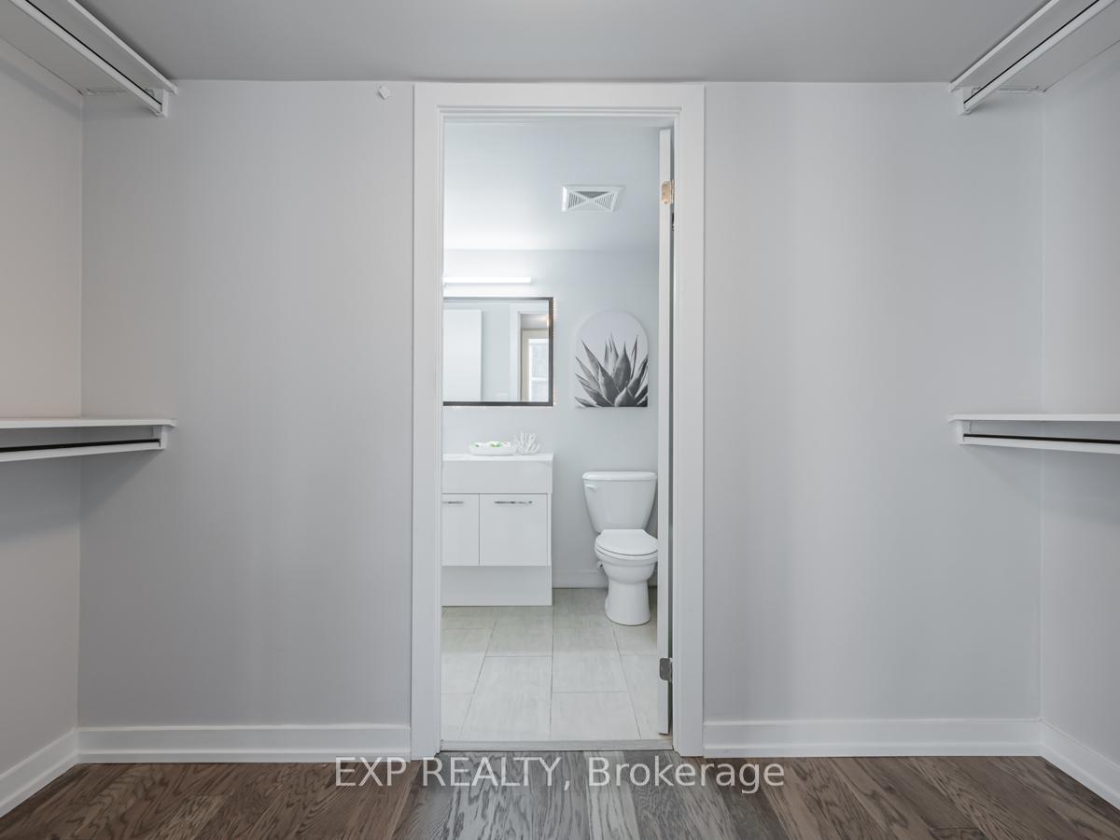
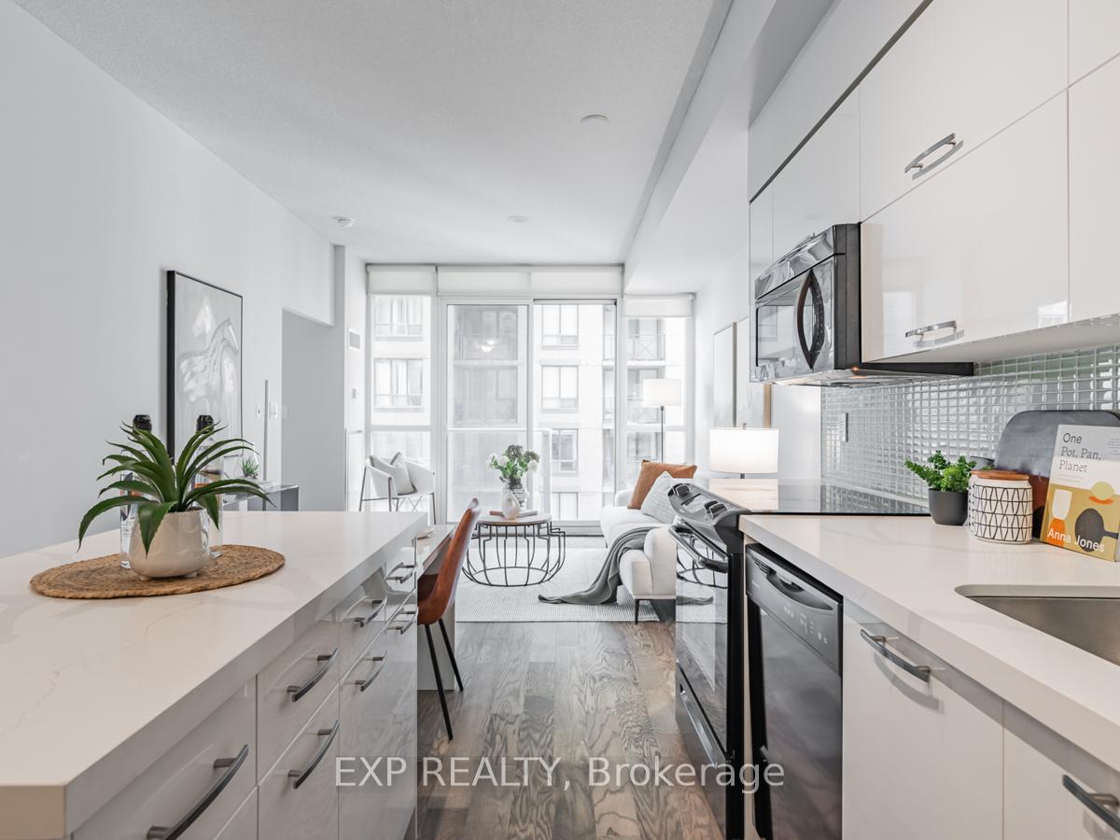
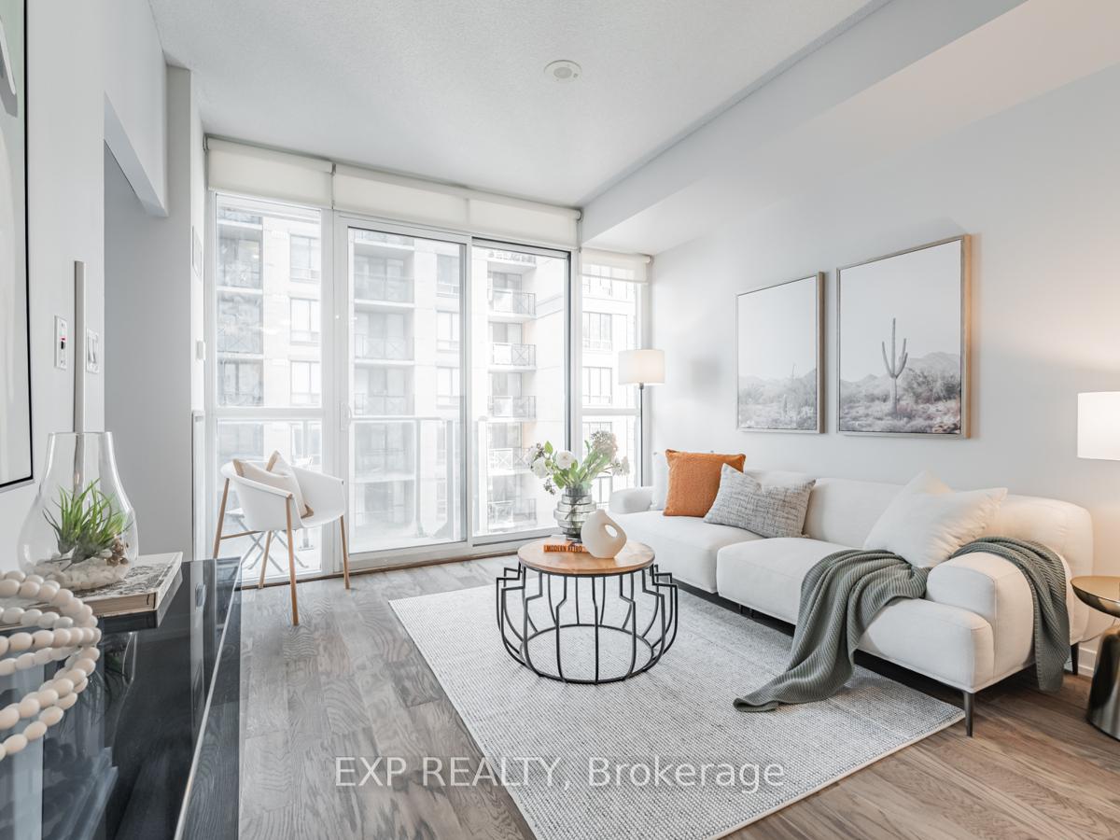
Welcome to this beautifully updated 1 + 1 BR condo in the heart of Toronto's Entertainment and Financial Districts. This unit boasts a newly renovated kitchen featuring modern white cabinets, quartz countertops, and a spacious center island with ample storage and a pull-out table, perfect for additional workspace or dining. Stylish upgrades include new engineered hardwood floors and a sleek bathroom vanity with quartz countertops. The open-concept design is enhanced by 9-foot ceilings and expansive floor-to-ceiling windows, creating a bright and airy atmosphere. The functional layout, which also includes a balcony, offers no wasted space. The spacious bedroom comes with a walk-in closet and access to a large semi-ensuite bathroom while the sizeable den is ideal for a home office and can easily accommodate a daybed for overnight guests, or you can also utilize one of the buildings' two guest suites. Located steps from a 24-hour Rabba (with a Subway inside) and just minutes away from King & Queen Streets trendy restaurants, Roy Thomson Hall, TIFF Lightbox, and more! St. Andrew and Osgoode subway stations are also nearby and thus, makes commuting effortless. With a rare parking space, this condo provides both convenience and added value, whether for personal use or as an opportunity to generate rental income. Amenities: Rooftop patio with an outdoor pool, two BBQ areas, and a party room (at 21 Nelson), along with an exercise room, yoga studio, party room, theater, two guest suites, and ample visitor parking
Ask about this home
A HOMEH agent will answer your questions about this home.
Know more about Boutique II Condos
Condo building · 126 Simcoe Street
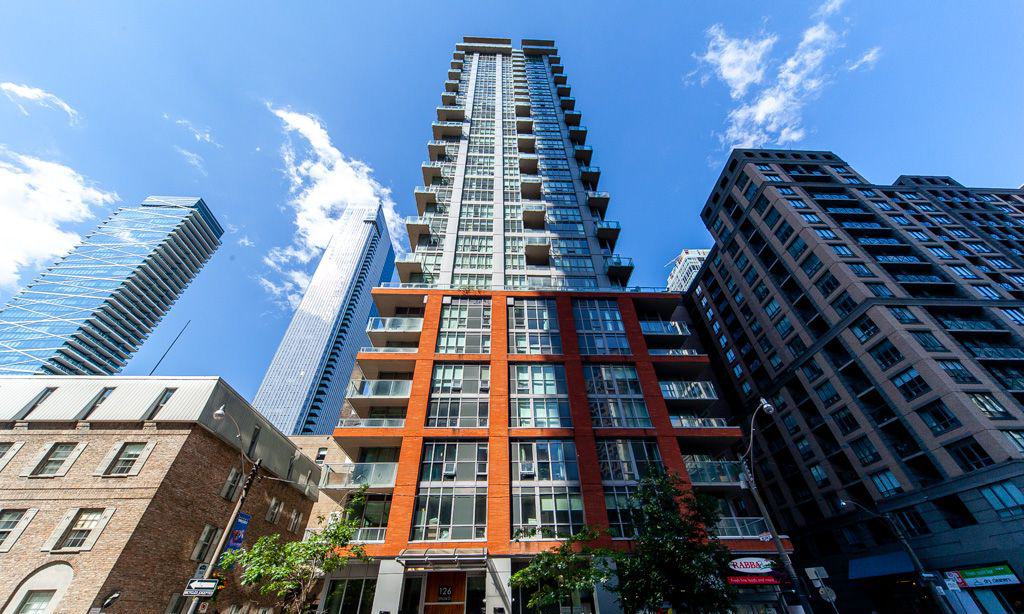
Boutique II Condos is a 34-storey condo with 304 suites, built in 2011 by Urban Capital Property Group. Right now 3 for sale are on the market here.
- 34storeys
- 304suites
- $827/sq ft
- 2011built
No similar units for rent in Boutique II Condos right now.
Around this home
Daily convenience, out of 100, from the distances below
Schools nearby
School rating, out of 10.
Helpful calculators
Your HOMEH agent

"I would see it this week."