

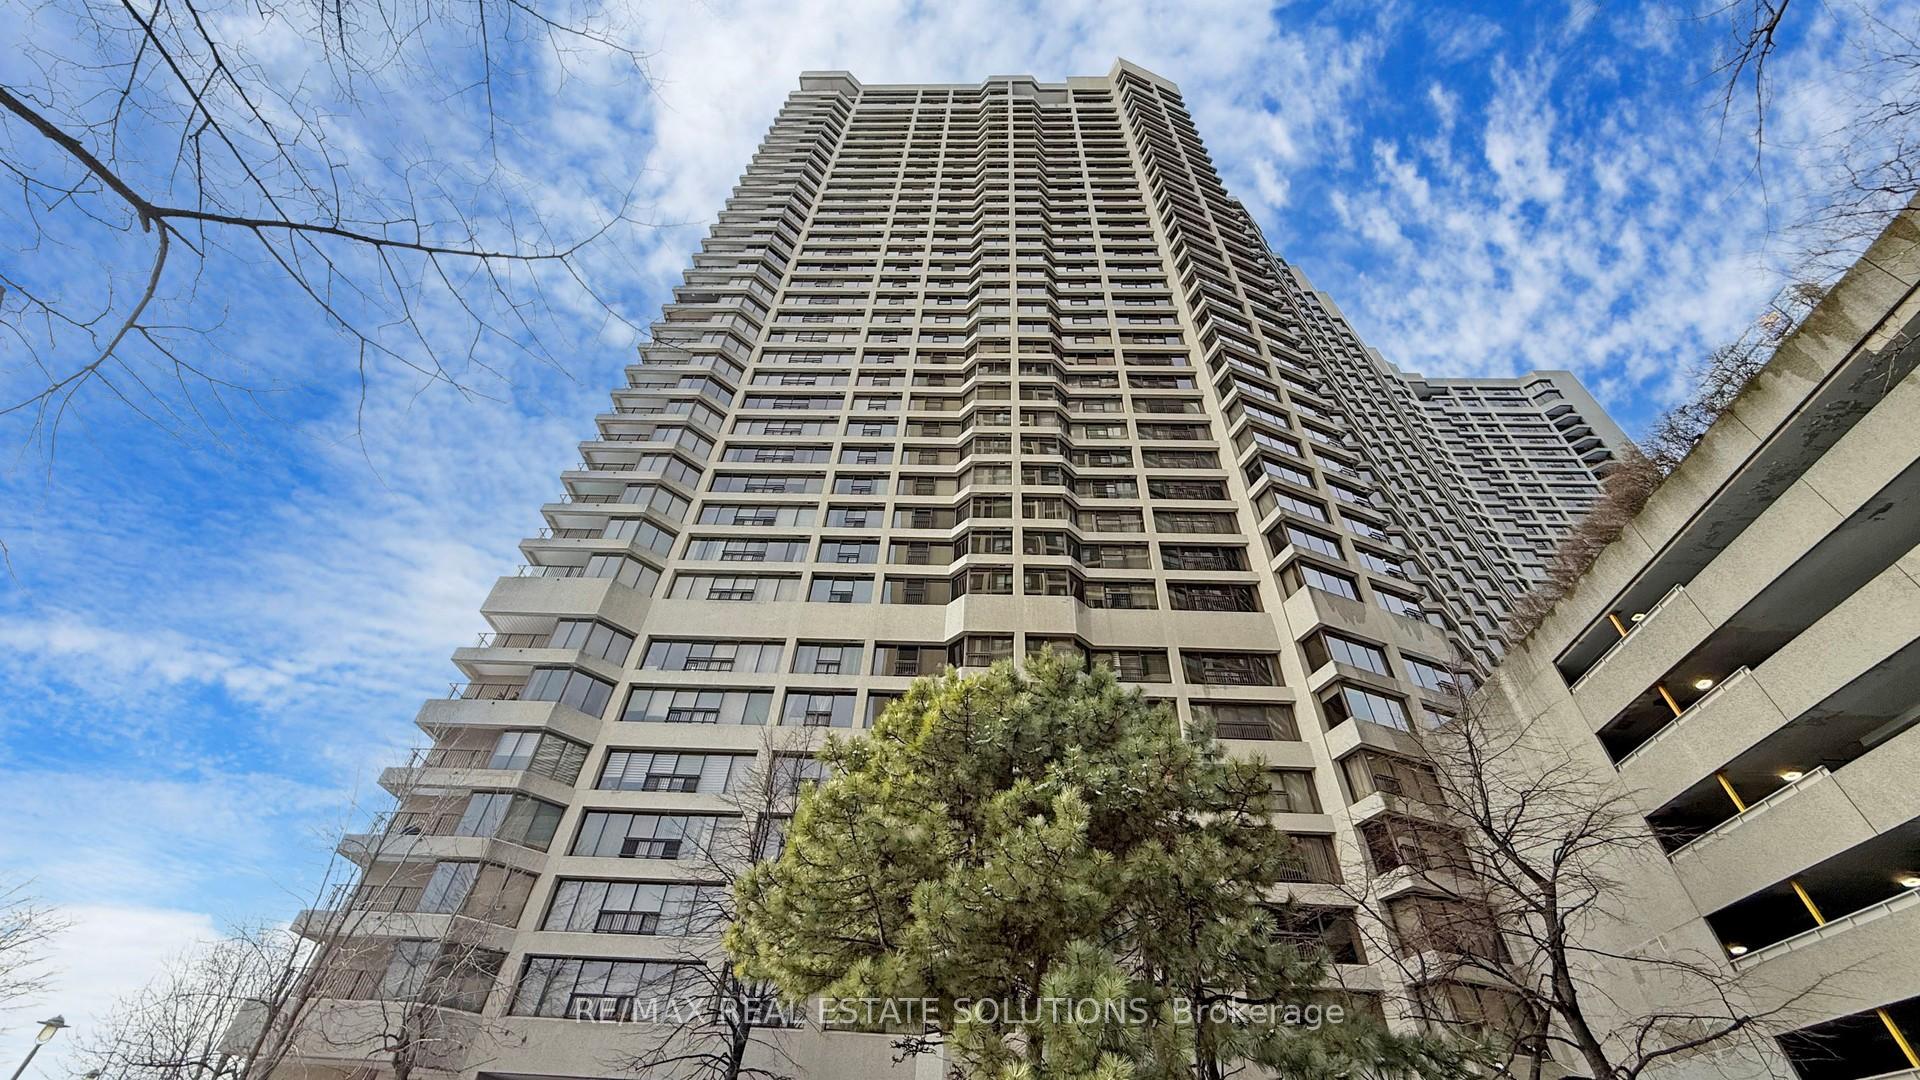
Unit 2205, 65 Harbour Square
Unit 2205, 65 Harbour Square
 See all 38 photos
Property history
Facts and features
- ExposureEast
- LaundryCoin operated, in building
- LockerNone
- BalconyJuliette
- Central air
- Concierge
- Exercise room
- Indoor pool
- Party room/meeting room
- Rooftop deck/garden
The homeCondo Apartment, Apartment, 700–799 sq ft
- Type: Condo Apartment
- Style: Apartment
- Living space: 700–799 sq ft
- Basement: None
- Exposure: East
- Special designation: Accessibility
InsideCoin operated, in building, Concierge/security, Rooms above ground 5
- Laundry: Coin operated, in building
- Security: Concierge/security
- Rooms above ground: 5
- Bedrooms: 1 + 1 in the basement
- Bathrooms: 1
- Kitchens: 1
OutsideConcrete, Juliette
- Exterior: Concrete
- Balcony: Juliette
Parking and locker1 Parking, Underground, Exclusive
- Spaces: 1 Parking
- Garage: Underground
- Parking type: Exclusive
- Driveway: Underground
- Spot: 184
- Locker: None
BuildingHarbourside, Storeys 38, Units 602
- Name: Harbourside
- Storeys: 38
- Units: 602
- Registered: 1980
- Condo corporation: 510
- Amenities: Concierge, exercise room, indoor pool, party room/meeting room, rooftop deck/garden, visitor parking
- Pets: Not allowed
Heating, water and powerBaseboard, electric, Central air
- Heating: Baseboard, electric
- Cooling: Central air
Rent and termsRent $2,600 a month, Entire property, Unfurnished
- Rent: $2,600 a month
- Space for rent: Entire property
- Furnished: Unfurnished
- Lease: 12 months
- Paid: Monthly
- Rent includes: Building insurance, heat, water, hydro, parking, cable tv, high speed internet, central air conditioning
- Deposit: Required
- Credit check: Required
- Employment letter: Required
- Rental application: Required
- References: Required
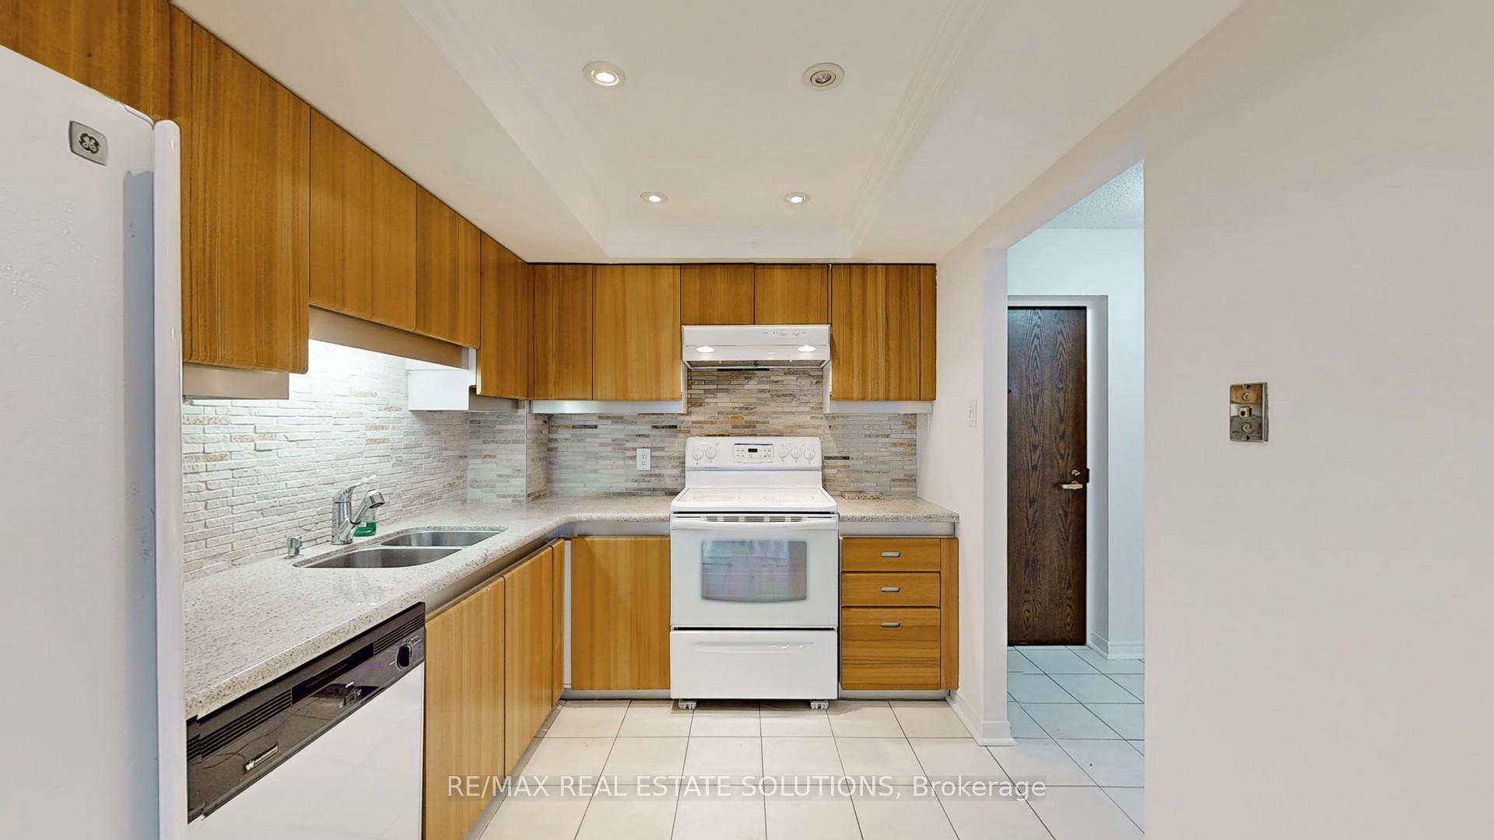
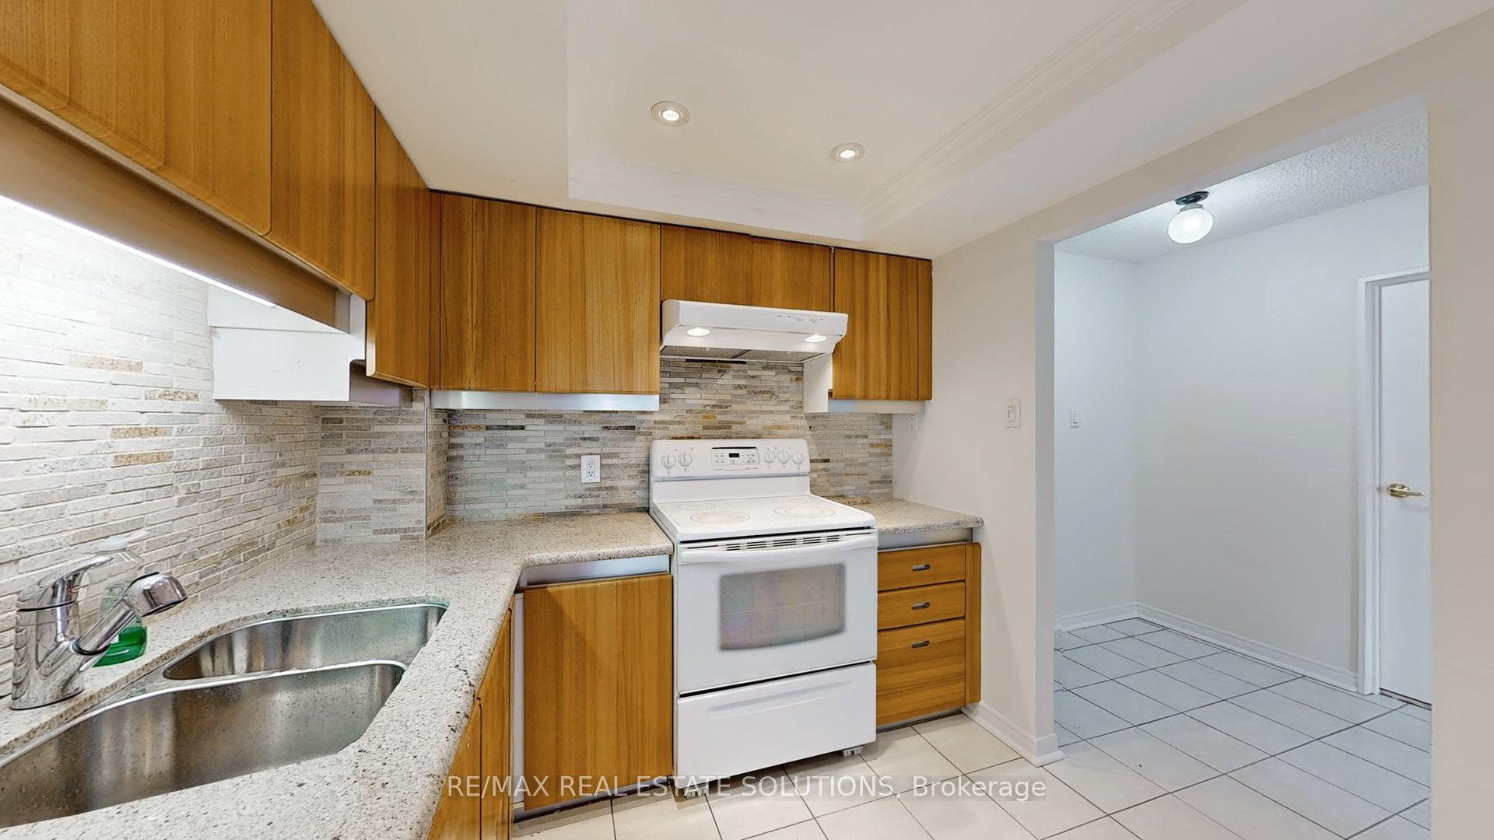
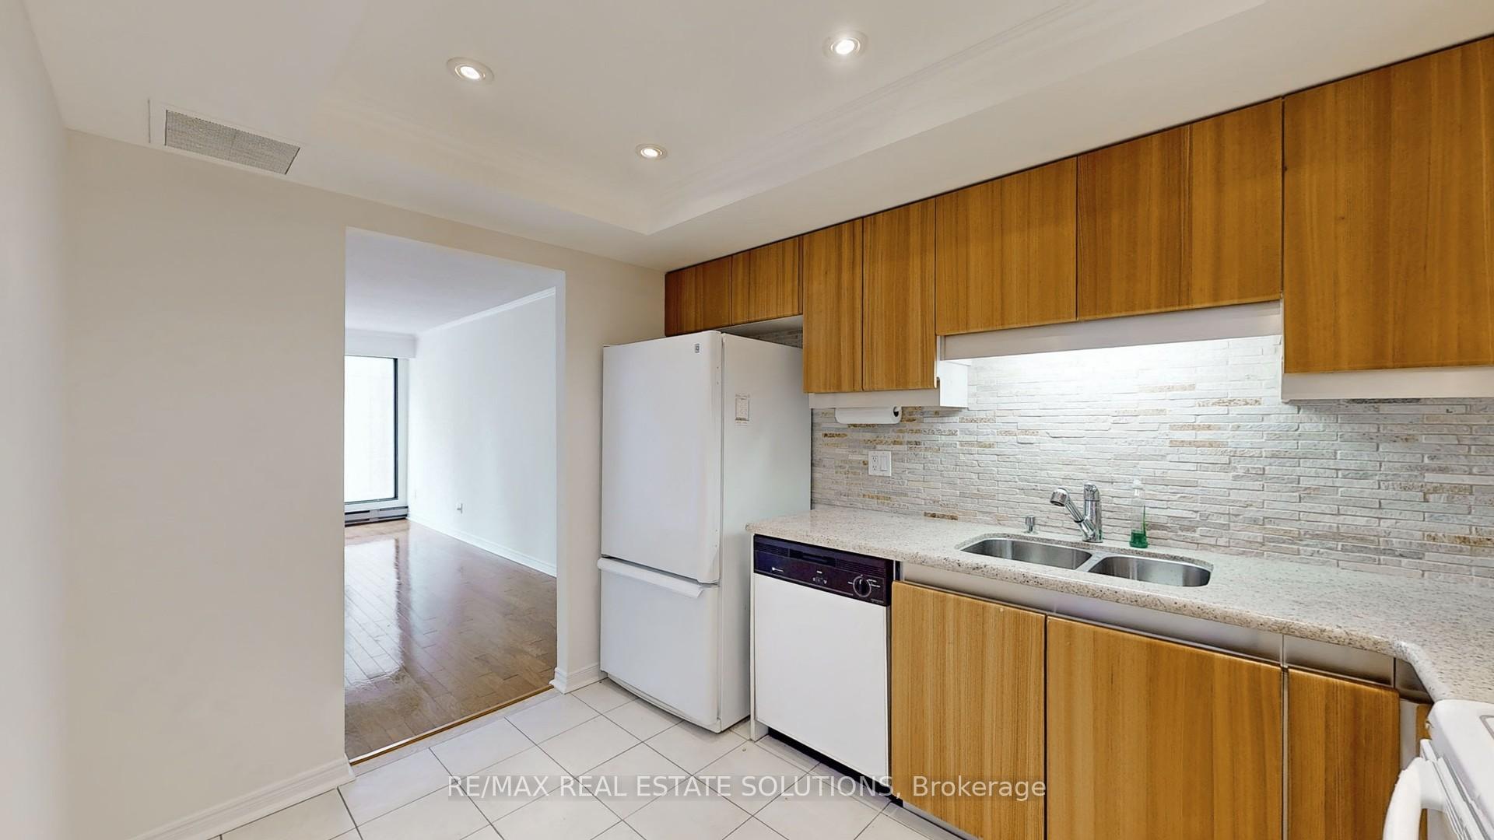
Included1 fridge, 1 dishwasher, & 1 electric range. all existing light fixtures and window coverings.
- Included: 1 fridge, 1 dishwasher, & 1 electric range. all existing light fixtures and window coverings.
NearbyLake access, lake/pond, public transit, rec./commun.centre, waterfront, park
- Close to: Lake access, lake/pond, public transit, rec./commun.centre, waterfront, park
Listing detailsC11921012, Rented, Jan 13, 2025
- MLS® number: C11921012
- Status: Rented
- Listed on: Jan 13, 2025
- Days on market: 16
- Updated: Jan 29, 2025
- Possession: Immediately
- Occupied by: Vacant
- Listing brokerage: RE/MAX REAL ESTATE SOLUTIONS
About this home
Unit 2205, 65 Harbour Square, Toronto (Waterfront Communities), ON M5J 2L4
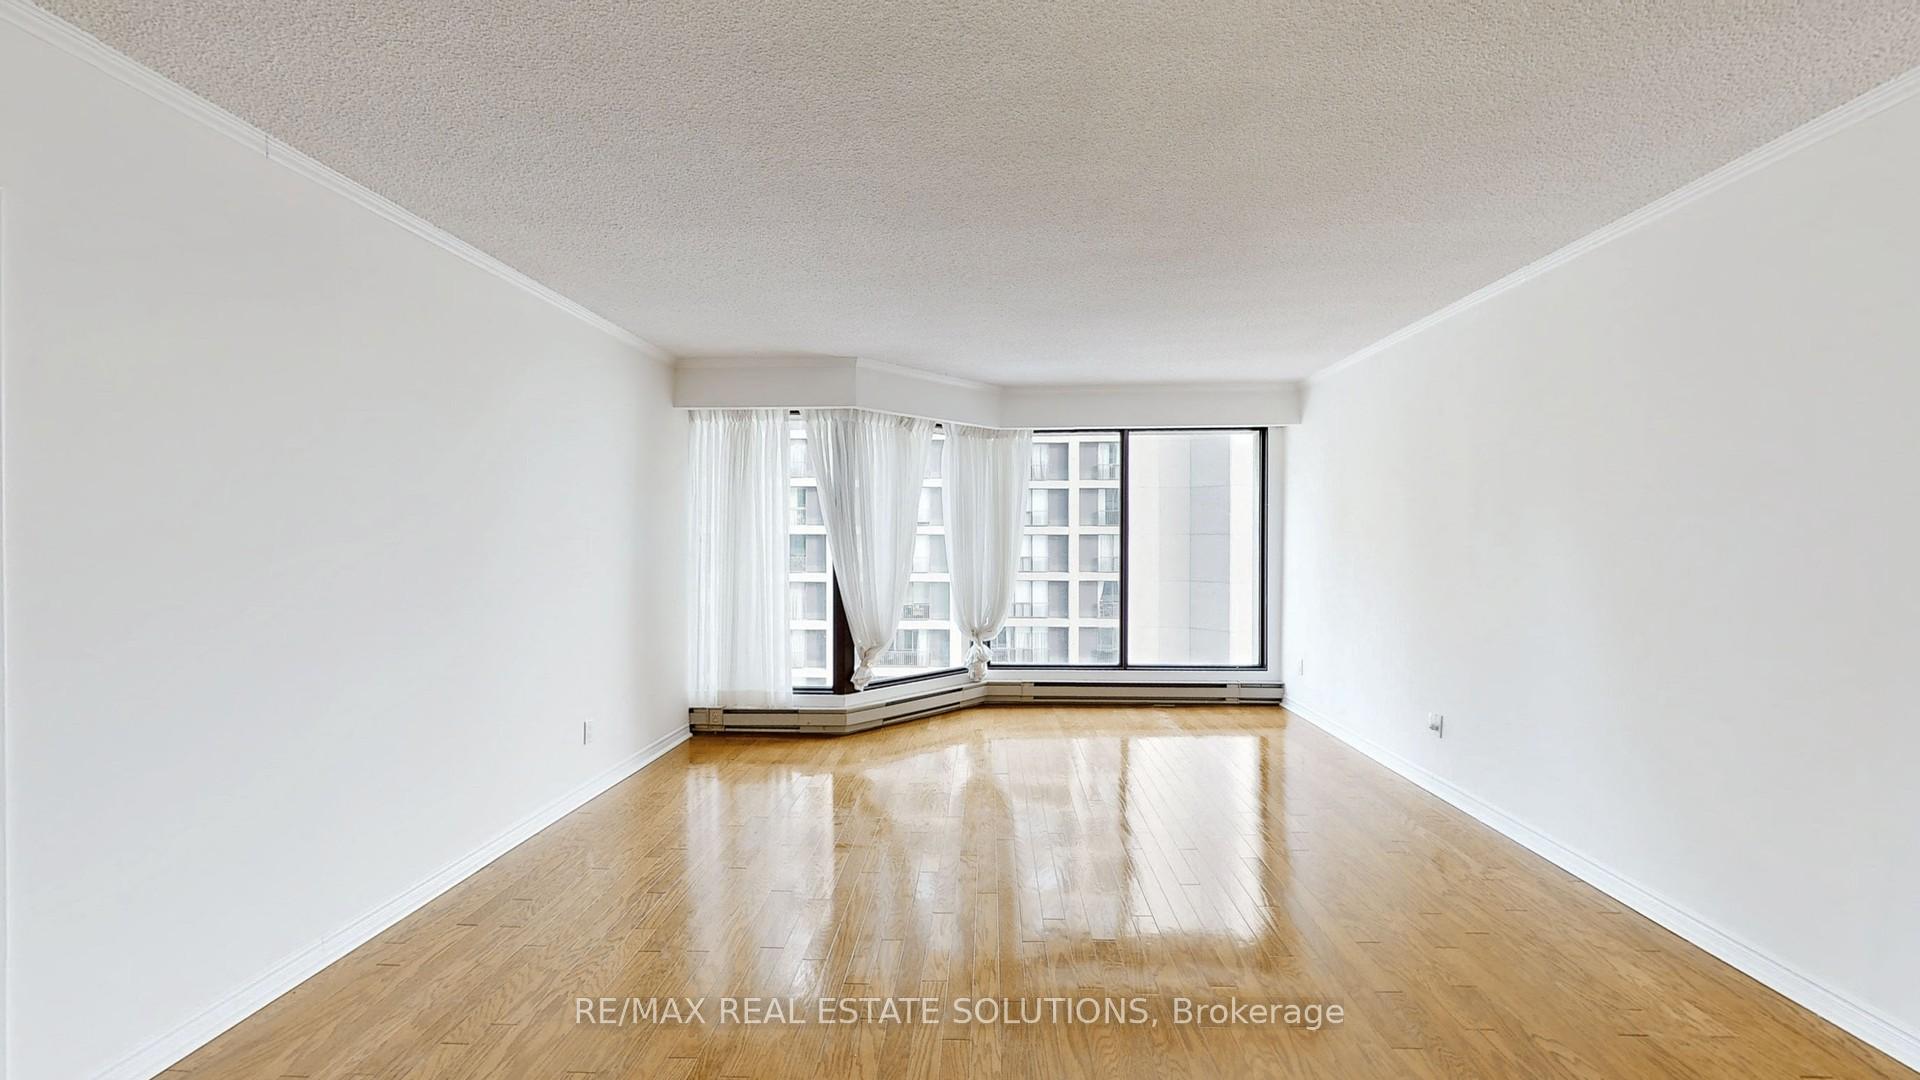
Available Immediately: Freshly Painted 1-Bed + Den in Torontos Harbourfront with Lake Views. This all-inclusive unit offers unbeatable value, with parking, utilities, cable, and internet included in the rent. Located in the heart of Torontos Harbourfront, it features southeast views of the lake. The spacious living room provides a comfortable space for relaxing or entertaining, while the den serves as a massive walk-in closet with an integrated vanity perfect for anyone needing ample storage for a wardrobe. The separate kitchen is equipped with a fridge, dishwasher, and electric range, delivering both style and practicality for daily living. Steps from the Financial District, Scotiabank Arena, Union Station, the PATH, and the waterfront, this unit offers exceptional downtown convenience. The buildings extensive amenities include a 24-hour concierge, visitor parking, an indoor salt water pool, a fitness center, squash court, library, a private rooftop deck, and a resident-exclusive shuttle bus service. Coin laundry is conveniently located in the building. This unit is ideal for someone seeking a spacious and thoughtfully designed condo with lakefront living perks.
Ask about this home
A HOMEH agent will answer your questions about this home.
Know more about Harbourside
Condo building · 65 Harbour Square
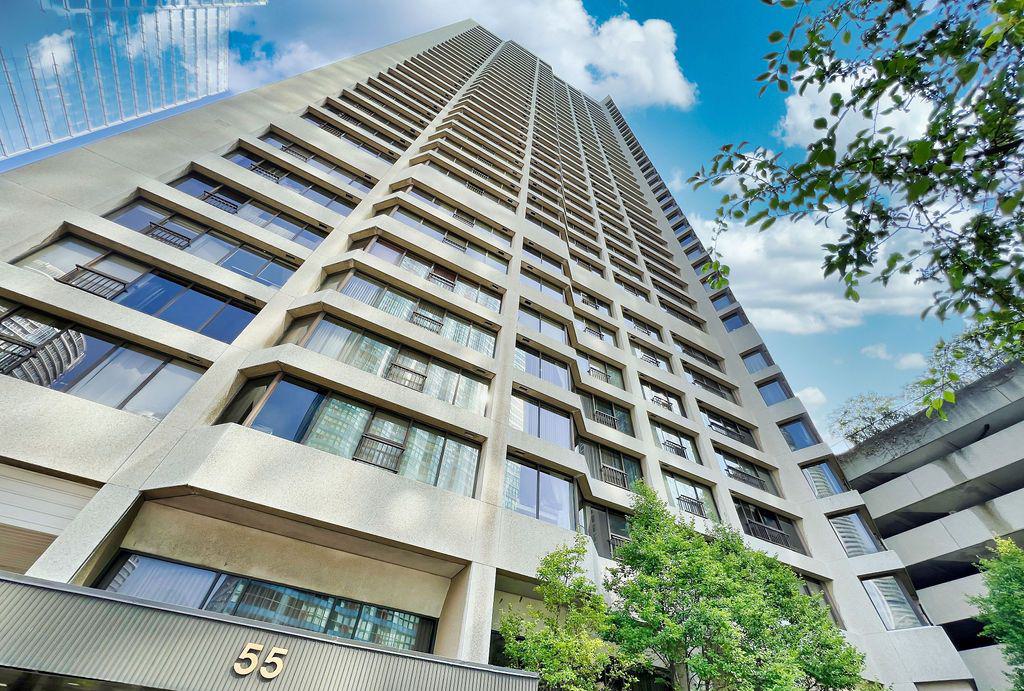
Harbourside is a 38-storey condo with 602 suites, built in 1980 by Campeau Corporation. Right now 5 for sale and 1 for rent are on the market here.
- 38storeys
- 602suites
- $816/sq ft
- 1980built
No similar units for rent in Harbourside right now.
Around this home
Daily convenience, out of 100, from the distances below
Schools nearby
School rating, out of 10.
Helpful calculators
Your HOMEH agent

"I would see it this week."