

Unit 2303, 126 Simcoe Street
Unit 2303, 126 Simcoe Street
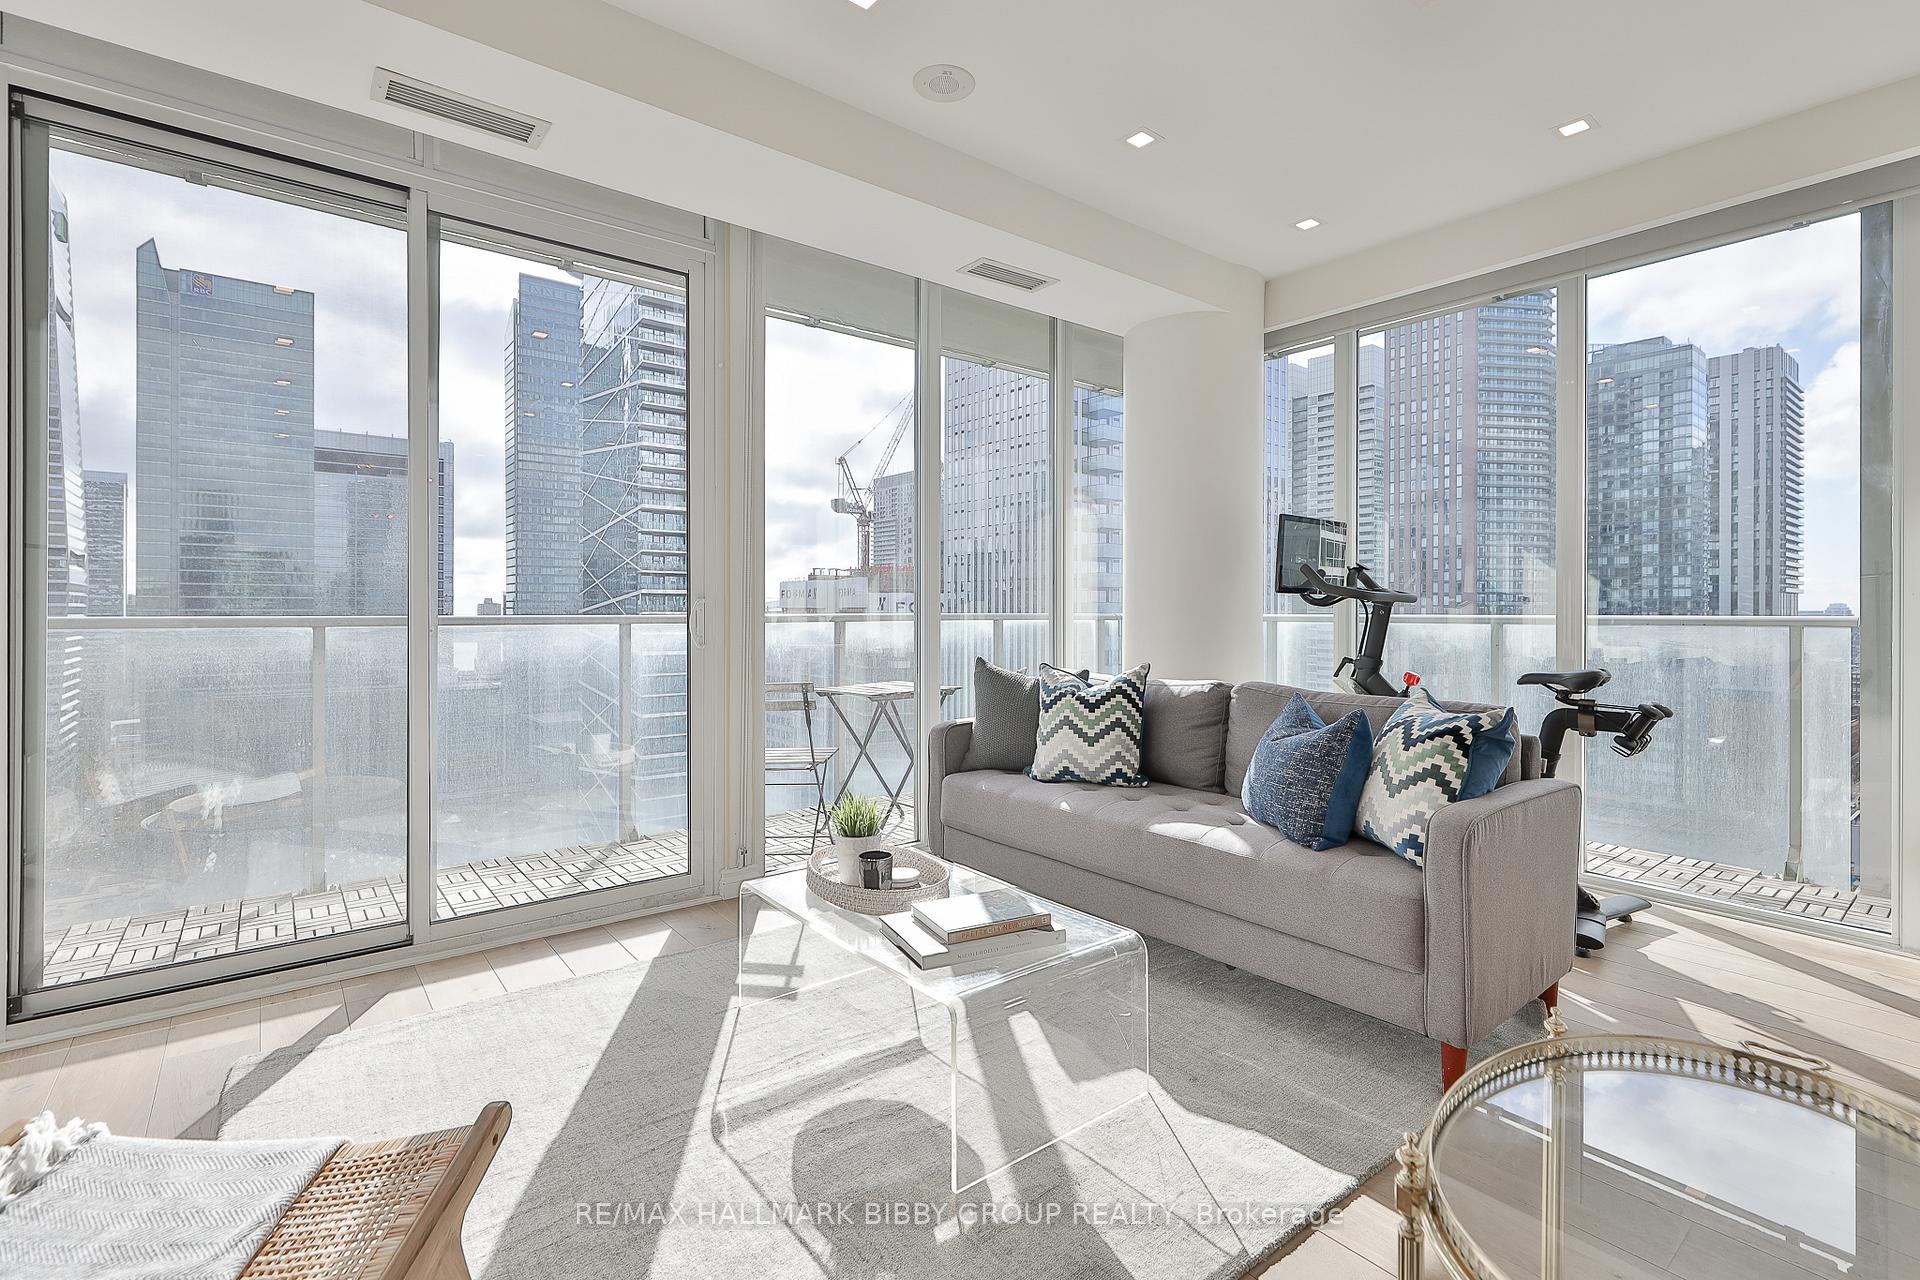 See all 39 photos
Property history
Facts and features
- ExposureSouth west
- LaundryEnsuite
- LockerNone
- BalconyOpen
- Hardwood floors
- Central air
- Indoor pool
The homeCondo Apartment, Apartment, 800–899 sq ft
- TypeCondo Apartment
- StyleApartment
- Living space800–899 sq ft
- BasementNone
- ExposureSouth West
- ViewCity, clear, downtown
InsideHardwood, Ensuite, main level, Carpet free
- FlooringHardwood
- LaundryEnsuite, main level
- FeaturesCarpet free
- SecurityConcierge/security
- ElevatorYes
- Rooms above ground5
- Bedrooms1 + 1 in the basement
- Bathrooms2
- Kitchens1
OutsideConcrete, brick, Open
- ExteriorConcrete, brick
- BalconyOpen
Parking and locker1 Parking, Underground, Parking type Owned
- Spaces1 Parking
- GarageUnderground
- Parking typeOwned
- DrivewayUnderground
- SpotC21
- LockerNone
BuildingBoutique ii, Storeys 34, Units 304
- NameBoutique ii
- Storeys34
- Units304
- Registered2011
- Condo corporation2150
- AmenitiesIndoor pool
- PetsAllowed
Heating, water and powerForced air, gas, Central air
- HeatingForced air, gas
- CoolingCentral air
Costs and taxesTaxes $4,185 a year, Condo fee $784 a month, Heat included, water included, common elements included, building insurance included
- Taxes, 2025$4,185 a year
- Condo fee$784 a month
- Fee includesHeat included, water included, common elements included, building insurance included
- HSTHST included in the price
Included in the saleIncludes all brand new top of the line appliances. stainless steel fridge, stove, dishwasher, microwave, washer & dryer, upgraded window coverings, motorized blinds in primary bedroom, upgraded lighting fixtures, balcony decking tiles, built-in shelf in dining room, and one parking space.
- IncludedIncludes all brand new top of the line appliances. stainless steel fridge, stove, dishwasher, microwave, washer & dryer, upgraded window coverings, motorized blinds in primary bedroom, upgraded lighting fixtures, balcony decking tiles, built-in shelf in dining room, and one parking space.
NearbyClear view, hospital, public transit
- Close toClear view, hospital, public transit
Listing detailsC12503418, Sold, Oct 31, 2025
- MLS® numberC12503418
- StatusSold
- Listed onOct 31, 2025
- Days on market21
- UpdatedNov 21, 2025
- Possession30-59 days
- Occupied byOwner
- Listing brokerageRE/MAX HALLMARK BIBBY GROUP REALTY
About this home
Unit 2303, 126 Simcoe Street, Toronto (Waterfront Communities), ON M5H 4E6
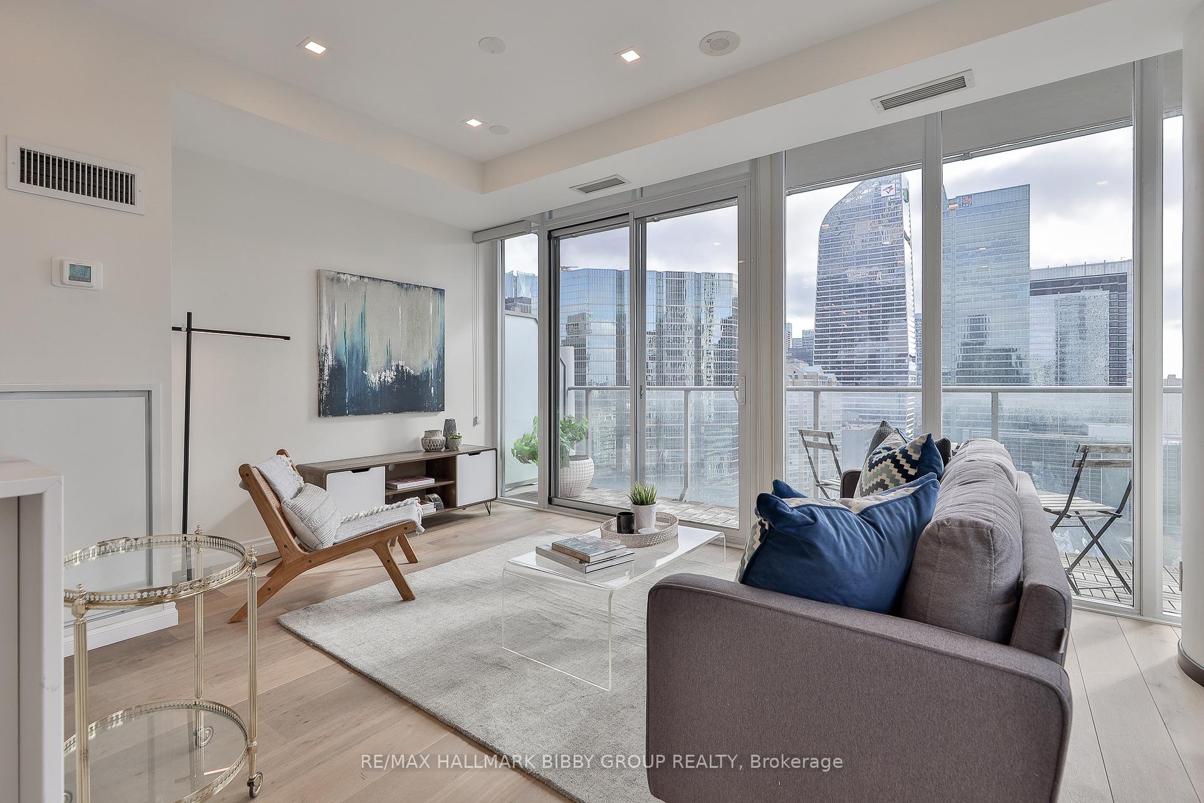
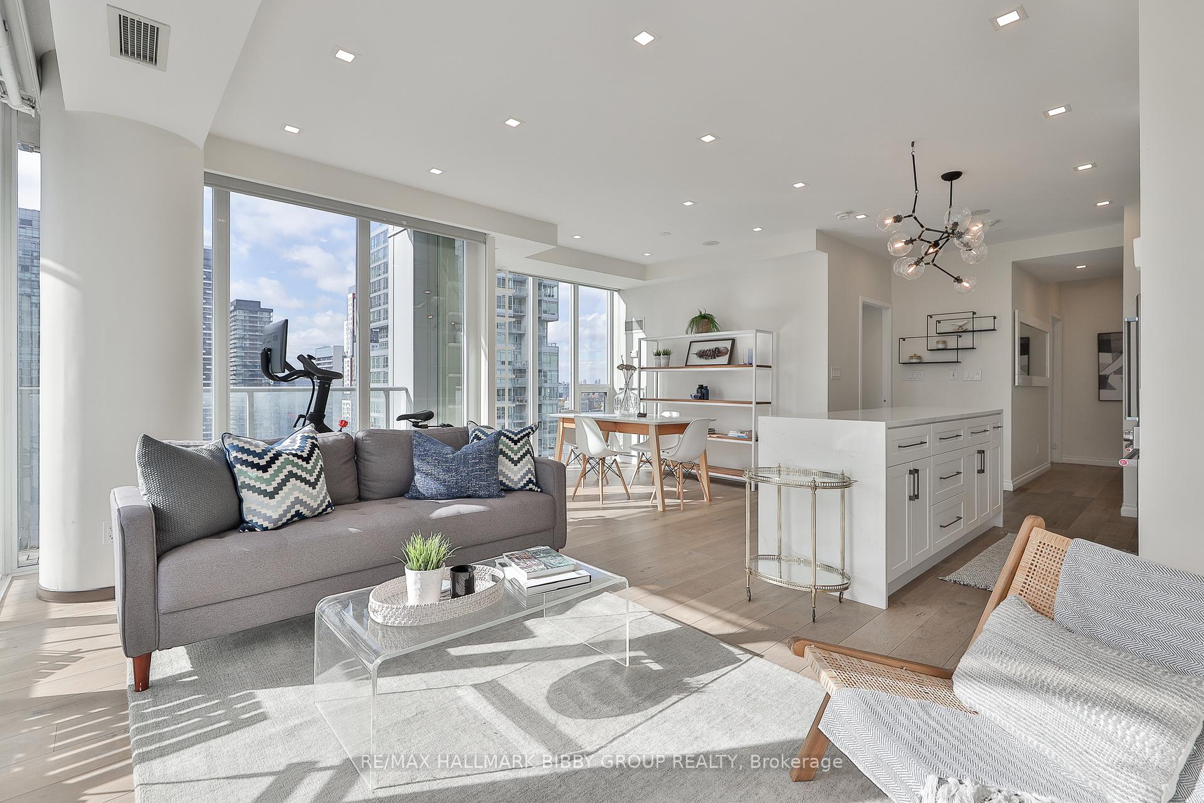
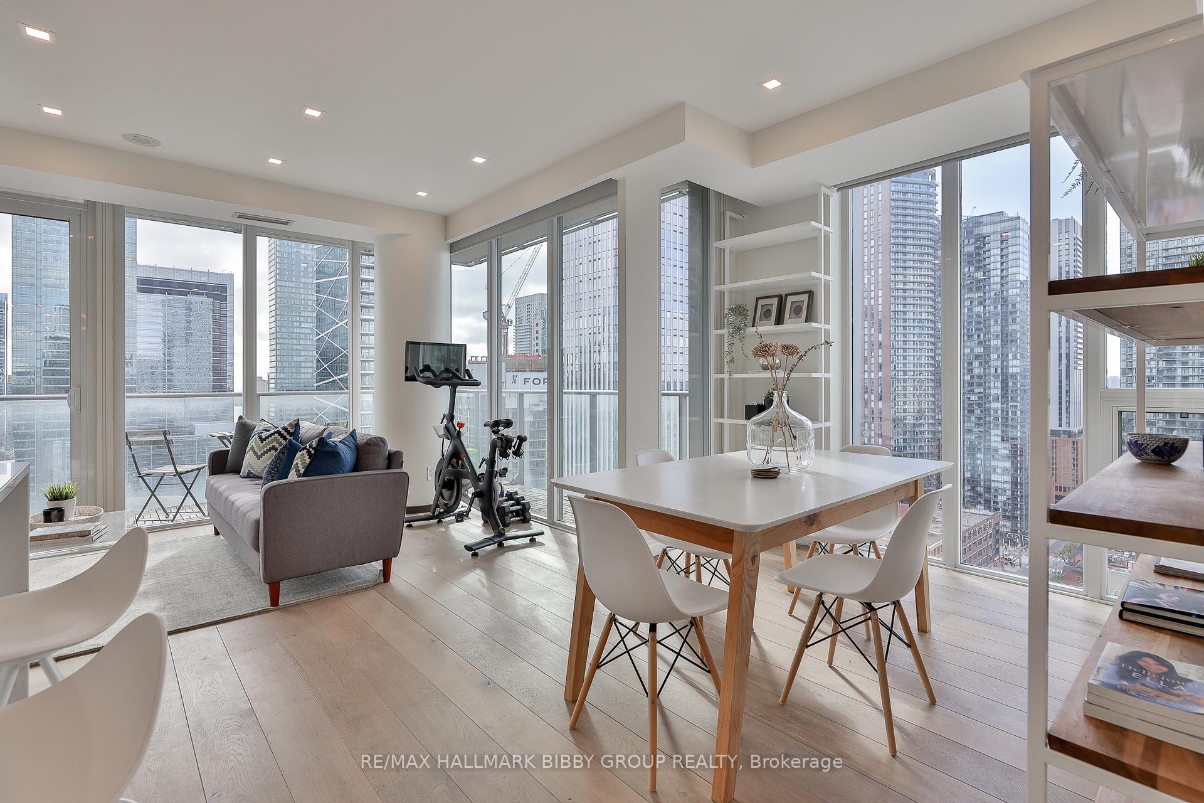
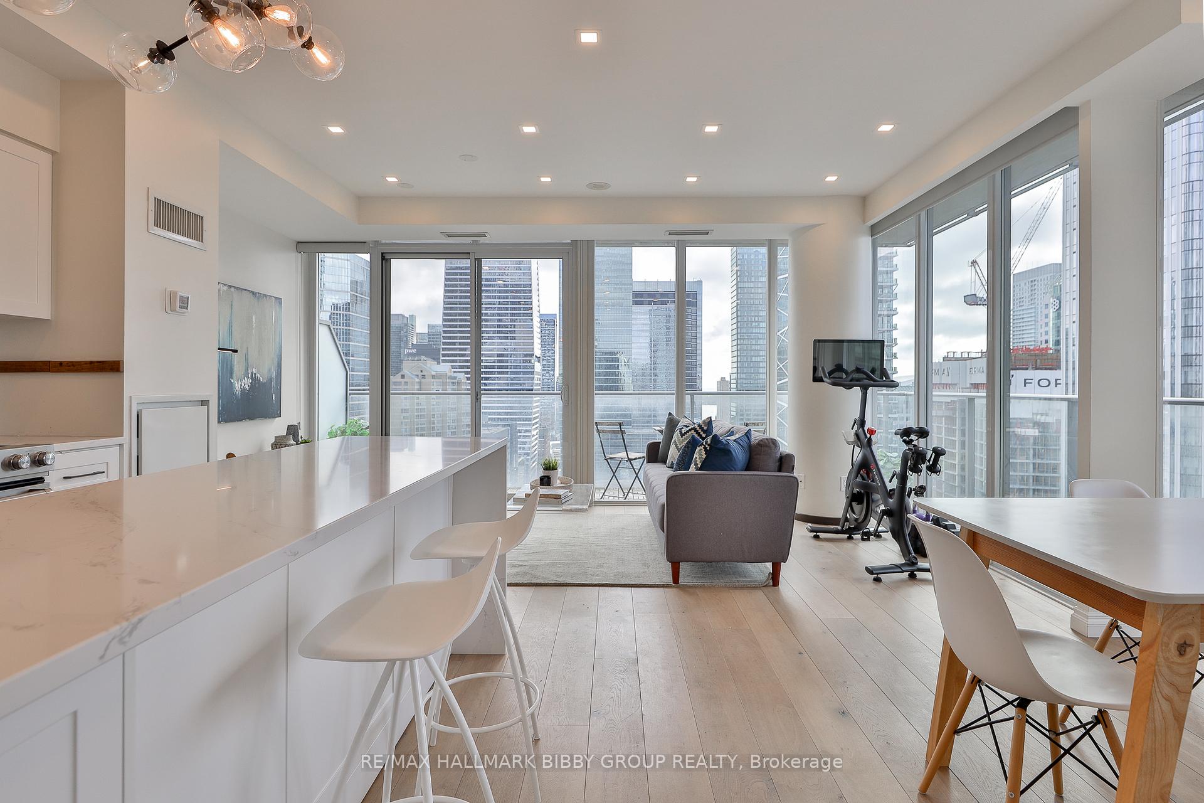
Meticulously Designed And Fully-Updated Throughout With The Finest Of Materials, This Iconic One-Bedroom + Den Residence (Formerly Two-Bedroom) In The Highly Sought After Boutique II Condominiums Will Be Your Own Private Oasis Just Steps From Toronto's Vibrant Financial & Entertainment Districts. Complemented By Breathtaking City Views From A Private Balcony, The Residence Is Perfectly Situated In The Building As Each Room Exudes Panoramic Serenity With Its Southwest Orientation. The Sun-Drenched Living & Dining Rooms Accommodate A Gracious Lifestyle As The Interior Seamlessly Integrates Into The Surrounding Expanse. The Brand New Modern Kitchen Features Top Of The Line Appliances, Upgraded Countertops, Backsplash And A Convenient Breakfast Bar. The Primary Bedroom Retreat Showcases Jaw-Dropping Views, A Spacious Walk-In Closet And A Four-Piece, Spa-Like Ensuite Bathroom. The Open Concept Den (Formerly Second Bedroom) Provides Versatility For A Larger Dining Area, Home Gym Or Inspiring Open-Concept Office Space. The Residence Also Includes A Brand New Spa-Like Three Piece Bathroom With Top Of The Line Fixtures. The Residence Has Been Updated With Brand New Wide-Plank White Oak Hardwood Flooring. The Property Could Easily Converted Back To A Two-Bedroom Suite If Desired, Speak With Listing Agent. Unbeatable Location! Steps To Public Transit, Path Network, Financial & Entertainment Districts, Union Station, Highly-Acclaimed Restaurants & Shopping, Nathan Phillips Square, David Pecaut Square, Roy Thompson Hall, The Harbourfront, Martin Goodman Trail & Billy Bishop Airport.
Ask about this home
A HOMEH agent will answer your questions about this home.
Know more about Boutique II Condos
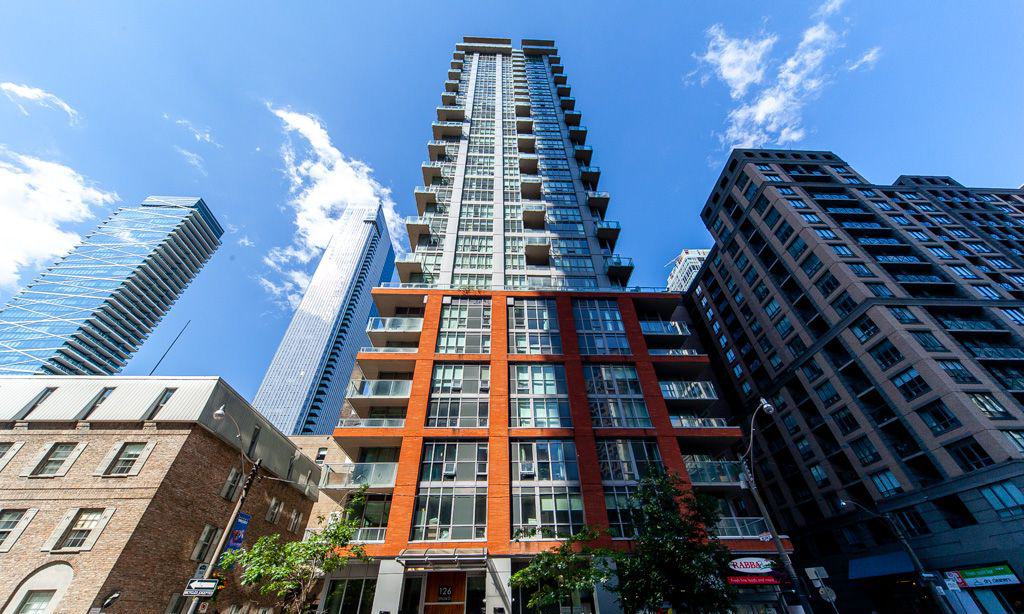
Condo building · 126 Simcoe Street
Boutique II Condos is a 34-storey condo with 304 suites, built in 2011 by Urban Capital Property Group. Right now 2 for sale are on the market here.
- 34storeys
- 304suites
- $827/sq ft
- 2011built
No similar units for sale in Boutique II Condos right now.
Around this home
Daily convenience, out of 100, from the distances below
Schools nearby
School rating, out of 10.
Helpful calculators
Your HOMEH agent

"Priced 5% over the Hestimate. I would see it this week."