

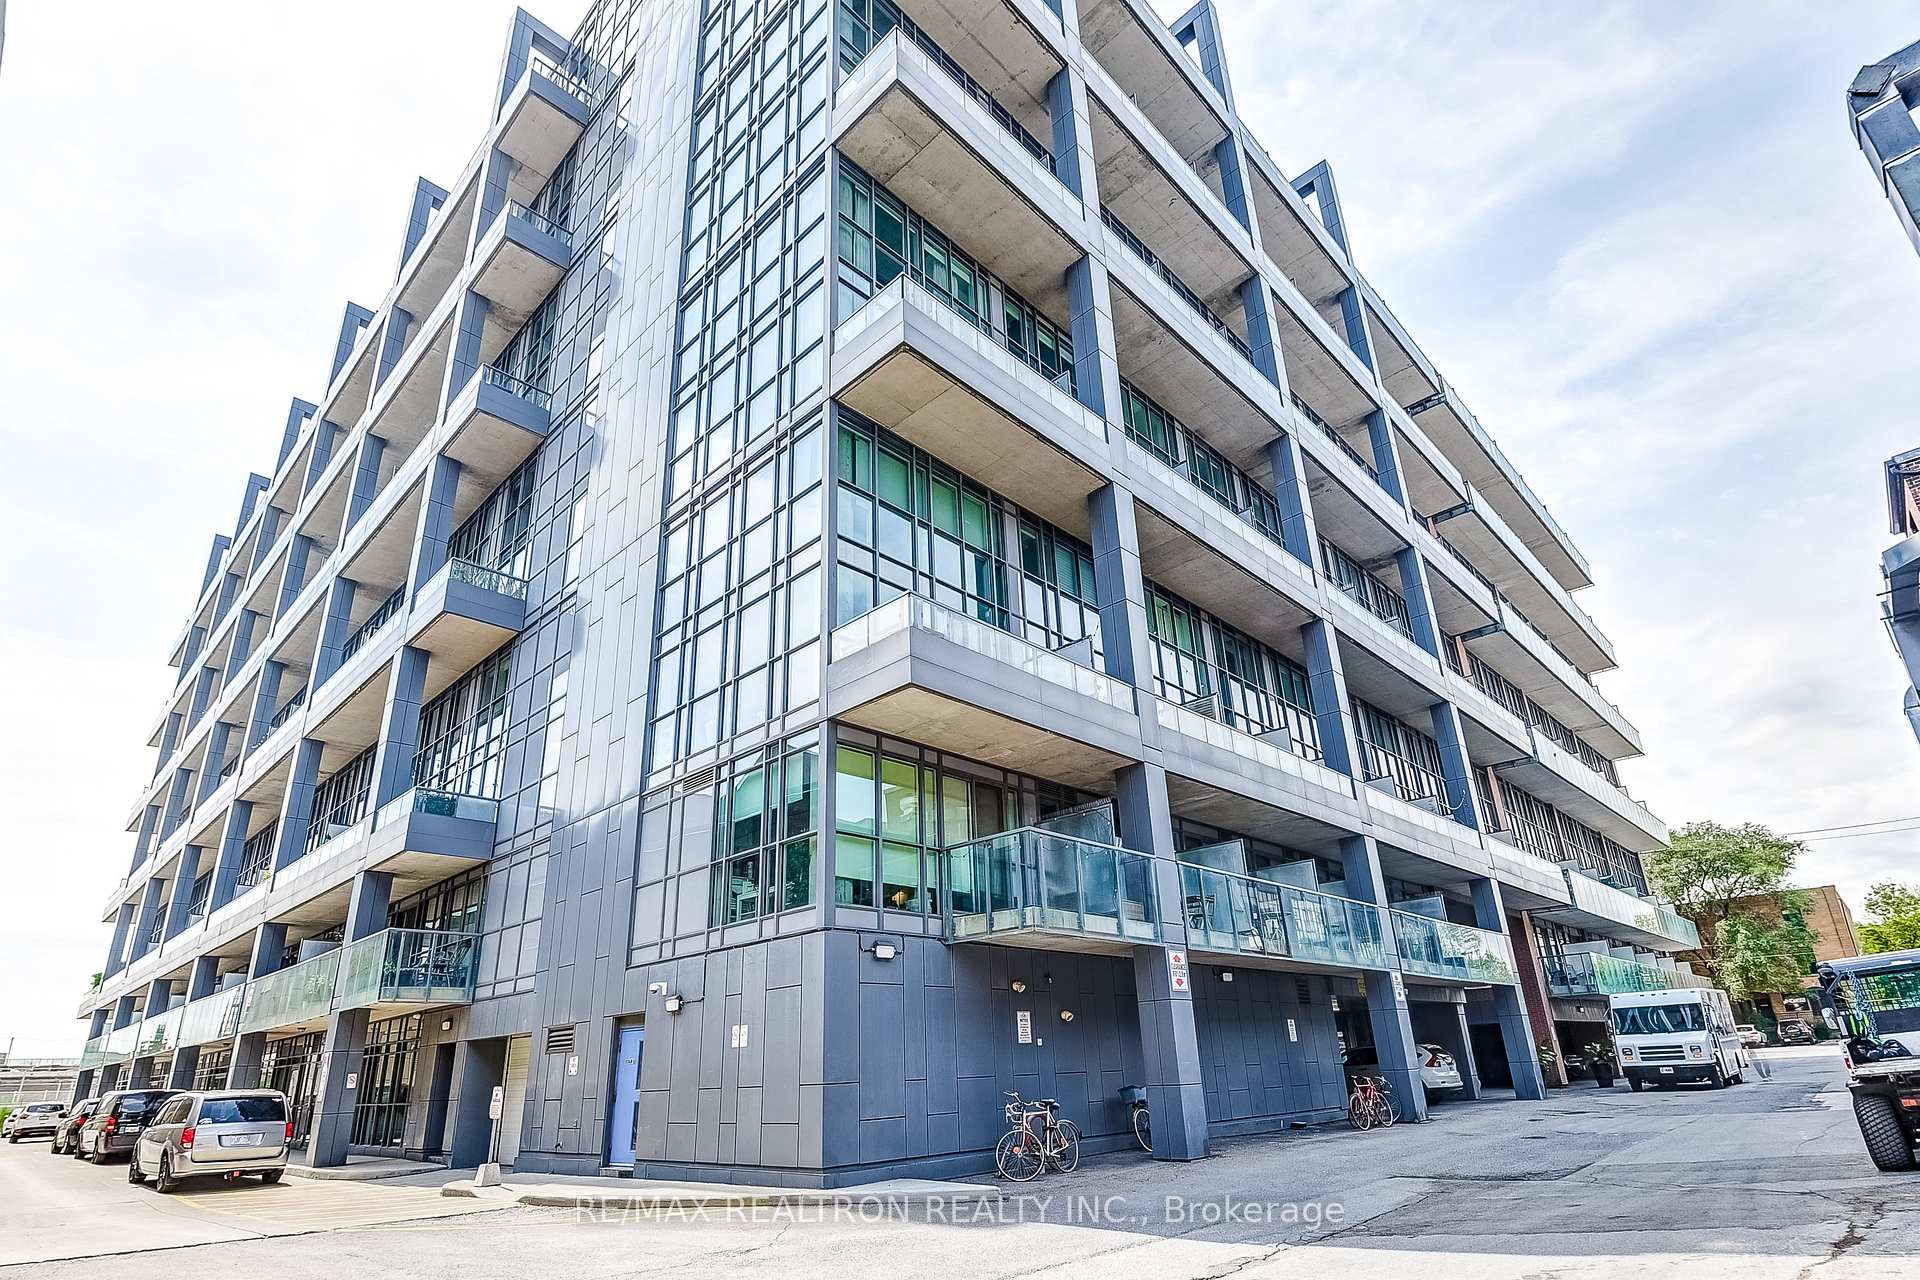
Unit 449, 5 Hanna Avenue
Unit 449, 5 Hanna Avenue
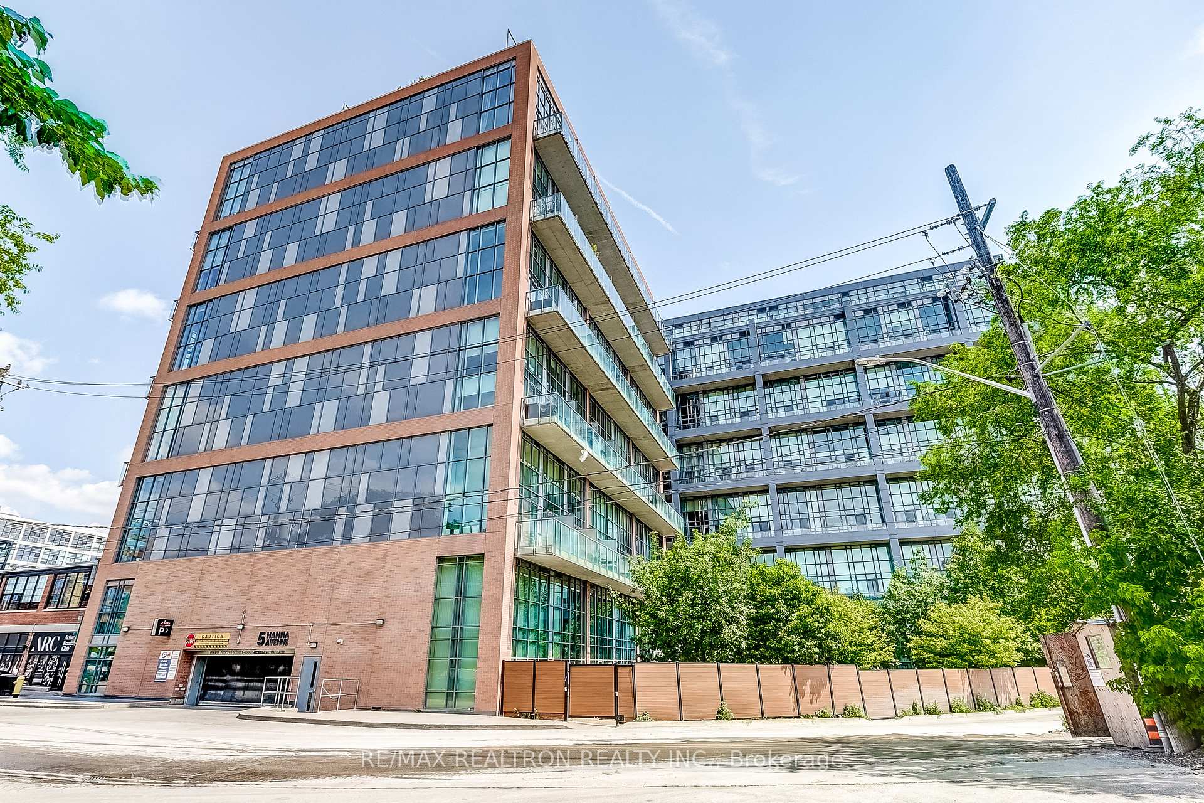
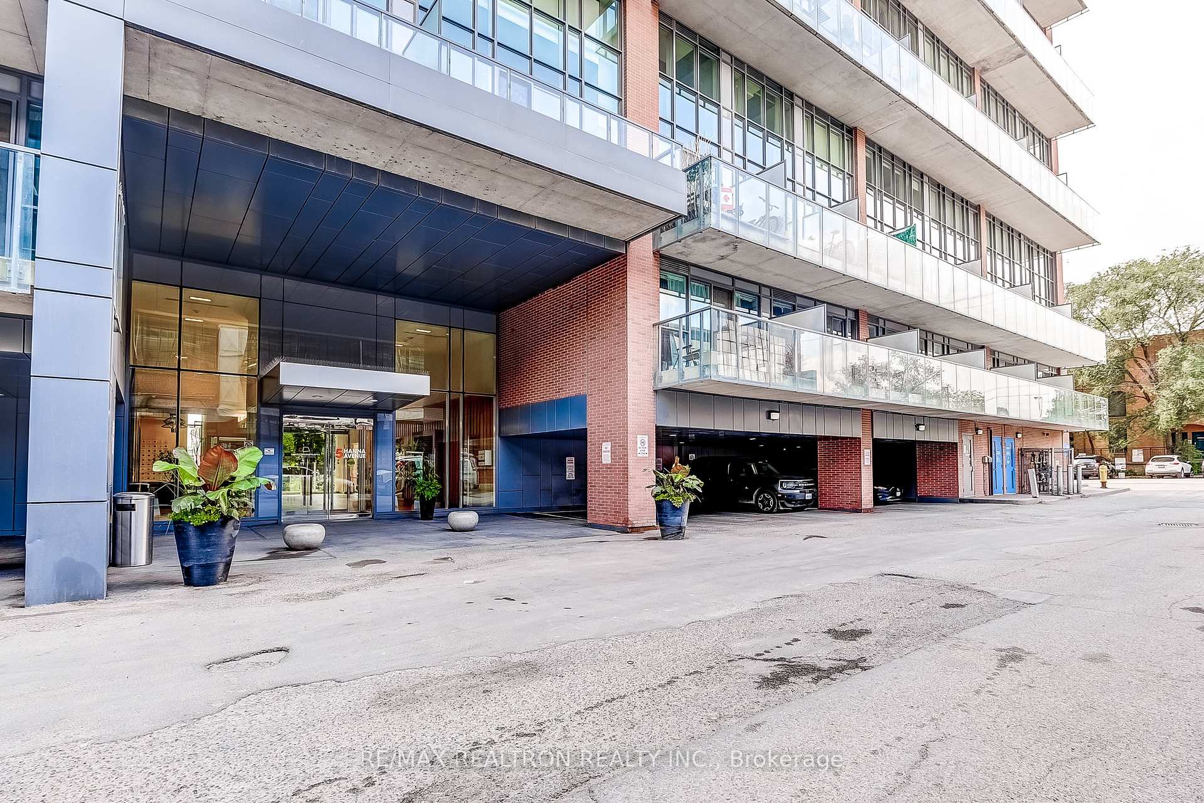
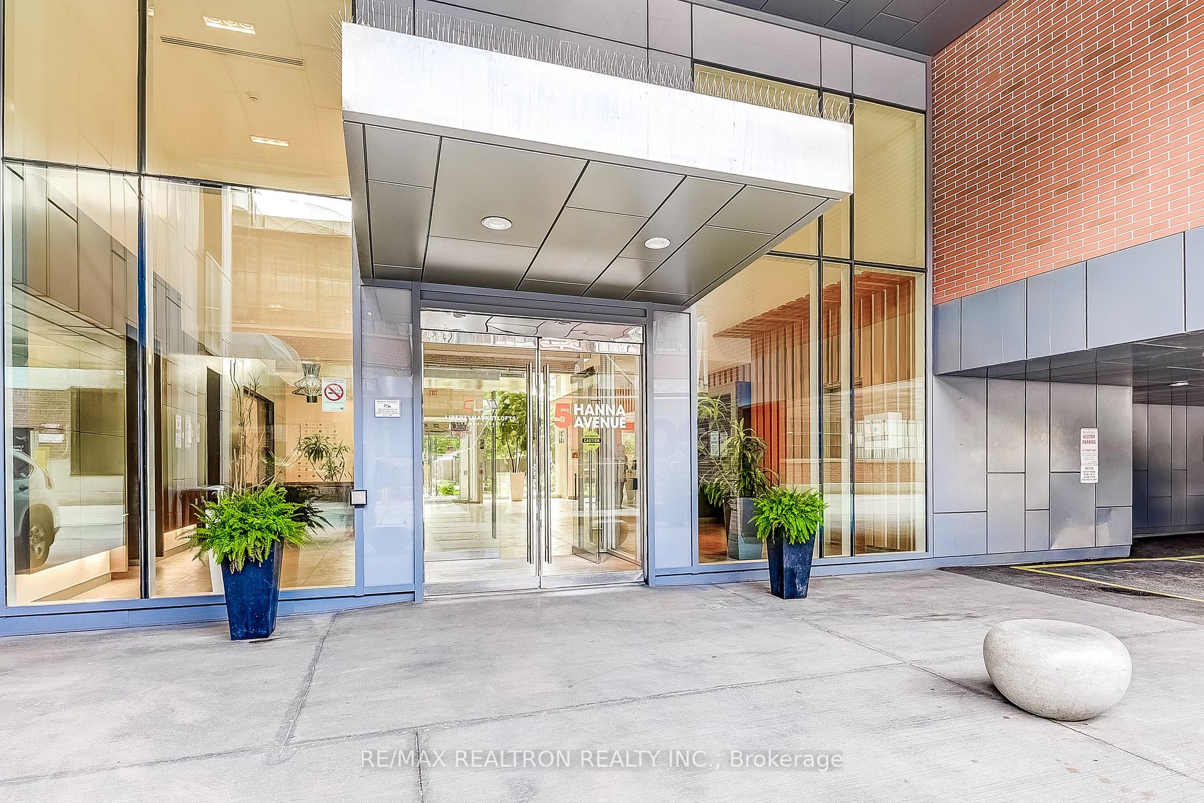
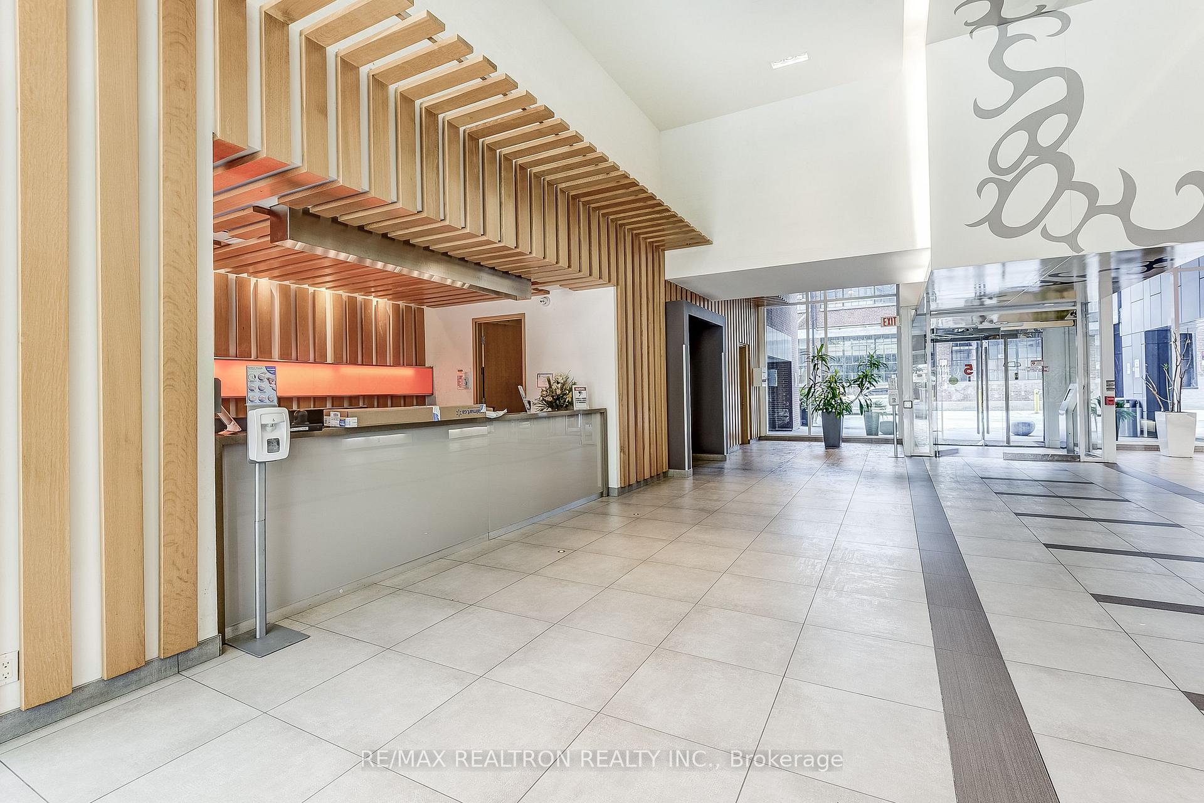 See all 34 photos
Property history
Facts and features
- ExposureSouth
- LaundryEnsuite
- LockerNone
- BalconyOpen
- Central air
The homeCondo Apartment, Loft, 600–699 sq ft
- Type: Condo Apartment
- Style: Loft
- Living space: 600–699 sq ft
- Basement: None
- Exposure: South
InsideEnsuite, Carpet free, on demand water heater, Rooms above ground 4
- Laundry: Ensuite
- Features: Carpet free, on demand water heater
- Rooms above ground: 4
- Bedrooms: 1
- Bathrooms: 2
- Kitchens: 1
- Family room: Yes
OutsideBrick, Open
- Exterior: Brick
- Balcony: Open
Parking and locker1 Parking, Underground, Parking type Owned
- Spaces: 1 Parking
- Garage: Underground
- Parking type: Owned
- Locker: None
BuildingLiberty Market Lofts, Storeys 8, Units 295
- Name: Liberty Market Lofts
- Storeys: 8
- Units: 295
- Registered: 2013
- Condo corporation: 2296
- Pets: Allowed
Heating, water and powerForced air, gas, Central air
- Heating: Forced air, gas
- Cooling: Central air
Costs and taxesTaxes $1,782 a year, Condo fee $498 a month, Heat included, common elements included, water included, parking included, condo taxes included, cac included
- Taxes, 2025: $1,782 a year
- Condo fee: $498 a month
- Fee includes: Heat included, common elements included, water included, parking included, condo taxes included, cac included
- HST: HST included in the price
Listing detailsC12419308, Sold, Sep 22, 2025
- MLS® number: C12419308
- Status: Sold
- Listed on: Sep 22, 2025
- Days on market: 53
- Updated: Nov 14, 2025
- Possession: 2025-10-20 / Flexible
- Occupied by: Vacant
- Listing brokerage: RE/MAX REALTRON REALTY INC.
About this home
Unit 449, 5 Hanna Avenue, Toronto (Niagara), ON M6K 0B3
Welcome To Liberty Market Lofts In Liberty Village, A Hot Spot For Toronto's Urban Living! This One Bedroom Offers A Contemporary And Modern Living Experience, Featuring An Open Space Concept With 17Ft Ceilings And Two Levels Of Living Space. As You Enter The Loft, You Will Be Greeted By The Spacious Living And Dining Area, Bathed In Natural Light That Streams In Through The Large Warehouse Windows. The Soaring Ceilings Create An Airy And Expansive Atmosphere Making The Space Feel Even Larger Than It Already Is. The Main Level Also Boasts A Modern Kitchen With Stainless Steel Appliances, A 2-Piece Powder Room And Private Balcony. Upstairs You Will Find A Very Functional Bedroom With Upgraded Flooring, Glass Panelled Staircase And 3Piece En-Suite Bathroom. Close To Your Main Conveniences Including Trendy Restaurants, Cafes, Shops, Banks And Parks. Excellent Transit Options, Including Easy Access To The Go Train, Ttc, And Major Highways, Commuting To And From This Loft Is A Breeze.
Ask about this home
A HOMEH agent will answer your questions about this home.
Know more about Liberty Market Lofts
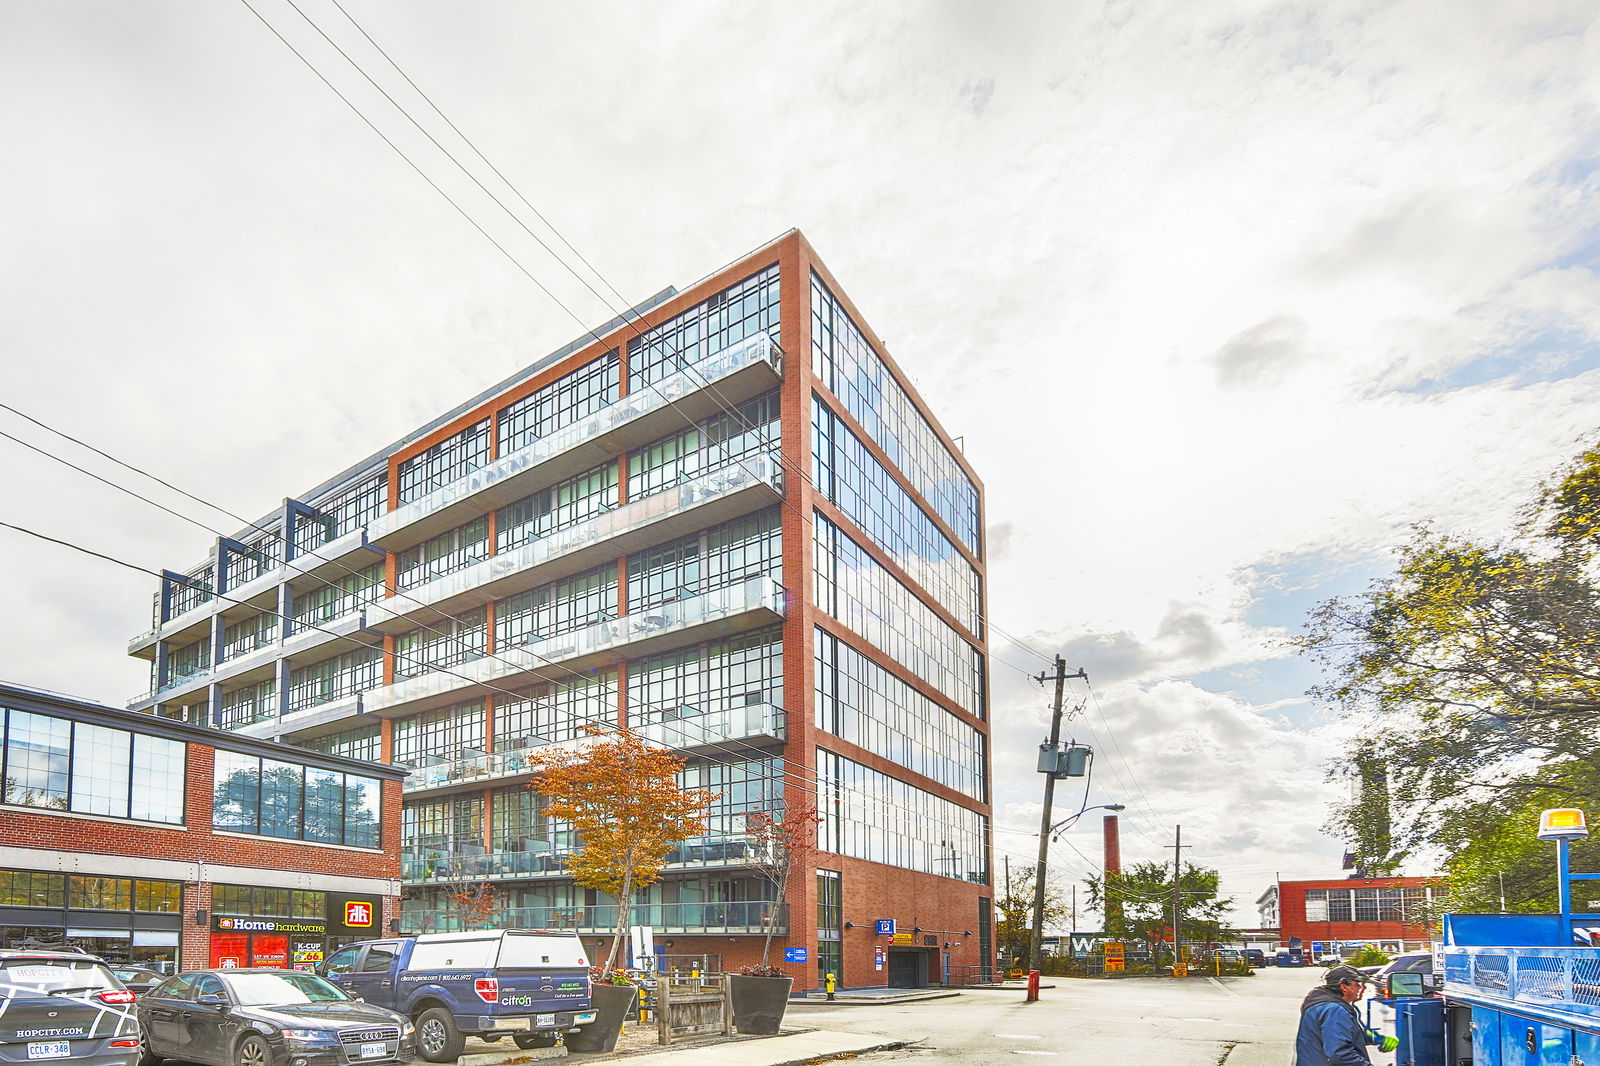
Condo building · 5 Hanna Avenue
Liberty Market Lofts is an 8-storey condo with 295 suites, built in 2013 by BLVD Developments. Right now 4 for sale and 2 for rent are on the market here.
- 8storeys
- 295suites
- $912/sq ft
- 2013built
No similar units for sale in Liberty Market Lofts right now.
Around this home
Daily convenience, out of 100, from the distances below
Schools nearby
School rating, out of 10.
Helpful calculators
Your HOMEH agent

"I would see it this week."