

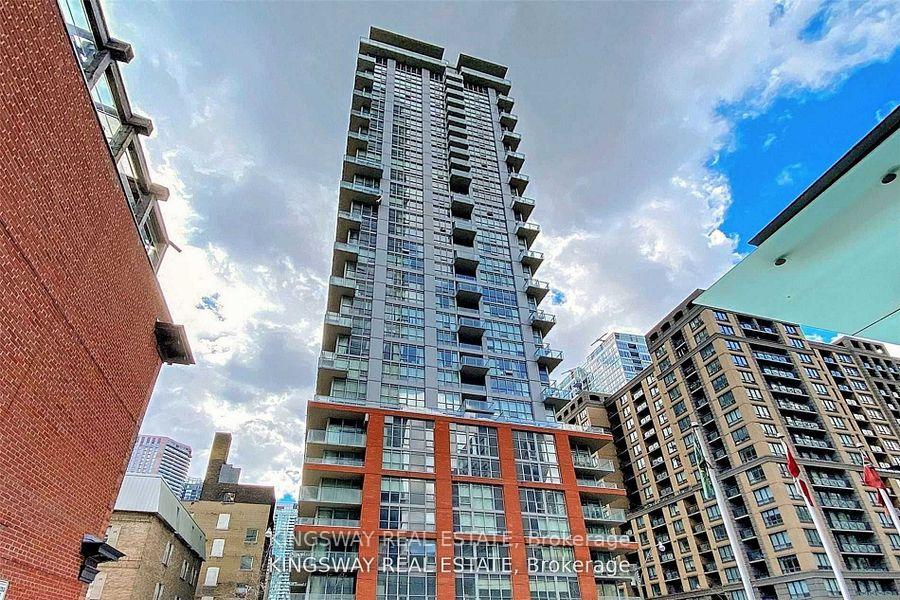
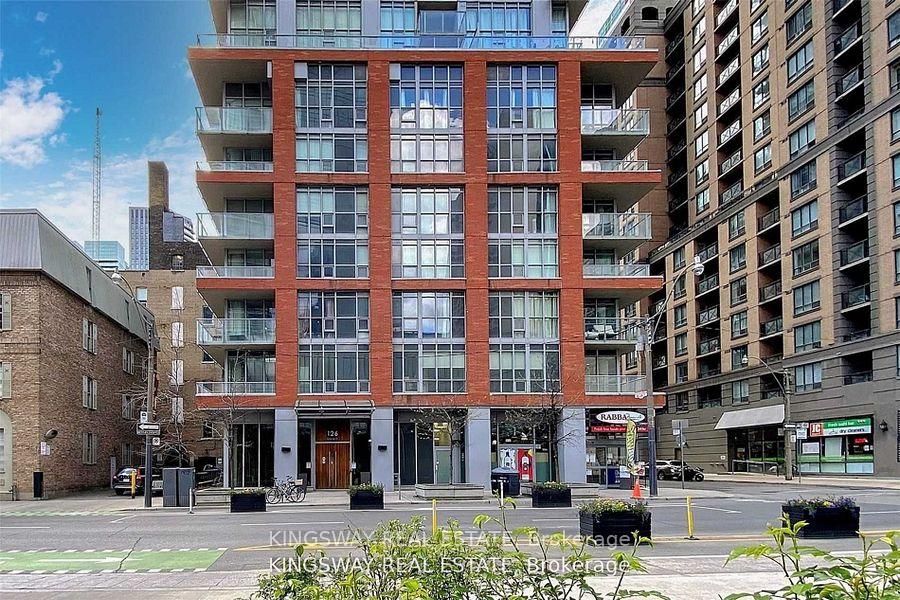
Unit 3002, 126 Simcoe Street
Condo Apartment Rented
1/11Unit 3002, 126 Simcoe Street
Condo Apartment Rented
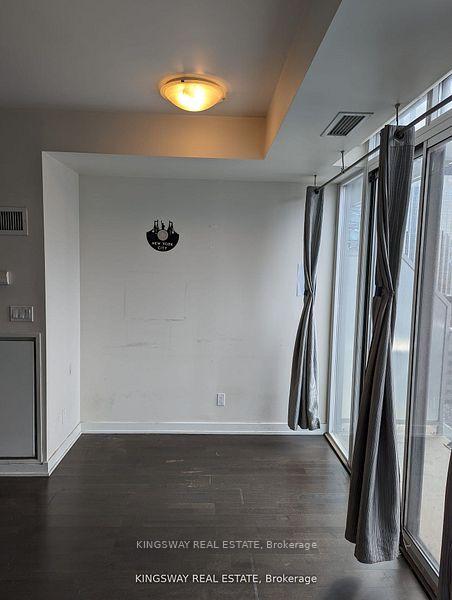 See all 11 photos
1 Bedroom
1 Bathroom
0 Parking
500–599 sq.ft
Entire Home
— Unit
Property history
Facts and features
- ExposureSouth
- LaundryEnsuite
- LockerExclusive
- BalconyOpen
What stands out
- Hardwood floors
- Central air
- Concierge
- Exercise room
The homeCondo Apartment, Apartment, 500–599 sq ft
- TypeCondo Apartment
- StyleApartment
- Living space500–599 sq ft
- BasementNone
- ExposureSouth
InsideHardwood, Ensuite, main level, Carpet free
- FlooringHardwood
- LaundryEnsuite, main level
- FeaturesCarpet free
- Rooms above ground4
- Bedrooms1
- Bathrooms1
- Kitchens1
OutsideConcrete, Open
- ExteriorConcrete
- BalconyOpen
Parking and lockerParking type None, Exclusive, Locker number 45
- Parking typeNone
- LockerExclusive
- Locker number45
BuildingBoutique II Condos, Storeys 34, Units 304
- NameBoutique II Condos
- Storeys34
- Units304
- Registered2011
- Condo corporation2150
- AmenitiesConcierge, exercise room, guest suites, visitor parking
- PetsAllowed
Heating, water and powerForced air, gas, Central air
- HeatingForced air, gas
- CoolingCentral air
Rent and termsRent $2,100 a month, Entire property, Partially
- Rent$2,100 a month
- Space for rentEntire property
- FurnishedPartially
- Lease12 months
- Rent includesBuilding insurance, heat, water, central air conditioning, common elements
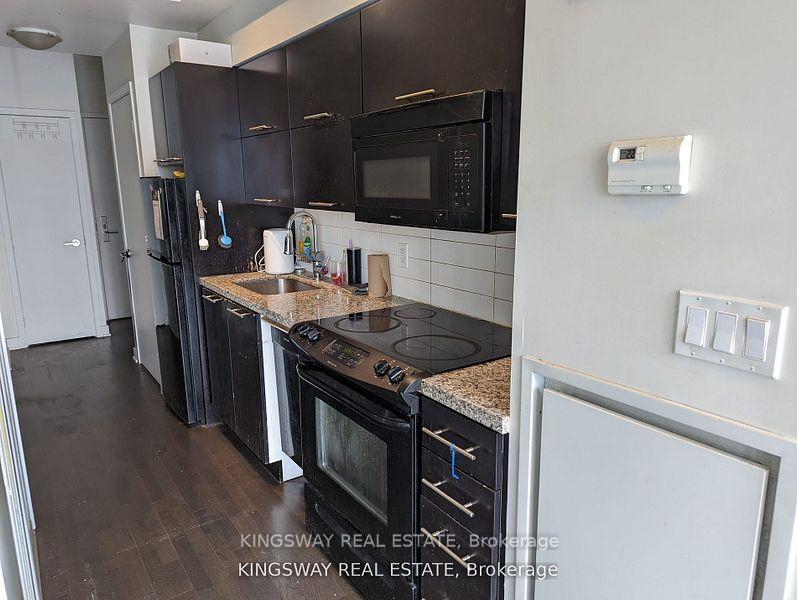
IncludedFidge, stove, b/i dishwasher, washer, dryer, b/i microwave.
- IncludedFidge, stove, b/i dishwasher, washer, dryer, b/i microwave.
Listing detailsC12520882, Rented, Nov 7, 2025
- MLS® numberC12520882
- StatusRented
- Listed onNov 7, 2025
- Days on market13
- UpdatedNov 20, 2025
- Possession2025-12-27 / 30-59 days
- Occupied byTenant
- Listing brokerageKINGSWAY REAL ESTATE
About this home
Unit 3002, 126 Simcoe Street, Toronto (Waterfront Communities), ON M5H 4E6
Carpet FreeConciergeExercise RoomGuest SuitesVisitor Parking
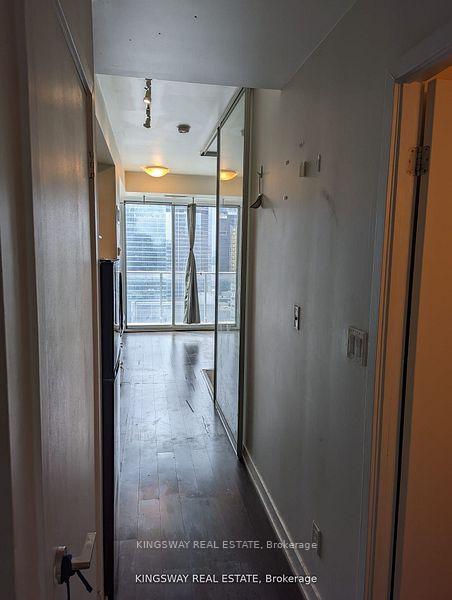
Beautiful Boutique Condo, One Bedroom Unit, Great View Of The City And Lake, Large Private Balcony, Modern Kitchen With Granite Countertop, Hardwood Floor In Living/Dining/Bedroom, Super Location.
Read more
Ask about this home
A HOMEH agent will answer your questions about this home.
Ask a question
Know more about Boutique II Condos
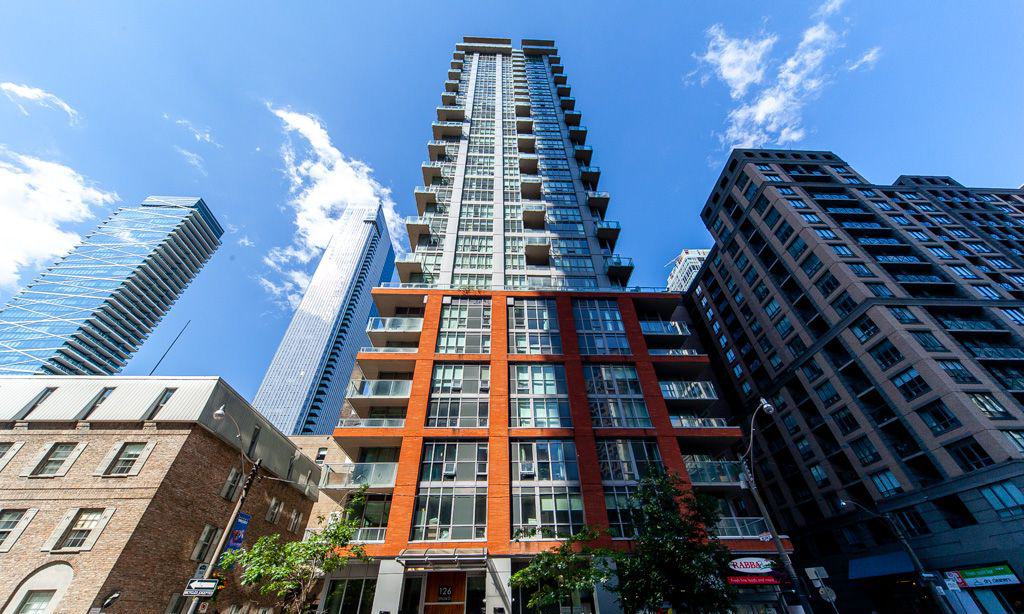
Condo building · 126 Simcoe Street
Boutique II Condos is a 34-storey condo with 304 suites, built in 2011 by Urban Capital Property Group. Right now 3 for sale are on the market here.
- 34storeys
- 304suites
- $827/sq ft
- 2011built
ConciergeGymOutdoor poolRooftop garden
No similar units for rent in Boutique II Condos right now.
Around this home
Queen/University
Errands
Transit
Parks
Schools
Daily convenience, out of 100, from the distances below
ParkSt. Patrick's Square · 15 within 1 km6 min walk350 m
GroceryRabba Marché1 min walk14 m
SchoolContact Alternative School School10 min walk590 m
SubwayUniversity / Queen, Southwest Entrance3 min walk183 m
PharmacyRexall3 min walk180 m
Cafés & foodSubway · 15 within 1 km1 min walk11 m
Gym & rec centreF45 Training4 min walk223 m
LibraryGreat Library5 min walk337 m
WalkDriveStraight-line distance, open map data
Grocery0.0 km
Park0.3 km
Coffee0.1 km
Dining0.1 km
Gym0.2 km
University / Queen, Southwest Entrance0.2 km
Schools nearby
School rating, out of 10.
Contact Alternative School Schoolsecondary · Public · 0.6 km
—
Ogden Junior Public Schoolelementary · Public · 0.7 km
7.6/10Good
Heydon Park Secondary Schoolsecondary · Public · 0.9 km
—
Contact agent
Helpful calculators
Rent vs buy
Affordability
Mortgage
Down payment
Stress test
CMHC insurance
Your HOMEH agent

KimHOMEH agent · Toronto
"I would see it this week."
Ask Kim
Keep exploring
You are here