

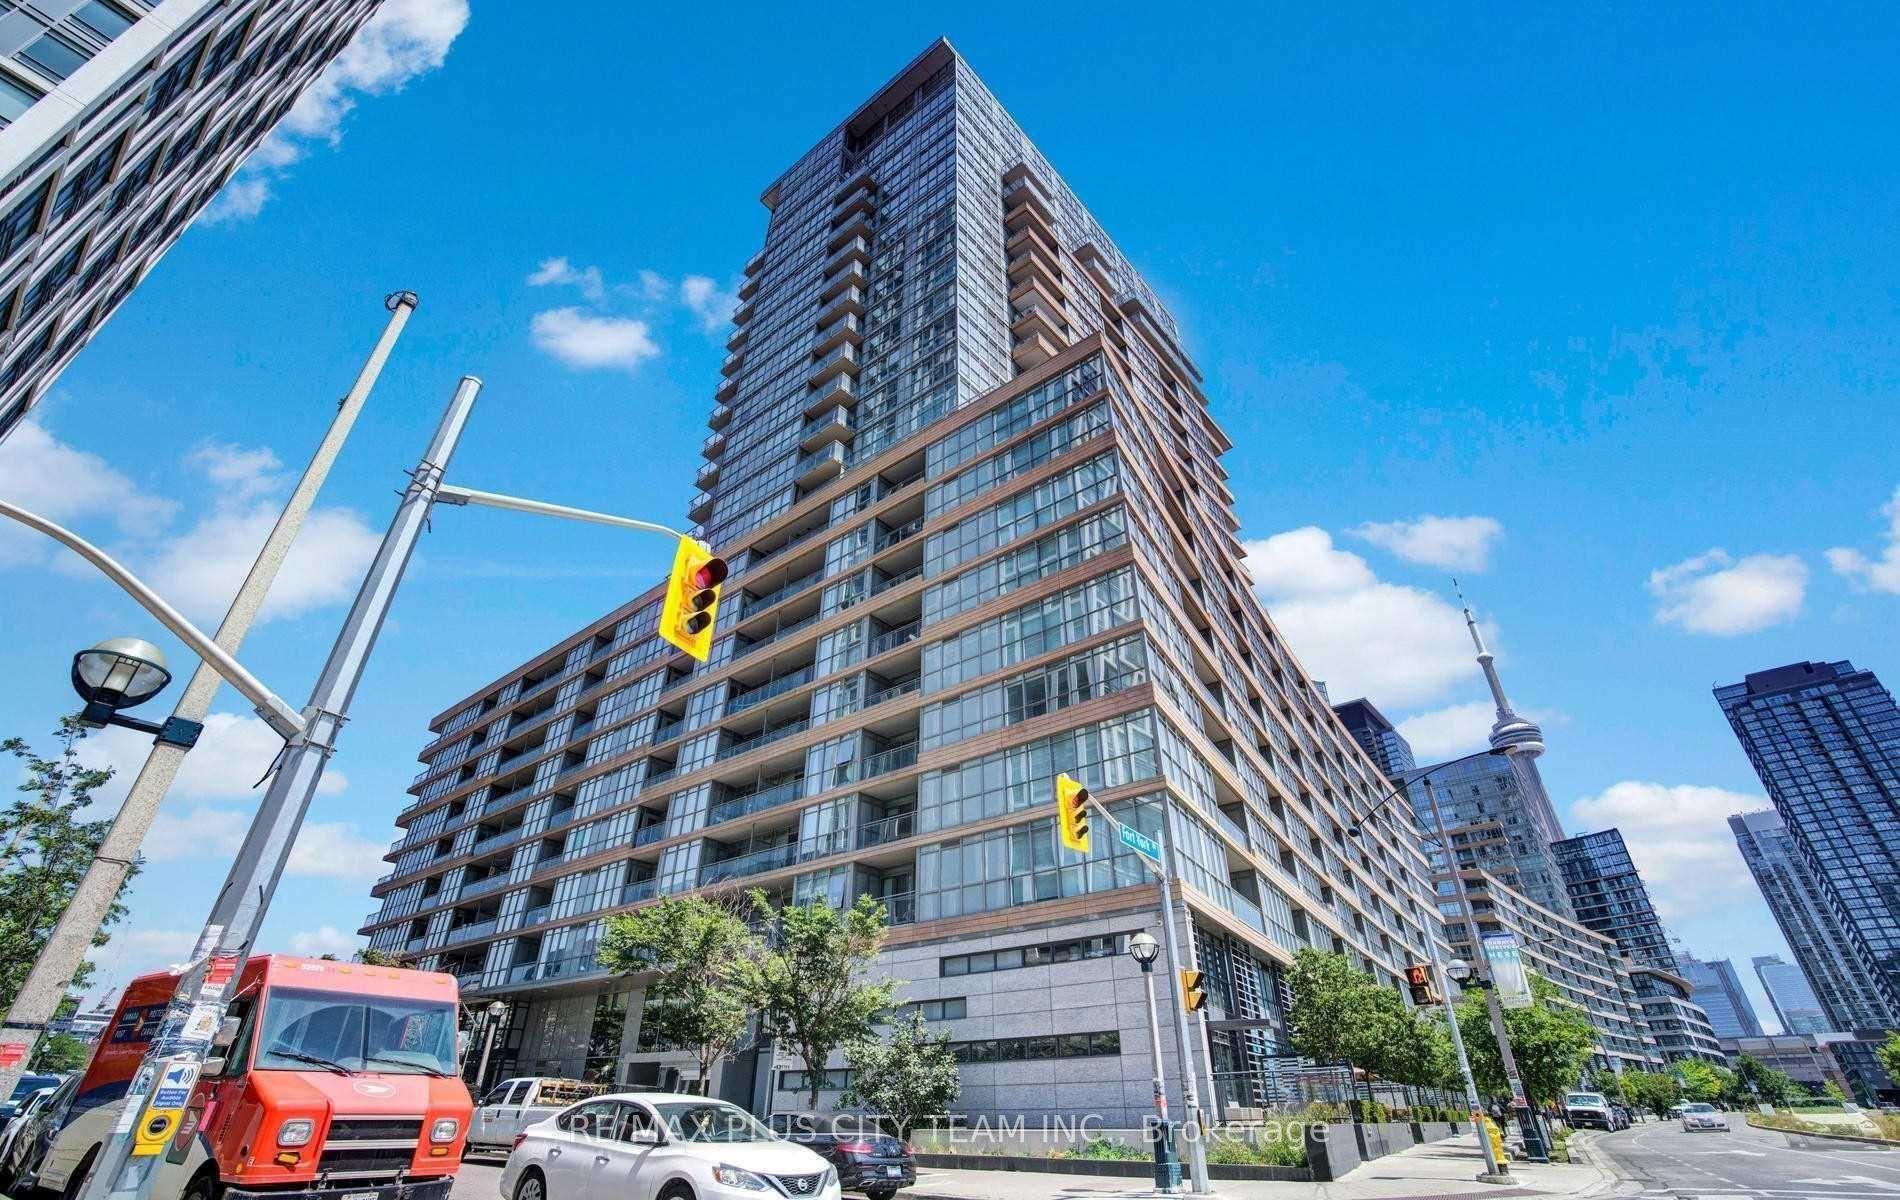
Unit 1206, 151 Dan Leckie Way
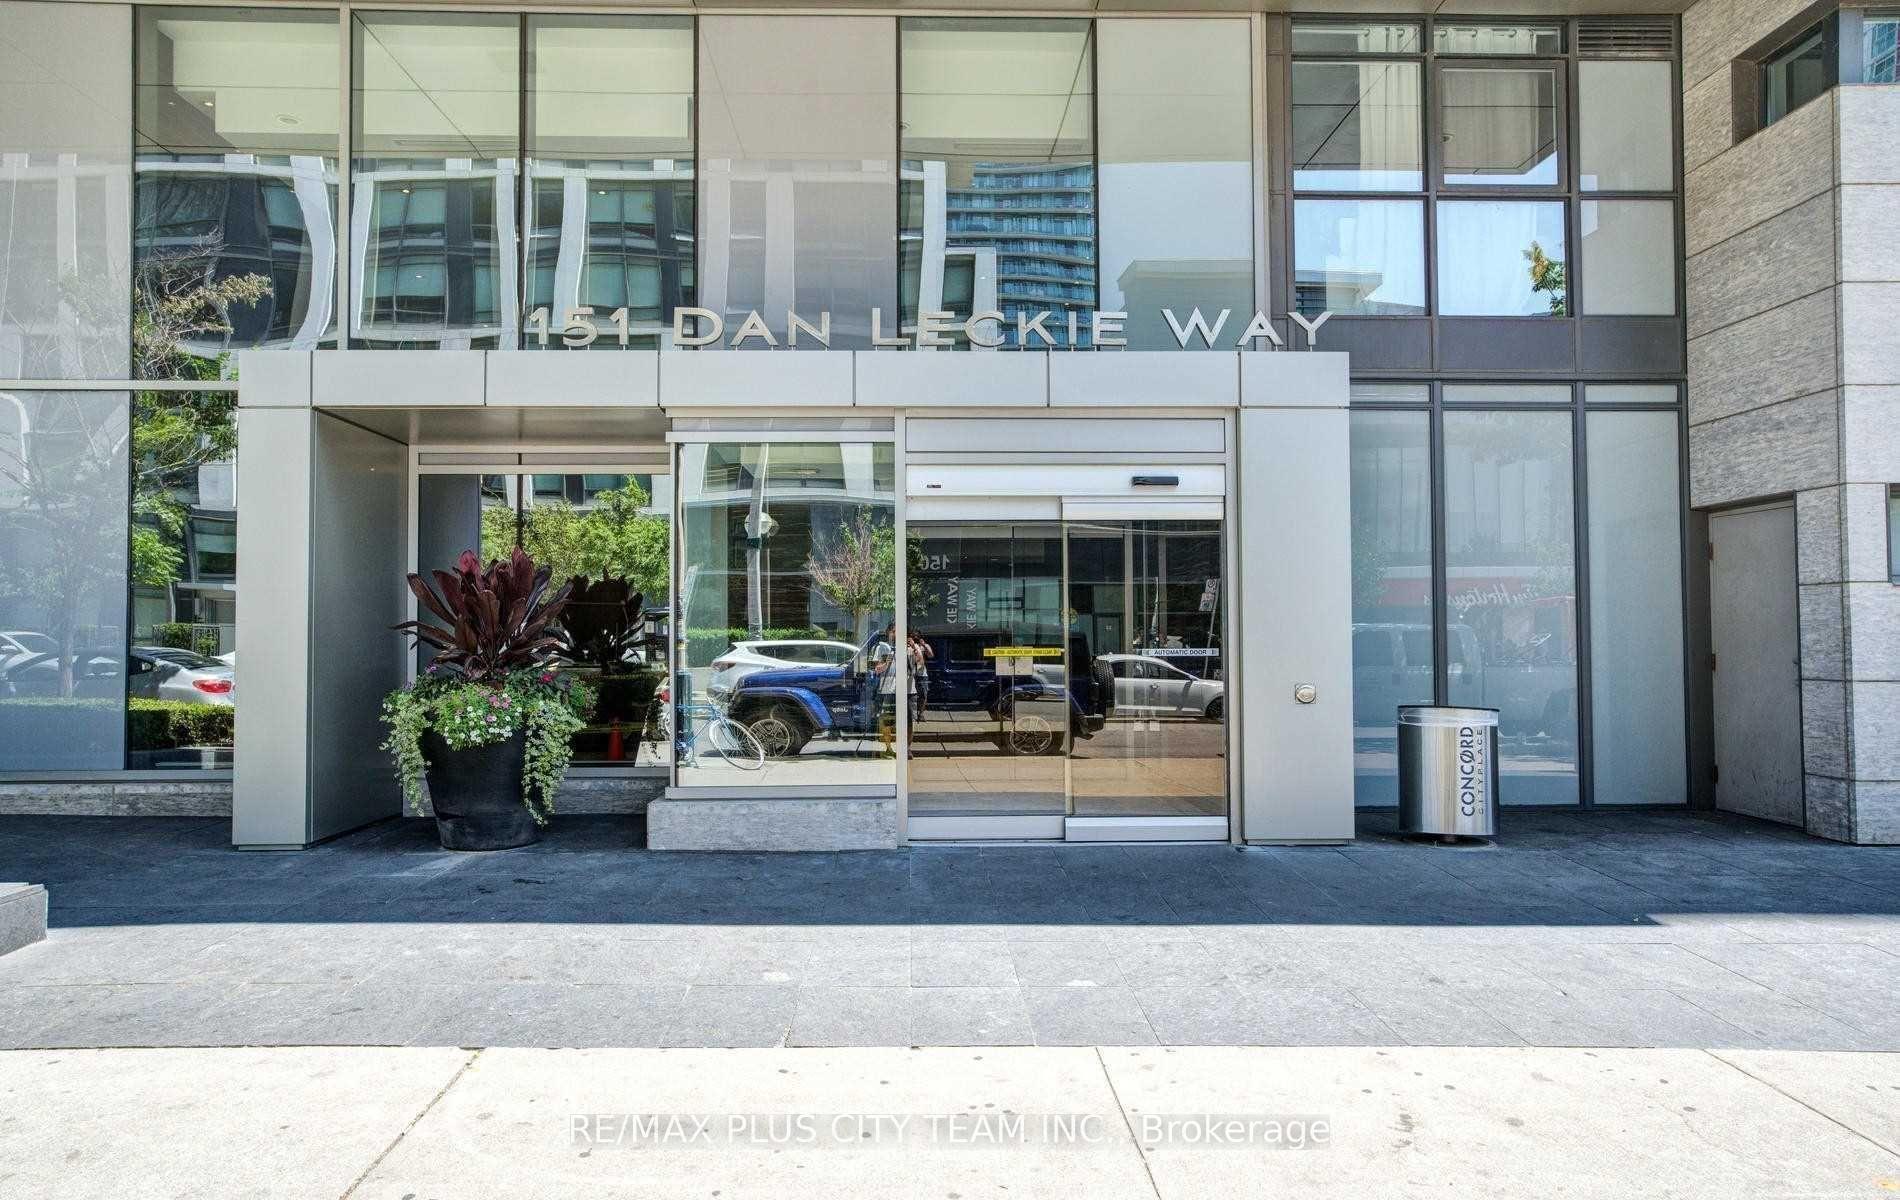
Unit 1206, 151 Dan Leckie Way
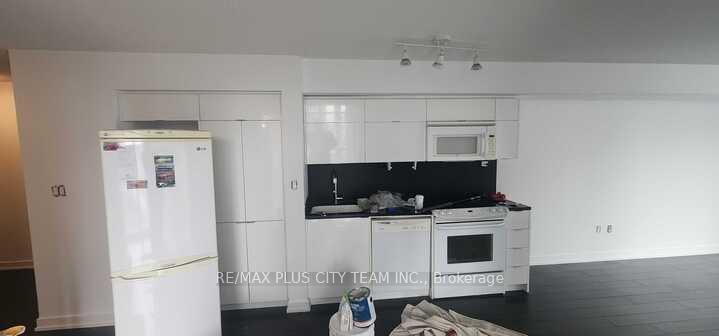 See all 9 photos
Property history
Facts and features
- ExposureNorth
- LaundryEnsuite
- LockerOwned
- BalconyOpen
- Central air
The homeCondo Apartment, Apartment, 700–799 sq ft
- TypeCondo Apartment
- StyleApartment
- Living space700–799 sq ft
- BasementNone
- ExposureNorth
InsideBroadloom, Ensuite, main level, Elevator Yes
- FlooringBroadloom
- LaundryEnsuite, main level
- ElevatorYes
- Rooms above ground4
- Rooms in the basement1
- Bedrooms1 + 1 in the basement
- Bathrooms1
- Kitchens1
OutsideConcrete, Open
- ExteriorConcrete
- BalconyOpen
Parking and locker1 Parking, Underground, Parking type Owned
- Spaces1 Parking
- GarageUnderground
- Parking typeOwned
- DrivewayUnderground
- Spot117
- LockerOwned
- Locker unit433
- Locker levelC
BuildingParade ll - CityPlace, Storeys 43, Units 920
- NameParade ll - CityPlace
- Storeys43
- Units920
- Registered2013
- Condo corporation2301
- PetsNot allowed
Heating, water and powerOther, gas, Central air
- HeatingOther, gas
- CoolingCentral air
Rent and termsRent $2,400 a month, Entire property, Unfurnished
- Rent$2,400 a month
- Space for rentEntire property
- FurnishedUnfurnished
- Lease12 months
- PaidMonthly
- Rent includesBuilding insurance, common elements, central air conditioning, heat, parking
- DepositRequired
- Credit checkRequired
- Employment letterRequired
- Rental applicationRequired
- ReferencesRequired
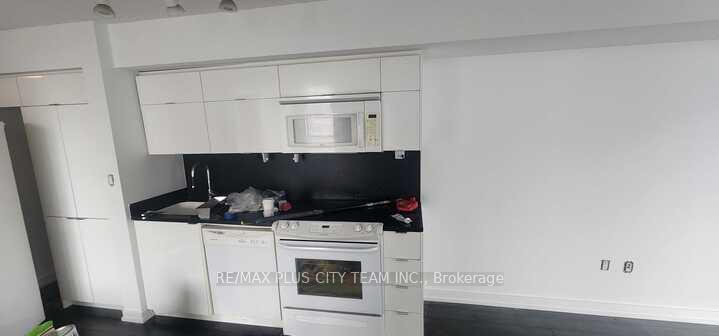
IncludedFridge, stove, b/i dishwasher and microwave; stacked washer and dryer. all elf's, window coverings, one parking spot and one locker.
- IncludedFridge, stove, b/i dishwasher and microwave; stacked washer and dryer. all elf's, window coverings, one parking spot and one locker.
Listing detailsC12546684, Rented, Nov 14, 2025
- MLS® numberC12546684
- StatusRented
- Listed onNov 14, 2025
- Days on market6
- UpdatedNov 20, 2025
- PossessionImmediate
- Occupied byTenant
- Listing brokerageRE/MAX PLUS CITY TEAM INC.
About this home
Unit 1206, 151 Dan Leckie Way, Toronto (Waterfront Communities), ON M5V 4B2
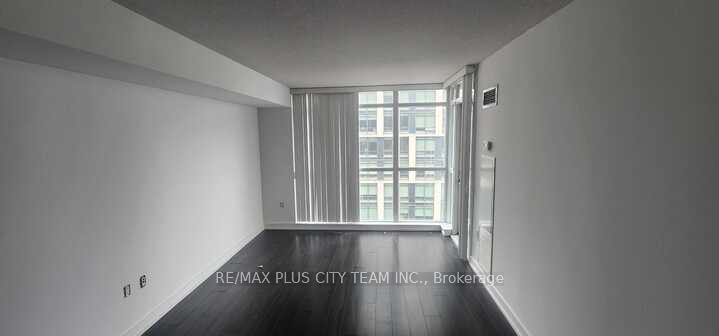
This spacious corner suite offers over 700 square feet of thoughtfully designed living space in the heart of downtown Toronto. Boasting an open-concept layout, the unit features rich laminate flooring throughout, an elegant white kitchen with matching appliances, and a modern bathroom. The den is enclosed with floor-to-ceiling windows, making it an ideal space for a home office or reading nook. Large windows throughout the unit provide an abundance of natural light, creating a bright and inviting atmosphere. Additional conveniences include an ensuite laundry and a functional floor plan that maximizes both space and comfort. Residents have access to an impressive range of shared building amenities, including a lounge, theatre, kids' playroom, table tennis, dart machine, games tables, meeting room, aerobic room, yoga studio, gym, spa, and squash court. Located just a short walk from Rogers Centre, Sobeys, Canoe Landing Park, and a variety of trendy restaurants. Enjoy easy access to the Financial and Entertainment Districts, transit, and everyday conveniences.
Ask about this home
A HOMEH agent will answer your questions about this home.
Know more about Parade ll - CityPlace
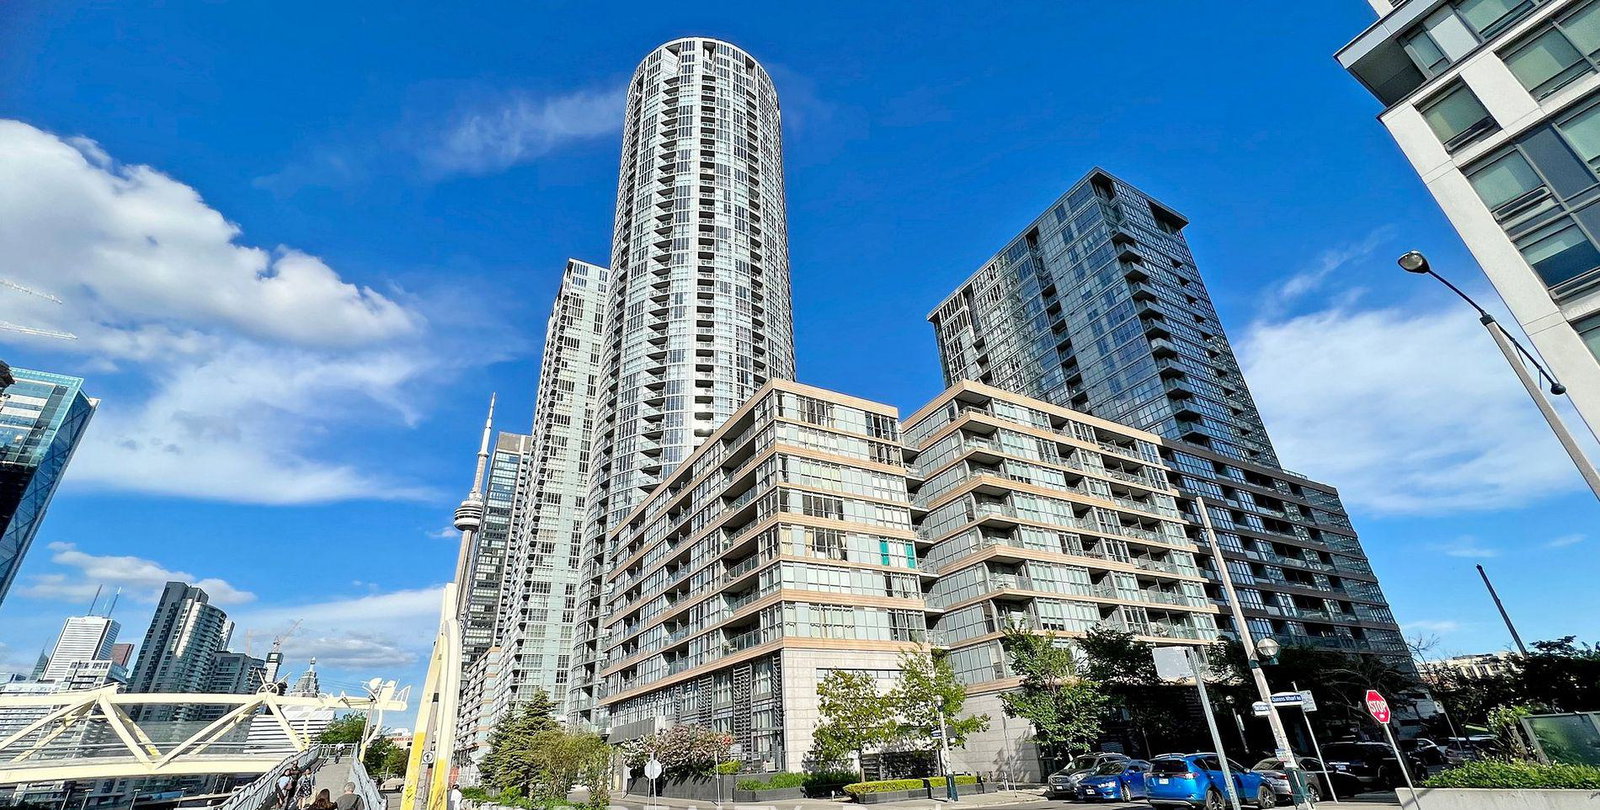
Condo building · 21 Iceboat Terrace
Parade ll - CityPlace is a 43-storey condo with 920 suites, built in 2013 by Concord Adex. Right now 10 for sale and 4 for rent are on the market here.
- 43storeys
- 920suites
- $841/sq ft
- 2013built
No similar units for rent in Parade ll - CityPlace right now.
Around this home
Daily convenience, out of 100, from the distances below
Schools nearby
School rating, out of 10.
Helpful calculators
Your HOMEH agent

"I would see it this week."