

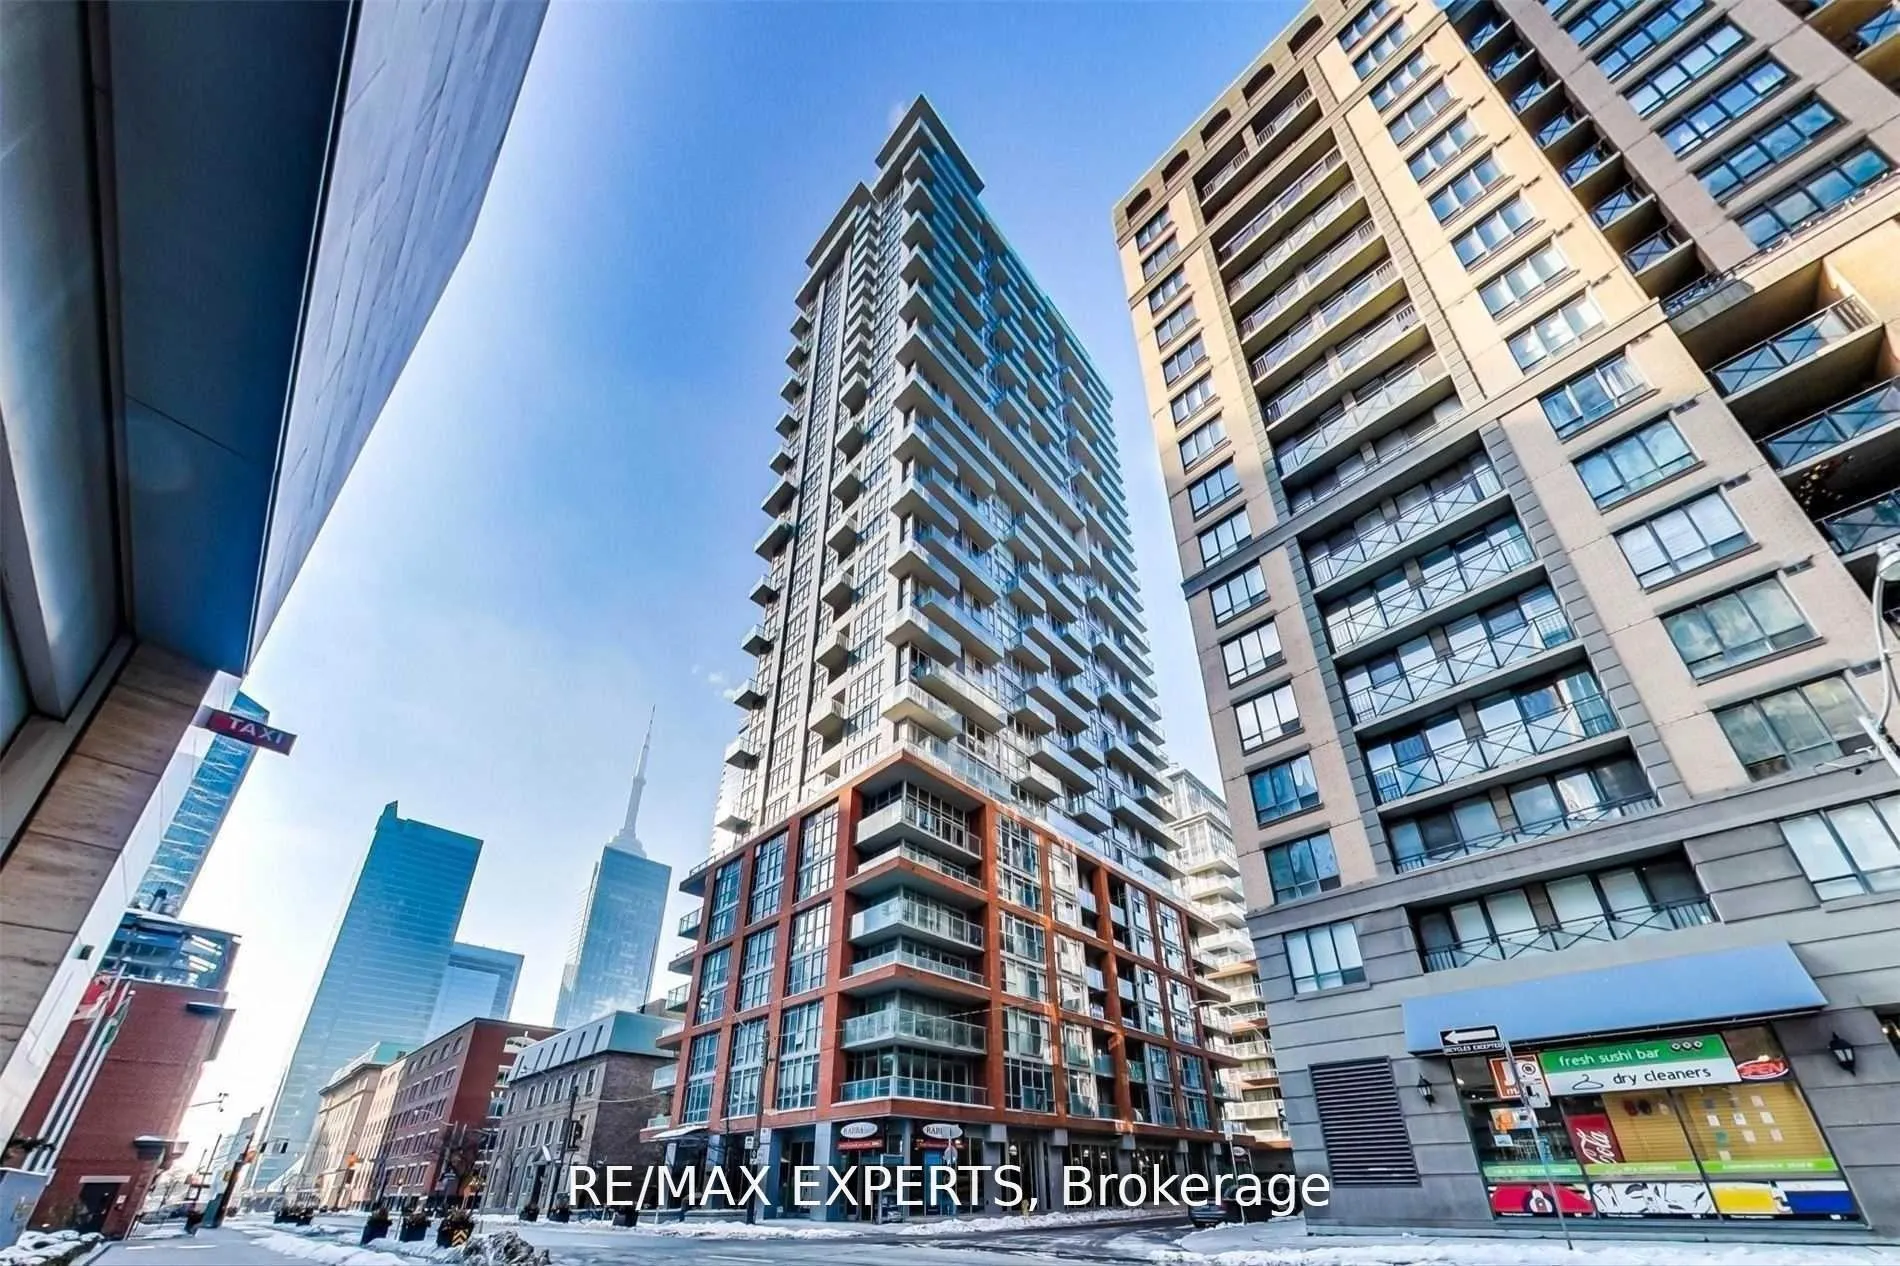
Unit 302, 126 Simcoe Street
Unit 302, 126 Simcoe Street
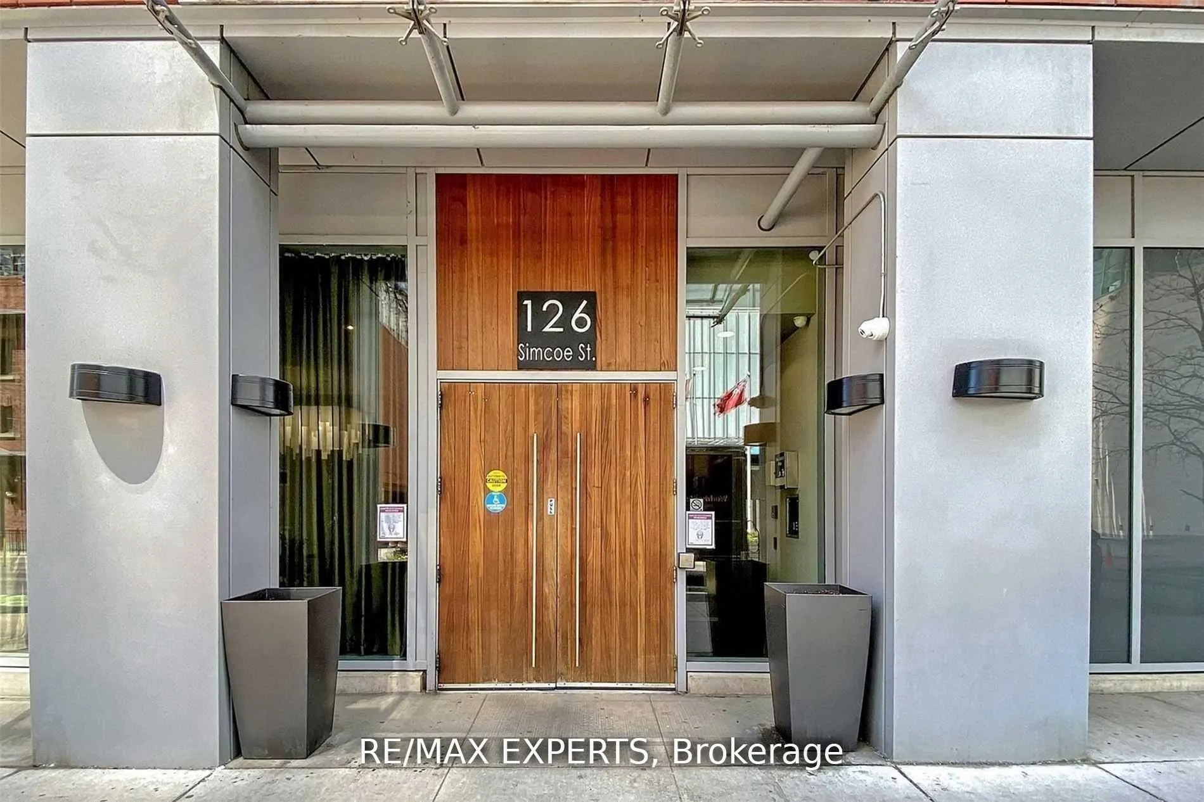
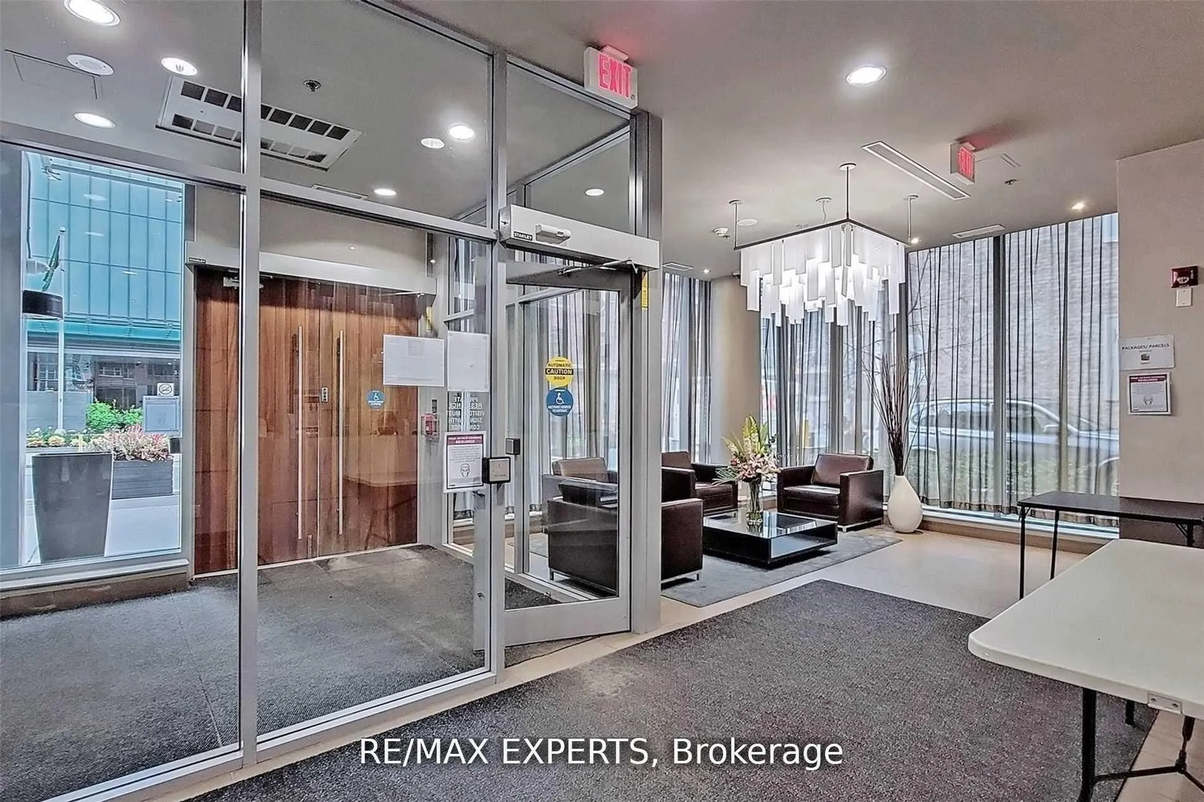
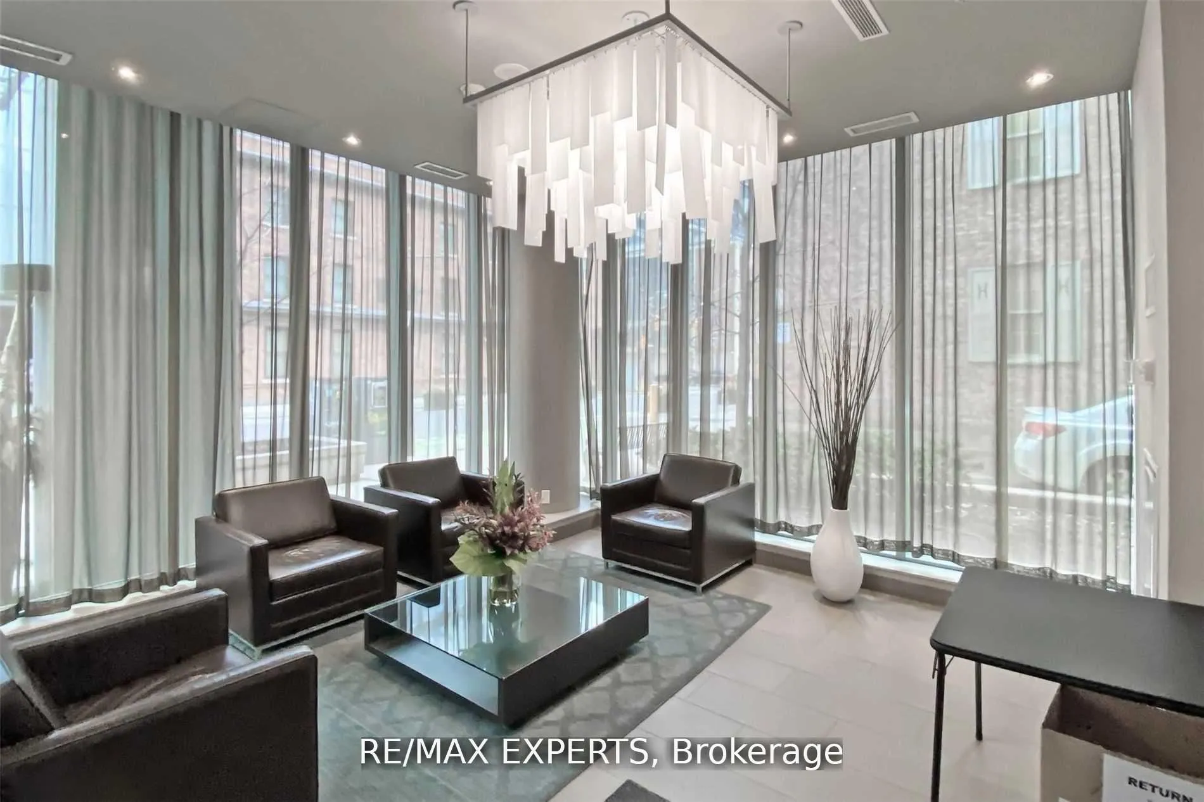
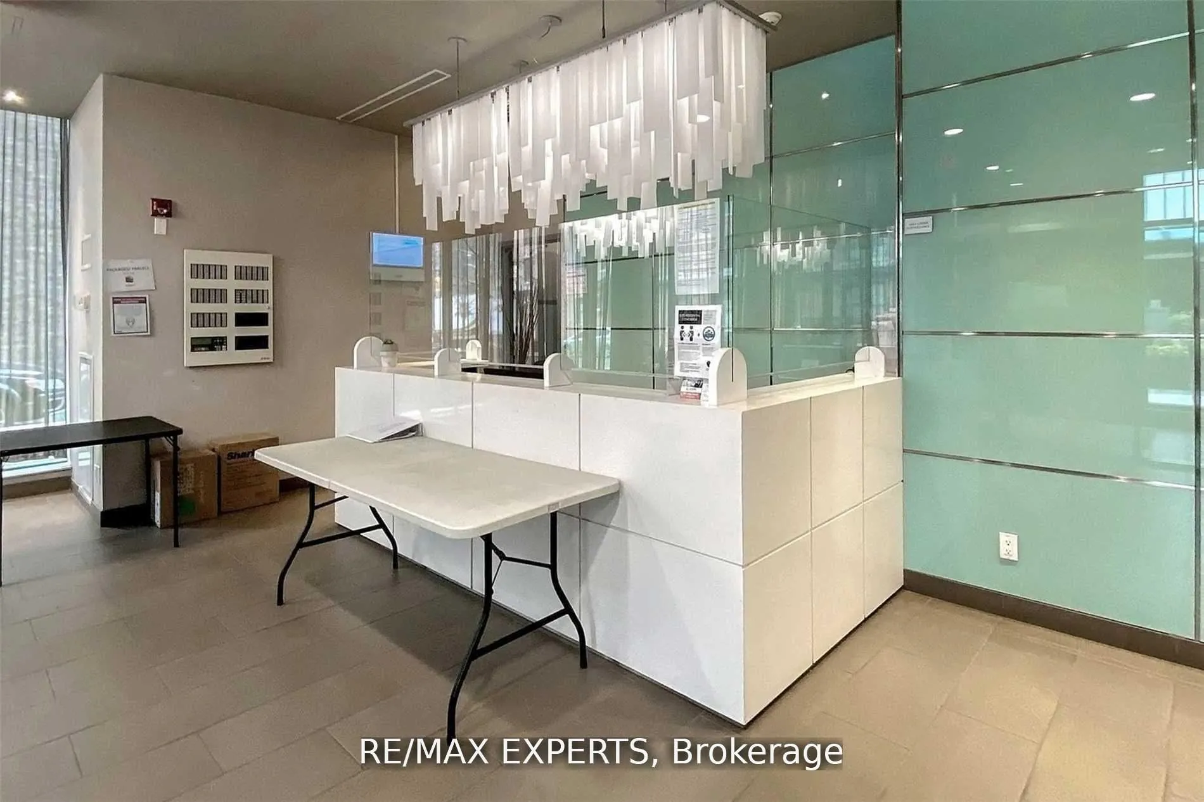 See all 33 photos
Property history
Facts and features
- ExposureWest
- LaundryEnsuite
- LockerNone
- BalconyOpen
- Central air
- Concierge
- Exercise room
- Gym
- Outdoor pool
The homeCondo Apartment, Apartment, Age 11–15 years
- Type: Condo Apartment
- Style: Apartment
- Age: 11–15 years
- Living space: 500–599 sq ft
- Basement: None
- Exposure: West
InsideEnsuite, Carpet free, Concierge/security
- Laundry: Ensuite
- Features: Carpet free
- Security: Concierge/security
- Rooms above ground: 4
- Bedrooms: 1
- Bathrooms: 1
- Kitchens: 1
OutsideConcrete, Open
- Exterior: Concrete
- Balcony: Open
Parking and lockerUnderground, Parking type None, Underground
- Garage: Underground
- Parking type: None
- Driveway: Underground
- Locker: None
BuildingBoutique 2, Storeys 34, Units 304
- Name: Boutique 2
- Storeys: 34
- Units: 304
- Registered: 2011
- Condo corporation: 2150
- Amenities: Bbqs allowed, concierge, exercise room, guest suites, gym, outdoor pool
- Pets: Allowed
Heating, water and powerForced air, gas, Central air
- Heating: Forced air, gas
- Cooling: Central air
Rent and termsRent $2,100 a month, Entire property, Unfurnished
- Rent: $2,100 a month
- Space for rent: Entire property
- Furnished: Unfurnished
- Lease: 12 months
- Paid: Monthly
- Rent includes: Building insurance, central air conditioning, common elements, heat, water
- Deposit: Required
- Credit check: Required
- Employment letter: Required
- Rental application: Required
- References: Required
IncludedExisting fridge, stove, microwave range hood, built-in dishwasher, washer and dryer, all elfs., Tenant belongings
- Included: Existing fridge, stove, microwave range hood, built-in dishwasher, washer and dryer, all elfs.
- Not included: Tenant belongings
NearbyArts centre, hospital, library, park, public transit, waterfront
- Close to: Arts centre, hospital, library, park, public transit, waterfront
Listing detailsC13022064, Rented, Apr 20, 2026
- MLS® number: C13022064
- Status: Rented
- Listed on: Apr 20, 2026
- Days on market: 31
- Updated: May 21, 2026
- Possession: 2026-06-01 / 30-59 days
- Occupied by: Tenant
- Listing brokerage: RE/MAX EXPERTS
About this home
Unit 302, 126 Simcoe Street, Toronto (Waterfront Communities), ON M5H 4E6
Toronto's Entertainment and Financial Districts are perfect for young professionals seeking adynamic urban lifestyle. This 1 bedroom, 1 bathroom condo offers the ideal balance of ambition and leisure. Living in the Financial District means being steps away from leading banks, corporate offices and startups making short commutes and networking effortless. The Entertainment District complements this with top tier dining, arts and nightlife. Imagine catching a Blue Jays game at the Rogers Centre, enjoying live performances at the Princess of Wales Theatre or attending world famous events like TIFF all right at your doorstep. Located between Osgoode & St. Andrew Subway Station and access to dedicated bike lanes, transportation is a breeze. This condo's modern amenities, combined with the energy and opportunities of downtown Toronto, offer the perfect space to work, play and thrive in the heart of the city. Living here isn't just about proximity, it's about becoming part of the city's beating heart. It's where ambition meets lifestyle, offering the ideal balance for those ready to make their mark. Amenities include 24 HR concierge, gym, party room, rooftop patio, outdoor pool, BBQ, guest suites, visitor parking & much more! Photos taken prior to current tenants occupancy!
Ask about this home
A HOMEH agent will answer your questions about this home.
Know more about Boutique II Condos
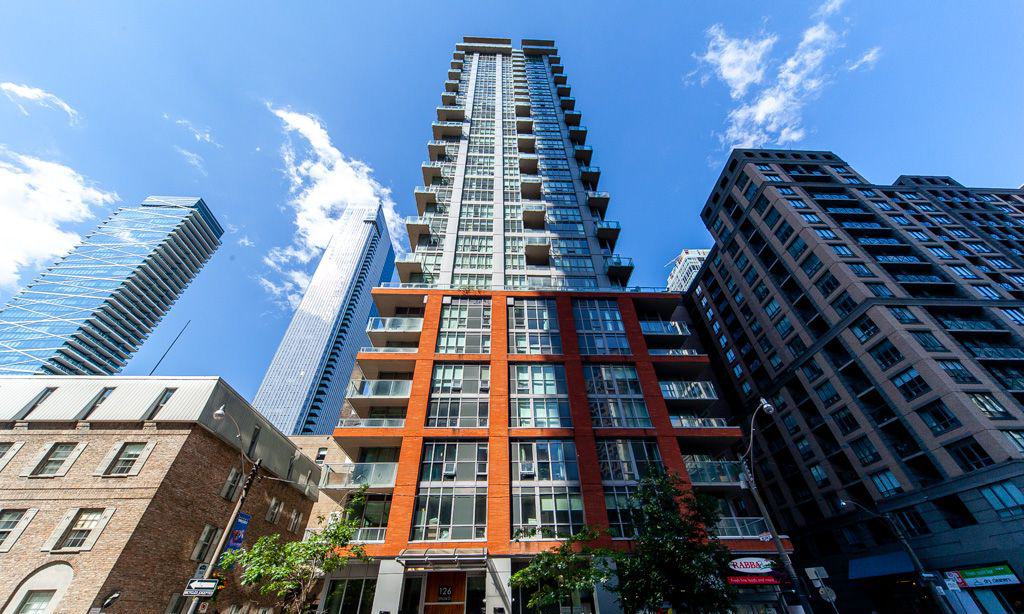
Condo building · 126 Simcoe Street
Boutique II Condos is a 34-storey condo with 304 suites, built in 2011 by Urban Capital Property Group. Right now 3 for sale are on the market here.
- 34storeys
- 304suites
- $827/sq ft
- 2011built
No similar units for rent in Boutique II Condos right now.
Around this home
Daily convenience, out of 100, from the distances below
Schools nearby
School rating, out of 10.
Helpful calculators
Your HOMEH agent

"I would see it this week."