

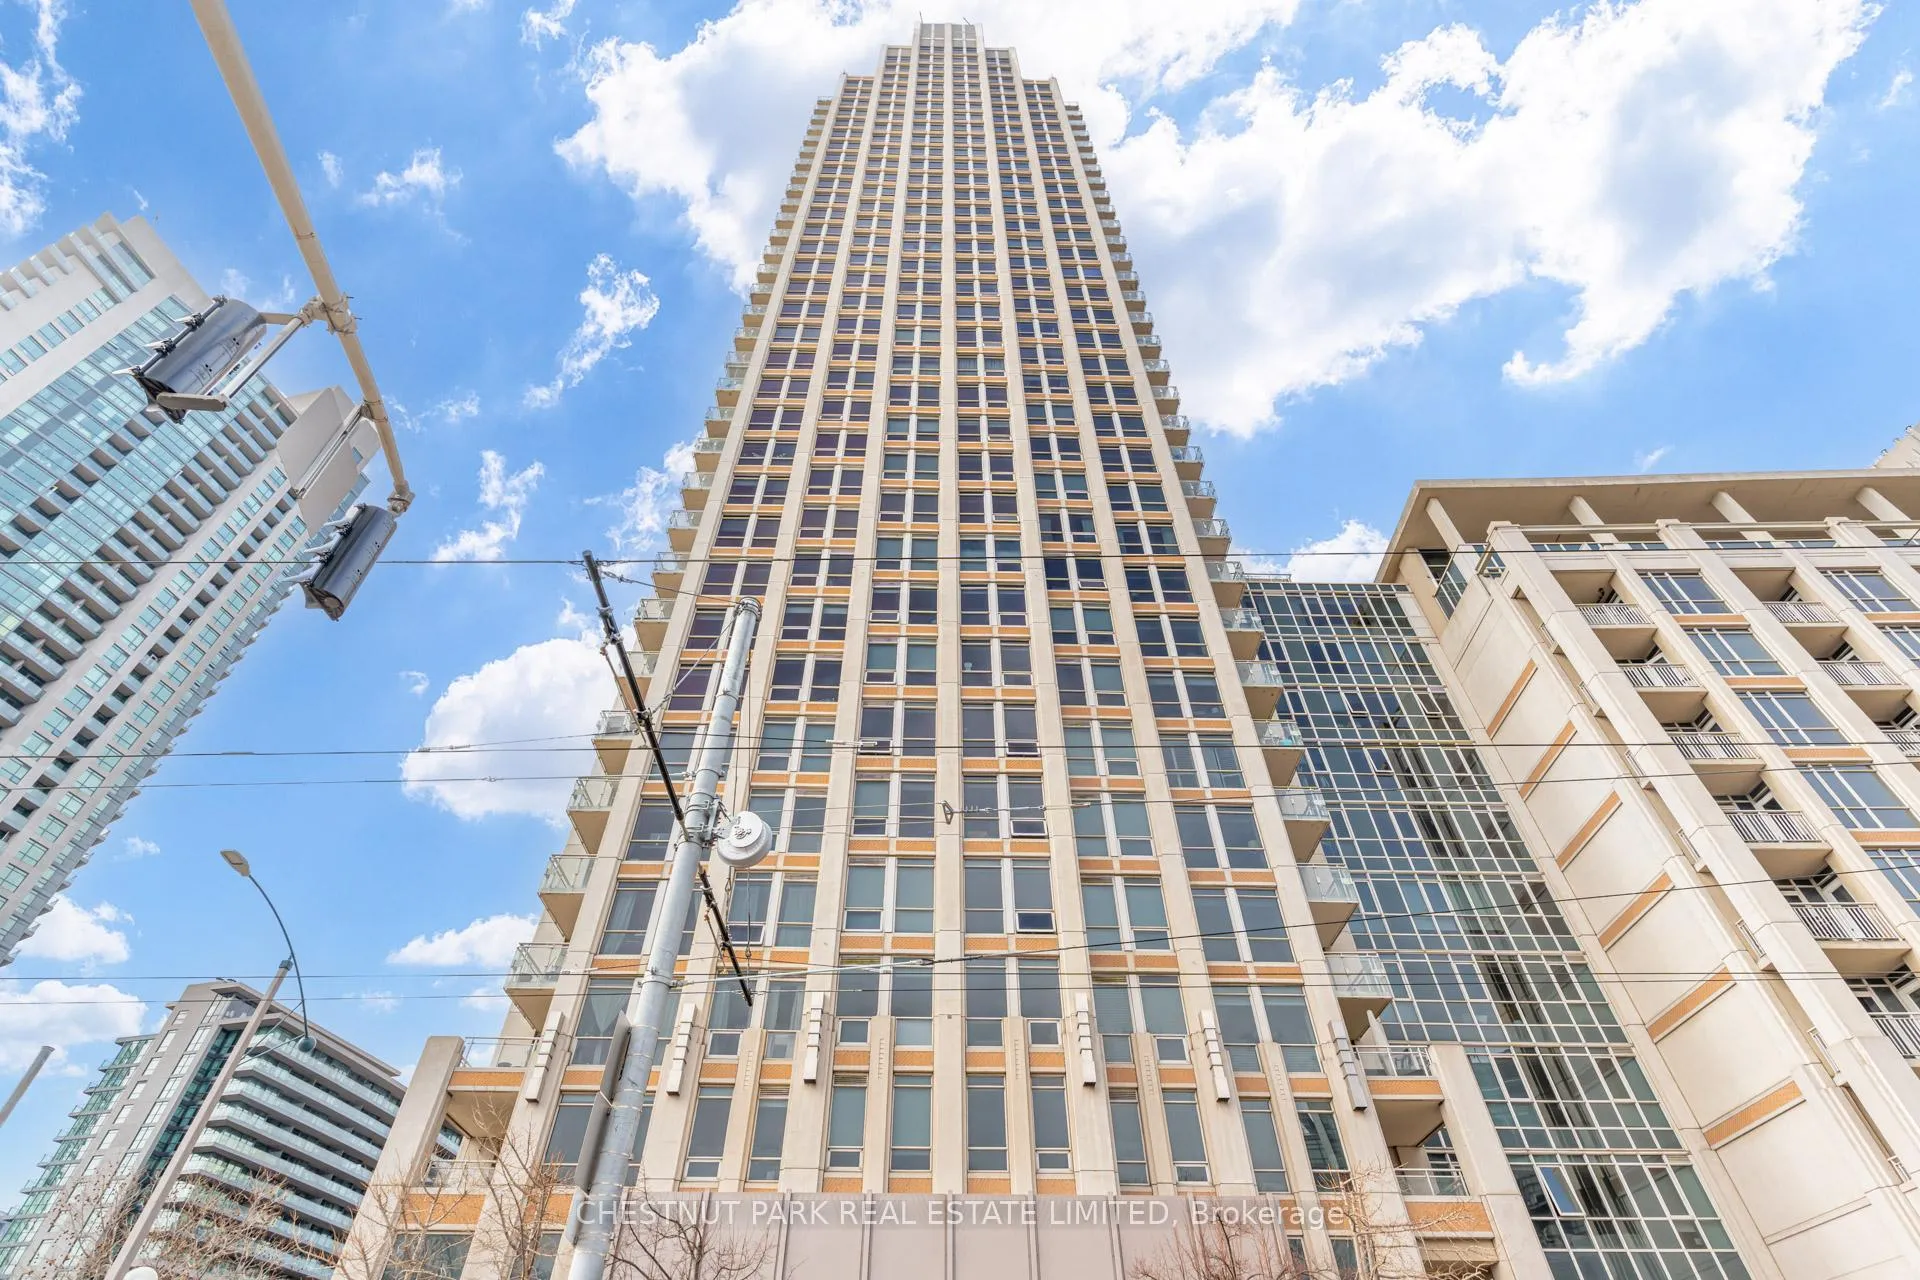
Unit 628, 628 Fleet Street
Unit 628, 628 Fleet Street
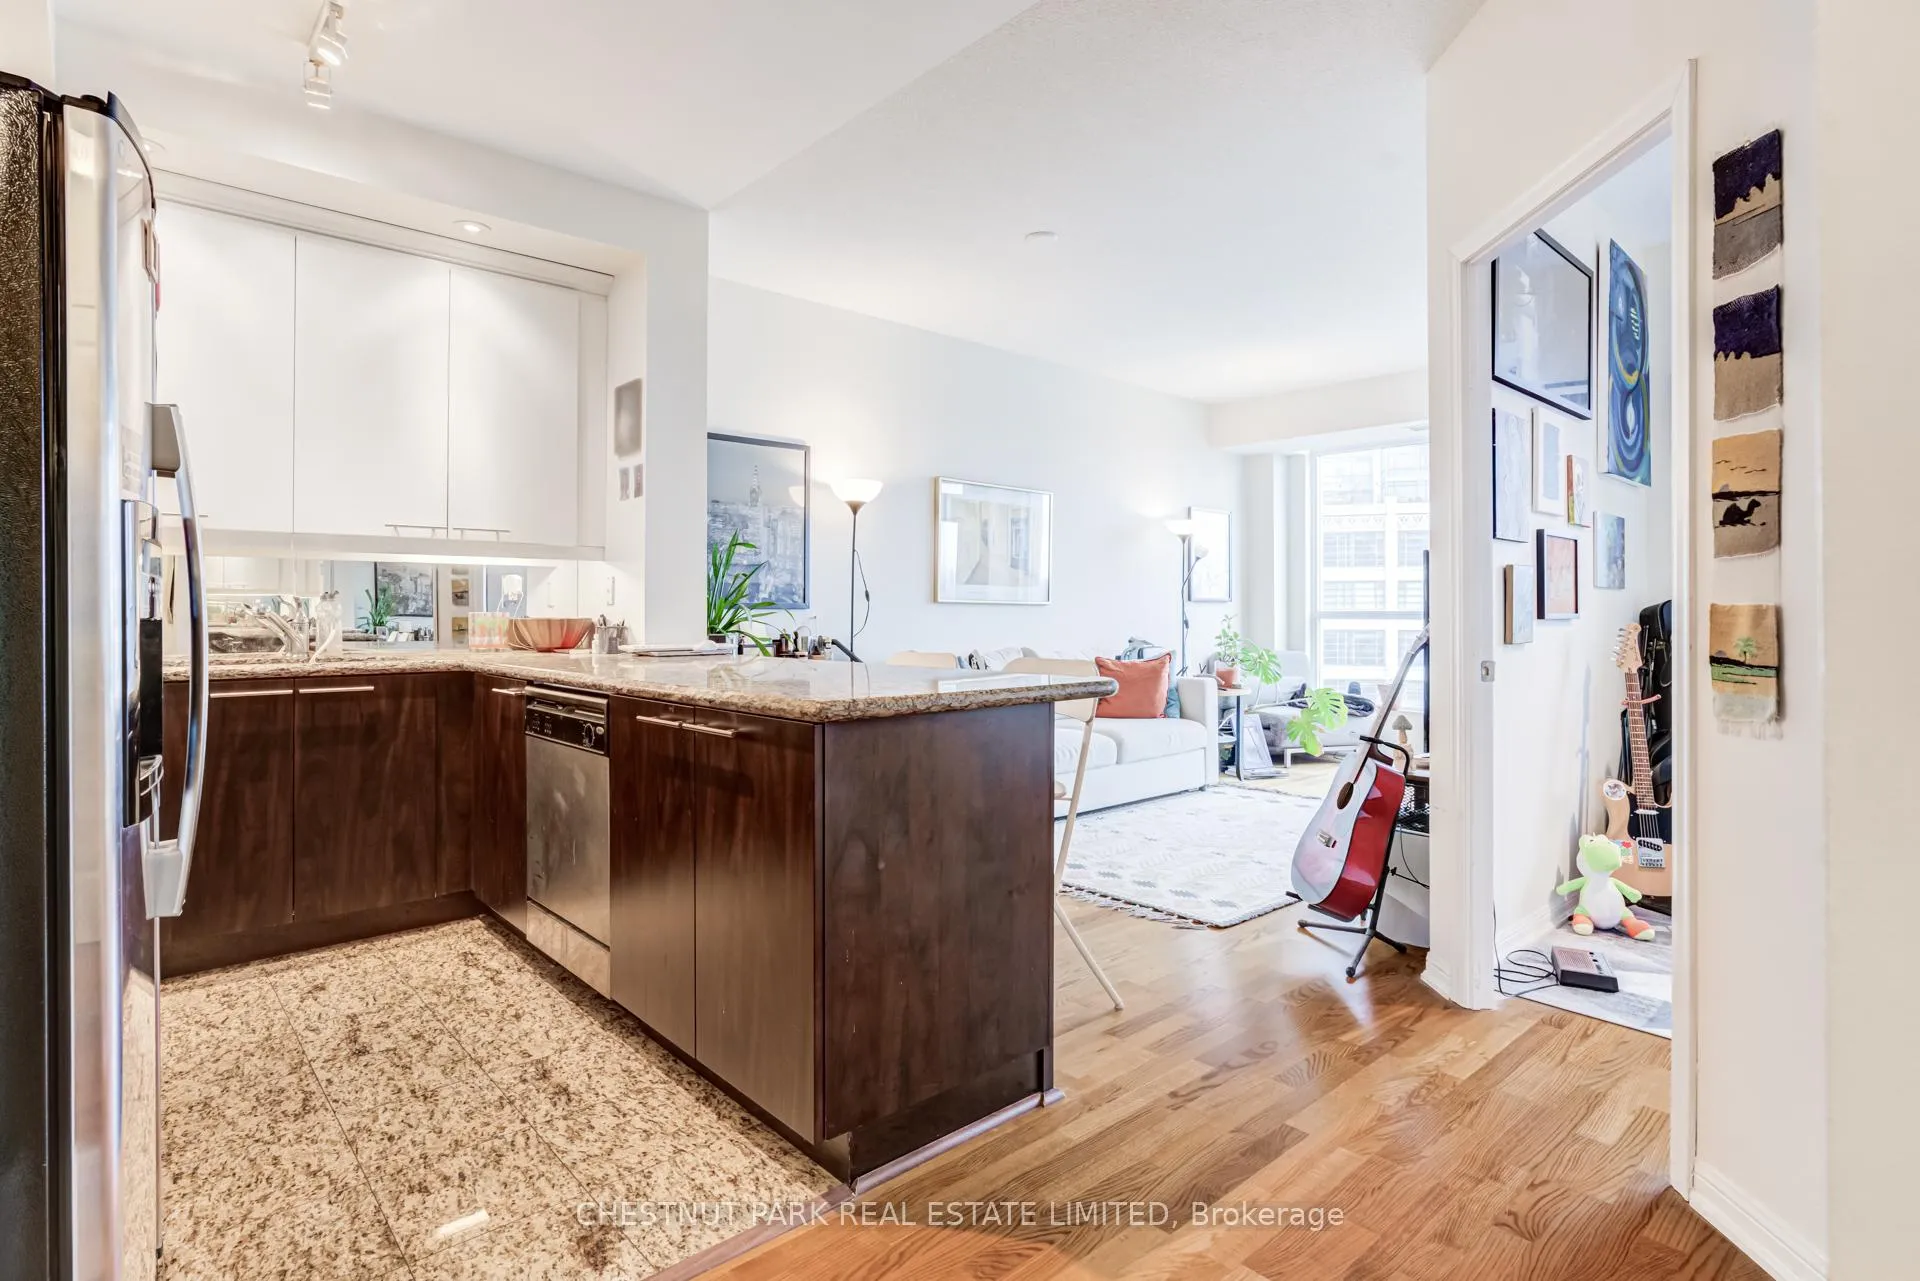 See all 23 photos
Property history
Facts and features
- ExposureSouth
- LaundryIn-suite
- LockerOwned
- BalconyOpen
- Hardwood floors
- Central air
The homeCondo Apartment, Apartment, 700–799 sq ft
- Type: Condo Apartment
- Style: Apartment
- Living space: 700–799 sq ft
- Basement: None
- Exposure: South
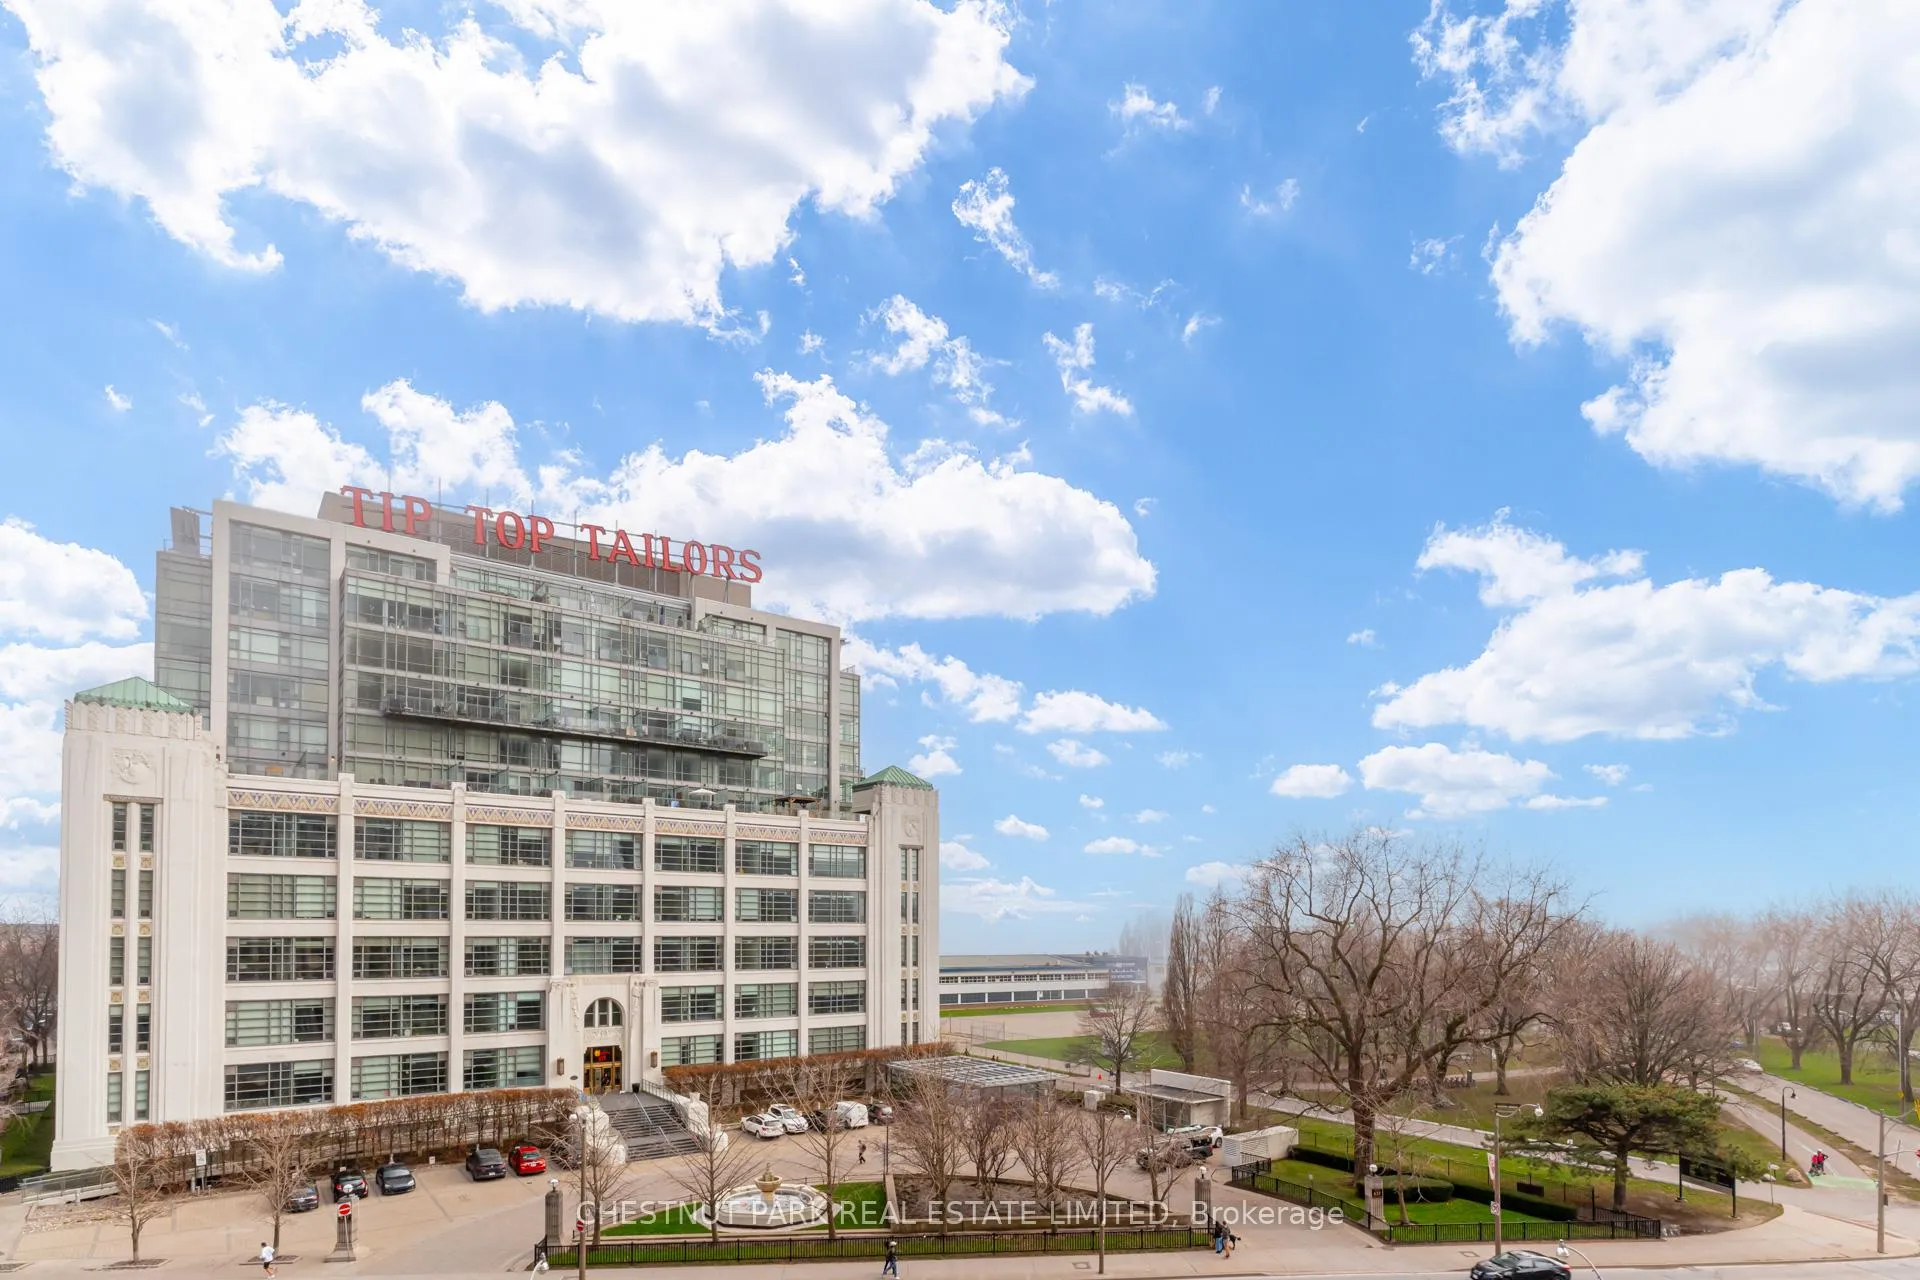
- View: Clear, lake, marina, park/greenbelt
InsideHardwood, In-suite laundry, main level, Carpet free
- Flooring: Hardwood
- Laundry: In-suite laundry, main level
- Features: Carpet free
- Security: Concierge/security, smoke detector
- Rooms above ground: 5
- Bedrooms: 1 + 1 in the basement
- Bathrooms: 1
- Kitchens: 1
OutsideConcrete, Open
- Exterior: Concrete
- Balcony: Open
Parking and locker1 Parking, Underground, Parking type Owned
- Spaces: 1 Parking
- Garage: Underground
- Parking type: Owned
- Driveway: Underground
- Spot: 6
- Locker: Owned
- Locker unit: 177
- Locker level: C
BuildingWest Harbour City I Condos, Storeys 36, Units 510
- Name: West Harbour City I Condos
- Storeys: 36
- Units: 510
- Registered: 2010
- Condo corporation: 2095
- Pets: Allowed
Heating, water and powerForced air, gas, Central air
- Heating: Forced air, gas
- Cooling: Central air
Rent and termsRent $2,800 a month, Entire property, Unfurnished
- Rent: $2,800 a month
- Space for rent: Entire property
- Furnished: Unfurnished
- Lease: 12 months
- Paid: Monthly
- Rent includes: Building insurance, central air conditioning, common elements, heat, in-suite janitorial, water
- Deposit: Required
- Credit check: Required
- Employment letter: Required
- Rental application: Required
- References: Required
- Rental items: None.
IncludedFull size stainless steel appliances (fridge, stove, dishwasher, microwave/hood fan), stacked washer/dryer, parking & locker., All items belonging to the tenant.
- Included: Full size stainless steel appliances (fridge, stove, dishwasher, microwave/hood fan), stacked washer/dryer, parking & locker.
- Not included: All items belonging to the tenant.
NearbyBeach, clear view, lake/pond, park, public transit
- Close to: Beach, clear view, lake/pond, park, public transit
Listing detailsC13022138, Rented, Apr 20, 2026
- MLS® number: C13022138
- Status: Rented
- Listed on: Apr 20, 2026
- Days on market: 5
- Updated: Apr 25, 2026
- Possession: 2026-06-01 / 30-59 days
- Occupied by: Tenant
- Listing brokerage: CHESTNUT PARK REAL ESTATE LIMITED
About this home
Unit 628, 628 Fleet Street, Toronto (Niagara), ON M5V 1A8
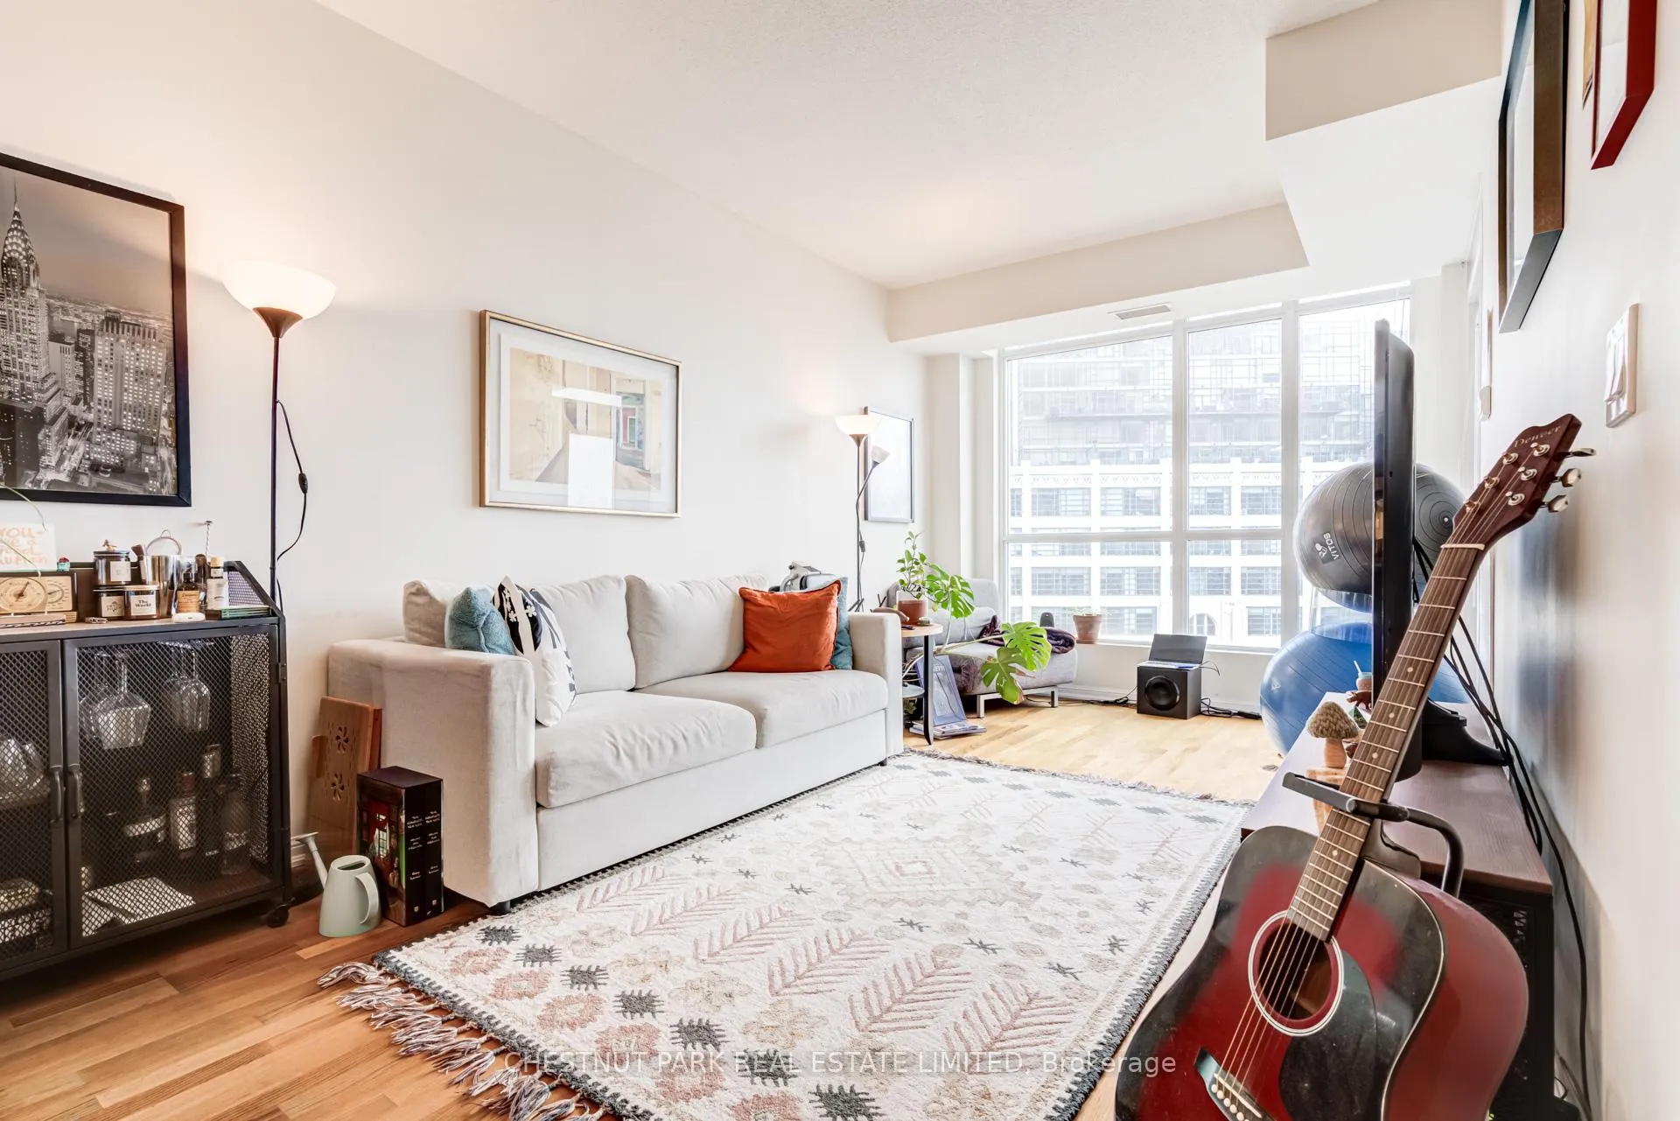
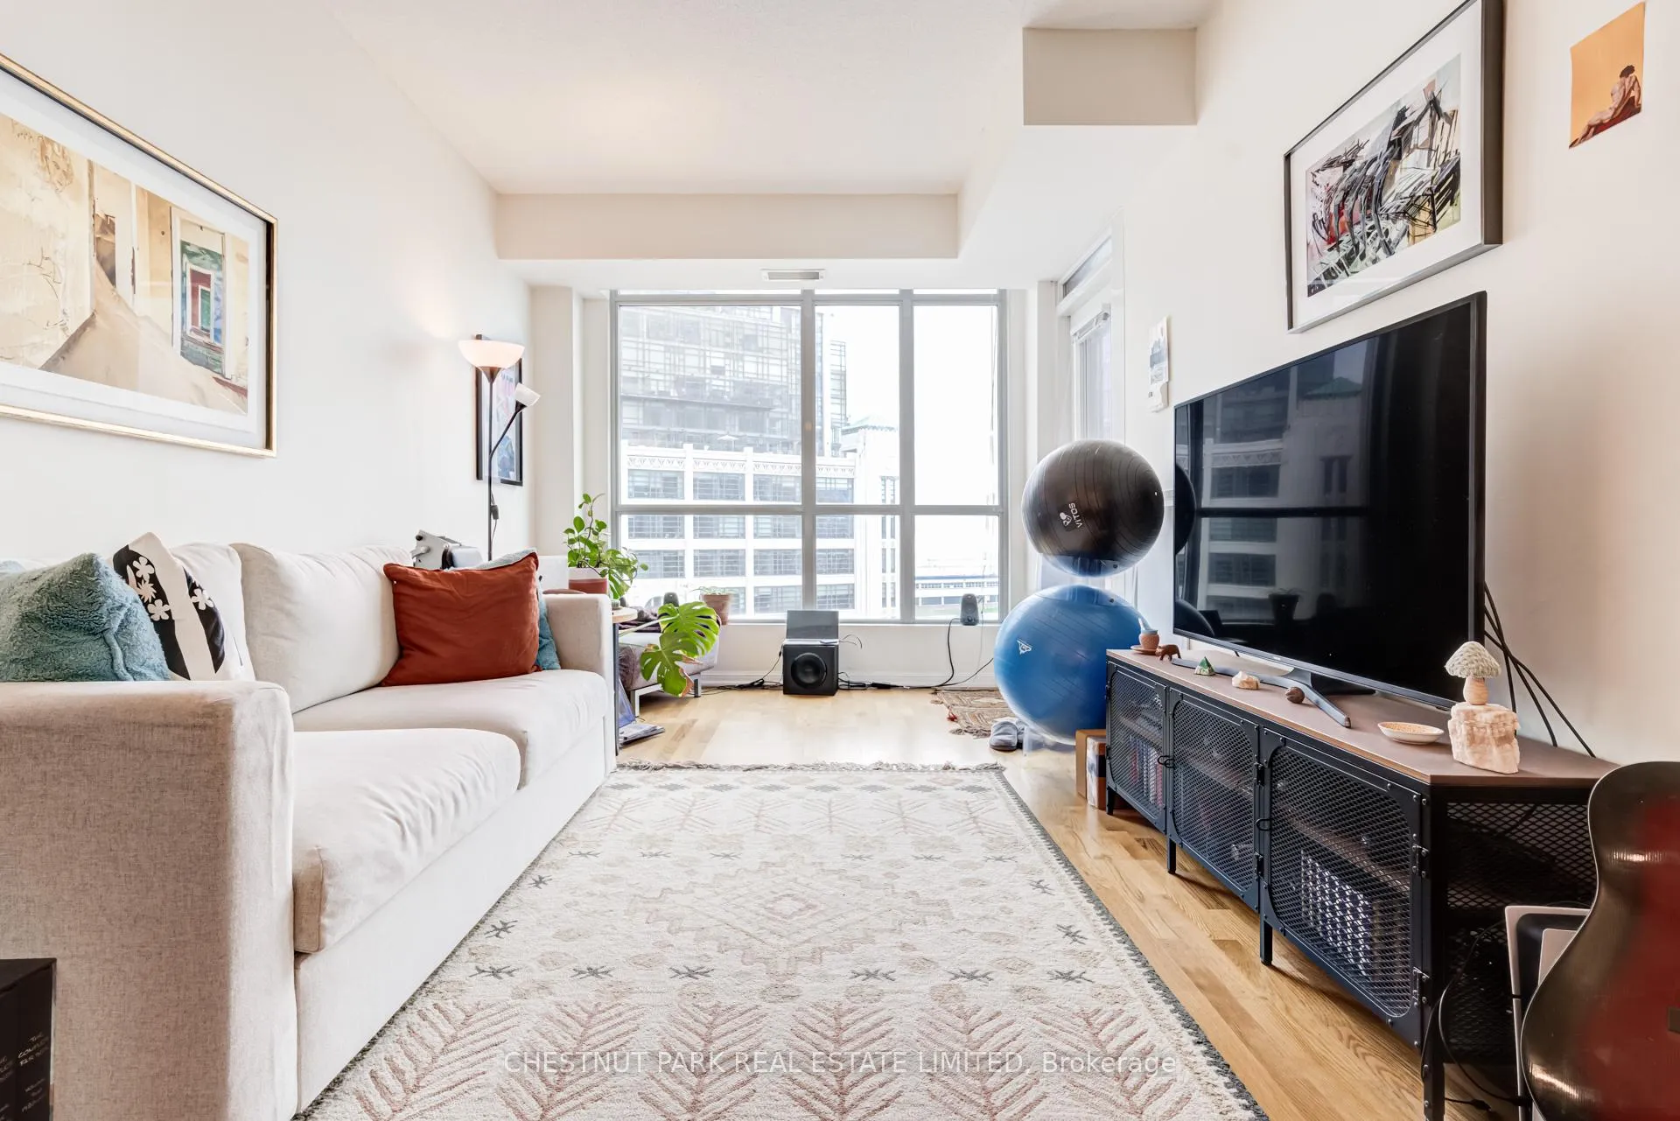
Welcome to this bright and spacious 1-bedroom + den suite offering stunning, unobstructed views over Lake Ontario. Enjoy breathtaking sunsets and serene water views from your living space and bedroom every day. This well-designed unit features an open-concept layout with a functional den - perfect for a home office. The tasteful kitchen features full-size stainless steel appliances, granite countertops and a convenient breakfast bar, while the bright living/dining area includes a walk-out to your private south-facing balcony. The primary bedroom offers excellent storage with a walk-in closet and natural light throughout. Located directly across from beautiful Coronation Park and just steps to the waterfront, this condo is ideal for those who enjoy an outdoor lifestyle. Enviable amenities include concierge, an indoor pool, gym, yoga room, theatre, party room with billiards and a grand piano, rooftop deck and visitor parking. Conveniently situated with easy access to Lake Shore Blvd, Billy Bishop Airport, and Toronto's vibrant downtown core. Includes 1 parking space and 1 locker for added convenience. A perfect opportunity to enjoy lakeside living with urban accessibility.
Ask about this home
A HOMEH agent will answer your questions about this home.
Know more about West Harbour City I Condos
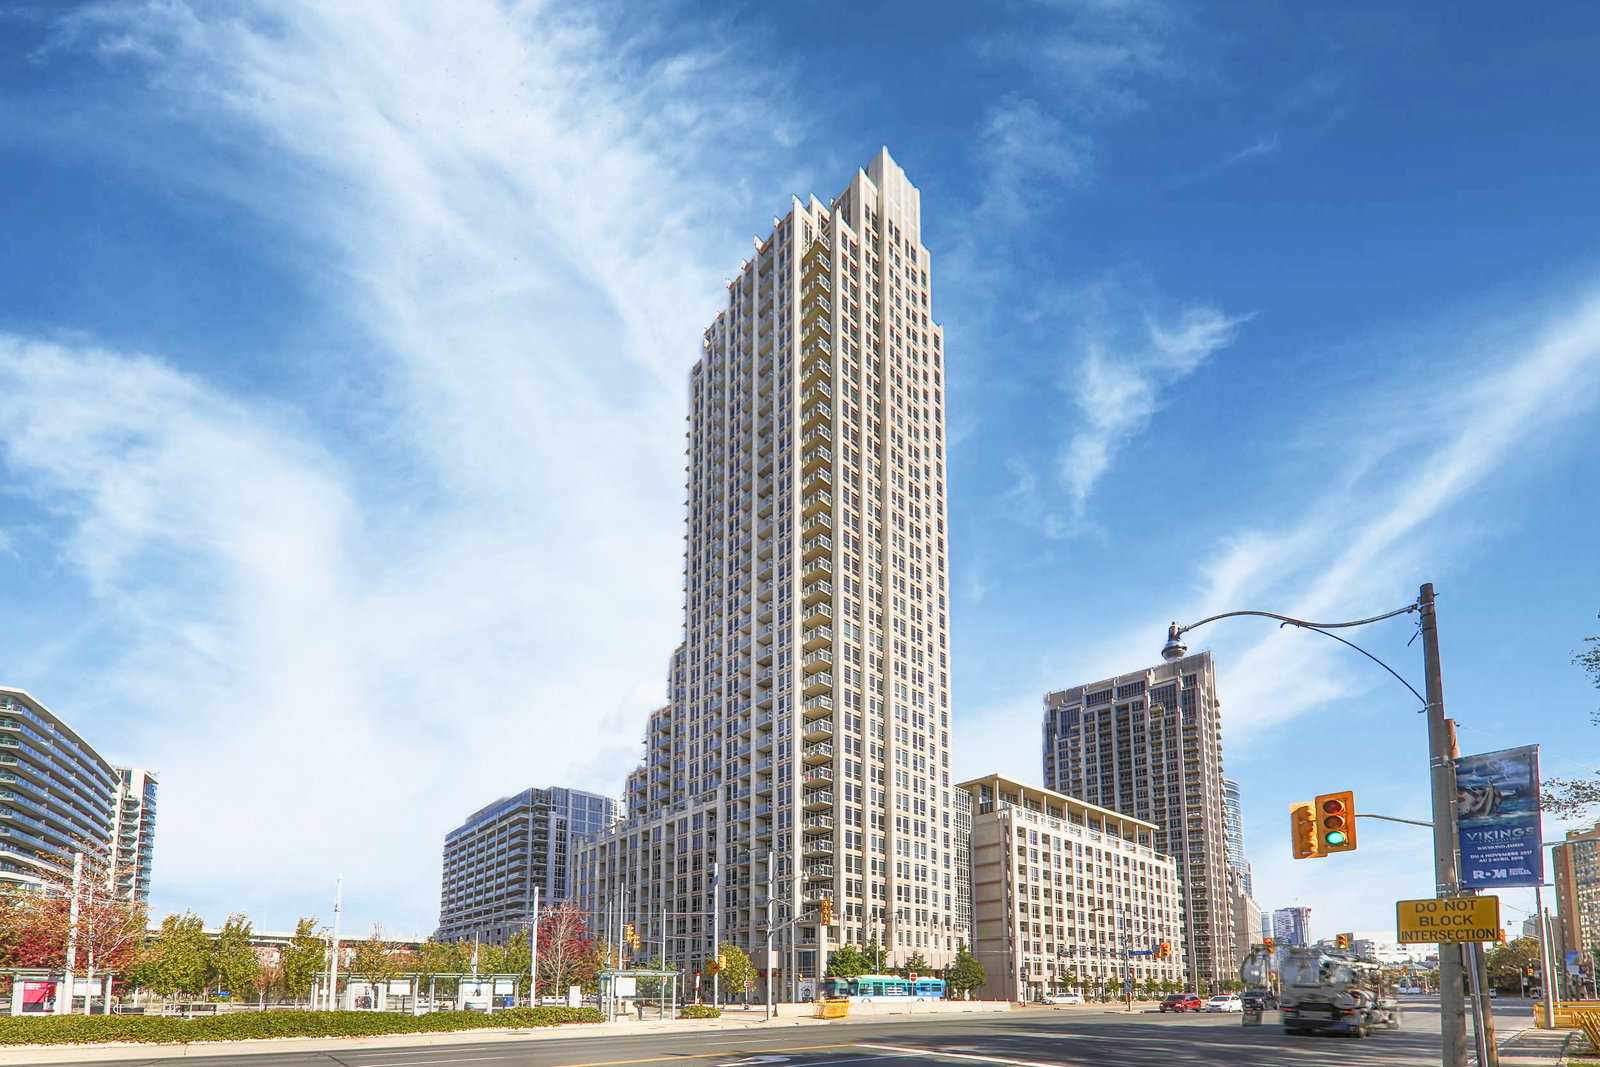
Condo building · 7-17 Bastion Street
West Harbour City I Condos is a 36-storey condo with 510 suites, built in 2010 by Plaza. Right now 4 for sale and 3 for rent are on the market here.
- 36storeys
- 510suites
- $863/sq ft
- 2010built
No similar units for rent in West Harbour City I Condos right now.
Around this home
Daily convenience, out of 100, from the distances below
Schools nearby
School rating, out of 10.
Helpful calculators
Your HOMEH agent

"I would see it this week."