

Unit 1010, 127 Broadway Avenue
Unit 1010, 127 Broadway Avenue
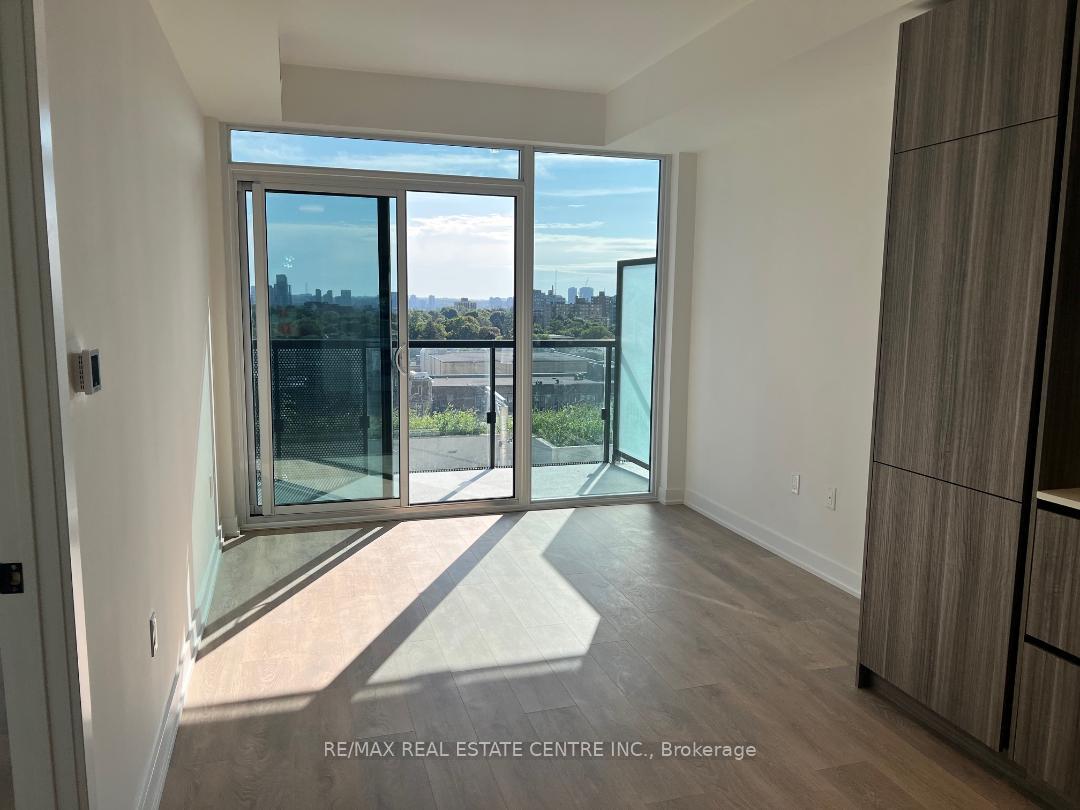 See all 19 photos
Property history
Facts and features
- ExposureEast
- LaundryIn-suite
- LockerNone
- BalconyOpen
- Central air
- Concierge
- Exercise room
- Gym
- Party room/meeting room
The homeCondo Apartment, Apartment, Age 0–5 years
- Type: Condo Apartment
- Style: Apartment
- Age: 0–5 years
- Living space: 500–599 sq ft
- Basement: None
- Exposure: East
- View: City
InsideIn-suite laundry, main level, Built-in oven, carpet free, countertop range, Rooms above ground 4
- Laundry: In-suite laundry, main level
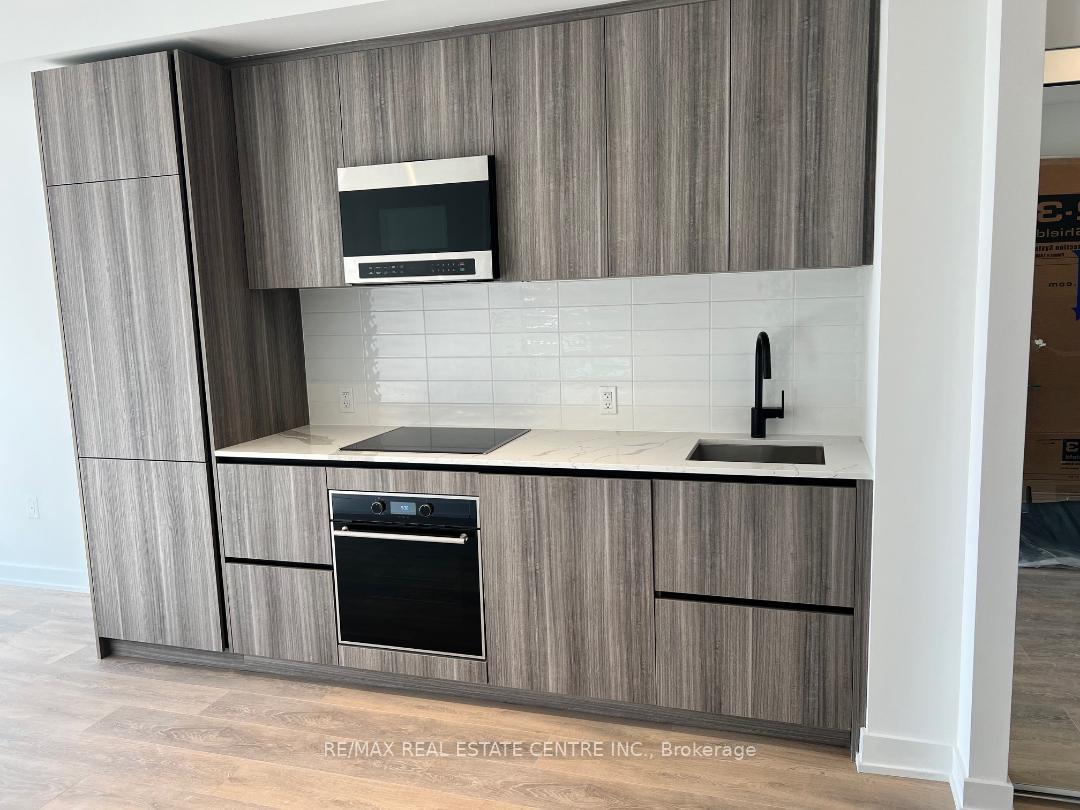
- Features: Built-in oven, carpet free, countertop range
- Rooms above ground: 4
- Bedrooms: 1
- Bathrooms: 1
- Kitchens: 1
OutsideConcrete, Open
- Exterior: Concrete
- Balcony: Open
Parking and lockerParking type None, Locker None
- Parking type: None
- Locker: None
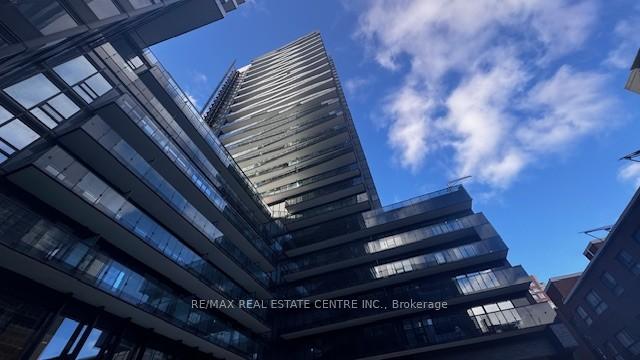
BuildingLine 5 – The South Tower, Storeys 33, Units 433
- Name: Line 5 – The South Tower
- Storeys: 33
- Units: 433
- Registered: 2024
- Condo corporation: 3110
- Amenities: Bike storage, concierge, elevator, exercise room, gym, party room/meeting room
- Pets: Not allowed
Heating, water and powerForced air, gas, Central air
- Heating: Forced air, gas
- Cooling: Central air
Rent and termsRent $2,100 a month, Entire property, Unfurnished
- Rent: $2,100 a month
- Space for rent: Entire property
- Furnished: Unfurnished
- Lease: 12 months
- Paid: Monthly
- Rent includes: Building insurance, central air conditioning, common elements
- Deposit: Required
- Credit check: Required
- Employment letter: Required
- Rental application: Required
- References: Required
IncludedFridge, dishwasher, microwave range hood, oven, stove, washer & dryer., Not included None
- Included: Fridge, dishwasher, microwave range hood, oven, stove, washer & dryer.
- Not included: None
NearbyClear view, public transit
- Close to: Clear view, public transit
Listing detailsC12533400, Rented, Nov 11, 2025
- MLS® number: C12533400
- Status: Rented
- Listed on: Nov 11, 2025
- Days on market: 20
- Updated: Dec 1, 2025
- Possession: 2025-12-01 / Flexible
- Occupied by: Tenant
- Listing brokerage: RE/MAX REAL ESTATE CENTRE INC.
About this home
Unit 1010, 127 Broadway Avenue, Toronto (Mount Pleasant West), ON M4P 1V4
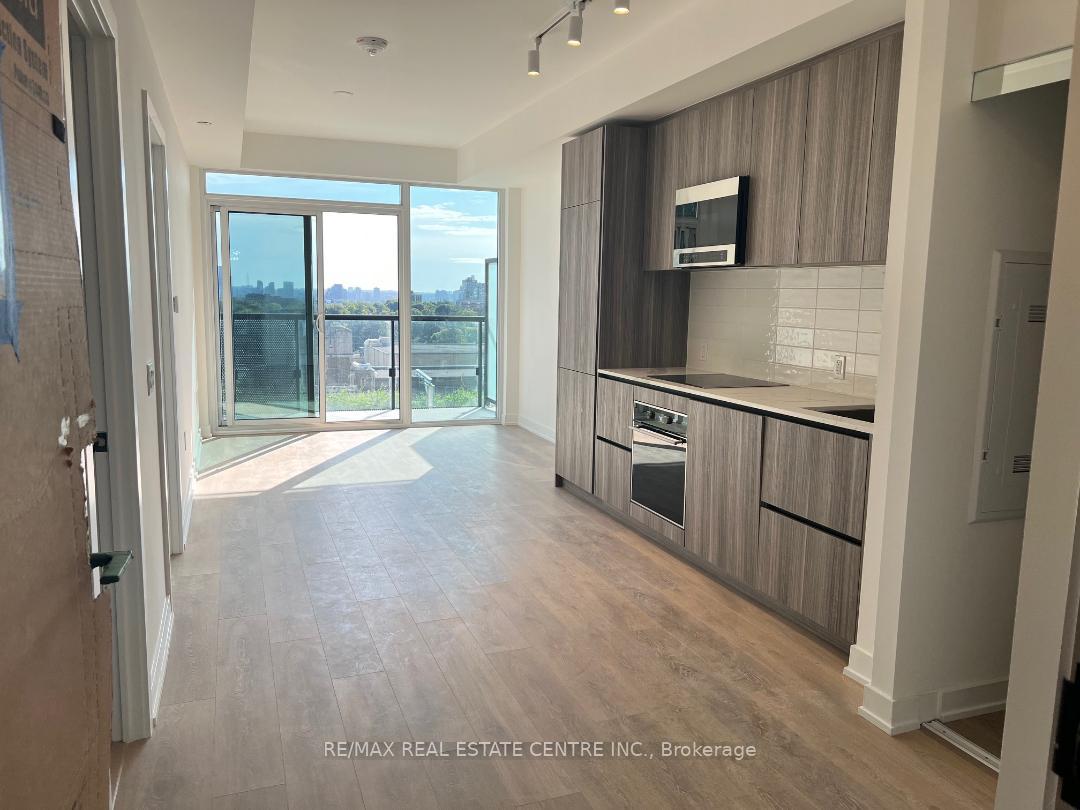
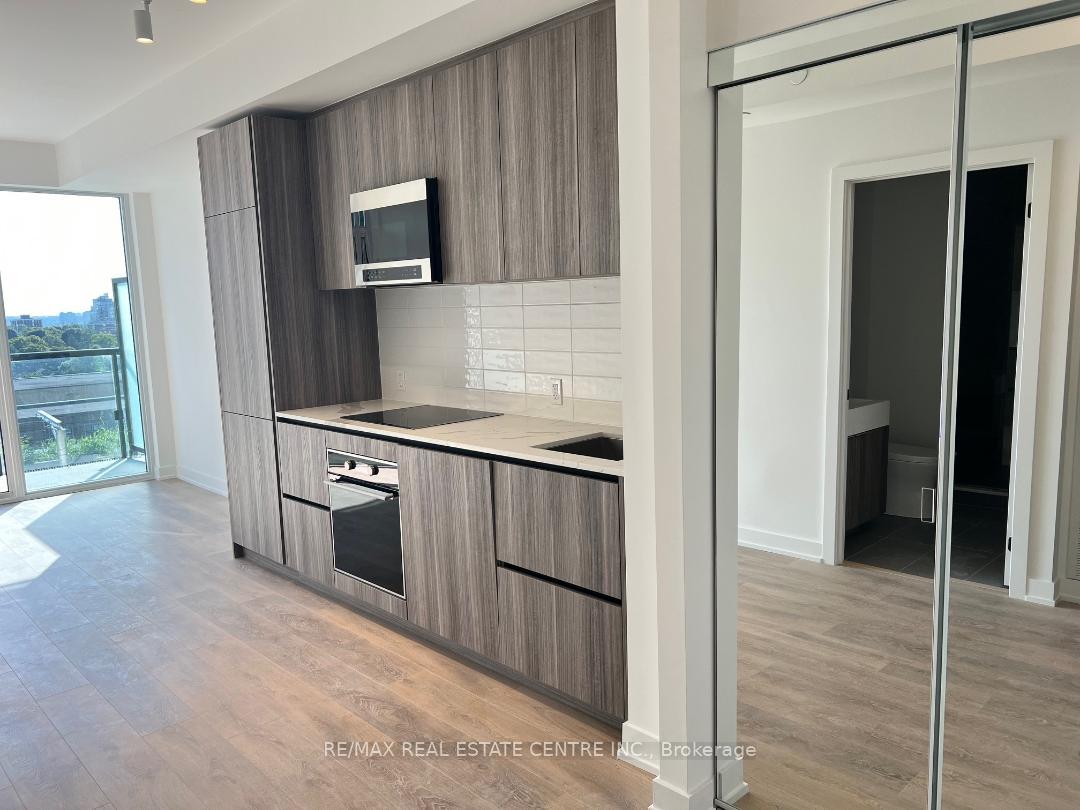
Welcome to LINE 5 condos by Reserve and Westdale Properties - a brand new, architecturally stunning building perfectly situated in the heart of Midtown Toronto at Yonge & Eglington. This spacious 1-bedroom, 1 bath suite offers an east-facing balcony with city views, filling the space with natural sunlight throughout the day. Featuring floor-to-ceiling windows, a modern open-concept layout, and a sleek kitchen, this is one of the largest 1-bedroom units available in both towers. The luxurious 5pc bathroom includes direct ensuite access from the bedroom for added convenience. Experience resort-style living with access to world class amenities including a fully equipped fitness centre, yoga and personal training rooms, indoor saltwater pool, sauna, outdoor pool, rooftop deck and garden, BBQ area and pet spa. Residents can also enjoy the juice bar, party room, meeting room and 24-Hour concierge. Perfectly located just steps from the Yonge-Eglington subway station, Line 5 connects you to everything Toronto has to offer- from top-rated schools and beautiful parks to boutique shops, trendy restaurants, and entertainment options. Enjoy modern city living at its finest in one of Midtown's most prestigious new developments.
Ask about this home
A HOMEH agent will answer your questions about this home.
Know more about Line 5 – The South Tower

Condo building · 117 Broadway Avenue
Line 5 – The South Tower is a 33-storey condo with 433 suites, built in 2024 by Reserve Properties. Right now 10 for sale and 14 for rent are on the market here.
- 33storeys
- 433suites
- $861/sq ft
- 2024built
No similar units for rent in Line 5 – The South Tower right now.
Around this home
Daily convenience, out of 100, from the distances below
Schools nearby
School rating, out of 10.
Helpful calculators
Your HOMEH agent

"I would see it this week."