
 See all 36 photos
Property history

This home has been leased. It is no longer available.
Property not available for sale or for rent.
Ask about this home
A HOMEH agent will answer your questions about this home.Ask HOMEH
About this home
Unit 1205, 127 Broadway Avenue, Toronto
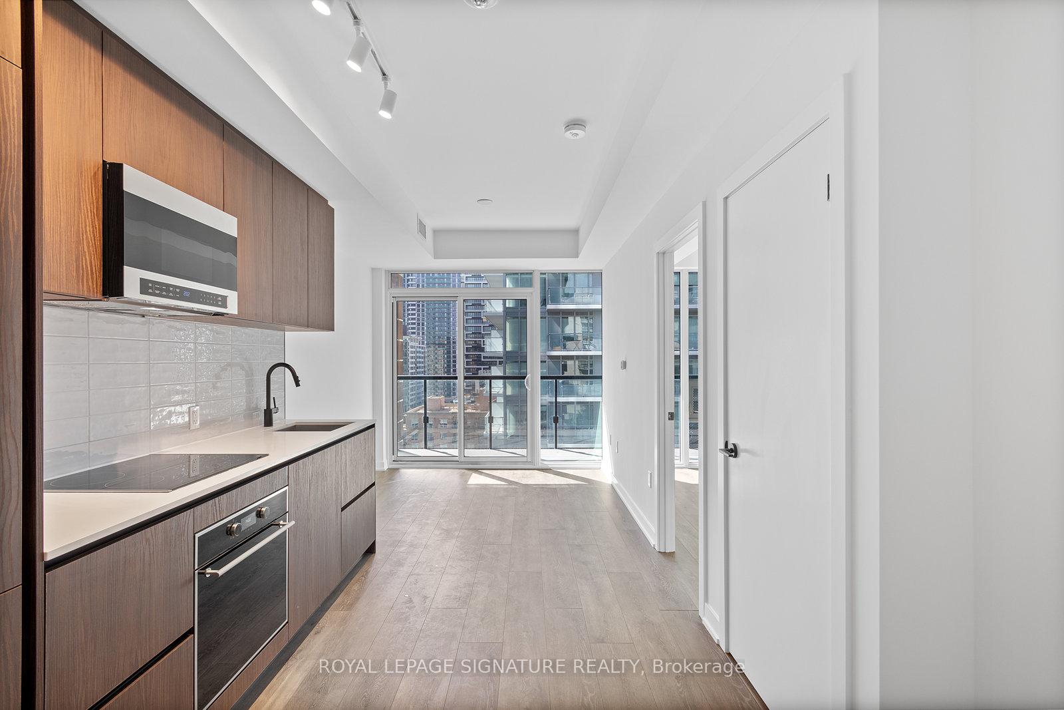
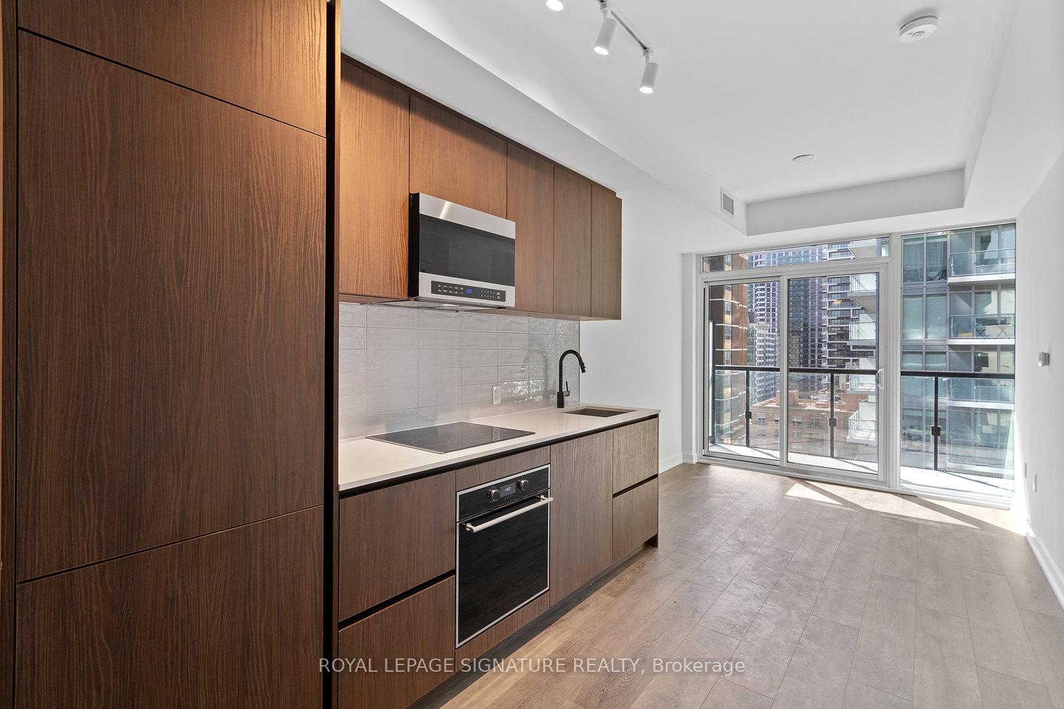
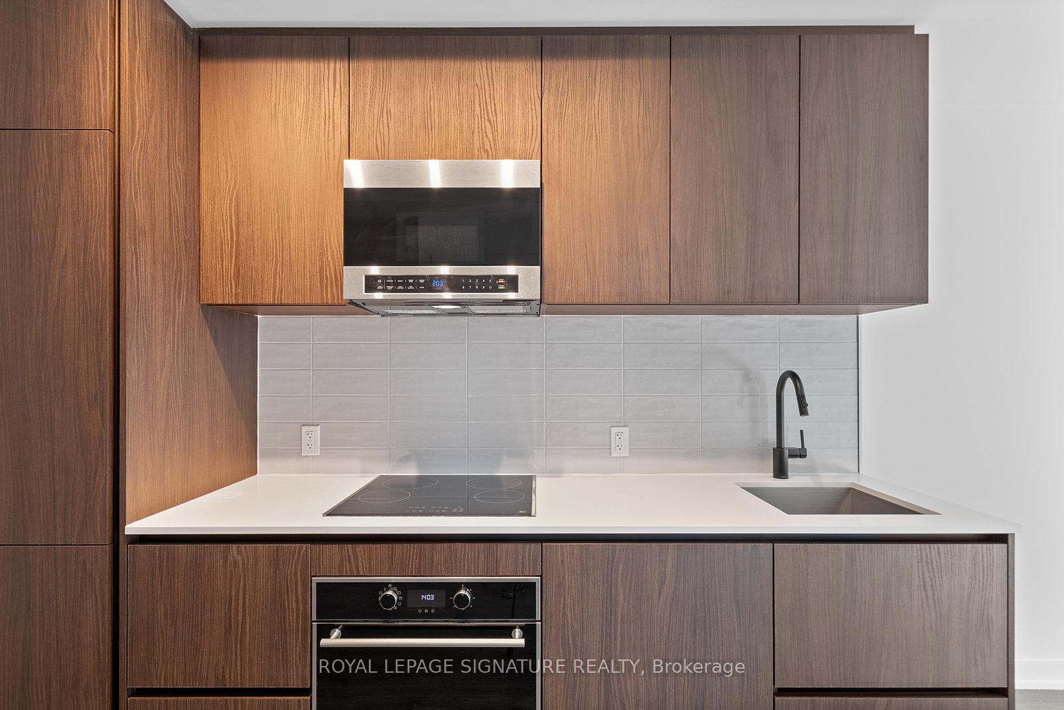
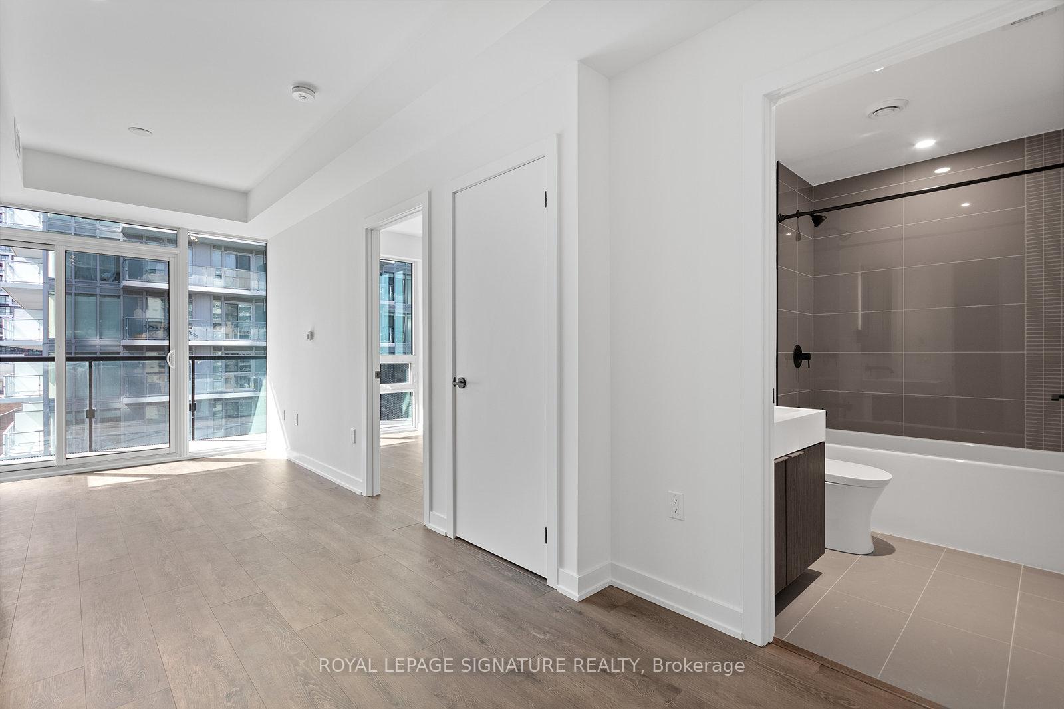
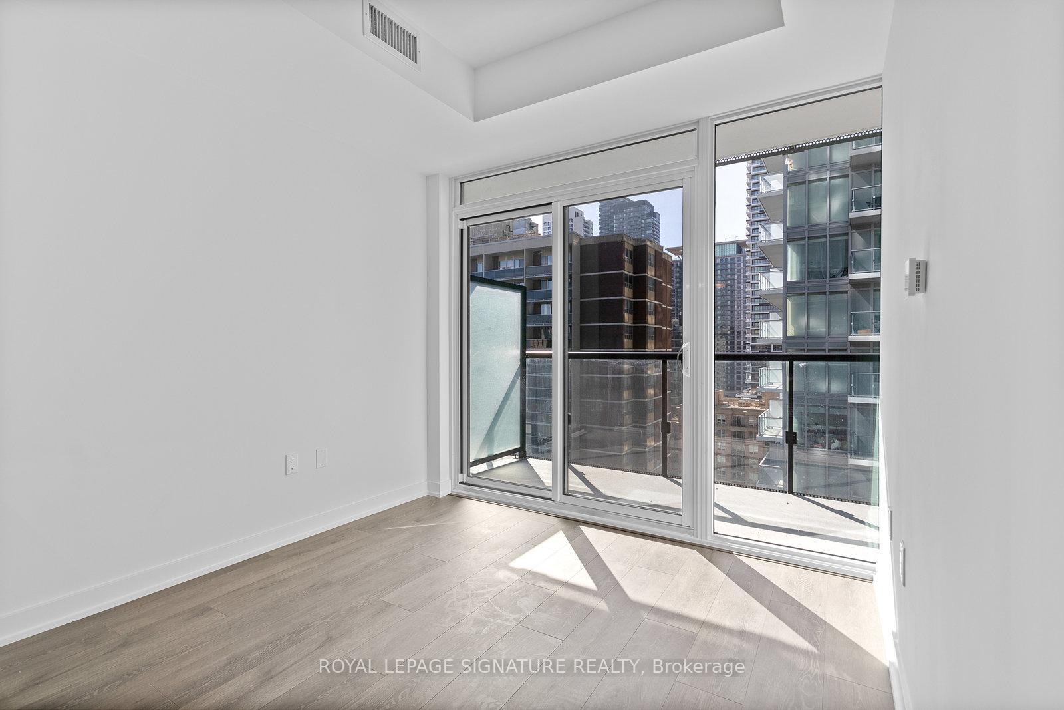
Step into modern city living at Unit 1205, Line 5 Condos, where thoughtful design meets contemporary comfort. This bright 1-bedroom corner suite features floor-to-ceiling windows,maximizing natural light and offering a seamless blend of form and function. With 516 sq. ft.of interior space and a private balcony, this unit is designed for effortless urban living.Thesleek European-inspired kitchen boasts integrated appliances, quartz countertops, and refined cabinetry, setting the stage for both casual meals and elegant entertaining. The open-concept living and dining area flows beautifully, offering flexibility and comfort. The spacious bedroom includes a walk-in closet, while the spa-inspired bathroom is finished with premium materials for a sophisticated touch.At Line 5, residents enjoy a curated selection of top-tier amenities,inspired by the luxury of boutique hotel living. Start your morning in the Outdoor Zen Garden, or elevate your fitness routine in the Interactive Training Studio. Additional conveniences include a rooftop terrace with BBQs,co-working spaces, a sauna, steam room, petspa, 24-hour concierge, and guest suites every detail designed to enhance your lifestyle.Located in the heart of Midtown Toronto, this residence puts you at the core of the city's most vibrant district. Indulge in local favorites like Pai Northern Thai Kitchen, Grazie Ristorante, Stock T.C, and De Mello Coffee.Spend your weekends browsing Eglintons boutique shops, catching a film at Cineplex VIP Cinemas, or exploring nearby Sherwood Park and Eglinton Park.With Eglinton Subway Station (Line 1). Commuting is effortless.A perfect home for professionals, couples, or anyone seeking refined urban living in a highly connected neighborhood.(The photos shown were taken when the property was vacant.)
Facts & features
Ask about this home
A HOMEH agent will answer your questions about this home.
Rooms
4 rooms · 1 bathroom
- Dining room21′4″ × 9′192 sq.ft.
- Living room21′4″ × 9′192 sq.ft.
- Primary bedroom11′4″ × 9′102 sq.ft.
- Kitchen21′4″ × 9′192 sq.ft.
Around this home
Schools nearby
School rating, out of 10.
Listing details
Helpful tools
Your HOMEH agent
"I would see it this week."
Ask HOMEH about this home
Price, neighbourhood, monthly cost. Ask anything.
HOMEH Intelligent Agent is an AI, not a licensed representative. Check anything important with your agent.