

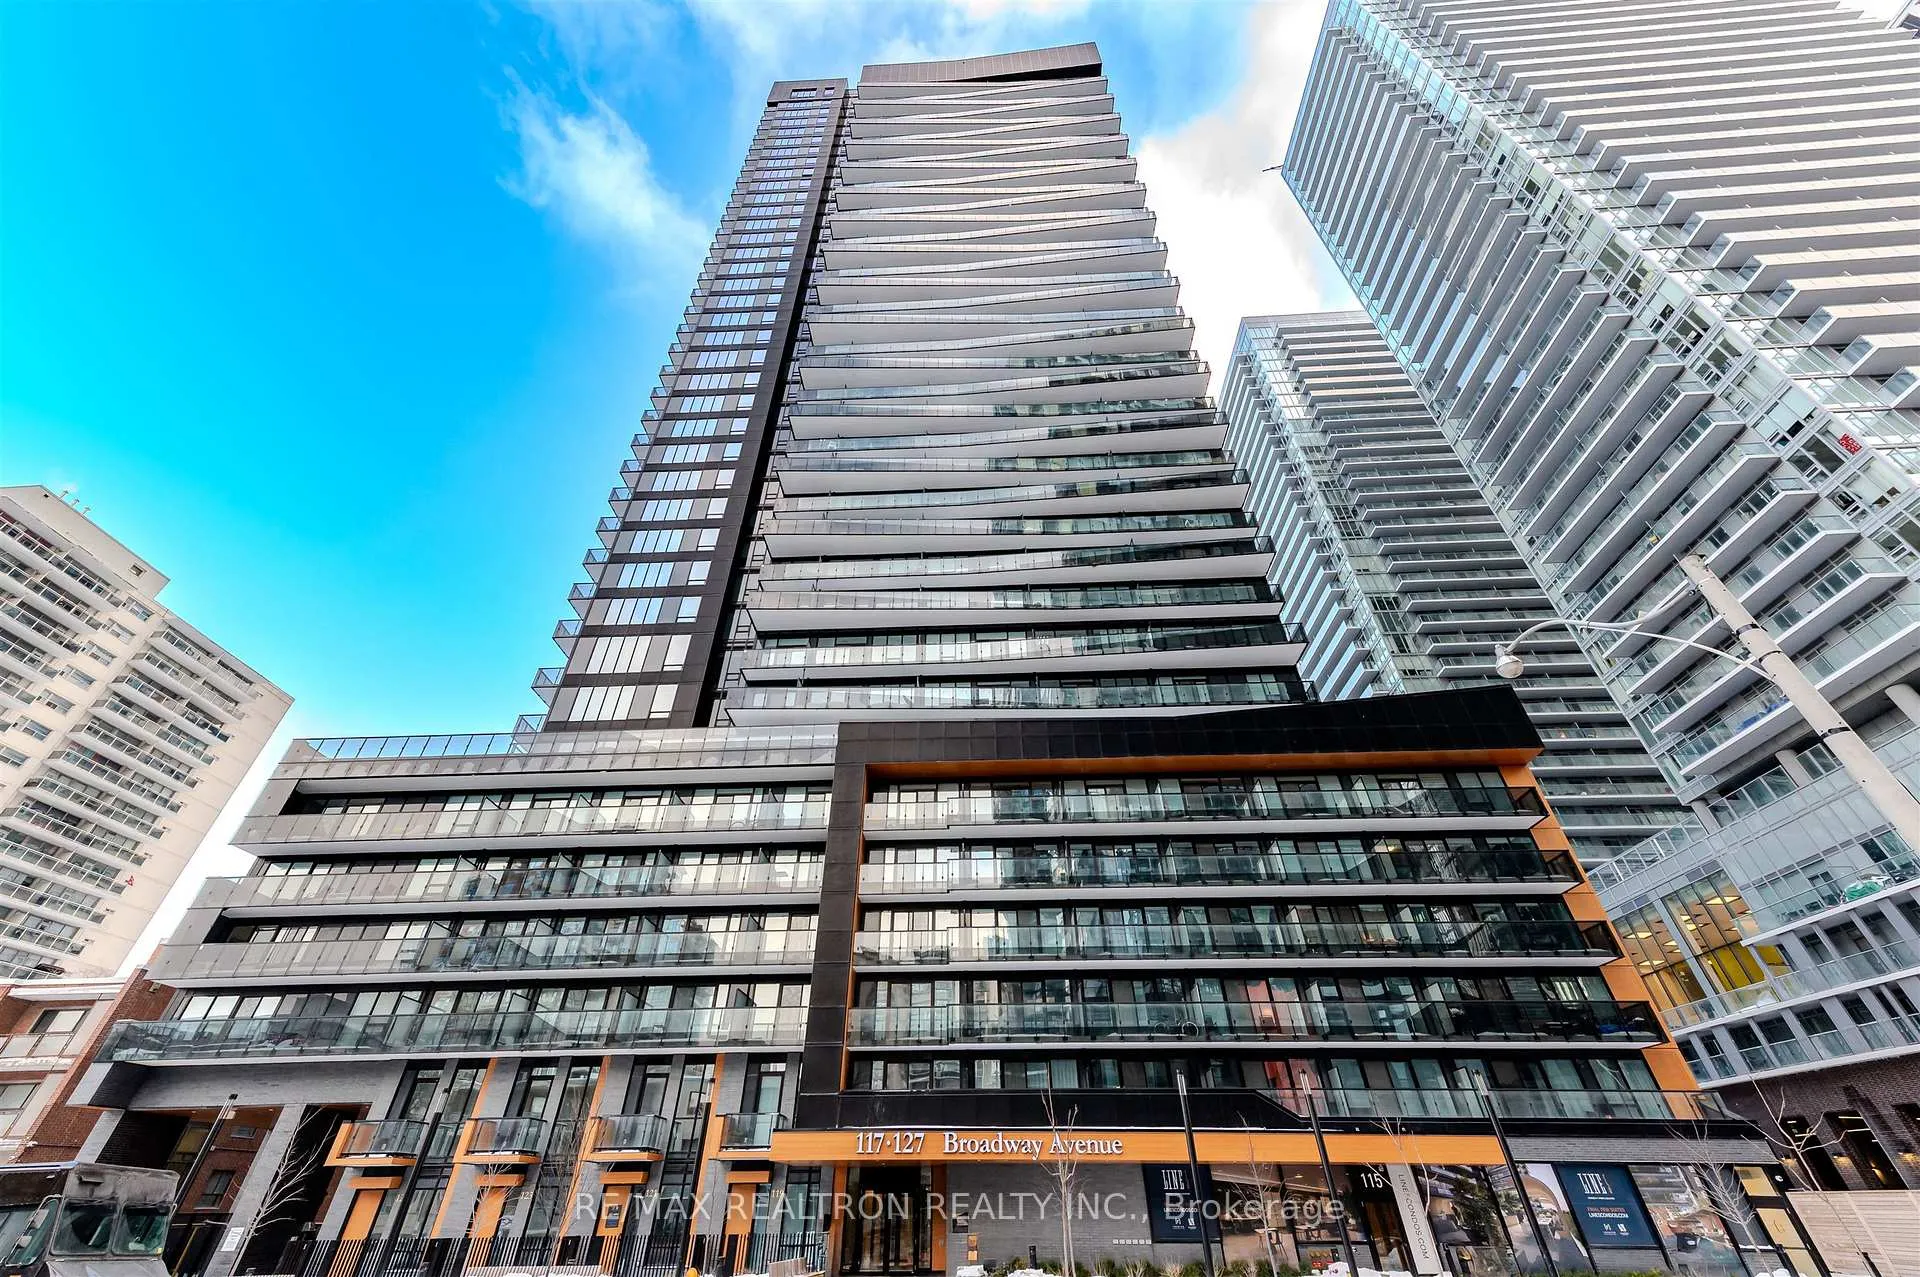
Unit 2703, 127 Broadway Avenue
Unit 2703, 127 Broadway Avenue
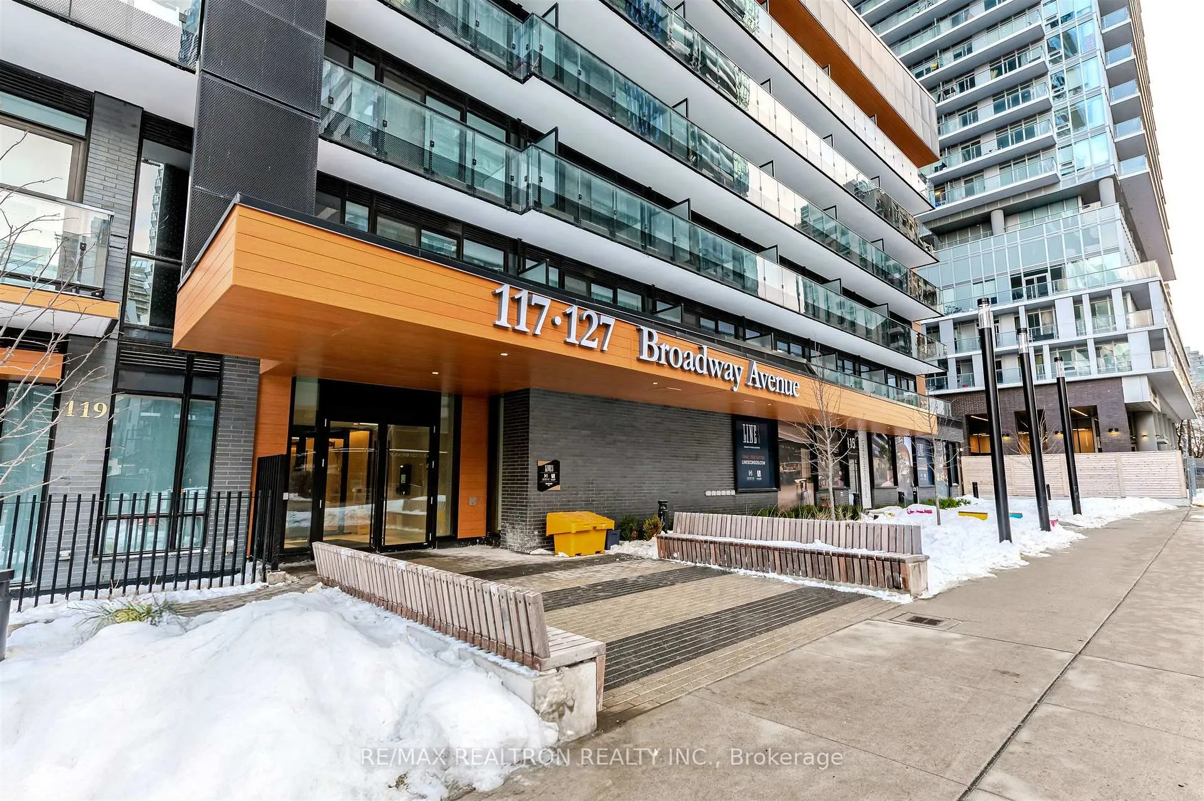
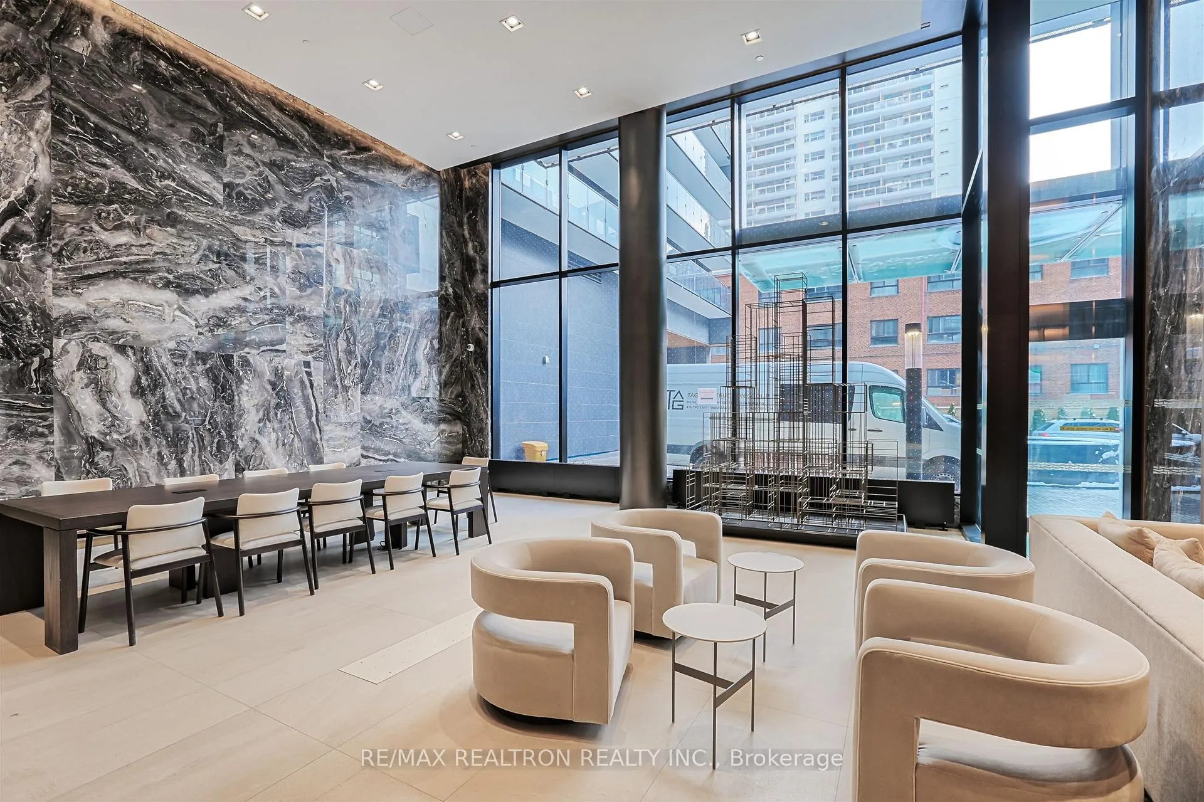
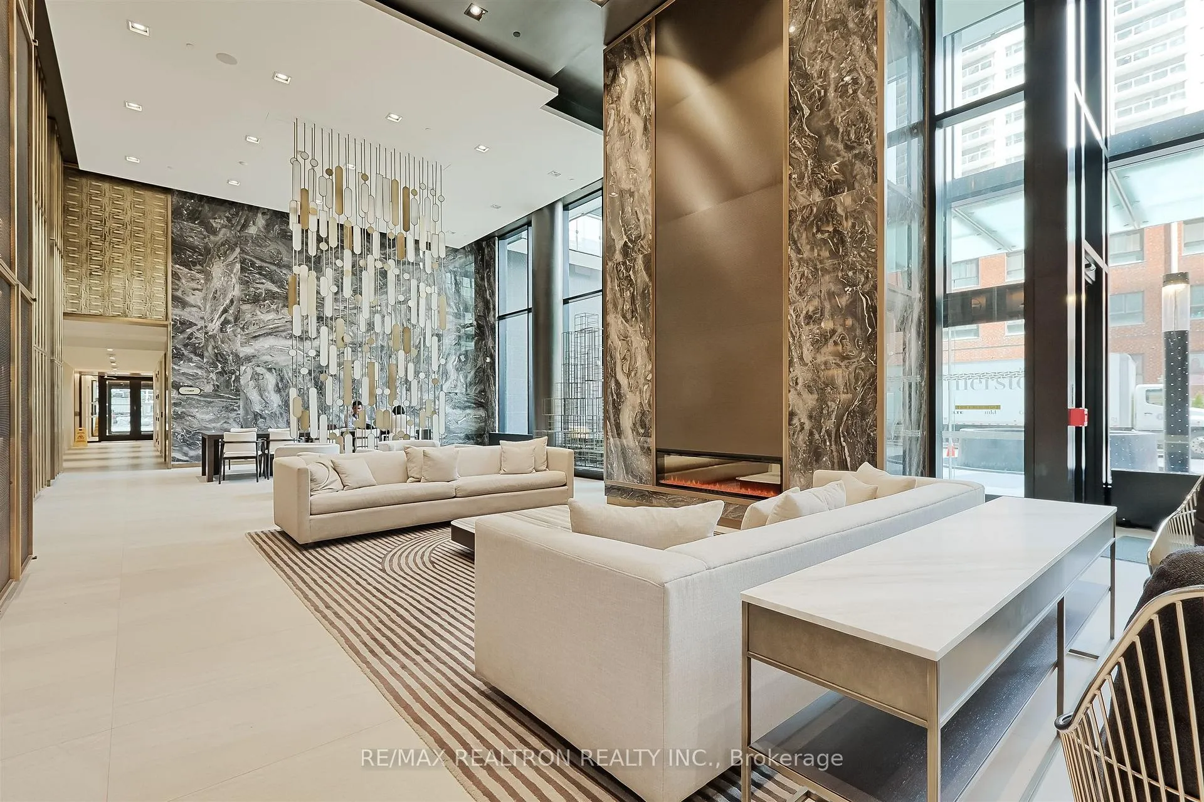
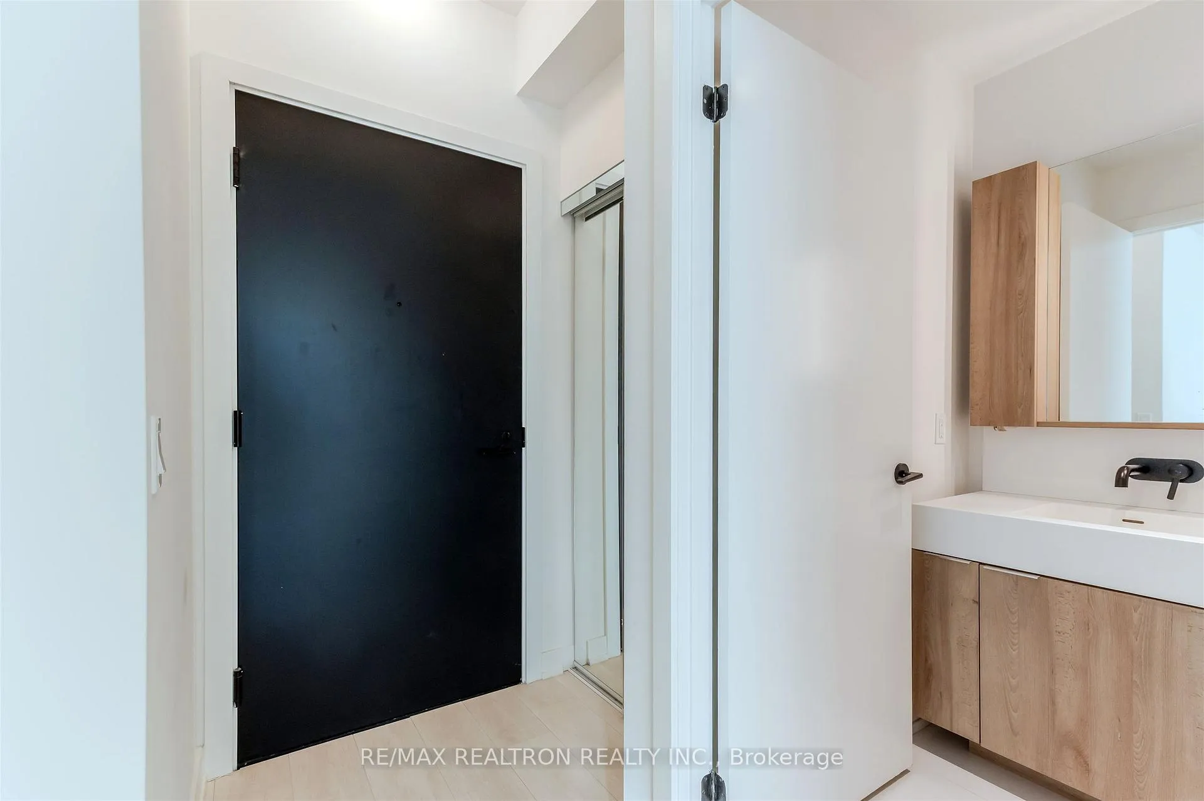 See all 39 photos
Property history
- $399,000TerminatedList: 2026-02-10|End: 2026-03-04|22 daysC12774734
Facts and features
- ExposureSouth
- LaundryEnsuite
- BalconyOpen
- Building size33 storeys
- Central air
- Exercise room
- Outdoor pool
- Party room/meeting room
The homeCondo Apartment, Apartment, 0–499 sq ft
- Type: Condo Apartment
- Style: Apartment
- Living space: 0–499 sq ft
- Basement: None
- Exposure: South
- View: City
InsideEnsuite, main level, Carpet free, Concierge/security
- Laundry: Ensuite, main level
- Features: Carpet free
- Security: Concierge/security
- Rooms above ground: 3
- Bathrooms: 1
- Kitchens: 1
OutsideConcrete, Open
- Exterior: Concrete
- Balcony: Open
Parking and lockerUnderground, Parking type None, Locker Owned
- Garage: Underground
- Parking type: None
- Locker: Owned
- Locker unit: L5-a-100
- Locker number: 100
- Locker level: A
BuildingLine 5 – The South Tower, Storeys 33, Units 433
- Name: Line 5 – The South Tower
- Storeys: 33
- Units: 433
- Registered: 2024
- Condo corporation: 3110
- Amenities: Exercise room, guest suites, outdoor pool, visitor parking, community bbq, party room/meeting room
- Pets: Allowed
Heating, water and powerForced air, gas, Central air
- Heating: Forced air, gas
- Cooling: Central air
Costs and taxesCondo fee $266 a month, Heat included, building insurance included, common elements included, HST included in the price
- Condo fee: $266 a month
- Fee includes: Heat included, building insurance included, common elements included
- HST: HST included in the price
Included in the saleAll existing appliances (panelled fridge, built-in oven, cooktop, built-in microwave, panelled dishwasher), stacked washer & dryer, all existing electrical light fixtures, all existing window coverings & rods.
- Included: All existing appliances (panelled fridge, built-in oven, cooktop, built-in microwave, panelled dishwasher), stacked washer & dryer, all existing electrical light fixtures, all existing window coverings & rods.
Listing detailsC12774734, Terminated, Feb 10, 2026
- MLS® number: C12774734
- Status: Terminated
- Listed on: Feb 10, 2026
- Days on market: 22
- Updated: Mar 4, 2026
- Possession: Flexible
- Occupied by: Vacant
- Listing brokerage: RE/MAX REALTRON REALTY INC.
About this home
Unit 2703, 127 Broadway Avenue, Toronto (Mount Pleasant West), ON M4P 1V4
Sun-Filled, Modern, And Perfectly Designed For City Living, This Beautifully Finished Studio At 127 Broadway Avenue Offers Style, Comfort, And Unbeatable Convenience In The Heart Of Midtown Toronto. Thoughtfully Laid Out With An Efficient Open-Concept Design, The Suite Features Floor-To-Ceiling Windows, Wide-Plank Flooring, And A Walk-Out To A Private Balcony With Skyline Views, Creating A Bright And Airy Living Space. T he Contemporary Kitchen Showcases Warm Wood-Tone Cabinetry, Built-In Appliances, And A Stylish Tile Backsplash. A Spa-Inspired 4-Piece Bathroom Offers Clean Lines And Modern Finishes, While In-Suite Stacked Laundry And Smart Storage Solutions Add Everyday Ease. One Owned Locker Is Included. Residents Enjoy An Impressive Collection Of Amenities, Including A Fully Equipped Fitness Centre, Pet Wash And Spa Station, Resident Lounge And Party Room, Outdoor BBQ And Firepit Areas, And Shared Work Spaces Ideal For Today's Lifestyle. Ideally Located For Easy Commuting And Everyday Living, With TTC Bus Routes Steps Away And Close To Eglinton Subway Station On The Yonge-University Line, Offering Quick Access Across The City. Enjoy Being Close To Major Grocery Stores Including Metro And Farm Boy, Along With A Vibrant Mix Of Cafés, Bars, Restaurants, Shops, And Everyday Conveniences Nearby. Perfect For First-Time Buyers, Professionals, Or Investors Seeking A Turnkey Opportunity In One Of Midtown's Most Vibrant And Walkable Neighbourhoods. Look No further.
Ask about this home
A HOMEH agent will answer your questions about this home.
Know more about Line 5 – The South Tower

Condo building · 117 Broadway Avenue
Line 5 – The South Tower is a 33-storey condo with 433 suites, built in 2024 by Reserve Properties. Right now 10 for sale and 14 for rent are on the market here.
- 33storeys
- 433suites
- $861/sq ft
- 2024built
No similar units for sale in Line 5 – The South Tower right now.
Around this home
Daily convenience, out of 100, from the distances below
Schools nearby
School rating, out of 10.
Helpful calculators
Your HOMEH agent

"I would see it this week."