

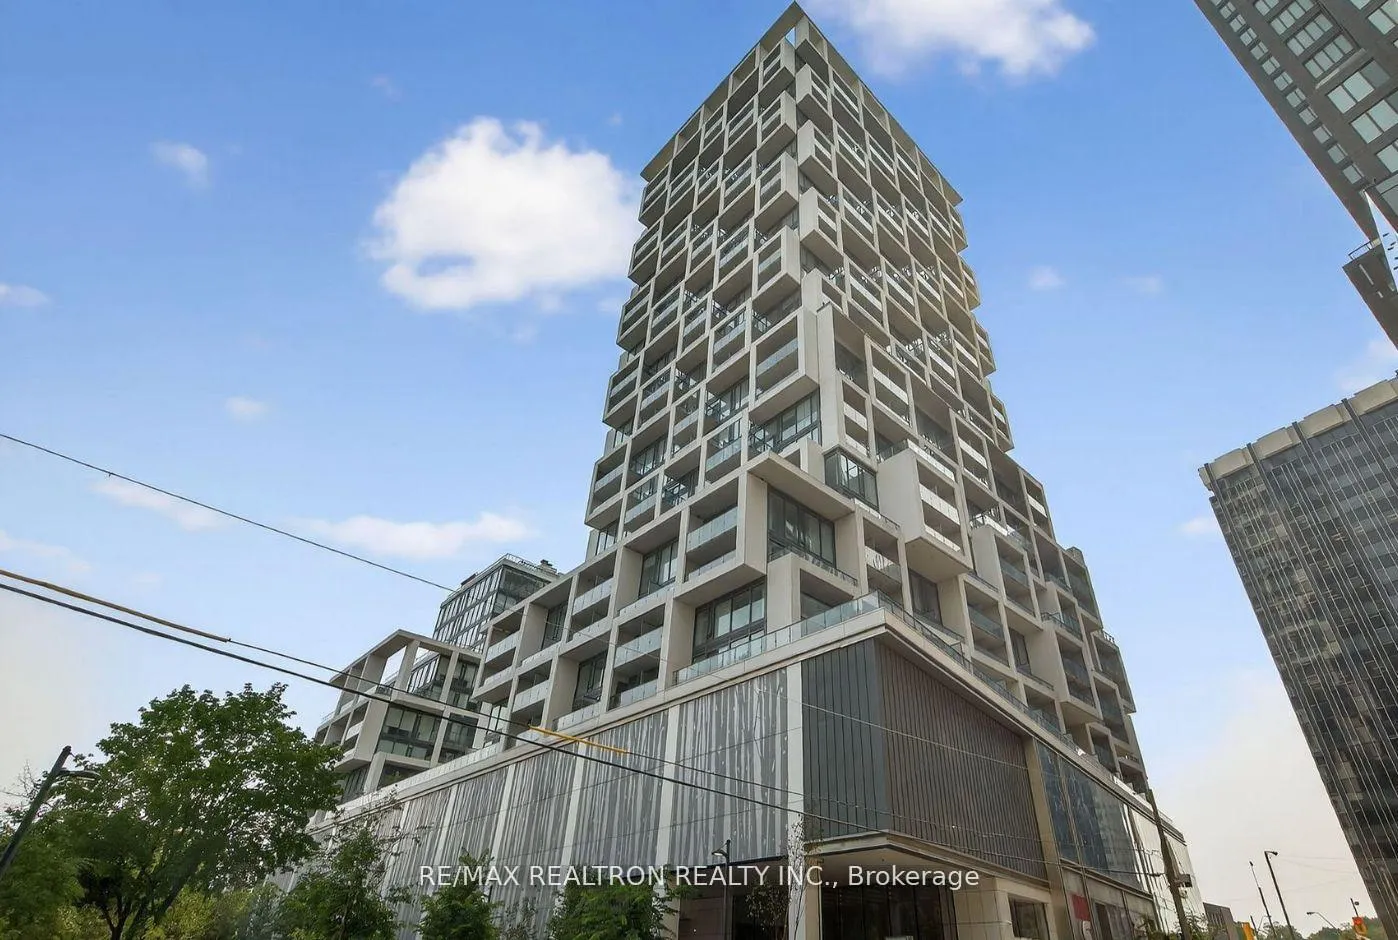
Unit 726, 8 Hillsdale Avenue E
Unit 726, 8 Hillsdale Avenue E
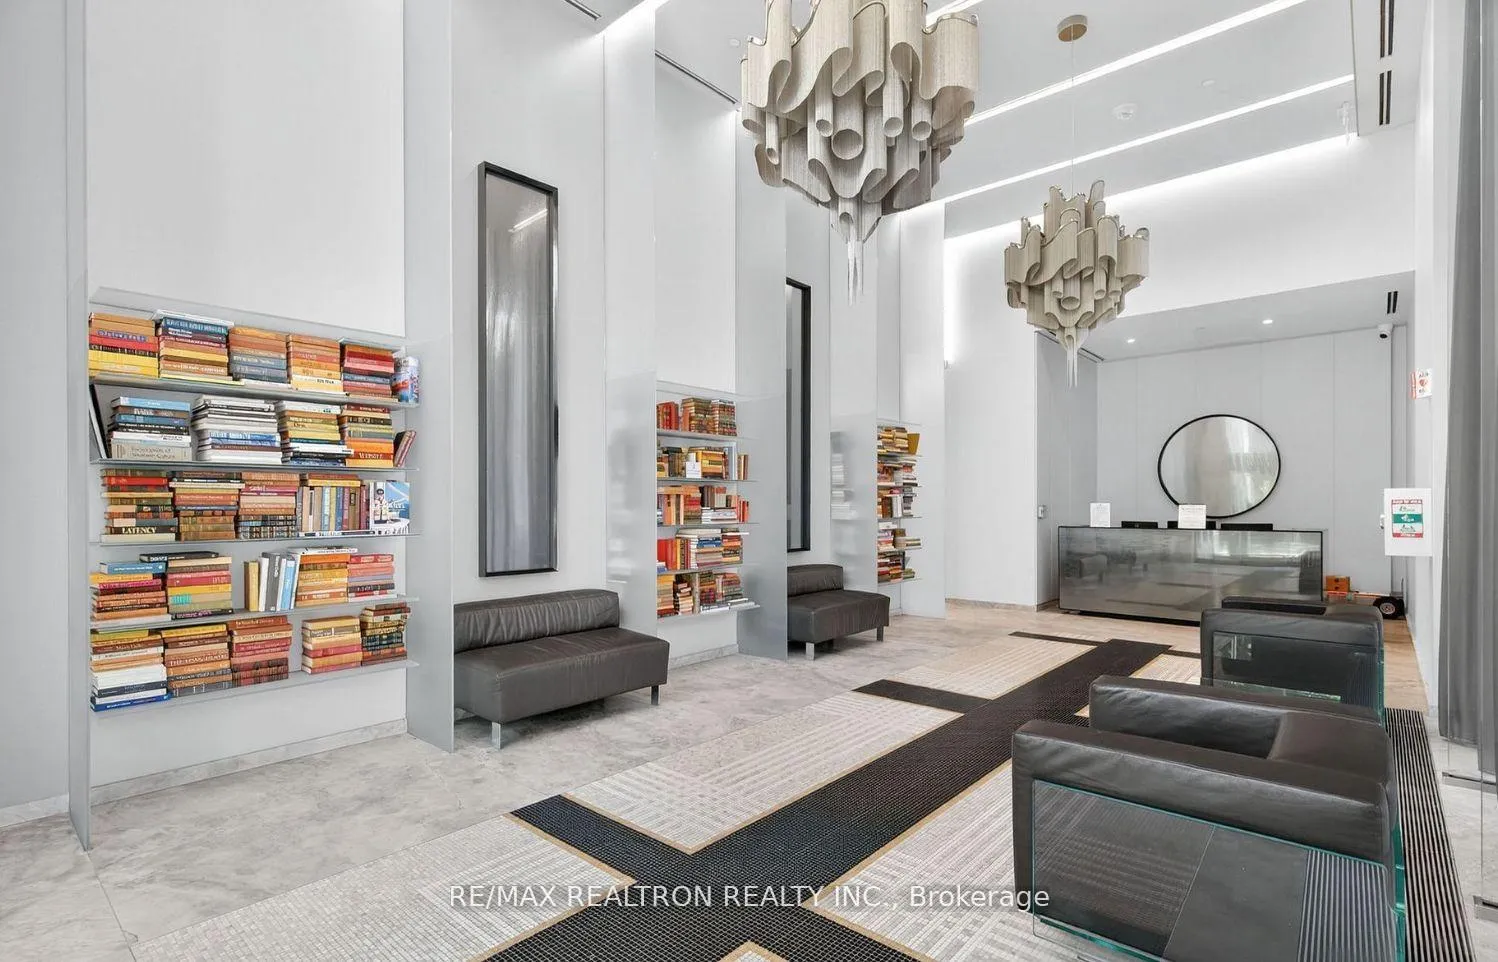
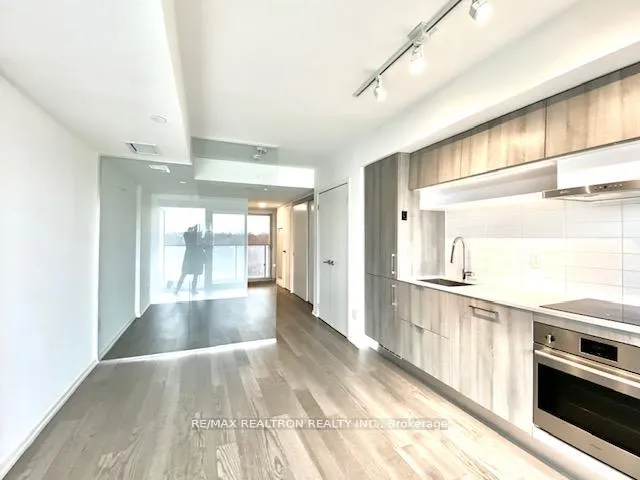
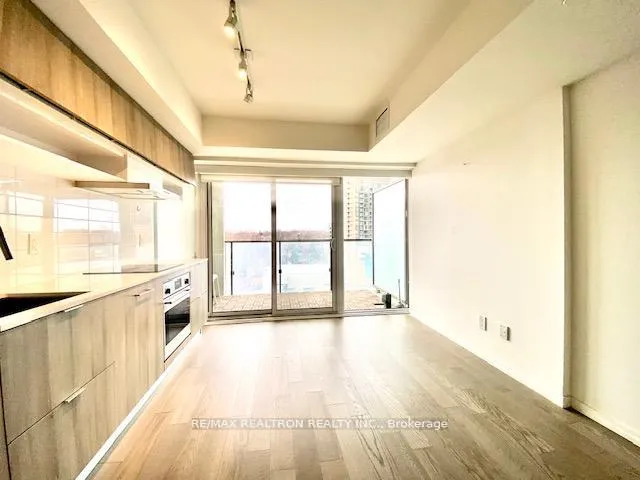 See all 10 photos
Property history
Facts and features
- ExposureWest
- LaundryEnsuite
- LockerNone
- BalconyOpen
- Central air
- Concierge
- Exercise room
- Gym
The homeCondo Apartment, Apartment, Age 0–5 years
- TypeCondo Apartment
- StyleApartment
- Age0–5 years
- Living space0–499 sq ft
- BasementNone
- ExposureWest
- ViewCity
- WaterfrontNone
InsideEnsuite, main level, Built-in oven, carpet free, countertop range, Alarm system, carbon monoxide detectors, security guard, security system, smoke detector
- LaundryEnsuite, main level
- FeaturesBuilt-in oven, carpet free, countertop range
- SecurityAlarm system, carbon monoxide detectors, security guard, security system, smoke detector
- ElevatorYes
- Rooms above ground4
- Bedrooms1
- Bathrooms1
- Kitchens1
OutsideConcrete, Concrete, Open
- ExteriorConcrete
- FoundationConcrete
- BalconyOpen
- FeaturesSecurity gate
- AccessibilityAccessible public transit nearby
Parking and lockerParking type None, Underground, Locker None
- Parking typeNone
- DrivewayUnderground
- LockerNone
BuildingArt shoppe, Storeys 34, Units 652
- NameArt shoppe
- Storeys34
- Units652
- Registered2020
- Condo corporation2788
- AmenitiesBike storage, community bbq, concierge, elevator, exercise room, gym
- PetsAllowed
Heating, water and powerForced air, gas, Central air
- HeatingForced air, gas
- CoolingCentral air
Rent and termsRent $1,750 a month, Entire property, Unfurnished
- Rent$1,750 a month
- Space for rentEntire property
- FurnishedUnfurnished
- Lease12 months
- PaidMonthly
- Rent includesCommon elements, recreation facility
- DepositRequired
- Credit checkRequired
- Employment letterRequired
- Rental applicationRequired
- ReferencesRequired
IncludedFridge, stove, dishwasher, washer, dryer, all elf, all window coverings
- IncludedFridge, stove, dishwasher, washer, dryer, all elf, all window coverings
NearbyClear view, electric car charger, library, park, public transit, rec./commun.centre
- Close toClear view, electric car charger, library, park, public transit, rec./commun.centre
Listing detailsC12774874, Rented, Feb 10, 2026
- MLS® numberC12774874
- StatusRented
- Listed onFeb 10, 2026
- Days on market2
- UpdatedFeb 12, 2026
- PossessionImmediate
- Occupied byVacant
- Listing brokerageRE/MAX REALTRON REALTY INC.
About this home
Unit 726, 8 Hillsdale Avenue E, Toronto (Mount Pleasant West), ON M4S 0B2
Welcome To This 5 year New Award Winning Art Shoppe Lofts + Condos Surrounded By The Conveniences In The Heart Of Midtown! Enjoy This Unfurnished Fun Light-Filled Very Functional studio / 1 bedroom unit With Open Balcony And Modern Finishes Throughout. Some Of The Rich Array Of Amenities Includes State-Of- The-Art Fitness Centre, Green Courtyard, Juice Bar, Kids Club, Private Dining And Wine-Tasting Rooms, Outdoor Terrace, Concierge And Toronto's Longest Infinity Pool!
Ask about this home
A HOMEH agent will answer your questions about this home.
Know more about Art Shoppe Lofts + Condos

Condo building · 5 Soudan Avenue
Art Shoppe Lofts + Condos is a 34-storey condo with 652 suites, built in 2020 by Freed Developments. Right now 6 for sale and 11 for rent are on the market here.
- 34storeys
- 652suites
- $844/sq ft
- 2020built
No similar units for rent in Art Shoppe Lofts + Condos right now.
Around this home
Daily convenience, out of 100, from the distances below
Schools nearby
School rating, out of 10.
Helpful calculators
Your HOMEH agent

"I would see it this week."