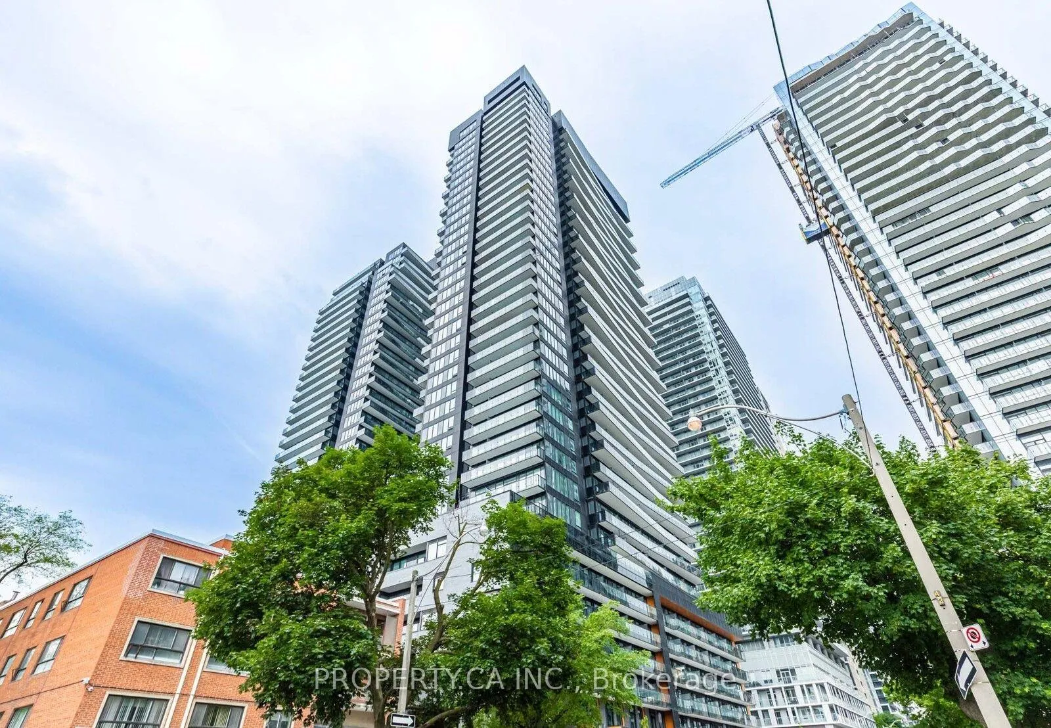
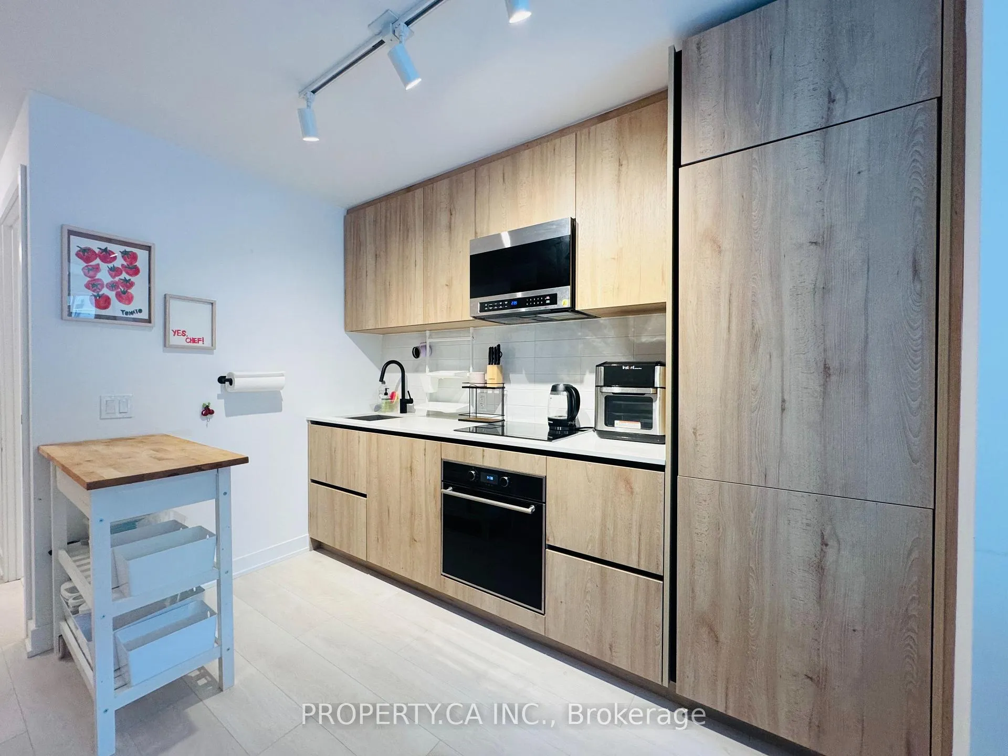
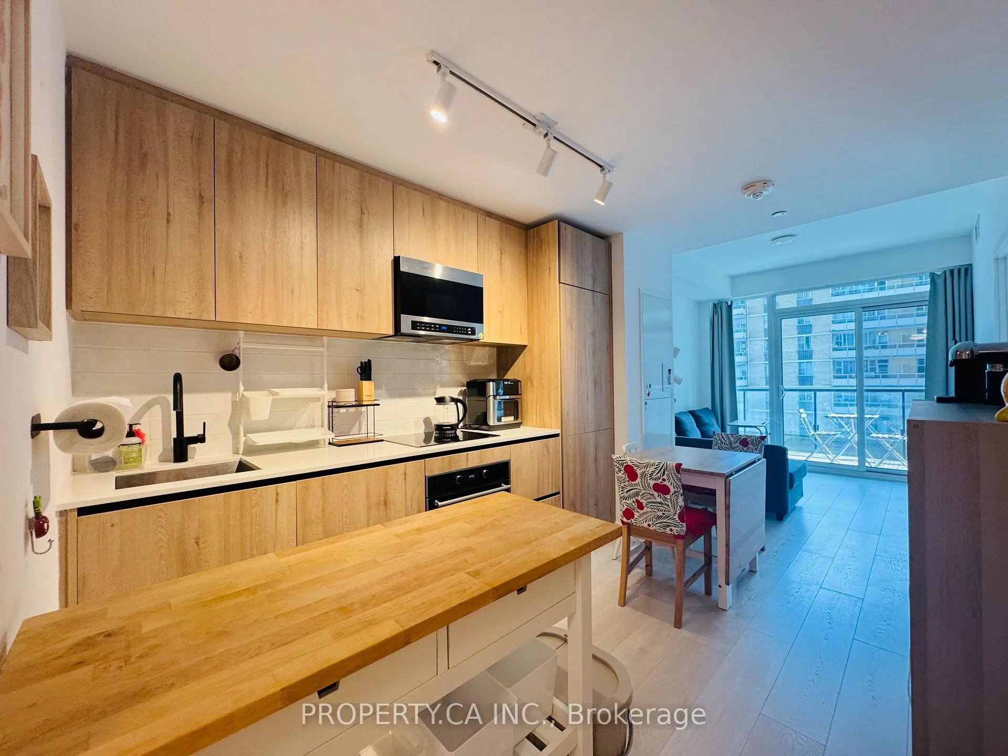
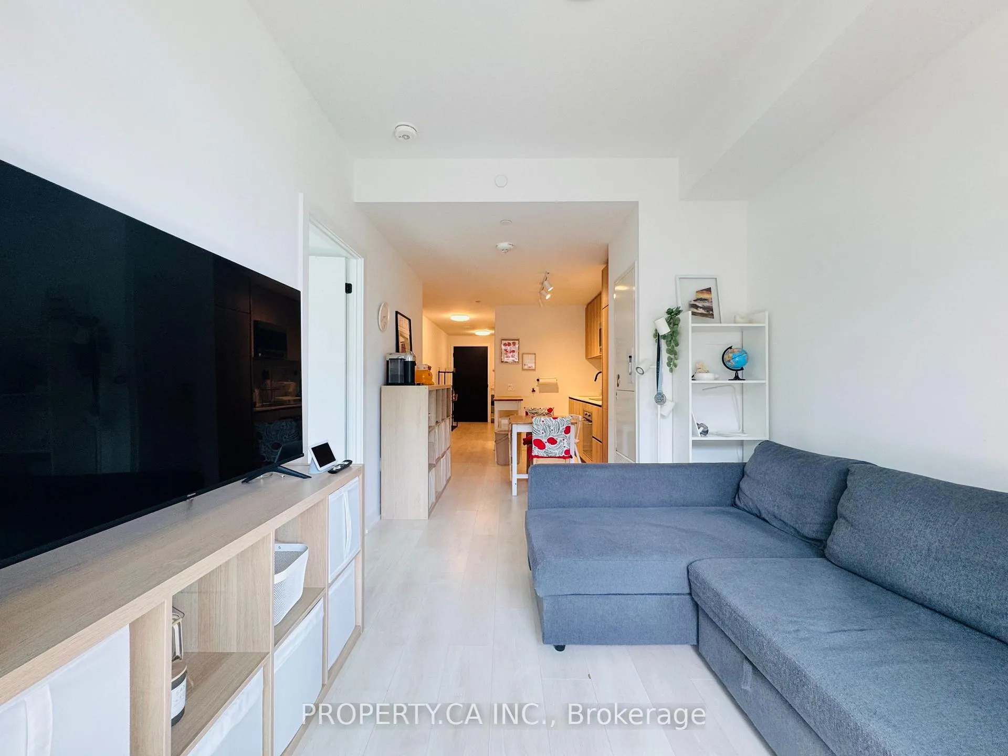
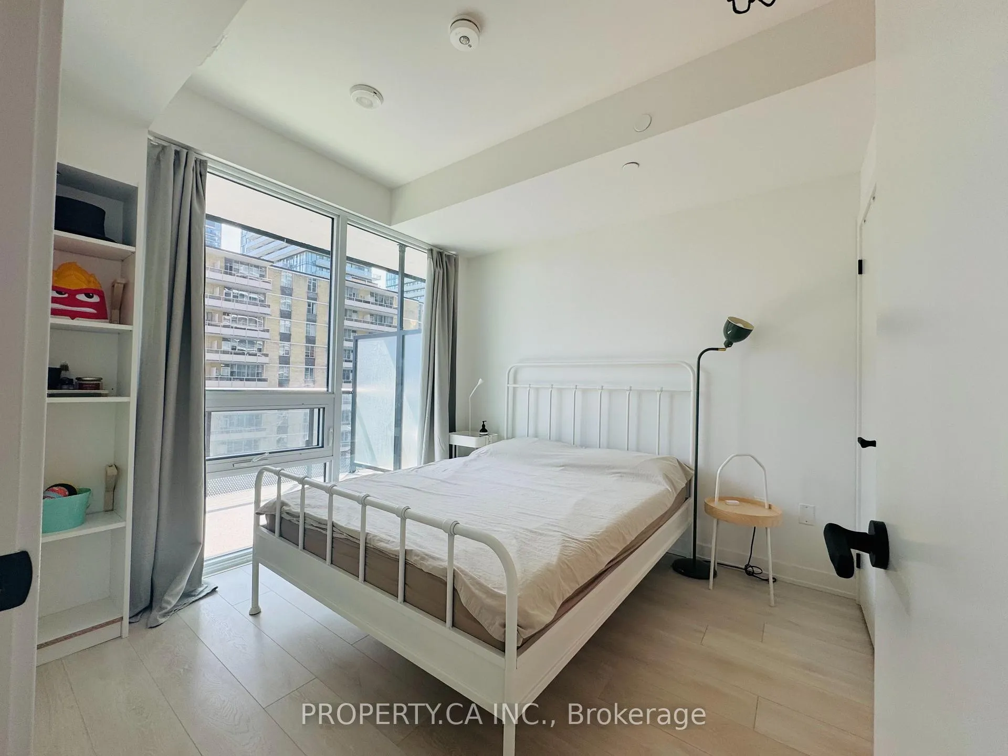
Located In The Vibrant Heart Of Yonge & Eglinton, This Fully Furnished Stylish Suite Boasts A Bright Open Layout With 9-Ft Ceilings, Floor-To-Ceiling Windows, And A Private Balcony. The Gourmet Kitchen Features Quartz Countertops, Custom Cabinetry, And Panelled Appliances. Both Bedrooms Are Generously Sized With Ample Storage, While The Spa-Inspired Bathrooms Offer Premium Finishes, Including A Deep Soaker Tub. Line 5 Offers Over 80,000 Sq. Ft. Of Hotel-Inspired Amenities: Outdoor Pool, Party Lounge With Catering Kitchen, State-Of-The-Art Gym, Yoga & Zen Garden, Sauna, Steam Room, Pet Spa, And 24/7 Concierge. Just Steps To Eglinton Subway And The New Crosstown LRT, Plus Endless Restaurants, Cafés, And Shops Right At Your Door -- This Is Midtown Living At Its Finest.
Read more
Other
Facts & features
TypeCondo Apartment
StyleApartment
Size600~699 Sq.Ft.
HeatingForced air, gas
CoolingCentral air
Book a viewing
Wed28Oct
Thu29Oct
Fri30Oct
Sat31Oct
Sun1Nov
Pick a time
Rooms
4 rooms · 2 bathrooms
Main floor4 rooms
Living room9′ × 22′2″200 sq.ft.
Kitchen9′ × 22′2″200 sq.ft.
Primary bedroom10′2″ × 10′2″103 sq.ft.
Bedroom 28′2″ × 9′2″75 sq.ft.
Bathrooms2
3-pcMain3-pcMain
Around this home
MT PLEASANT AND EGLINTON
9Walking
Schools nearby
School rating, out of 10.
Northernsecondary · Public · 0.2 km
8.2/10
North Torontosecondary · Public · 0.4 km
8.4/10
St Monicaelementary · Private · 0.4 km
6.5/10
Listing details
MLS® numberC12401448
Listed onSep 12, 2025
Days on market18
UpdatedSep 30, 2025
Listing brokeragePROPERTY.CA INC.
PossessionImmediate
Helpful tools
Mortgage calculator
Closing costs
Land transfer tax
Buyer guide
Your HOMEH agent
NimaHOMEH agent · Toronto
"I would see it this week."
Ask Nima
Ask HOMEH about this home
Price, neighbourhood, monthly cost. Ask anything.
HOMEH Intelligent Agent is an AI, not a licensed representative. Check anything important with your agent.

 See all 18 photos
