

127 Cottingham Street
Semi-Detached For Rent
1/15127 Cottingham Street
Semi-Detached For Rent
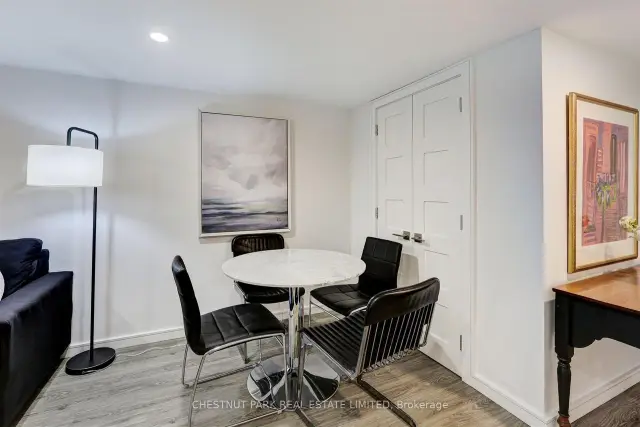 See all 15 photos
2 Bedrooms
1 Bathroom
0 Garage
1.5K–2K sq.ft
Basement
Available Now
Facts and features
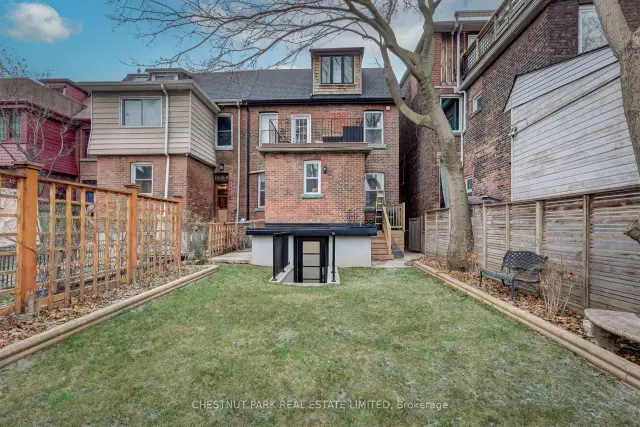
- BasementWalk-out
- Lot size25 × 100 ft
- Lease term12 months
- FurnishedFurnished
What stands out
- Separate entrance
The homeSemi-Detached, 2 1/2 storey, 1,500–2,000 sq ft
- TypeSemi-Detached
- Style2 1/2 storey
- Living space1,500–2,000 sq ft
- BasementWalk-out, separate entrance
InsideIn-suite laundry, lower level, Rooms above ground 5, Bedrooms 2
- LaundryIn-suite laundry, lower level
- Rooms above ground5
- Bedrooms2
- Bathrooms1
- Kitchens1
Outside and lotBrick, Asphalt shingle, Concrete
- ExteriorBrick
- RoofAsphalt shingle
- FoundationConcrete
- Size25 × 100 ft
Parking1 Parking, Available
- Spaces1 Parking
- DrivewayAvailable
Heating, water and powerWater, gas, Municipal water, Municipal sewer
- HeatingWater, gas
- WaterMunicipal water
- SewerMunicipal sewer
- HydroYes
Rent and termsRent $3,050 a month, Basement, Furnished
- Rent$3,050 a month
- Space for rentBasement
- FurnishedFurnished
- Lease12 months
- PaidMonthly
- Rent includesAll inclusive
- DepositRequired
- Credit checkRequired
- Employment letterRequired
- Rental applicationRequired
- ReferencesRequired
IncludedAll light fixtures, window treatments, furnishings & appliances as when shown. one drive parking space., Internet, cable
- IncludedAll light fixtures, window treatments, furnishings & appliances as when shown. one drive parking space.
- Not includedInternet, cable
NearbyPark, public transit, school
- Close toPark, public transit, school
Listing detailsC14150174, For Rent, Nov 4, 2026
- MLS® numberC14150174
- StatusFor Rent
- Listed onNov 4, 2026
- Days on market16
- UpdatedNov 4, 2026
- Possession2026-11-01 / Immediate
- Occupied byVacant
- Listing brokerageCHESTNUT PARK REAL ESTATE LIMITED
About this home
127 Cottingham Street, Toronto (Yonge-St. Clair), ON M4V 1B9
ParkPublic TransitSchool
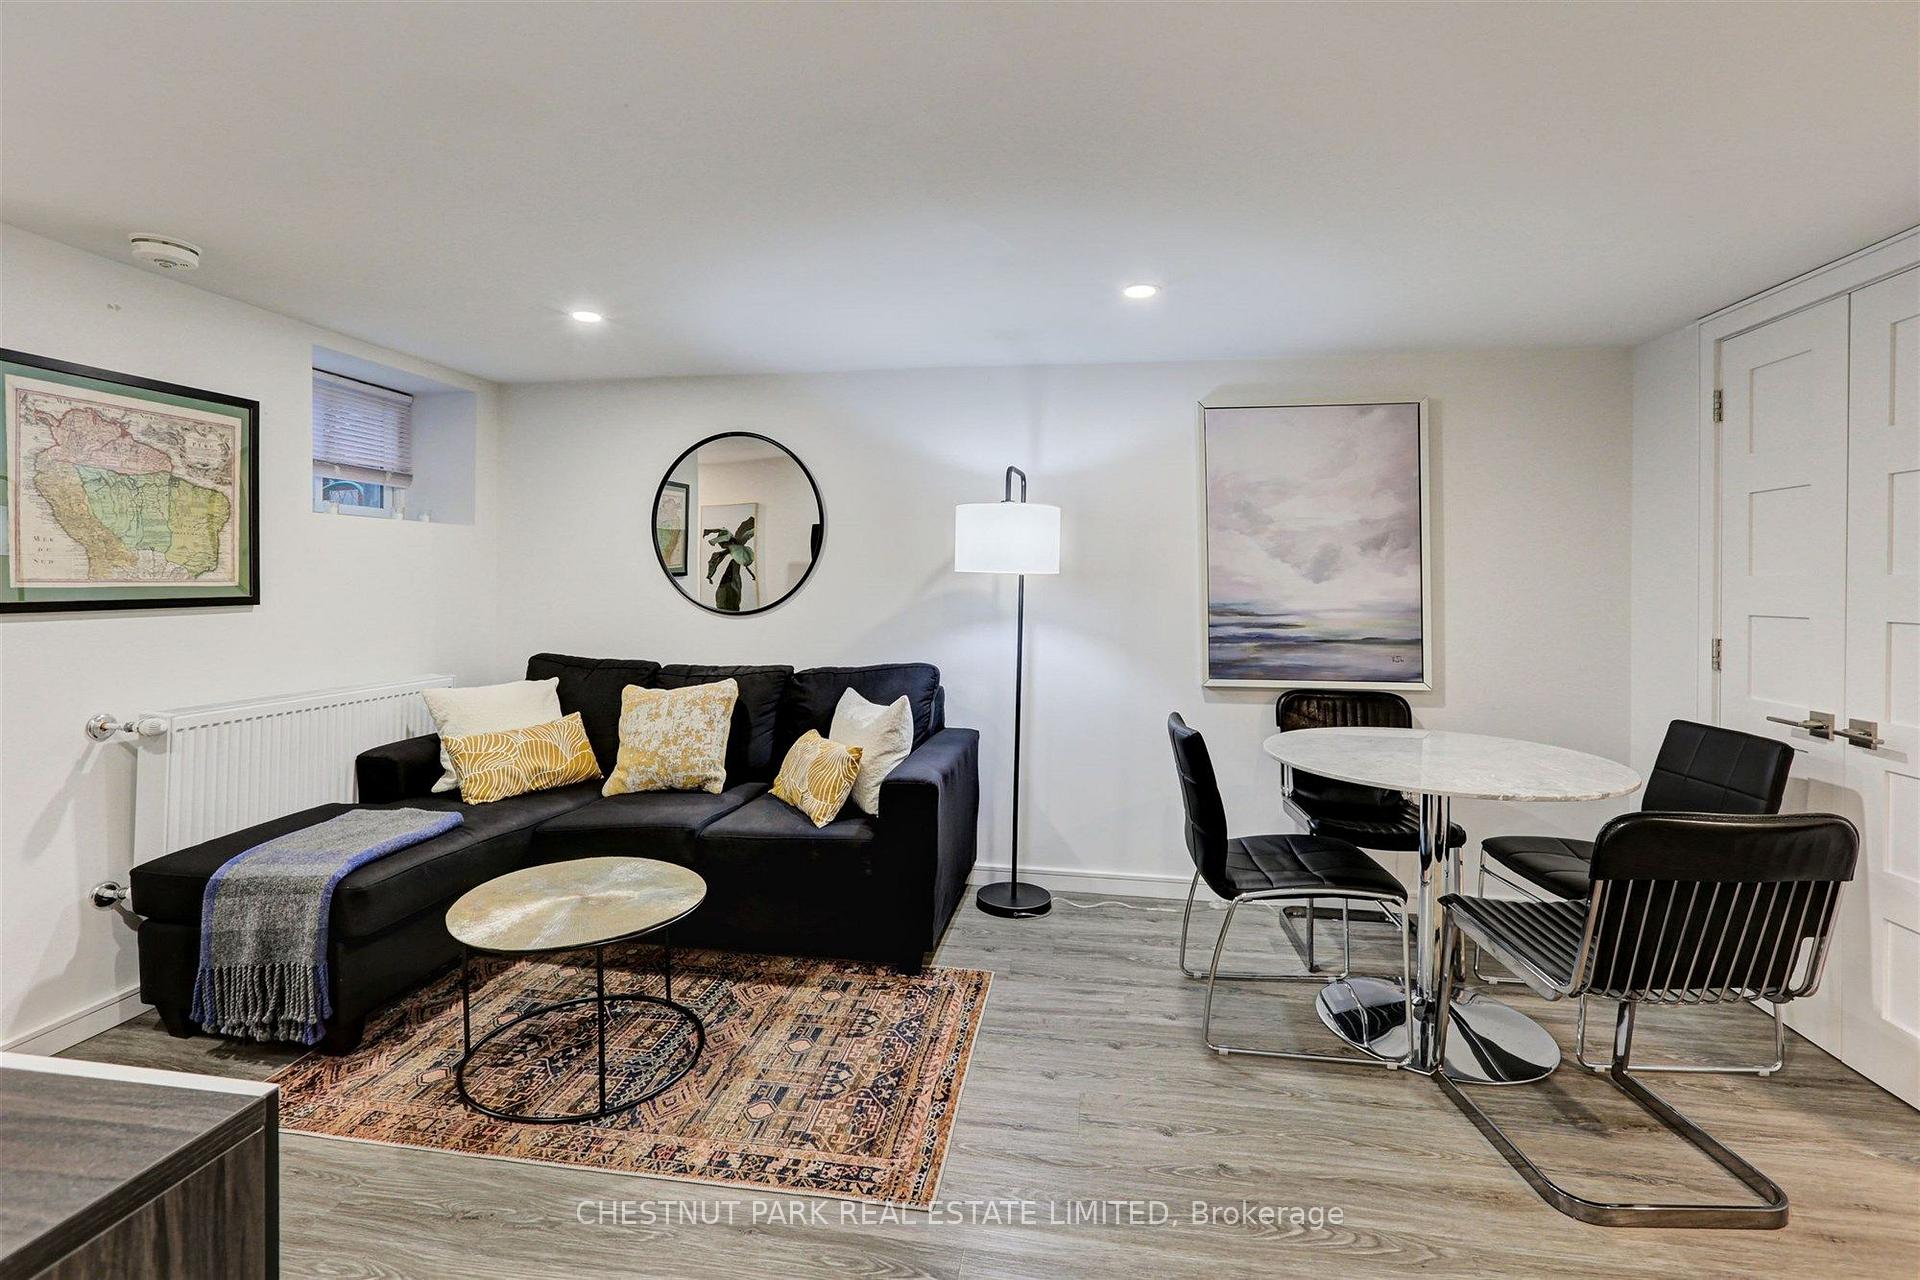
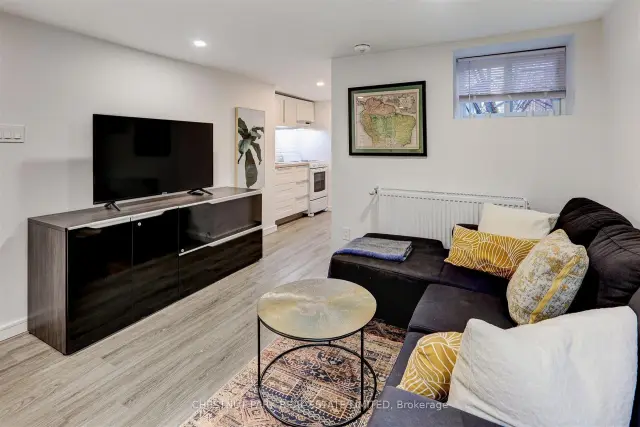
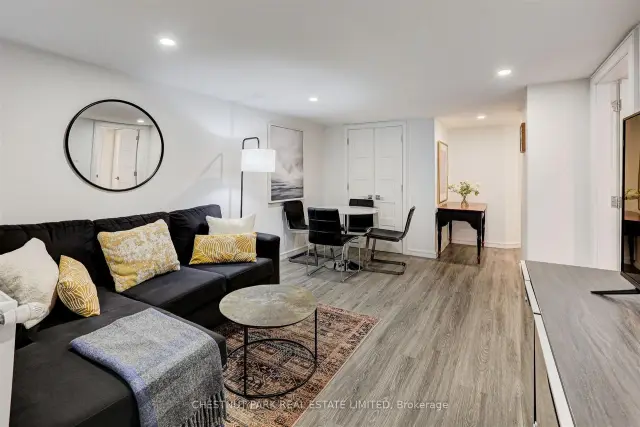
Furnished: Beautifully Furnished Two-Bedroom Suite On Sought-After Cottingham Street, Featuring A Private Entrance, One Bathroom, Ensuite Laundry, And A Walkout To A Charming Backyard. Heat, Hydro, And One Drive Parking Space Are Included. Ideally Situated Steps From Cottingham Public School And Within Walking Distance Of Summerhill And Yorkville.
Read more
Book a viewing
Fri20Nov
Sat21Nov
Sun22Nov
Mon23Nov
Tue24Nov
Wed25Nov
Thu26Nov
Pick A Time
Around this home
Avenue Rd / Dupont
Errands
Transit
Parks
Schools
Daily convenience, out of 100, from the distances below
ParkMarlborough Place Parkette · 15 within 1 km2 min walk119 m
GroceryBright Hopes Market6 min walk354 m
SchoolCottingham Junior Public School2 min walk130 m
Train stationSummerhill9 min walk553 m
PharmacyDavenport Pharmacy9 min walk544 m
Cafés & foodGovinda's · 15 within 1 km5 min walk290 m
Gym & rec centreUltimate Athletics8 min walk467 m
LibraryToronto Public Library - Yorkville17 min walk1.1 km
WalkDriveStraight-line distance, open map data
Grocery0.4 km
Park0.1 km
Coffee0.3 km
Dining0.3 km
Gym0.5 km
Summerhill0.6 km
Schools nearby
School rating, out of 10.
Cottingham Junior Public Schoolelementary · Public · 0.1 km
10.0/10Excellent
De la Salle Collegeelementary · Private · 0.3 km
—
Mabin School, theelementary · Private · 0.5 km
—
Contact agent
Helpful calculators
Rent vs buy
Affordability
Mortgage
Down payment
Stress test
CMHC insurance

Your HOMEH agent
KimHOMEH agent · Toronto
"I would see it this week."
Ask Kim
Keep exploring
You are here