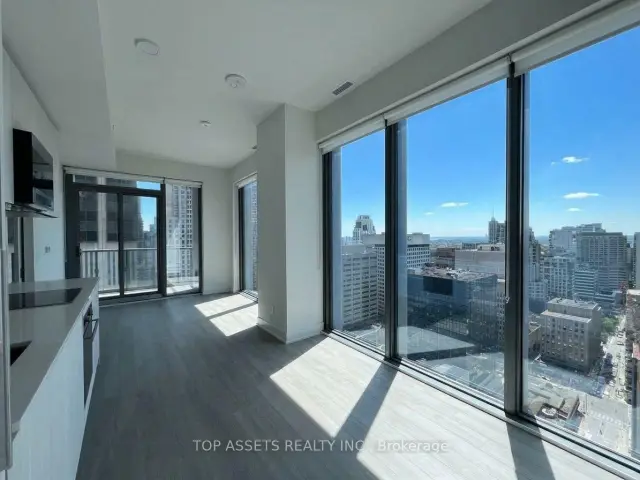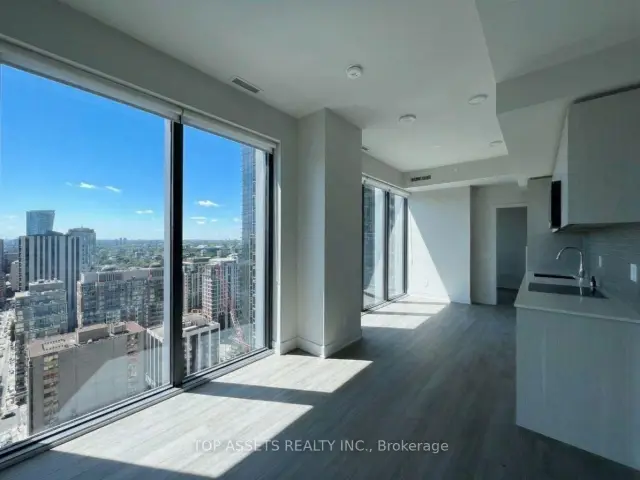
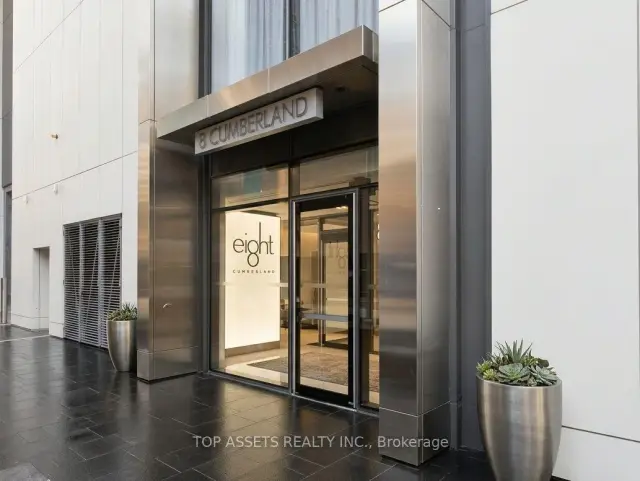
Front of Unit 2603, 8 Cumberland Street

Unit 2603, 8 Cumberland Street
Toronto (The Annex)
Condo Apartment For Sale
1/16
Front of Unit 2603, 8 Cumberland Street

Unit 2603, 8 Cumberland Street
Toronto (The Annex)
Condo Apartment For Sale
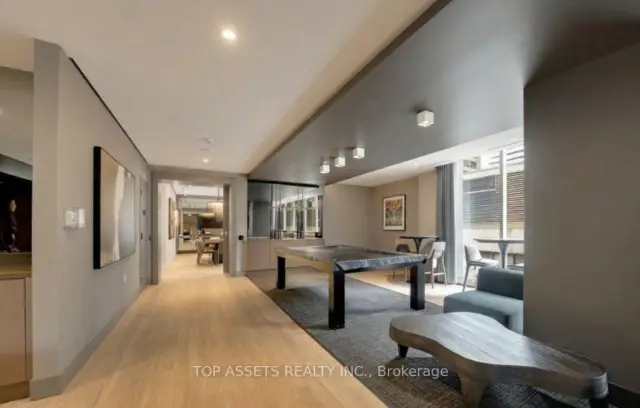
Photo 2 of 16 – Unit 2603, 8 Cumberland Street, TorontoPhoto 3 of 16 – Unit 2603, 8 Cumberland Street, TorontoPhoto 4 of 16 – Unit 2603, 8 Cumberland Street, TorontoPhoto 5 of 16 – Unit 2603, 8 Cumberland Street, TorontoSee all 16 photos
Listed for:Listed 16 days ago

Included in condo fee: Heat, Water, Central air, Common Elements, Building Insurance

2 Bedrooms
2 Bathrooms
0 Parking
700–799 sq.ft
$621/mo
$4,780/yr

Facts and features

  • ExposureSouth west
  • LaundryIn-suite
  • LockerNone
  • BalconyOpen
What stands out
  • Hardwood floors
  • Central air
  • Concierge
  • Gym
  • Party room/meeting room
The homeCondo Apartment, Apartment, Age 0–5 years
  • Type: Condo Apartment
  • Style: Apartment
  • Age: 0–5 years
  • Living space: 700–799 sq ft
  • Basement: None
  • Exposure: South West
InsideHardwood, In-suite laundry, Built-in oven, carpet free, ventilation system
  • Flooring: Hardwood
  • Laundry: In-suite laundry
  • Features: Built-in oven, carpet free, ventilation system
  • Security: Concierge/security
  • Elevator: Yes
Rooms
  • Rooms above ground: 5
  • Bedrooms: 2
  • Bathrooms: 2
  • Kitchens: 1
OutsideBrick, Unknown, Unknown
  • Exterior: Brick
  • Roof: Unknown
  • Foundation: Unknown
  • Balcony: Open
  • Features: Year round living
  • Accessibility: Open floor plan
Parking and lockerUnderground, Parking type None, Locker None
  • Garage: Underground
  • Parking type: None
  • Locker: None
Building8 Cumberland Condos, Storeys 51, Units 371
  • Name: 8 Cumberland Condos
  • Storeys: 51
  • Units: 371
  • Registered: 2024
  • Condo corporation: 3030
  • Amenities: Community bbq, concierge, gym, guest suites, party room/meeting room, elevator
  • Pets: Allowed
Heating, water and powerForced air, gas, Central air
  • Heating: Forced air, gas
  • Cooling: Central air
Costs and taxesTaxes $4,780 a year, Condo fee $621 a month, Heat included, water included, cac included, common elements included, building insurance included
  • Taxes, 2026: $4,780 a year
  • Condo fee: $621 a month
  • Fee includes: Heat included, water included, cac included, common elements included, building insurance included
  • HST: HST included in the price
NearbyPublic transit, park, school, hospital, library
  • Close to: Public transit, park, school, hospital, library
Listing detailsC14149968, For Sale, Nov 4, 2026
  • MLS® number: C14149968
  • Status: For Sale
  • Listed on: Nov 4, 2026
  • Days on market: 16
  • Updated: Nov 4, 2026
  • Possession: Flexible
  • Occupied by: Vacant
  • Listing brokerage: TOP ASSETS REALTY INC.

About this home

Unit 2603, 8 Cumberland Street, Toronto (The Annex), ON M4W 0B6

Built-In OvenCarpet FreeVentilation SystemPublic TransitParkSchool

PRIME YORKVILLE OWNERSHIP AT BLOOR & YONGE! This efficient 2-bedroom, 2-bathroom corner suite delivers clean urban design and strong investment value in Toronto's most prestigious neighborhood. Exposure & Views: Desirable southwest orientation with wrap-around, floor-to-ceiling windows, showcasing panoramic city skylines and lasting daylight. - Layout: Highly functional split-bedroom plan for optimal privacy, separating the primary and second bedrooms. - Outdoor Space: Features an inviting private balcony acting as a serene open-air retreat. - Cost Efficiency: Maintenance fees include water and high-speed internet (residents pay only hydro), keeping carrying costs predictably low. - Location Perks: Steps from Yorkville's premier shopping district, dining, cafes, cultural galleries, and the Bloor-Yonge subway interchange. Easy access to the DVP and Gardiner. - Amenities: 24-hour concierge/security, fully-equipped fitness centre, private party venue, and a landscaped outdoor garden. A rare, high-performance asset in a turn-key location.

Book a viewing

Fri20Nov
Sat21Nov
Sun22Nov
Mon23Nov
Tue24Nov
Wed25Nov
Thu26Nov
Pick A Time

Know more about 8 Cumberland Condos

8 Cumberland Condos, 8 Cumberland Street

Condo building · 8 Cumberland Street

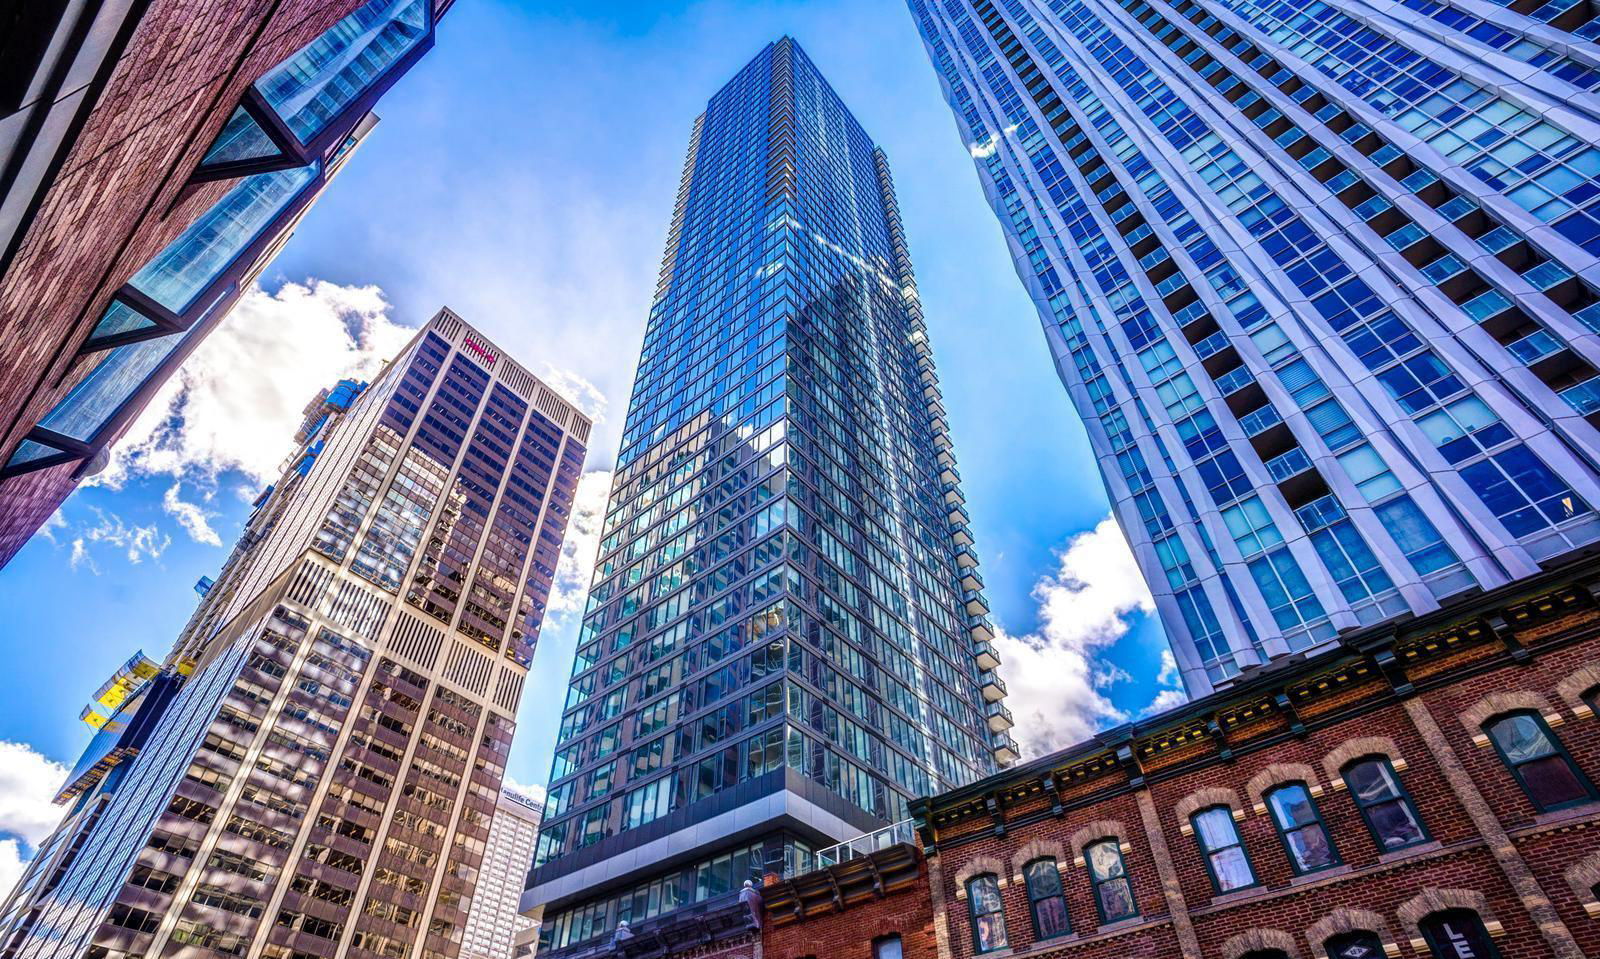
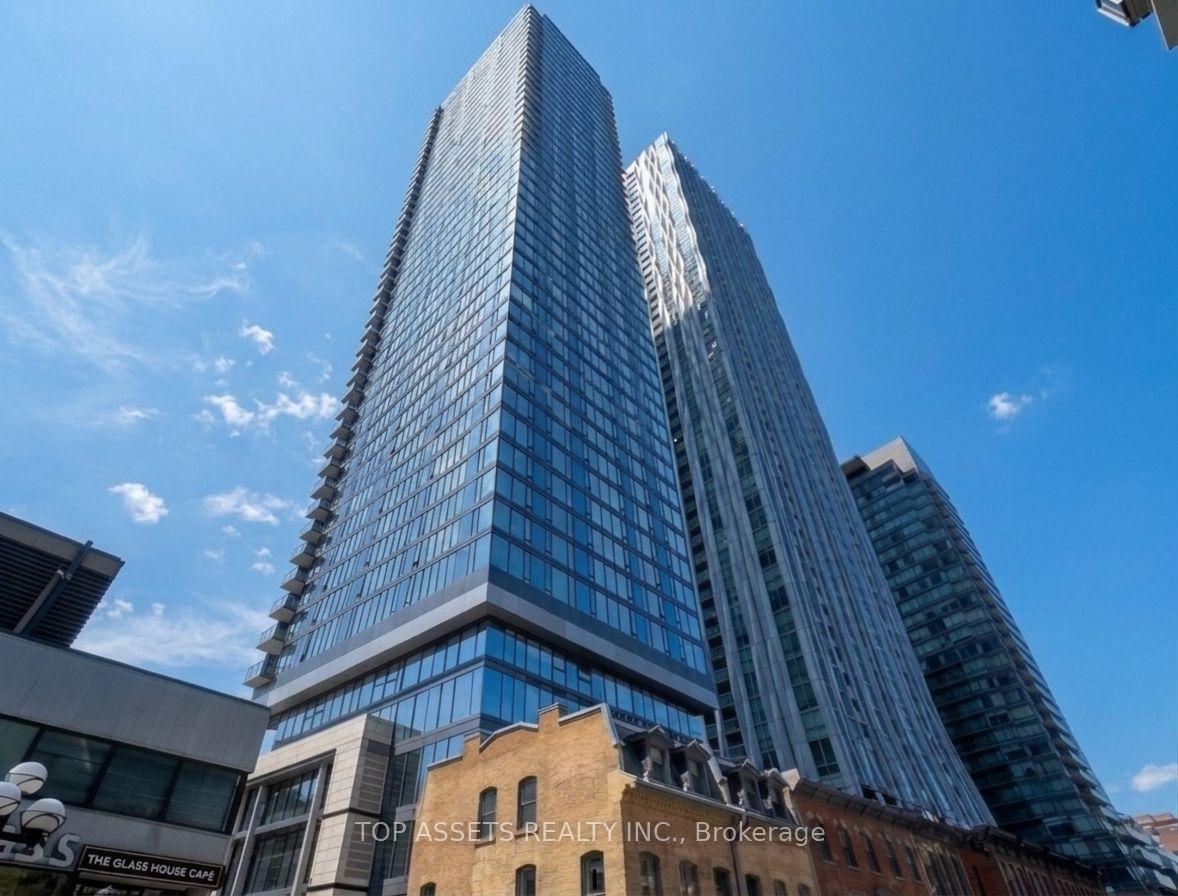
8 Cumberland Condos is a 51-storey condo with 371 suites, built in 2024 by Great Gulf. Right now 10 for sale and 5 for rent are on the market here.

  • 51storeys
  • 371suites
  • $1,200/sq ft
  • 2024built
ConciergeGymRooftop gardenParty room

No similar units for sale in 8 Cumberland Condos right now.

Buy with HOMEH and get back$14,520Cashback Rebate, paid at closing
Claim my rebate

Around this home

YORKVILLE AND CUMBERLAND
100Errands
100Transit
100Parks
100Schools

Daily convenience, out of 100, from the distances below

ParkTown Hall Square · 15 within 1 km2 min walk111 m
GroceryOrchards Marketplace1 min walk40 m
SchoolMaplewood Academy4 min walk240 m
SubwayYonge St Entrance1 min walk87 m
PharmacyMarkie’s Procare Compounding Pharmacy2 min walk113 m
Cafés & foodKathmandu Restaurant · 15 within 1 km1 min walk12 m
Gym & rec centreRumble boxing studio2 min walk139 m
LibraryToronto Public Library - Yorkville2 min walk121 m
WalkDriveStraight-line distance, open map data
Grocery0.0 km
Park0.1 km
Coffee0.1 km
Dining0.0 km
Gym0.1 km
Yonge St Entrance0.1 km

Schools nearby

School rating, out of 10.

Maplewood Academysecondary · Private · 0.2 km
—
City High Schoolsecondary · Private · 0.3 km
—
Dalton School, theelementary · Private · 0.3 km
—
Contact agent

Helpful calculators

Mortgage
Affordability
Closing costs
Land transfer tax
Property tax
Down payment
CMHC insurance
Stress test
Cashback Rebate
Down Payment AssistanceGet Best Mortgage Rates

Your HOMEH agent

NimaHOMEH agent · Toronto

"Priced 4% over the Hestimate. I would see it this week."

Ask Nima

© 2026 HOMEH Inc., Brokerage · RECO Registration #6000380 · 505 Highway 7 East, Unit 308, Thornhill, ON L3T 7T1 · Listing data courtesy of the MLS® System of the listing brokerage, deemed reliable but not guaranteed.

Disclaimers and terms

HOMEH is operated by HOMEH Inc., a licensed Ontario real estate brokerage regulated by the Real Estate Council of Ontario (RECO) under the Trust in Real Estate Services Act, 2002 (TRESA). Under TRESA, consumers are entitled to the RECO Information Guide before entering into a representation agreement. Broker of Record Licence #5034208. Toronto Regional Real Estate Board Member #20004000.

Cashback Rebate. Paid by HOMEH Inc., Brokerage from the commission it receives, on closing, to eligible buyers who came to HOMEH as HOMEH leads. Subject to the buyer representation agreement, lender approval and legal limits; amounts vary with price, commission received and transaction type. Not a government incentive, tax credit or refund. Full terms and conditions apply.

Mortgage. Payment figures are estimates for illustration only, not an offer to lend; all financing is on approved credit (OAC). HOMEH Inc., Brokerage is not a mortgage broker, agent or lender; mortgage products and advice come from independent professionals licensed by the Financial Services Regulatory Authority of Ontario (FSRA).

Hestimate. Worked out with automated tools from recent nearby sales of similar homes. For information only, not an appraisal.

Accuracy. Listings, market data, photos, school, transit and neighbourhood information come from sources believed reliable, including the MLS® System and the Toronto Regional Real Estate Board (TRREB), but are not warranted accurate, current or complete. MLS® listing data is copyright TRREB. It must only be used by consumers with a bona fide interest in the purchase, sale or lease of real estate, and not for any commercial purpose.

Programs. Programs, incentives and benefits on this website are privately administered, may change or end without notice, and imply no government authority, endorsement or affiliation.

Not intended to solicit clients currently under contract with another brokerage.

The trademarks REALTOR®, REALTORS® and the REALTOR® logo are controlled by The Canadian Real Estate Association (CREA) and identify real estate professionals who are members of CREA. The trademarks MLS®, Multiple Listing Service® and the associated logos are owned by CREA and identify the quality of services provided by real estate professionals who are members of CREA. Used under licence.