

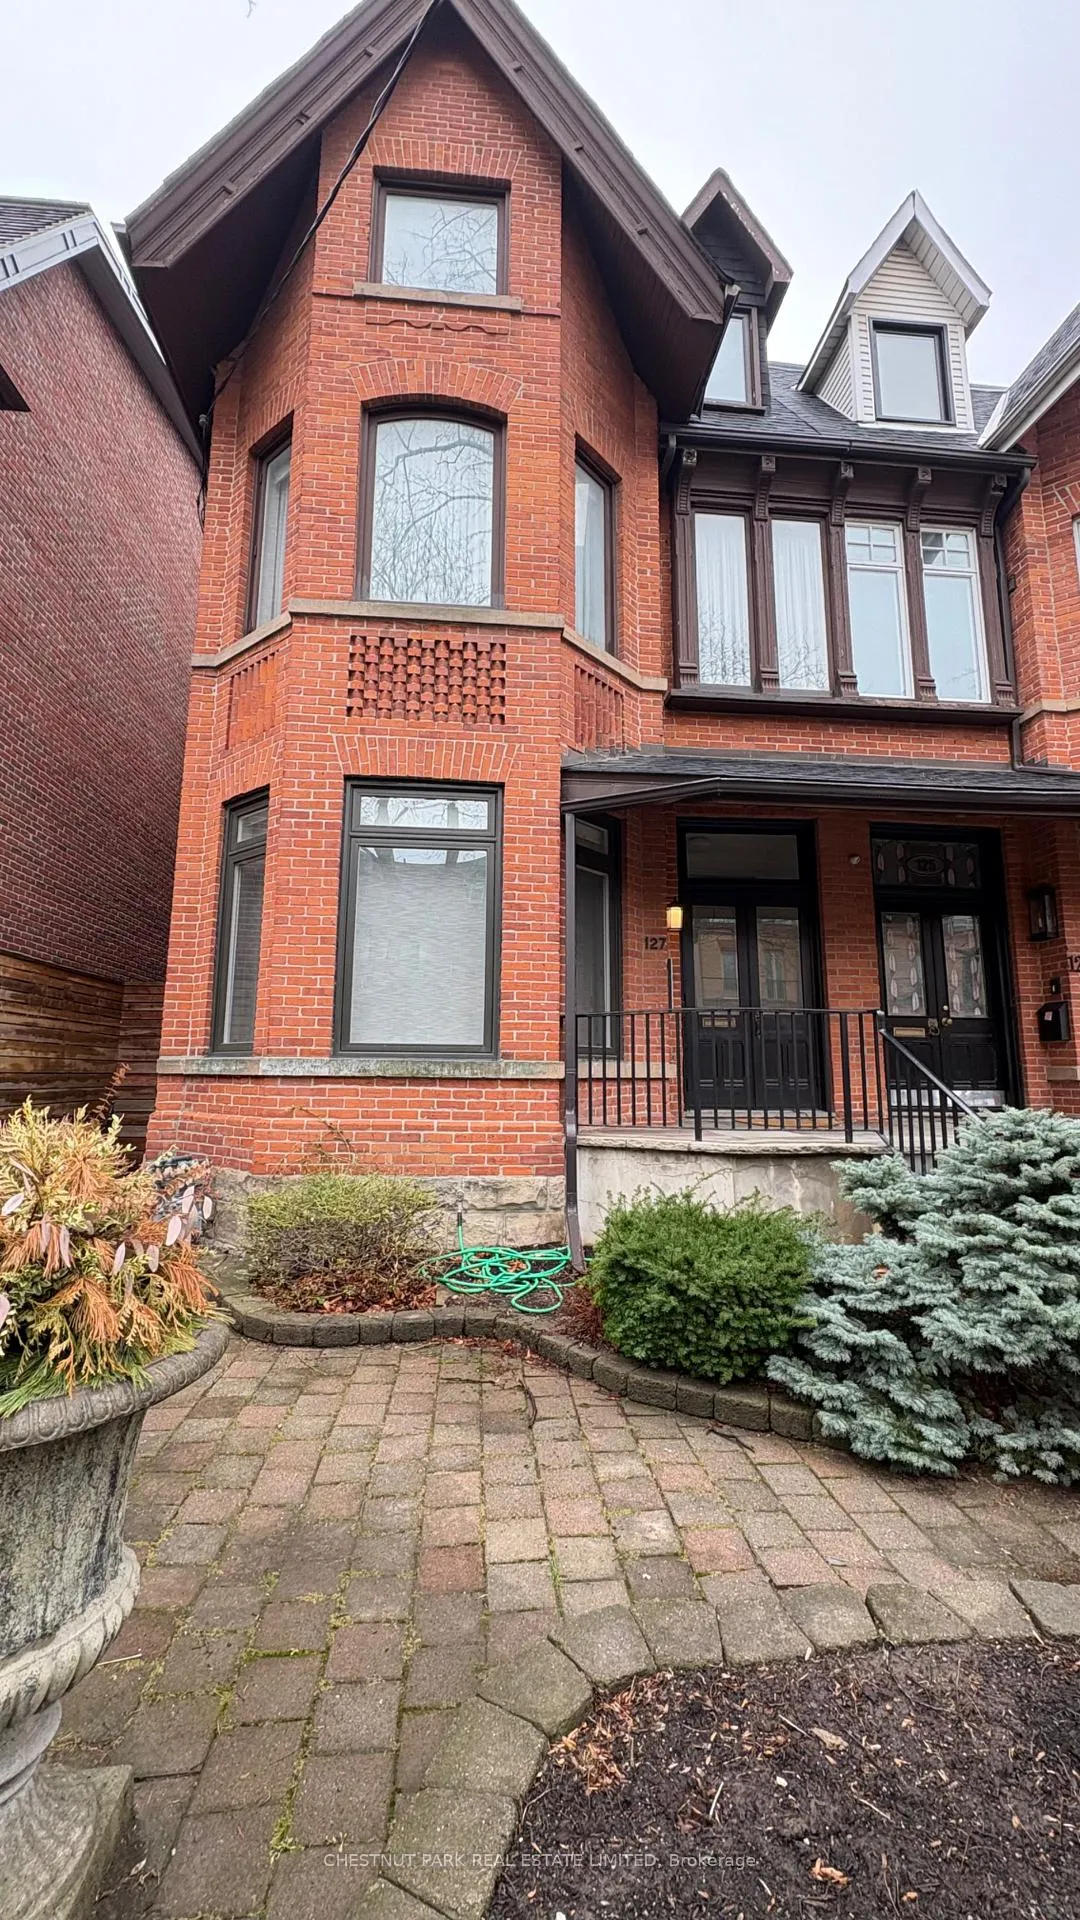
Unit 1, 127 Hazelton Avenue
Unit 1, 127 Hazelton Avenue
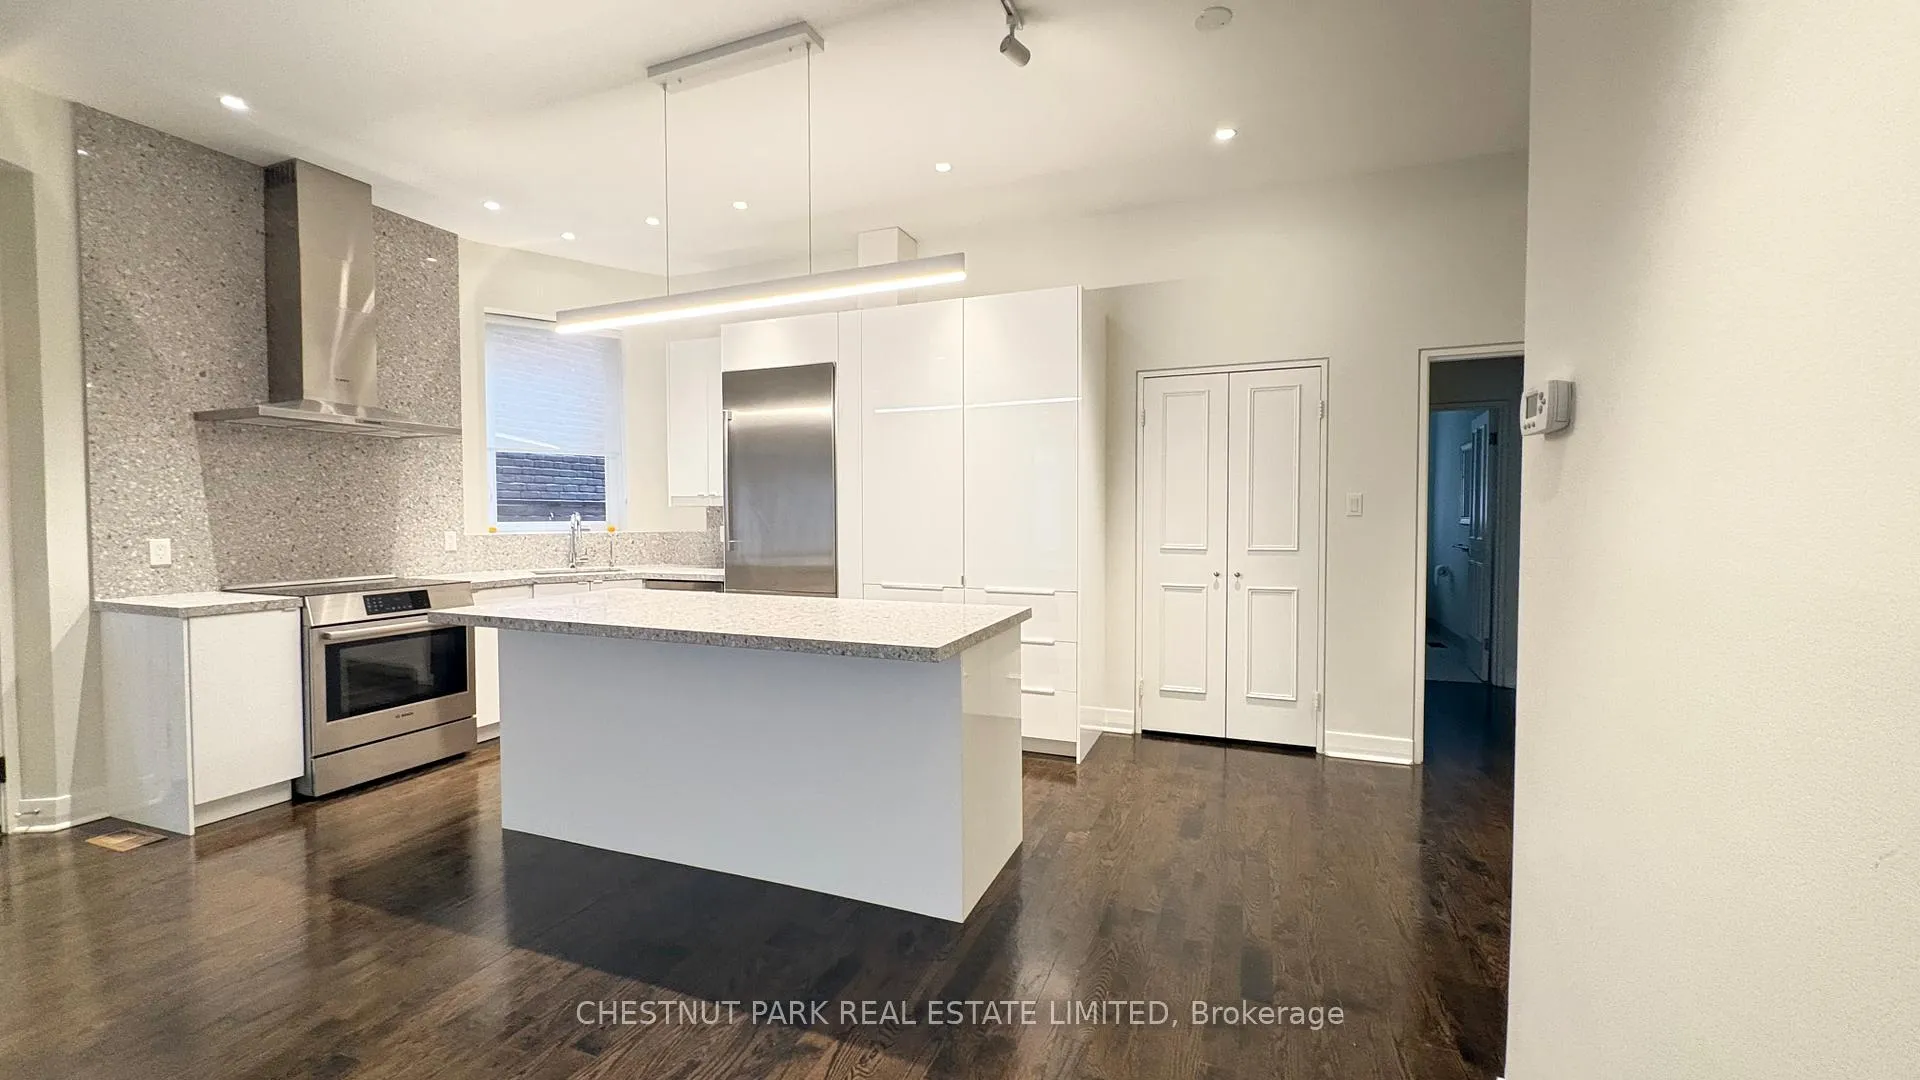 See all 22 photos
Property history
Facts and features
- BasementFinished
- Lease term12 months
- FurnishedUnfurnished
- LaundryIn-suite
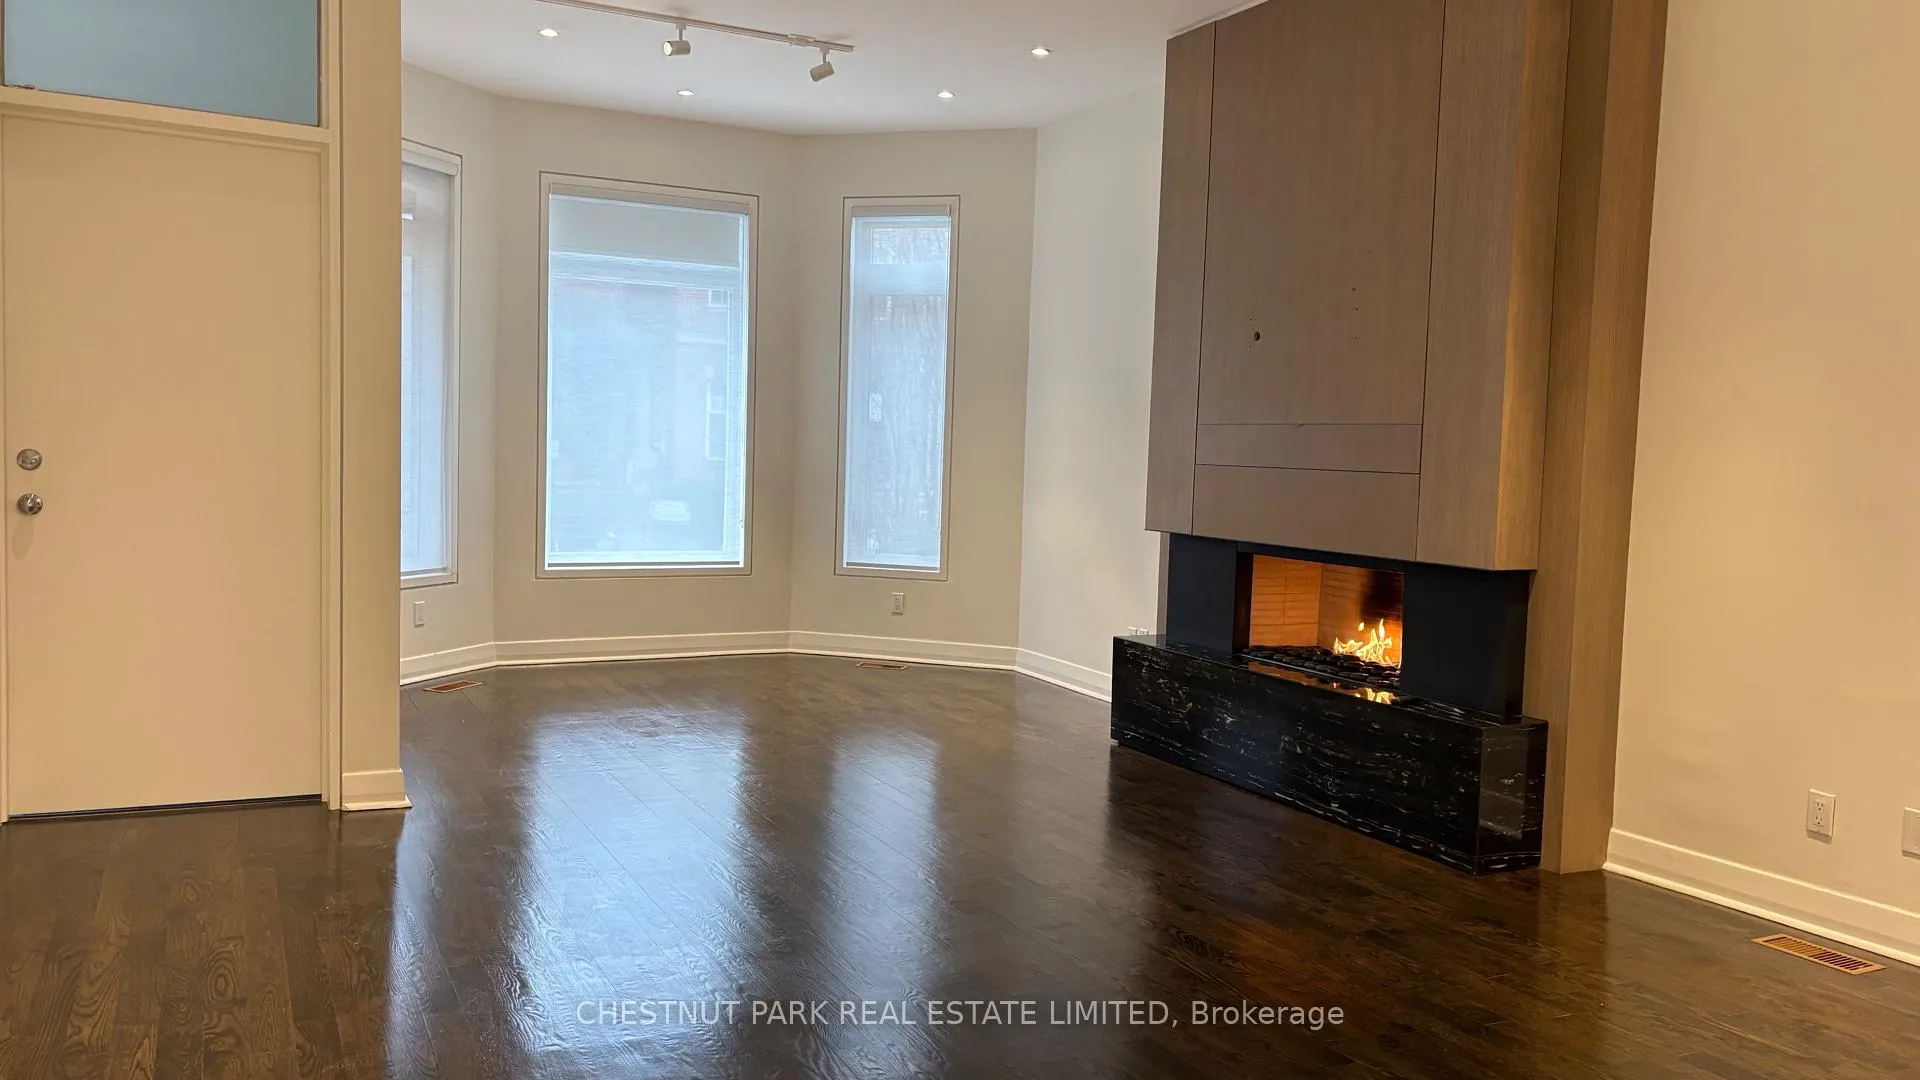
- Fireplace
- Central air
The homeSemi-Detached, Apartment, 700–1,100 sq ft
- Type: Semi-Detached
- Style: Apartment
- Living space: 700–1,100 sq ft
- Basement: Finished
- Special designation: Heritage
InsideFireplace Yes, natural gas, In-suite laundry, lower level, Intercom, water purifier, primary bedroom - main floor, built-in oven
- Fireplace: Yes, natural gas
- Laundry: In-suite laundry, lower level
- Features: Intercom, water purifier, primary bedroom - main floor, built-in oven
- Rooms above ground: 3
- Rooms in the basement: 1
- Bedrooms: 1 + 1 in the basement
- Bathrooms: 2
- Kitchens: 1
Outside and lotBrick, Unknown, Unknown
- Exterior: Brick
- Roof: Unknown
- Foundation: Unknown
Parking1 Garage, Carport
- Spaces: 1 Garage
- Garage: Carport
Heating, water and powerForced air, gas, Central air, Municipal water
- Heating: Forced air, gas
- Cooling: Central air
- Water: Municipal water
- Sewer: Municipal sewer
- Natural gas: No
- Hydro: No
Rent and termsRent $5,000 a month, Basement, main, Unfurnished
- Rent: $5,000 a month
- Space for rent: Basement, main
- Furnished: Unfurnished
- Lease: 12 months
- Paid: Monthly
- Rent includes: Building maintenance
- Deposit: Required
- Credit check: Required
- Employment letter: Required
- Rental application: Required
- References: Required
IncludedAll stainless steel appliances (bosch), and all window coverings.
- Included: All stainless steel appliances (bosch), and all window coverings.
Listing detailsC12946694, Rented, Apr 1, 2026
- MLS® number: C12946694
- Status: Rented
- Listed on: Apr 1, 2026
- Days on market: 28
- Updated: Apr 29, 2026
- Possession: Immediate
- Occupied by: Vacant
- Listing brokerage: CHESTNUT PARK REAL ESTATE LIMITED
About this home
Unit 1, 127 Hazelton Avenue, Toronto (The Annex), ON M5R 2E4
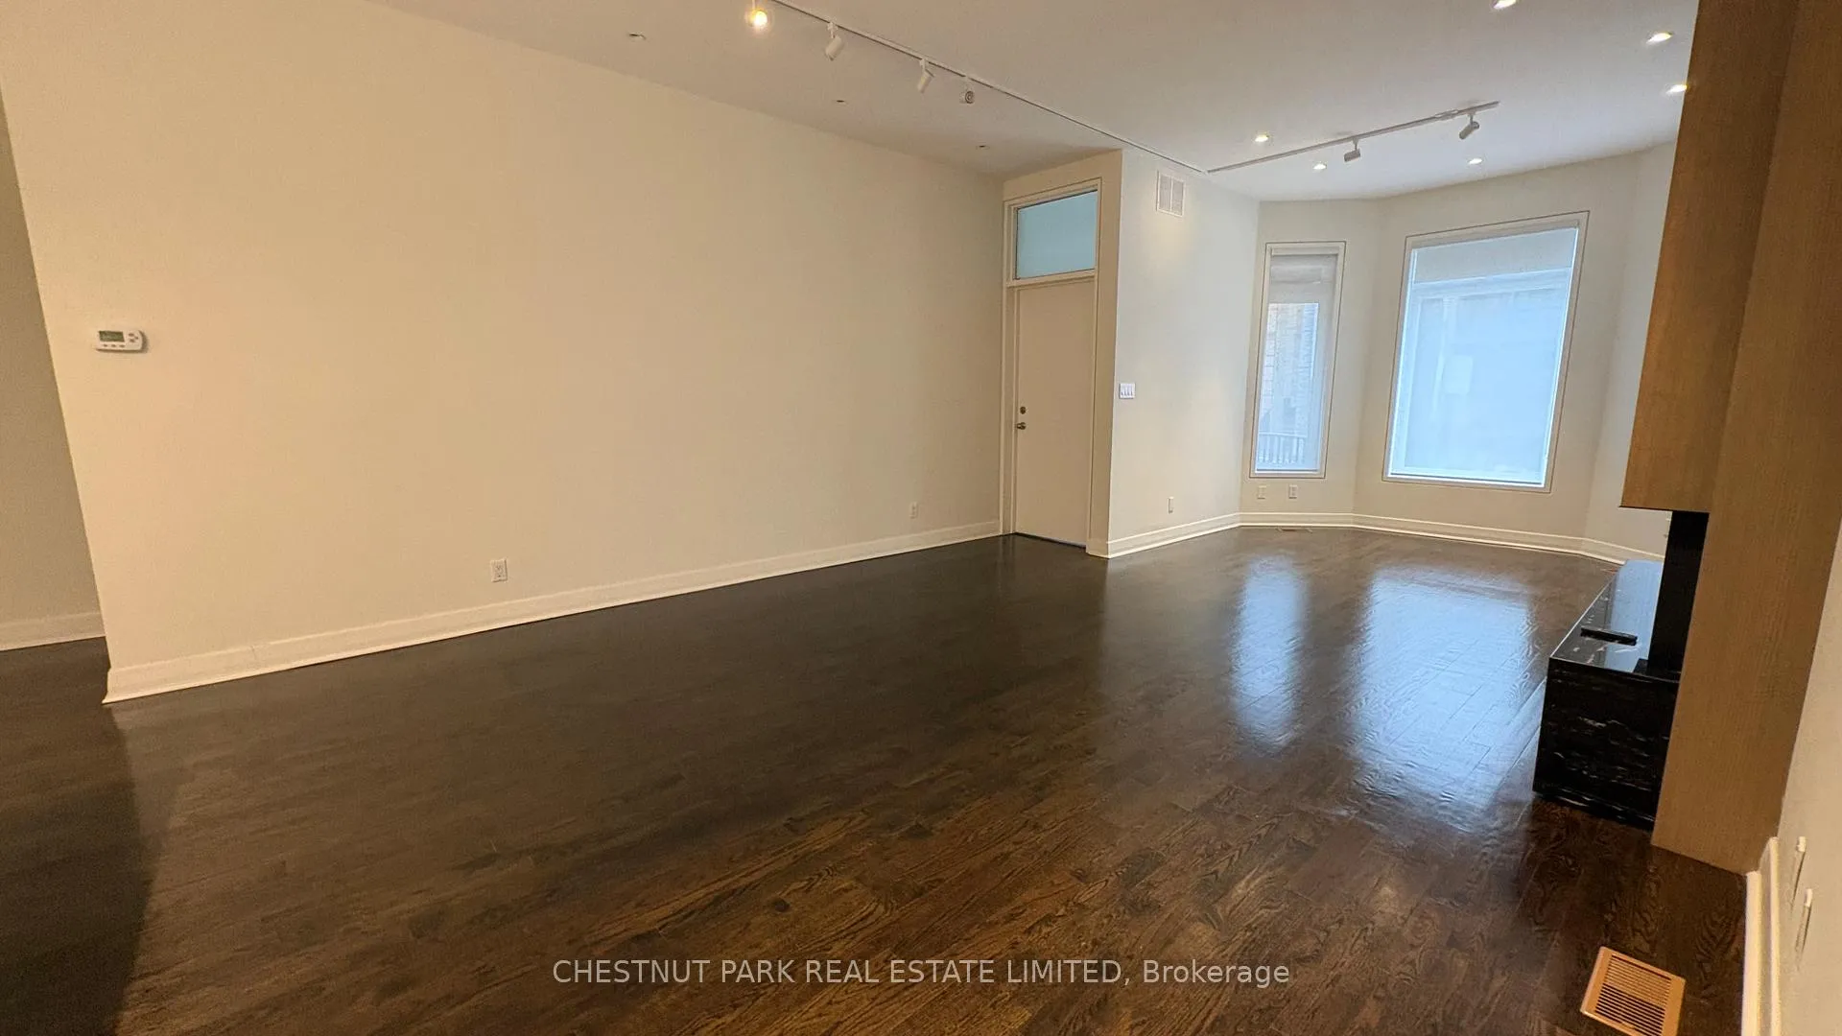
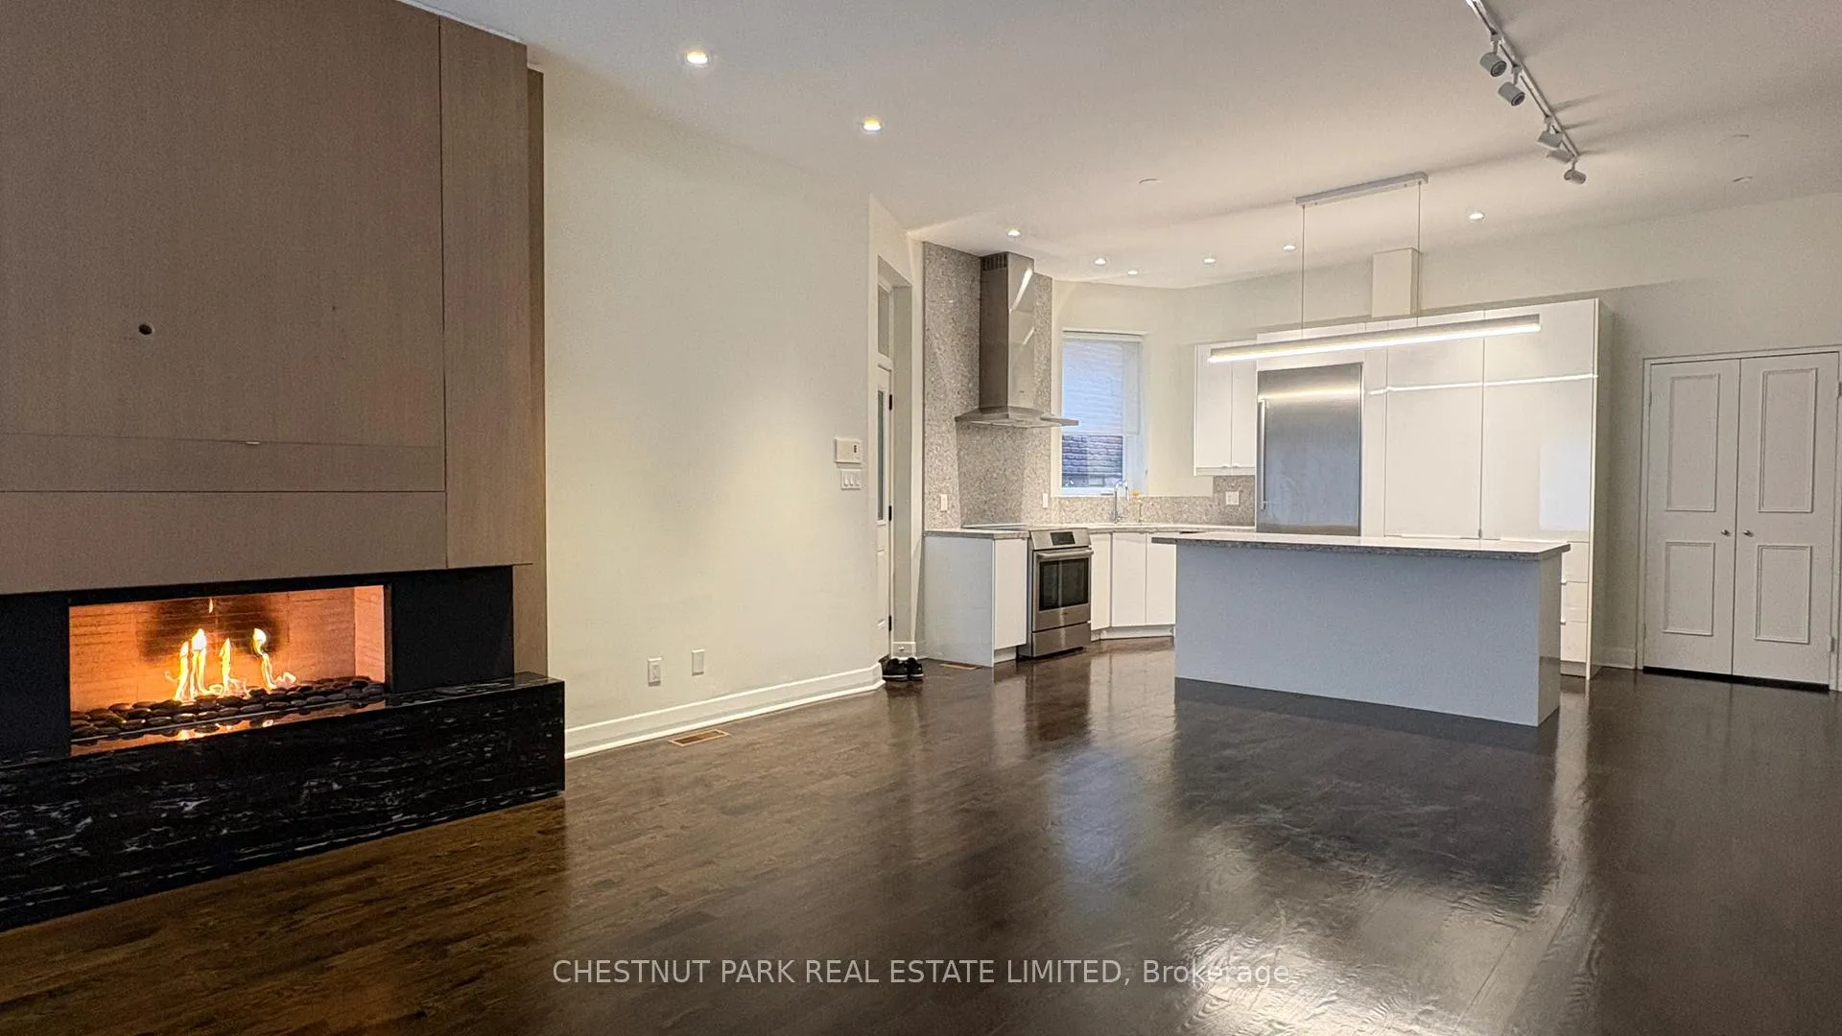
Hazelton Avenue is on one of the most beautiful streets in Toronto, and this is your opportunity to live in a fully renovated, large 1-bedroom with a gas fireplace as a focal point in the open concept. Spacious? Yes! 915 Sq. Ft. on the main and another 465 sq. ft. with high ceilings in the lower level. Quiet, yet so close to Yorkville and all it has to offer. Perfect for tenants used to an elegant style of living. Hang out on your private back deck and yard, great for BBQing! Contemporary kitchen with a large island that could accommodate 3 or 4 stools. Parking for 1 car in a covered carport. So much storage you won't know how to fill it all! Shop the high-end boutique stores and dine in some of the best restaurants in the city. Walk everywhere - U Of T, ROM, best shopping, and subway! This tree-lined street is sure to enchant. Once you live here, you won't want to leave.
Ask about this home
A HOMEH agent will answer your questions about this home.
Around this home
Daily convenience, out of 100, from the distances below
Schools nearby
School rating, out of 10.
Helpful calculators
Your HOMEH agent

"I would see it this week."