

Unit 4802, 50 Yorkville Avenue
Unit 4802, 50 Yorkville Avenue
 See all 43 photos
Property history
Facts and features
- ExposureNorth east
- LaundryIn-suite
- LockerOwned
- BalconyOpen
- Hardwood floors
- Fireplace
- Central air
- Concierge
- Gym
- Indoor pool
The homeCondo Apartment, Apartment, Age 11–15 years
- Type: Condo Apartment
- Style: Apartment
- Age: 11–15 years
- Living space: 2,500–2,749 sq ft
- Basement: Other
- Exposure: North East
InsideFireplace Yes, natural gas, Marble, Hardwood, In-suite laundry
- Fireplace: Yes, natural gas
- Flooring: Marble, Hardwood
- Laundry: In-suite laundry
- Features: Separate heating controls
- Elevator: Yes
- Rooms above ground: 5
- Bedrooms: 2
- Bathrooms: 2
- Kitchens: 1
- Family room: Yes
OutsideOther, Open
- Exterior: Other
- Balcony: Open
Parking and locker2 Parking, Underground, Parking type Owned
- Spaces: 2 Parking
- Garage: Underground
- Parking type: Owned
- Driveway: Underground
- Locker: Owned
- Locker unit: 102
- Locker number: D102
- Locker level: P4
BuildingFour seasons private residences, Storeys 34, Units 210
- Name: Four seasons private residences
- Storeys: 34
- Units: 210
- Registered: 2012
- Condo corporation: 2282
- Amenities: Concierge, gym, indoor pool, sauna, visitor parking, party room/meeting room
- Pets: Allowed
Heating, water and powerHeat pump, gas, Central air
- Heating: Heat pump, gas
- Cooling: Central air
Costs and taxesTaxes $33,400 a year, Condo fee $4,774 a month, Cac included, common elements included, heat included, building insurance included, parking included, water included
- Taxes, 2025: $33,400 a year
- Condo fee: $4,774 a month
- Fee includes: Cac included, common elements included, heat included, building insurance included, parking included, water included
- HST: No HST
Included in the saleDirect elevator access into your own foyer. miele appliances including coffee maker, built in oven, speed oven, dishwasher and warming drawer. subzero fridge w/freezer drawers, 2 fridge drawers in island, wine fridge. wolf gas range top with indoor grill. walk in pantry off kitchen, bosch washer & dryer, central vac & equipment, abundance of custom built in millwork
- Included: Direct elevator access into your own foyer. miele appliances including coffee maker, built in oven, speed oven, dishwasher and warming drawer. subzero fridge w/freezer drawers, 2 fridge drawers in island, wine fridge. wolf gas range top with indoor grill. walk in pantry off kitchen, bosch washer & dryer, central vac & equipment, abundance of custom built in millwork
Listing detailsC12945912, Sold, Apr 1, 2026
- MLS® number: C12945912
- Status: Sold
- Listed on: Apr 1, 2026
- Days on market: 51
- Updated: May 22, 2026
- Possession: Flexible
- Occupied by: Owner
- Listing brokerage: HAZELTON REAL ESTATE INC.
About this home
Unit 4802, 50 Yorkville Avenue, Toronto (The Annex), ON M4W 0A3
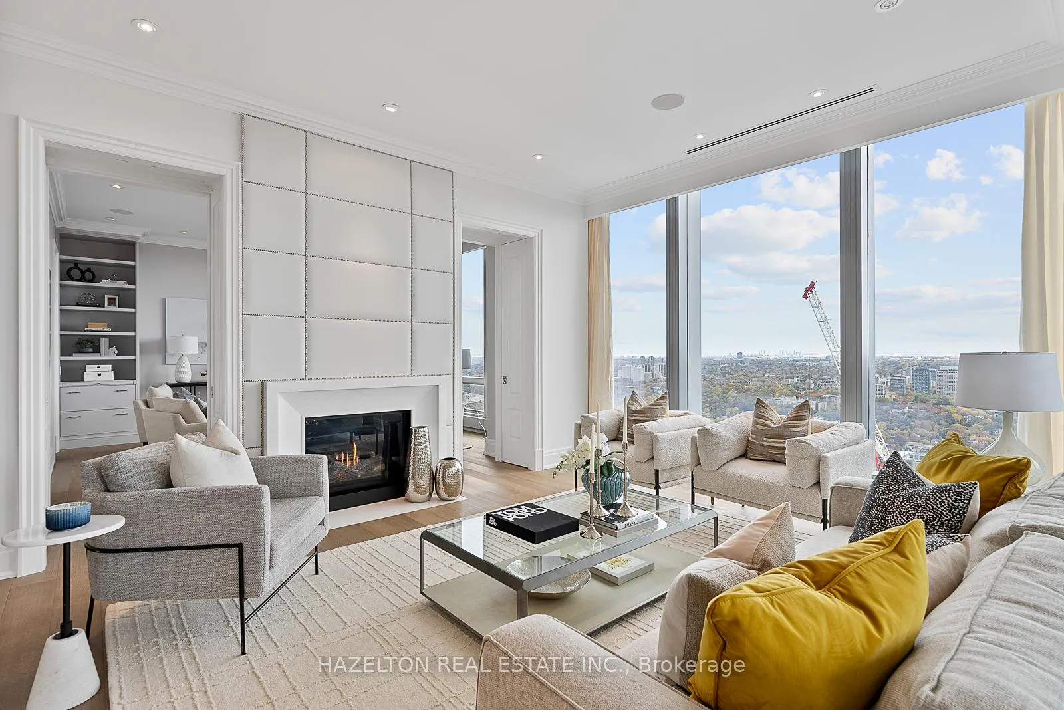
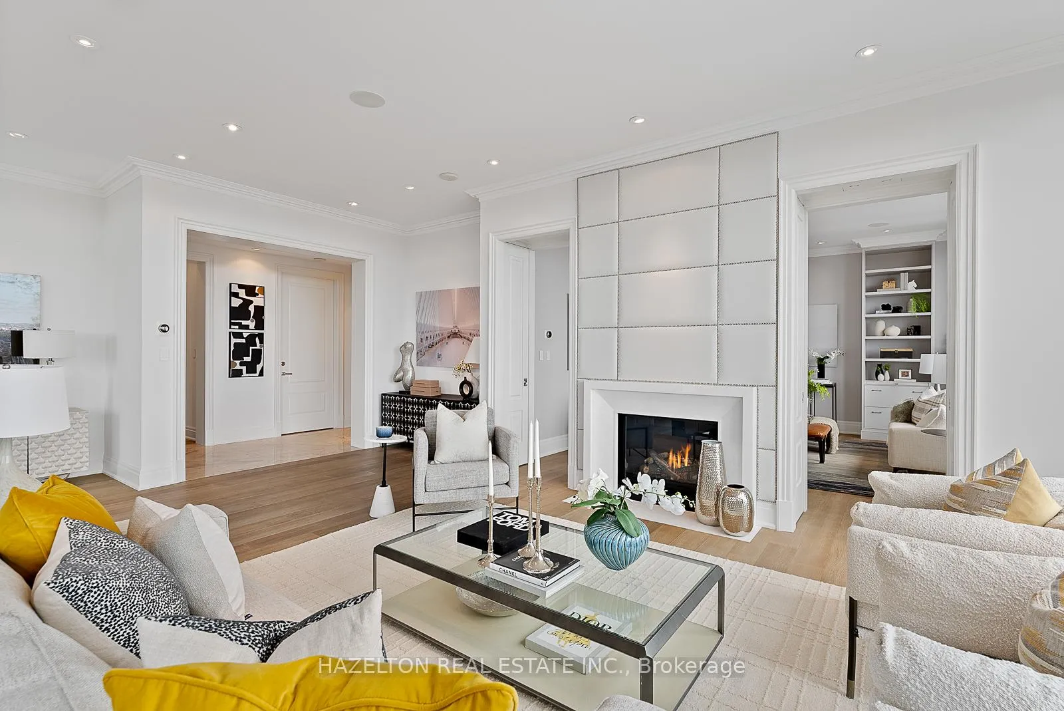
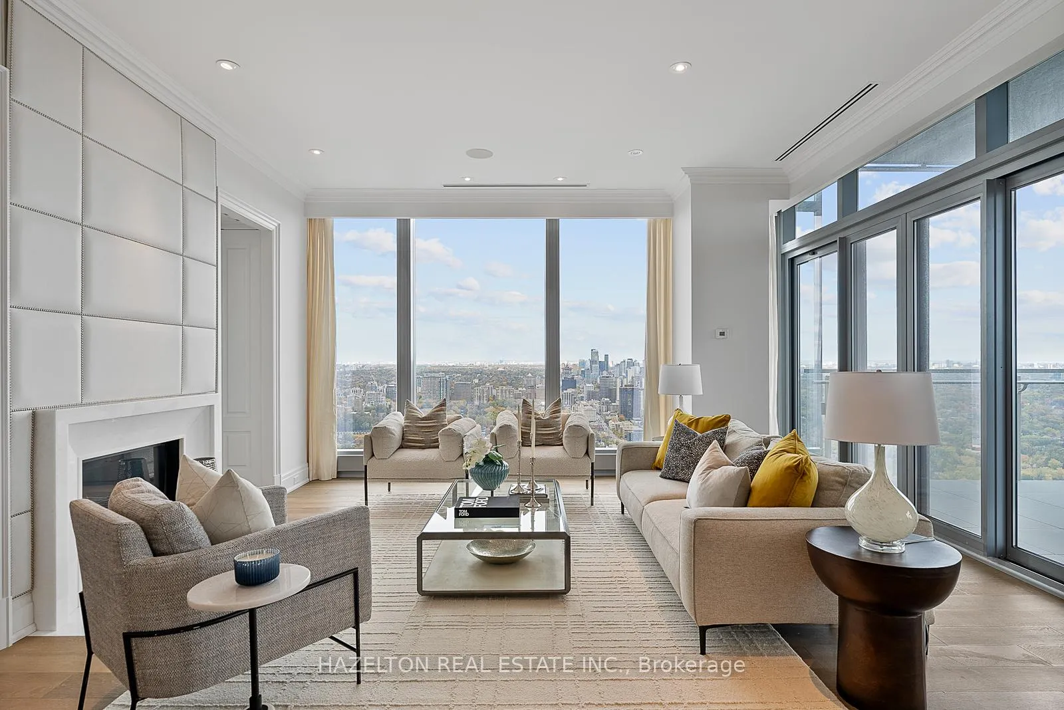
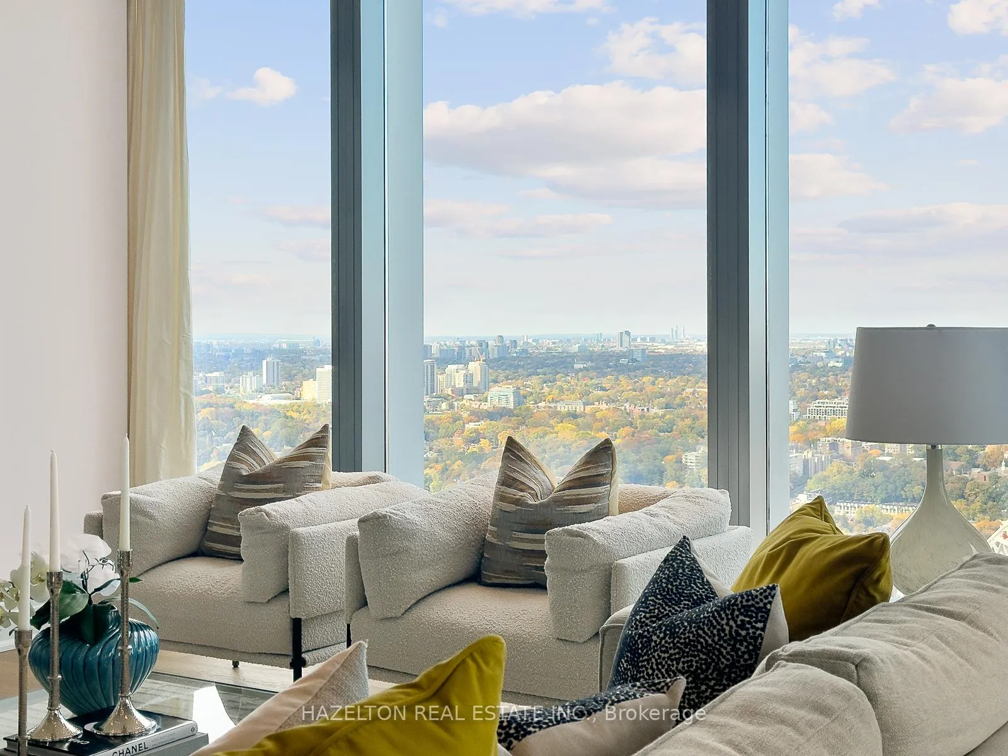
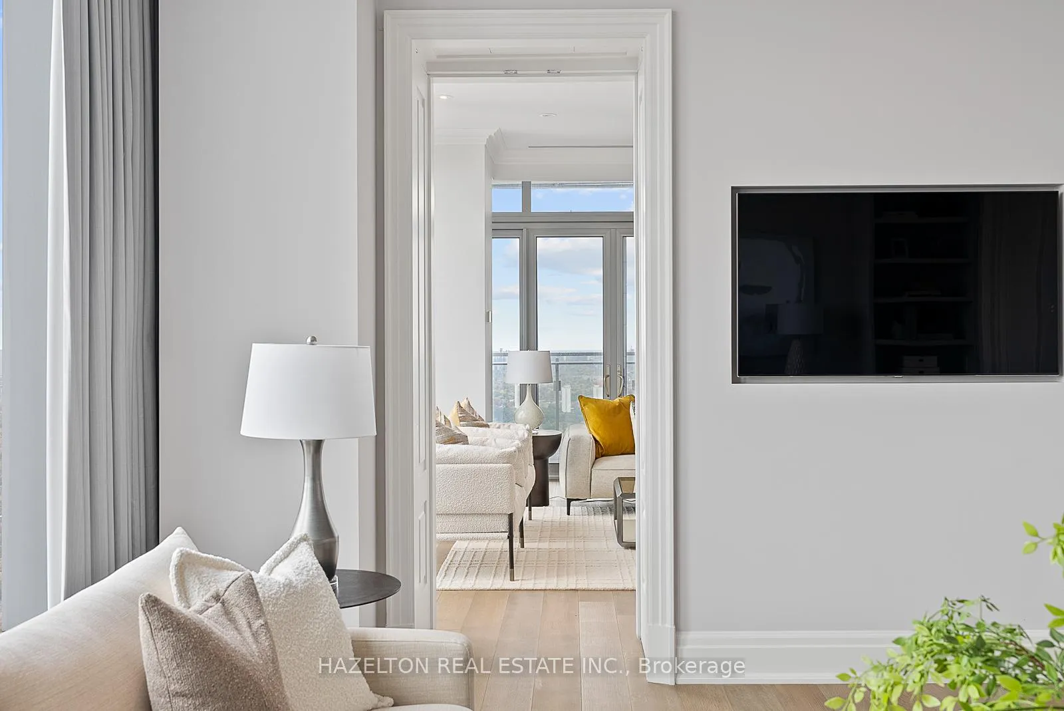
Experience unmatched luxury with breathtaking views at this rare opportunity in Four Seasons Private Residences, on the north-east corner of the 48th floor. This size and high floor rarely becomes available. Revel in truly unobstructed panoramic views stretching across the cityscape, and Rosedale Valley, offering a spectacle of sunrise and sweeping vistas from floor-to-ceiling windows. This remarkable suite stands apart with its redesigned, custom-built floor plan (far from the standard layout), offering a unique living experience tailored for comfort and style. Soaring ceilings (with no bulkheads) and a generous 12 x 12 ft corner balcony provides a sweet spot for morning coffee or evening cocktails. The open entertaining space is generously proportioned, and the family room could be used as a second bedroom if preferred. The kitchen is like no other, exceptionally large and well planned with an abundance of storage and marble countertop space plus a walk in pantry. The primary suite is extravagant with an abundance of built ins, two walk in closets and a decadent spa like 7 piece ensuite. Truly a wonderful spot to call home in the heart of Yorkville.
Ask about this home
A HOMEH agent will answer your questions about this home.
Know more about Four Seasons Private Residences
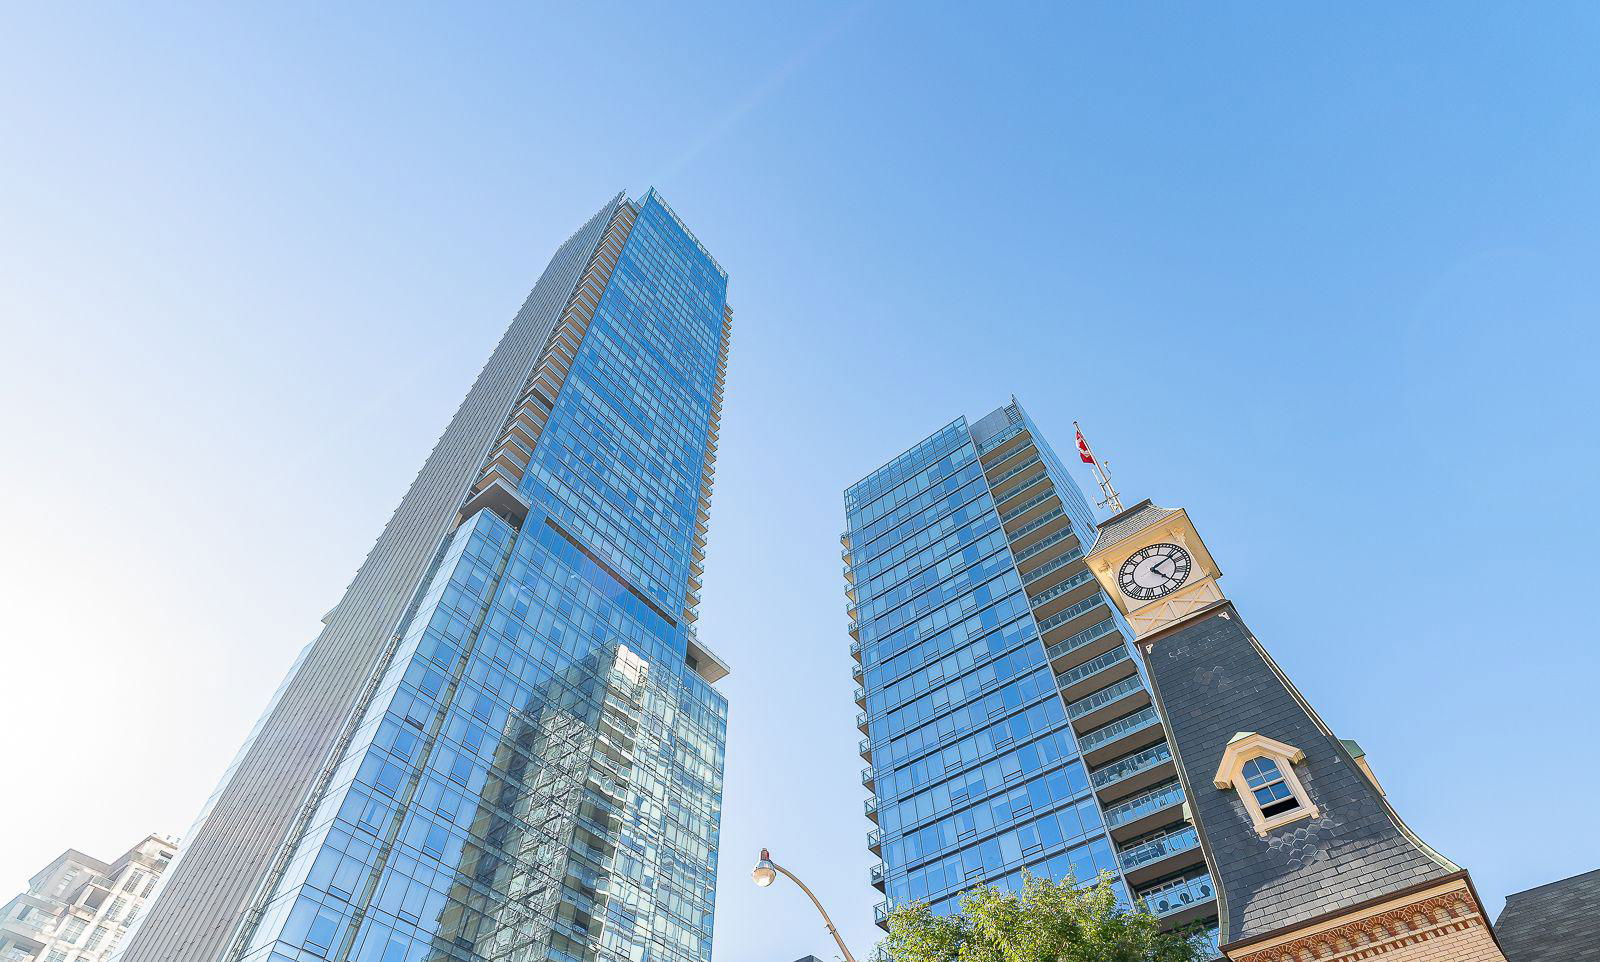
Condo building · 50 Yorkville Avenue
Four Seasons Private Residences is a 34-storey condo with 210 suites, built in 2012 by Menkes. Right now 3 for sale and 1 for rent are on the market here.
- 34storeys
- 210suites
- $2,049/sq ft
- 2012built
No similar units for sale in Four Seasons Private Residences right now.
Around this home
Daily convenience, out of 100, from the distances below
Schools nearby
School rating, out of 10.
Helpful calculators
Your HOMEH agent

"I would see it this week."