

Unit 908, 127 Queen Street E
Unit 908, 127 Queen Street E
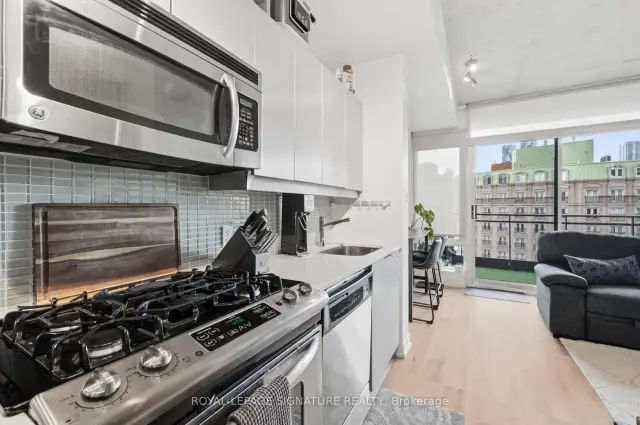 See all 16 photos
Property history
Facts and features
- ExposureSouth
- LaundryEnsuite
- LockerNone
- BalconyOpen
- Central air
The homeCondo Apartment, Apartment, 0–499 sq ft
- TypeCondo Apartment
- StyleApartment
- Living space0–499 sq ft
- BasementNone
- ExposureSouth
InsideEnsuite, Carpet free, Rooms above ground 4
- LaundryEnsuite
- FeaturesCarpet free
- Rooms above ground4
- Bedrooms1
- Bathrooms1
- Kitchens1
OutsideConcrete, Open
- ExteriorConcrete
- BalconyOpen
Parking and lockerUnderground, Parking type None, Underground
- GarageUnderground
- Parking typeNone
- DrivewayUnderground
- LockerNone
BuildingThe Glasshouse Lofts, Storeys 13, Units 84
- NameThe Glasshouse Lofts
- Storeys13
- Units84
- Registered2010
- Condo corporation2076
- PetsNot allowed
Heating, water and powerForced air, gas, Central air
- HeatingForced air, gas
- CoolingCentral air
Rent and termsRent $1,975 a month, Entire property, Unfurnished
- Rent$1,975 a month
- Space for rentEntire property
- FurnishedUnfurnished
- Lease12 months
- Rent includesWater, heat, common elements
- DepositRequired
- Credit checkRequired
- Employment letterRequired
- Rental applicationRequired
- ReferencesRequired
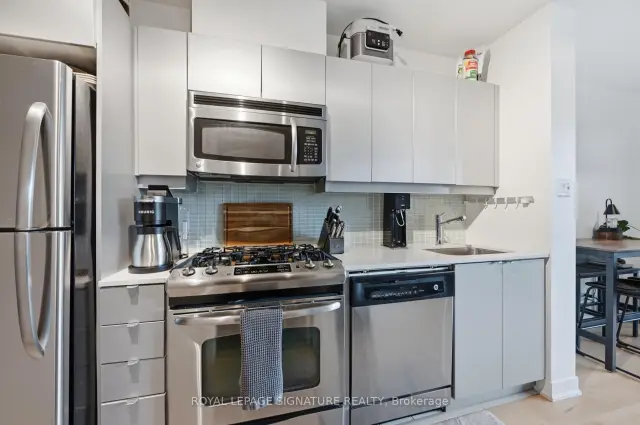
IncludedAppliances & fixtures included: stainless steel fridge, gas stove, dishwasher, built-in microwave, stacked washer/dryer, custom window blinds and all existing light fixtures (elfs). outdoor: gas bbq connected to the balcony gas line. optional furniture: bar table with stools, double bed frame, mattress and hardly-used mattress topper available upon request. rent includes: central heating and a/c, gas, water, gym and common elements.
- IncludedAppliances & fixtures included: stainless steel fridge, gas stove, dishwasher, built-in microwave, stacked washer/dryer, custom window blinds and all existing light fixtures (elfs). outdoor: gas bbq connected to the balcony gas line. optional furniture: bar table with stools, double bed frame, mattress and hardly-used mattress topper available upon request. rent includes: central heating and a/c, gas, water, gym and common elements.
Listing detailsC14137022, Rented, Nov 1, 2026
- MLS® numberC14137022
- StatusRented
- Listed onNov 1, 2026
- Days on market17
- UpdatedNov 18, 2026
- Possession2026-12-15 / Other
- Occupied byTenant
- Listing brokerageROYAL LEPAGE SIGNATURE REALTY
About this home
Unit 908, 127 Queen Street E, Toronto (Church-Yonge Corridor), ON M5C 1S3
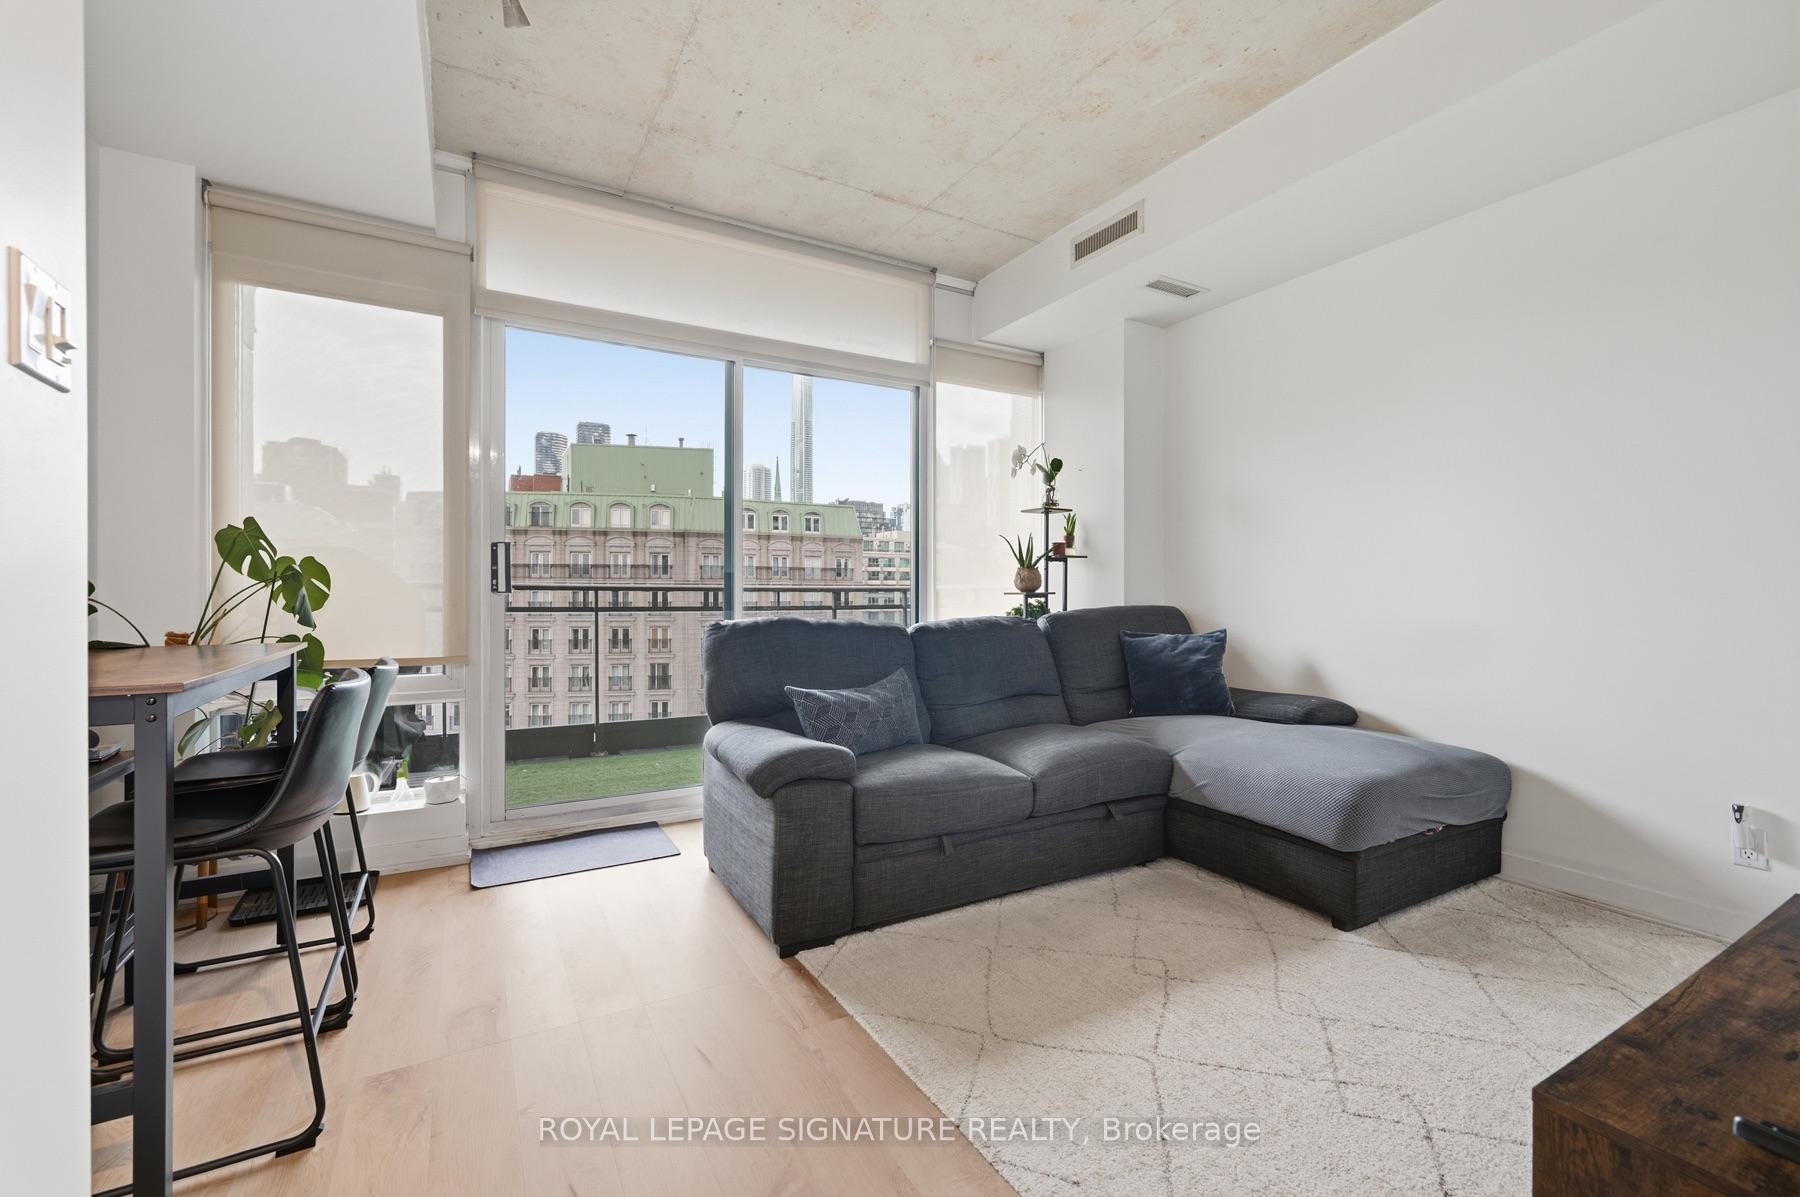
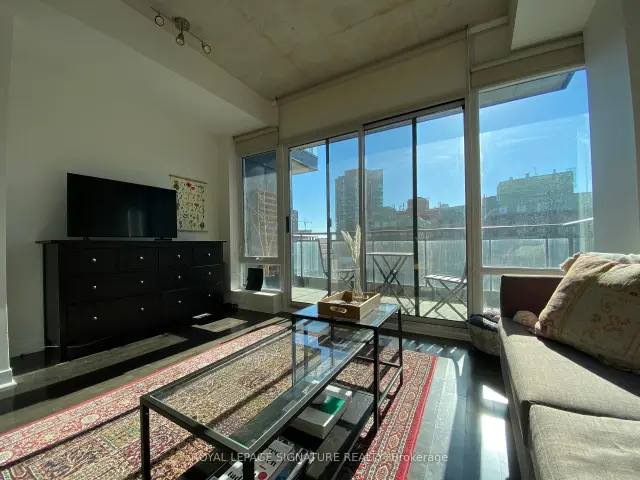
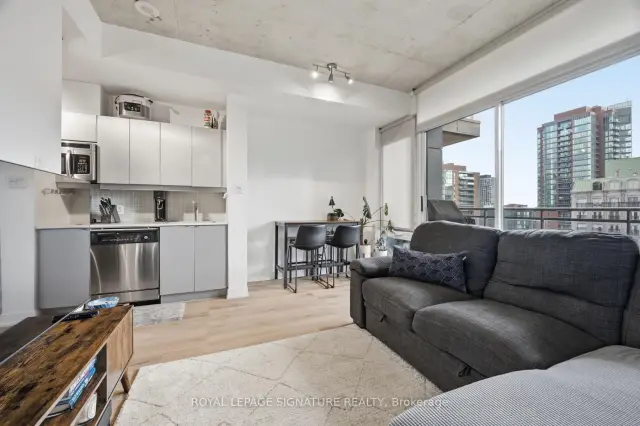
Welcome to Glasshouse Lofts! Enjoy an unbeatable downtown location on vibrant Queen StreetEast-steps to the Yonge subway line, Eaton Centre, TMU, St. Lawrence Market, top restaurantsand the Financial District, with 24-hour streetcar service right at your doorstep.This sleek junior 1-bedroom boutique loft offers 9-ft exposed concrete ceilings, floor-to-ceilingwindows with custom blinds and south-facing views, and an open, airy feel throughout. Walk outonto the oversized balcony, complete with a professionally hooked-up gas BBQ-perfect foroutdoor dining.The modern kitchen features soft-close cabinetry, quartz countertops, a glass subway tilebacksplash, and stainless steel appliances. The updated bathroom offers a stylish glass walk-inshower with wall-mounted faucets. Amenities include fitness centre and bike storage. An ideal home for those seeking an urban lifestyle in a close-knit downtown community!
Ask about this home
A HOMEH agent will answer your questions about this home.
Know more about The Glasshouse Lofts
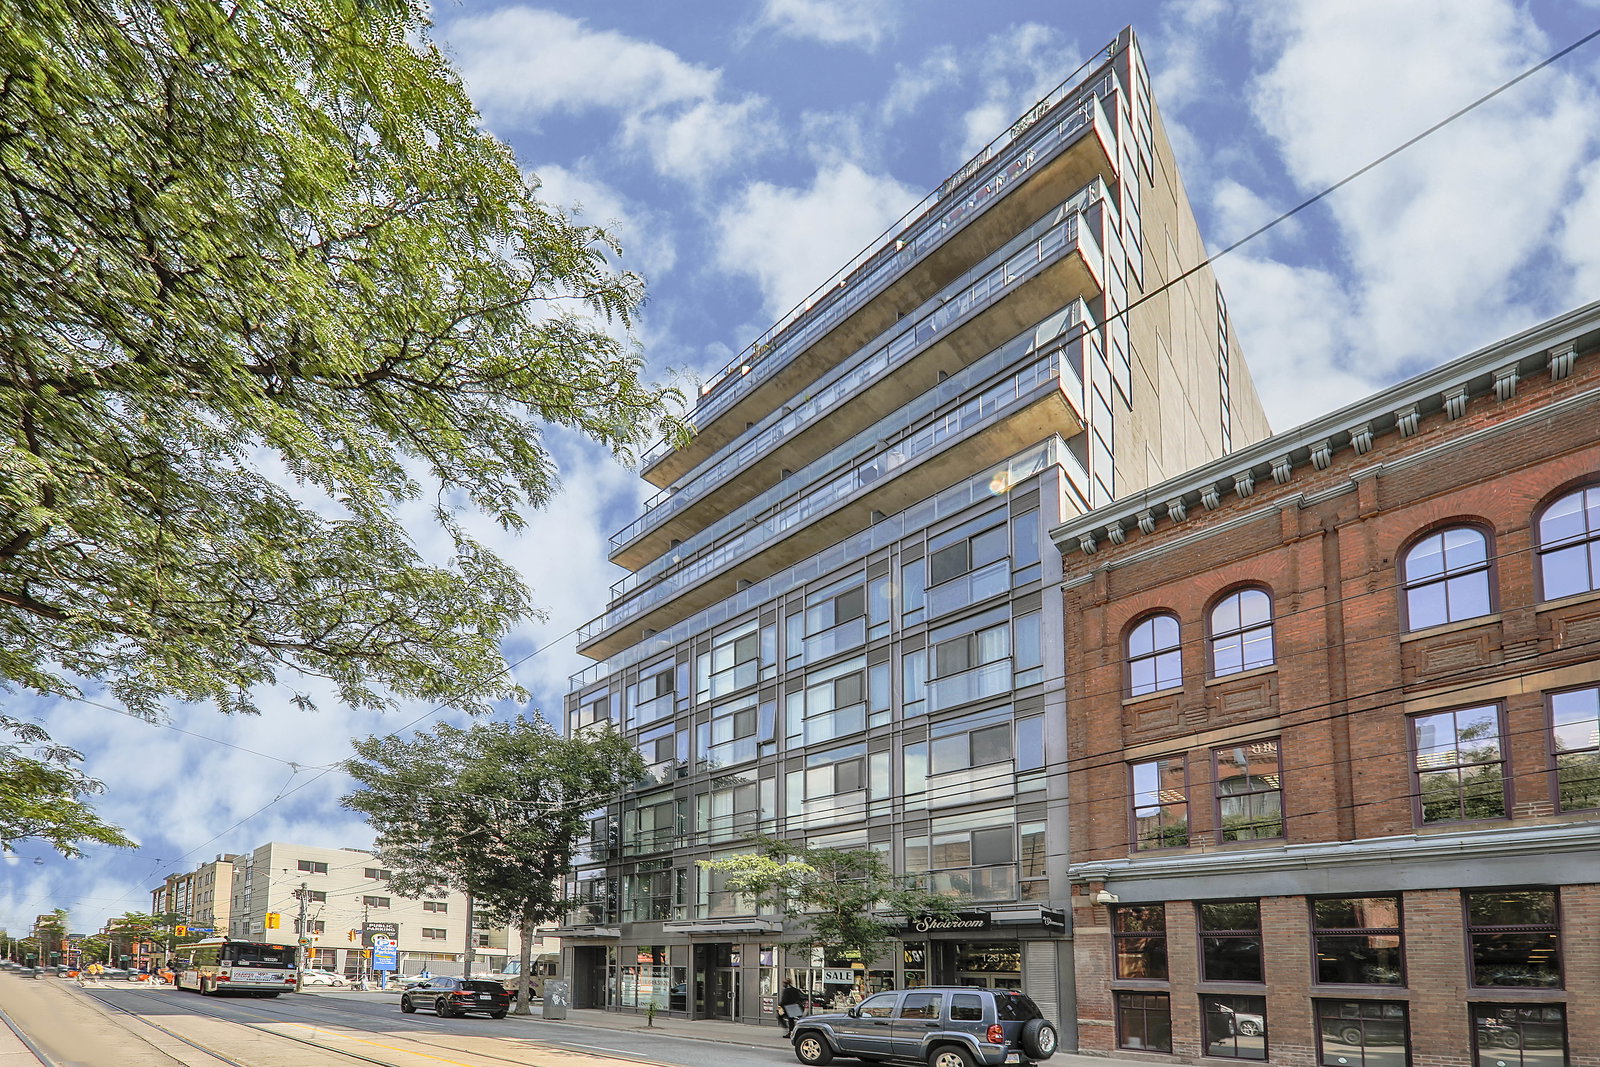
Condo building · 127 Queen Street E
The Glasshouse Lofts is a 13-storey condo with 84 suites, built in 2010 by Glass House Developments Inc. Right now 1 for sale and 1 for rent are on the market here.
- 13storeys
- 84suites
- 2010built
No similar units for rent in The Glasshouse Lofts right now.
Around this home
Daily convenience, out of 100, from the distances below
Schools nearby
School rating, out of 10.
Helpful calculators
Your HOMEH agent

"I would see it this week."