

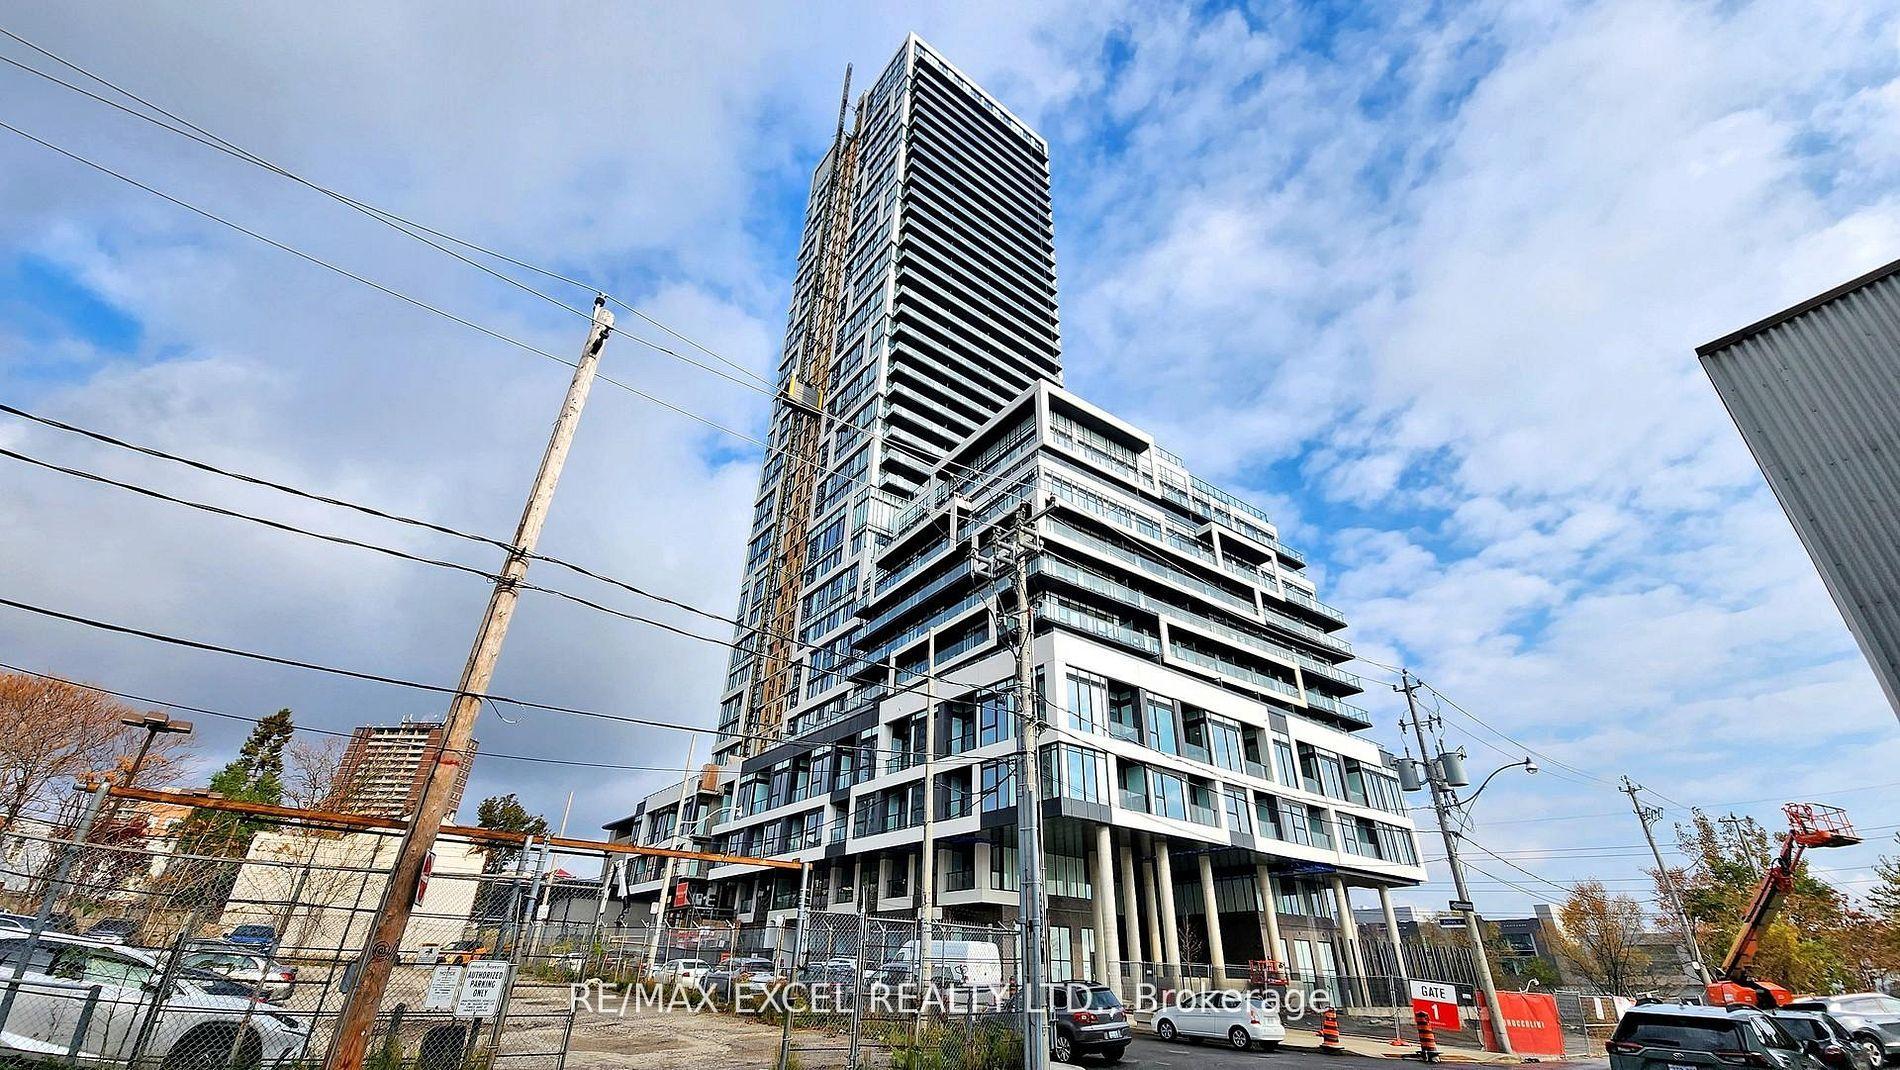
Unit 1003, 5 Defries Street
Unit 1003, 5 Defries Street
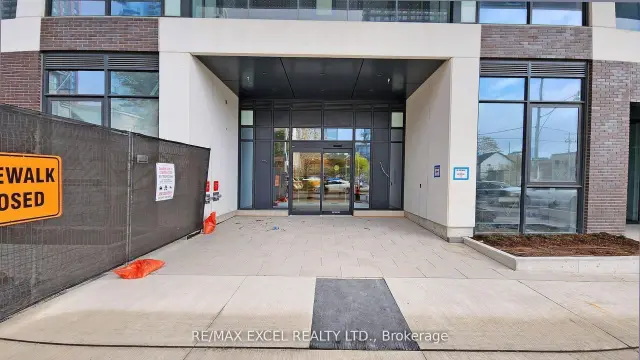
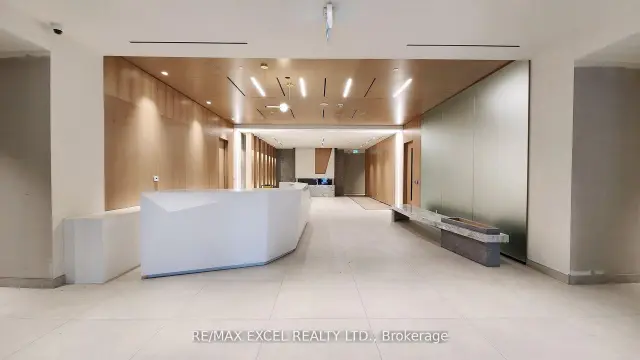
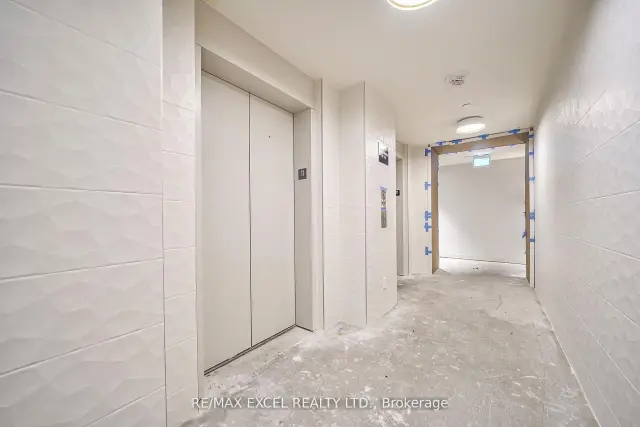 See all 38 photos
Facts and features
- ExposureEast
- LaundryEnsuite
- LockerOwned
- BalconyOpen
- Central air
- Gym
- Rooftop deck/garden
- Concierge
- Party room/meeting room
The homeCondo Apartment, Apartment, New
- Type: Condo Apartment
- Style: Apartment
- Age: New
- Living space: 700–799 sq ft
- Basement: None
- Exposure: East
InsideWindow floor to ceiling, Ensuite, main level, Guest accommodations, in-law suite, carpet free, built-in oven, accessory apartment
- Flooring: Window floor to ceiling
- Laundry: Ensuite, main level
- Features: Guest accommodations, in-law suite, carpet free, built-in oven, accessory apartment
- Elevator: Yes
- Rooms above ground: 5
- Bedrooms: 2
- Bathrooms: 2
- Kitchens: 1
OutsideConcrete, brick, Open
- Exterior: Concrete, brick
- Balcony: Open
Parking and locker1 Parking, Underground, Parking type Owned
- Spaces: 1 Parking
- Garage: Underground
- Parking type: Owned
- Driveway: Underground
- Locker: Owned
BuildingRiver & Fifth Condos, Storeys 37, Units 560
- Name: River & Fifth Condos
- Storeys: 37
- Units: 560
- Registered: 2024
- Condo corporation: 0
- Amenities: Gym, rooftop deck/garden, concierge, party room/meeting room, visitor parking
- Pets: Allowed
Heating, water and powerForced air, gas, Central air
- Heating: Forced air, gas
- Cooling: Central air
Rent and termsRent $2,850 a month, Entire property, Furnished
- Rent: $2,850 a month
- Space for rent: Entire property
- Furnished: Furnished
- Lease: 12 months
- Paid: Monthly
- Rent includes: Common elements, heat, parking
- Deposit: Required
- Credit check: Required
- Employment letter: Required
- Rental application: Required
- References: Required
IncludedBuilt in appliances: oven, microwave, fridge, dishwasher, washer& dryer, center island, all window coverings, 1 parking , 1 locker
- Included: Built in appliances: oven, microwave, fridge, dishwasher, washer& dryer, center island, all window coverings, 1 parking , 1 locker
NearbyHospital, park, public transit, rec./commun.centre, river/stream, school
- Close to: Hospital, park, public transit, rec./commun.centre, river/stream, school
Listing detailsC14137276, For Rent, Nov 1, 2026
- MLS® number: C14137276
- Status: For Rent
- Listed on: Nov 1, 2026
- Days on market: 19
- Updated: Nov 12, 2026
- Possession: Immediate
- Occupied by: Vacant
- Listing brokerage: RE/MAX EXCEL REALTY LTD.
About this home
Unit 1003, 5 Defries Street, Toronto (Regent Park), ON M5A 0W7
Welcome to the River & Fifth by Broccolini! 2 Bed + 2 Bath +1 Parking +1 Locker with Moveable Center Island In The Kitchen, Window Blind Installed. Sun Filled Suite East View With No Obstruction. Modern And Mix & Match Color. Premium Finishes Throughout. Top Notch Amenities Enjoy World Class Amenities: Rooftop Terrace with Pool, Poolside Cabana, Firepit, Outdoor Dining,Sports Lounge With Wet Bar, State Of The Art Multi-Functional Fitness Centre: Cardio, Weights, Aerobics Equipment, Boxing, Guest Suites, 24 Hour Concierge & More! Steps to Green Space & Renewal Of Conservation Areas, Paths & Parks. Restaurants, Cafes, 7 Minute Walk To Eaton Centre. 2 Min Walk to Subway Station. Close By universities, Culture Centers & Hospitals. DVP Access Minutes Away. Experience the Truly Coveted Downtown East Location! Steps to TTC at Queen East/King East & Dundas St. The landlord will provie professisal clean and repainted the unit before the possesstion.
Book a viewing
Know more about River & Fifth Condos
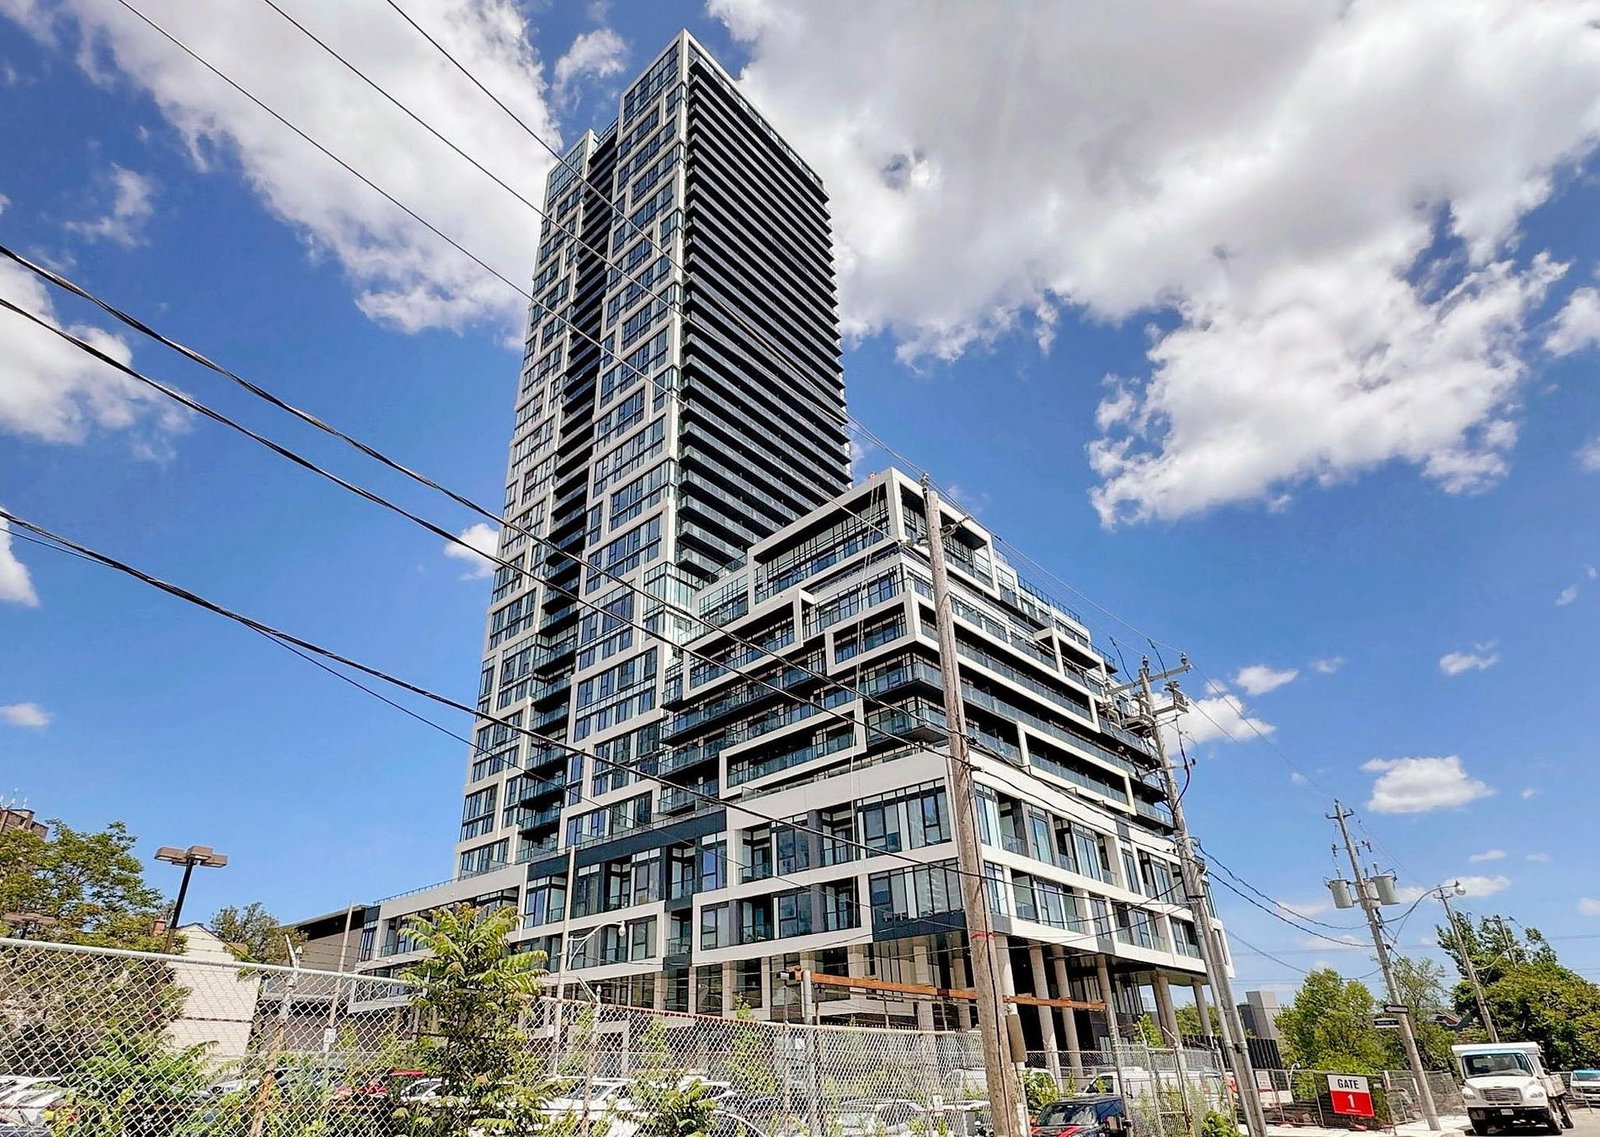
Condo building · 5 Defries Street
River & Fifth Condos is a 37-storey condo with 560 suites, built in 2024 by Broccolini. Right now 8 for sale and 10 for rent are on the market here.
- 37storeys
- 560suites
- $816/sq ft
- 2024built
No similar units for rent in River & Fifth Condos right now.
Around this home
Daily convenience, out of 100, from the distances below
Schools nearby
School rating, out of 10.
Helpful calculators

Your HOMEH agent
"I would see it this week."