

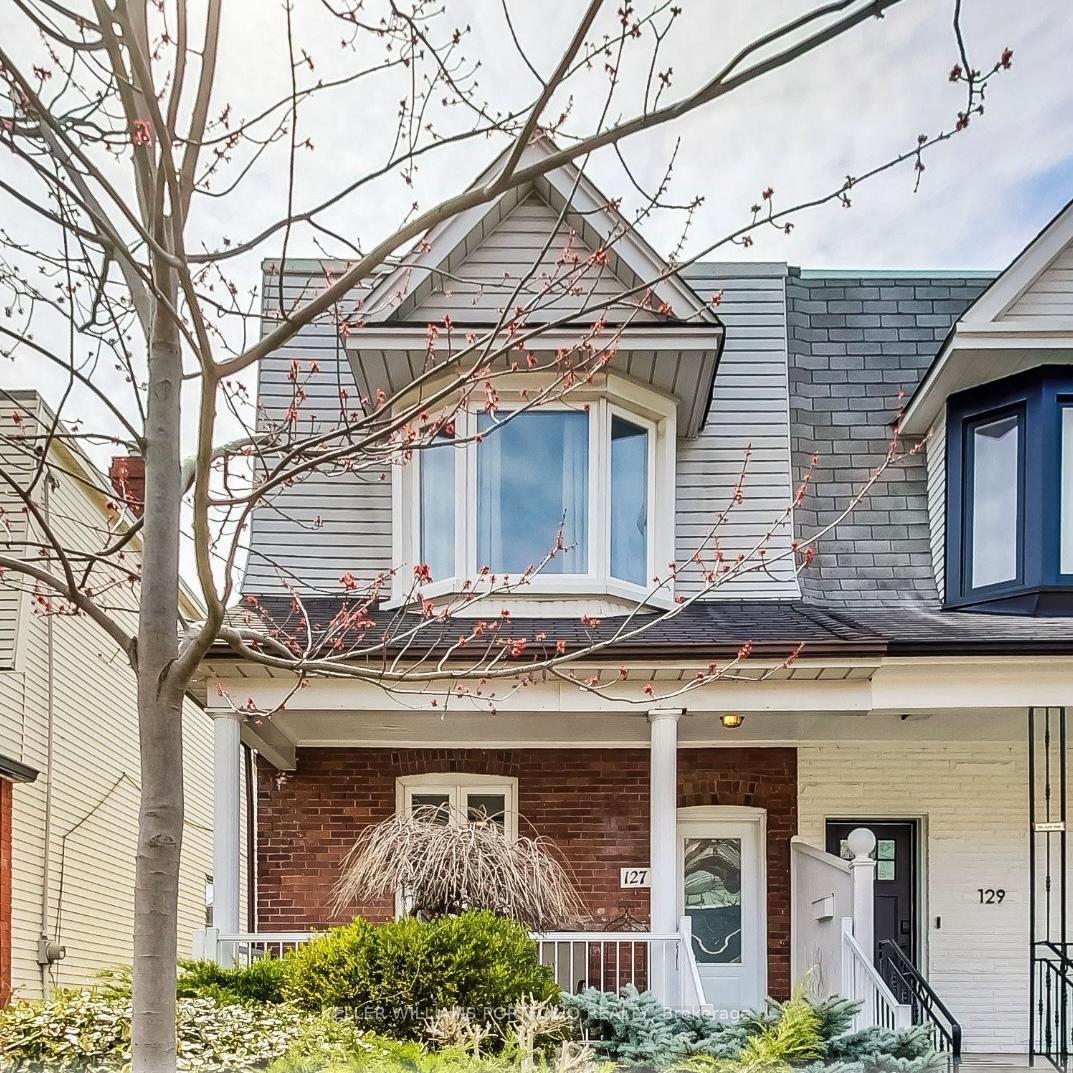
Lower, 127 Shanly Street
Lower, 127 Shanly Street
 See all 13 photos
Property history
- $1,700TerminatedList: 2025-03-14|End: 2025-04-02|19 daysW12021423
- $2,600TerminatedList: 2025-03-14|End: 2025-03-21|7 daysW12021346
Facts and features
- BasementApartment
- Lot size22 × 130 ft
- Lease term12 months
- FurnishedUnfurnished
- Walk-out basement
- Central air
The homeSemi-Detached, Apartment, 700–1,100 sq ft
- Type: Semi-Detached
- Style: Apartment
- Living space: 700–1,100 sq ft
- Basement: Apartment, finished with walk-out
InsideTile, In-suite laundry, lower level, Carpet free
- Flooring: Tile
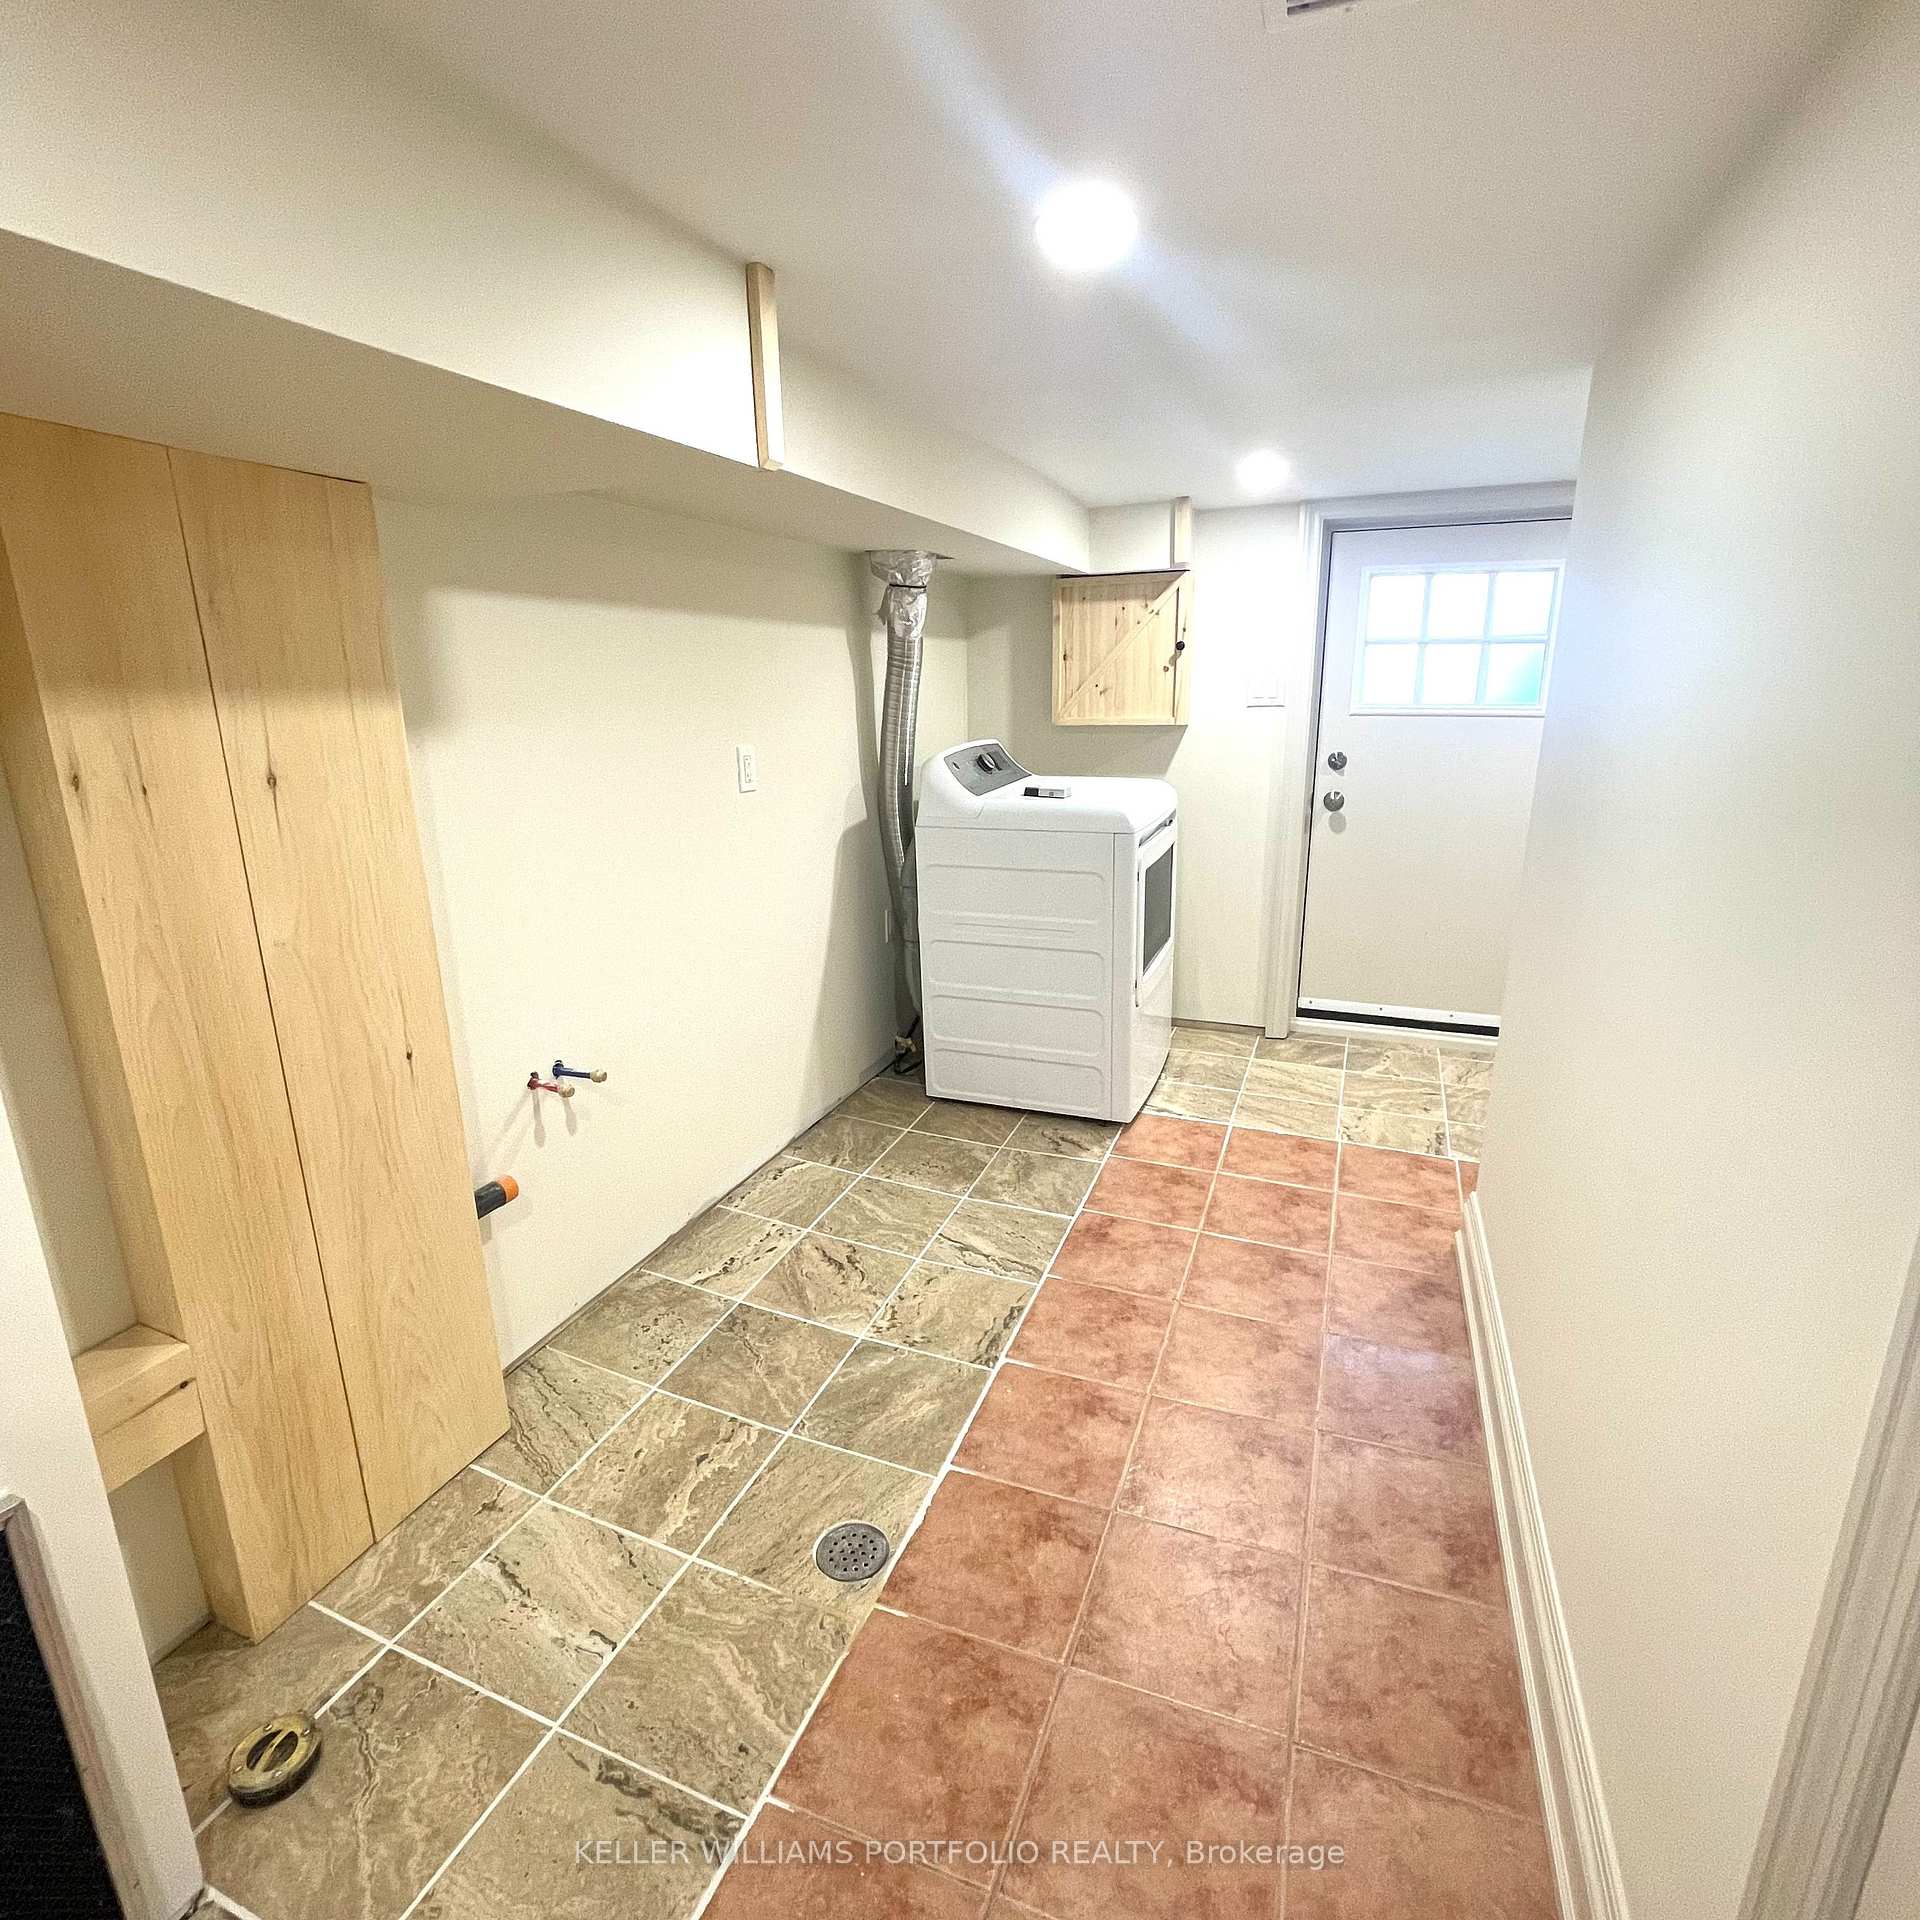
- Laundry: In-suite laundry, lower level
- Features: Carpet free
- Rooms above ground: 4
- Bedrooms: 1
- Bathrooms: 1
- Kitchens: 1
Outside and lotBrick, vinyl siding, Asphalt shingle, Concrete
- Exterior: Brick, vinyl siding
- Roof: Asphalt shingle
- Foundation: Concrete
- Size: 22 × 130 ft
Heating, water and powerForced air, gas, Central air, Municipal water
- Heating: Forced air, gas
- Cooling: Central air
- Water: Municipal water
- Sewer: Municipal sewer
Rent and termsRent $1,700 a month, Basement, Unfurnished
- Rent: $1,700 a month
- Space for rent: Basement
- Furnished: Unfurnished
- Lease: 12 months
- Paid: Monthly
- Rent includes: Central air conditioning, heat, hydro, water, water heater
- Deposit: Required
- Credit check: Required
- Employment letter: Required
- Rental application: Required
- References: Required
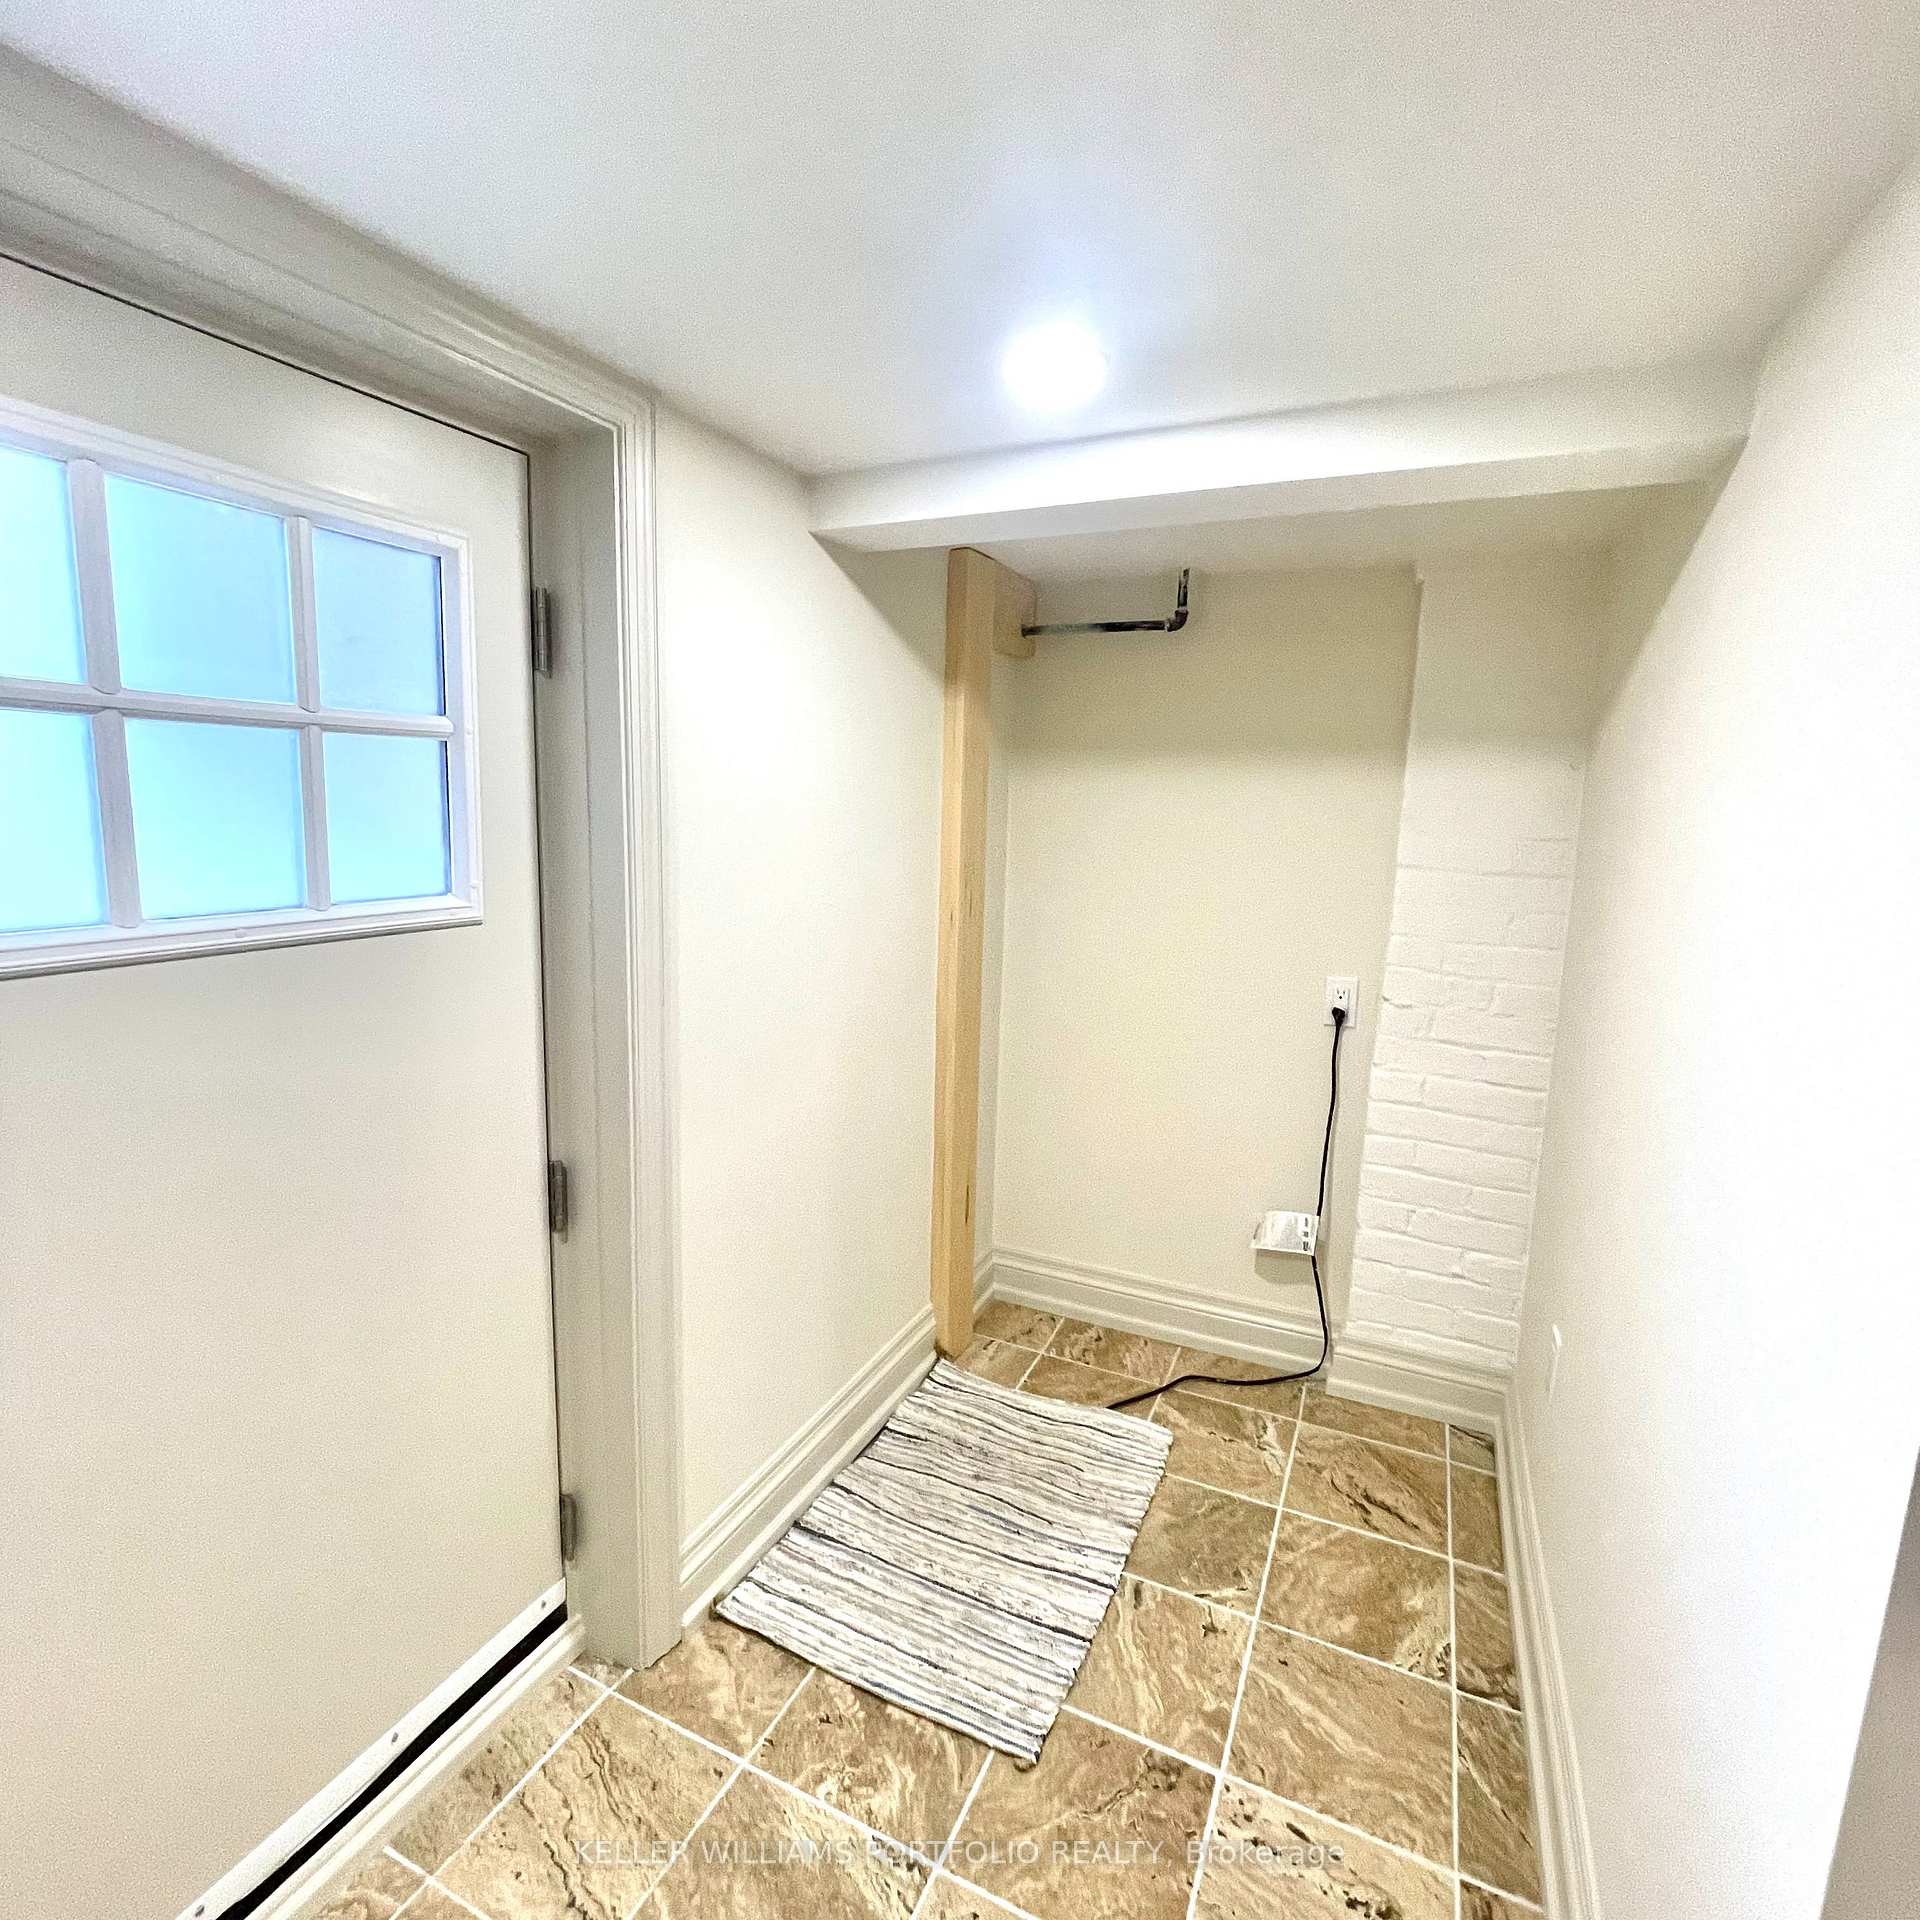
IncludedLease includes, hydro, ac, heat, water and new kitchen with fridge, range hood, stove, washer/dryer combo unit
- Included: Lease includes, hydro, ac, heat, water and new kitchen with fridge, range hood, stove, washer/dryer combo unit
NearbyFenced yard, park, public transit, school
- Close to: Fenced yard, park, public transit, school
Listing detailsW12021423, Terminated, Mar 14, 2025
- MLS® number: W12021423
- Status: Terminated
- Listed on: Mar 14, 2025
- Days on market: 19
- Updated: Apr 2, 2025
- Possession: 2025-04-01 / Immediate
- Occupied by: Vacant
- Listing brokerage: KELLER WILLIAMS PORTFOLIO REALTY
About this home
Lower, 127 Shanly Street, Toronto (Dovercourt-Wallace Emerson-Junction), ON M6H 1S8
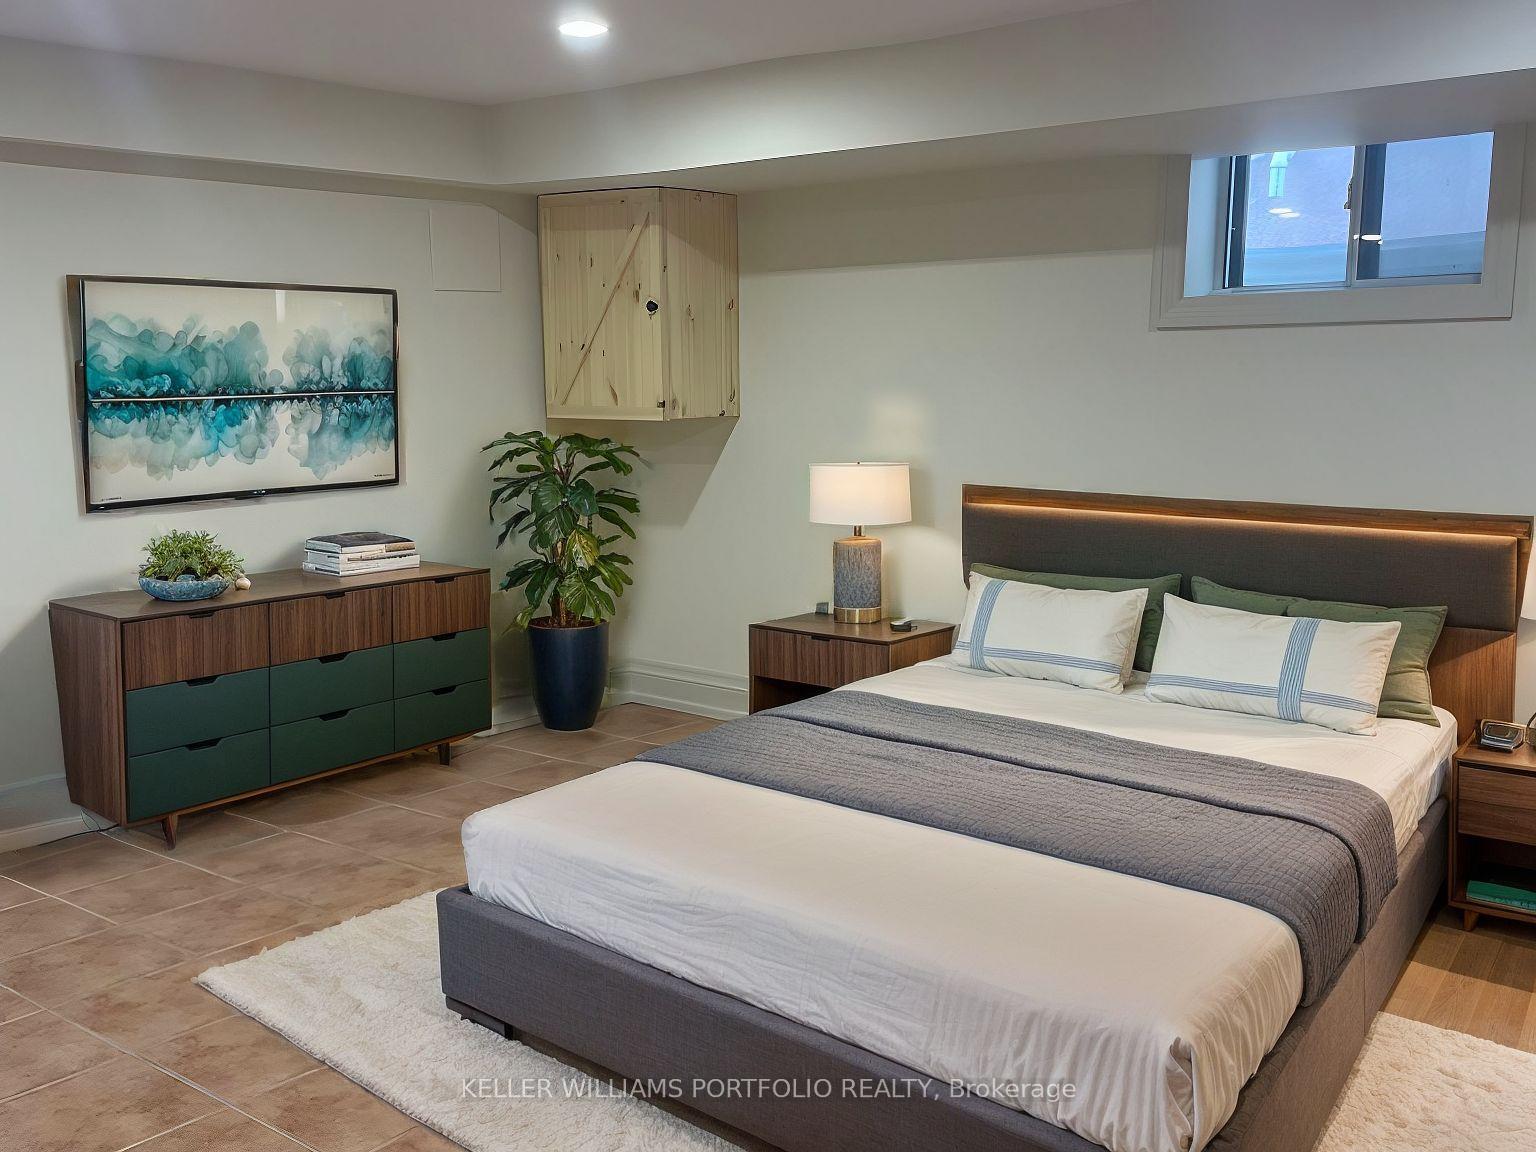
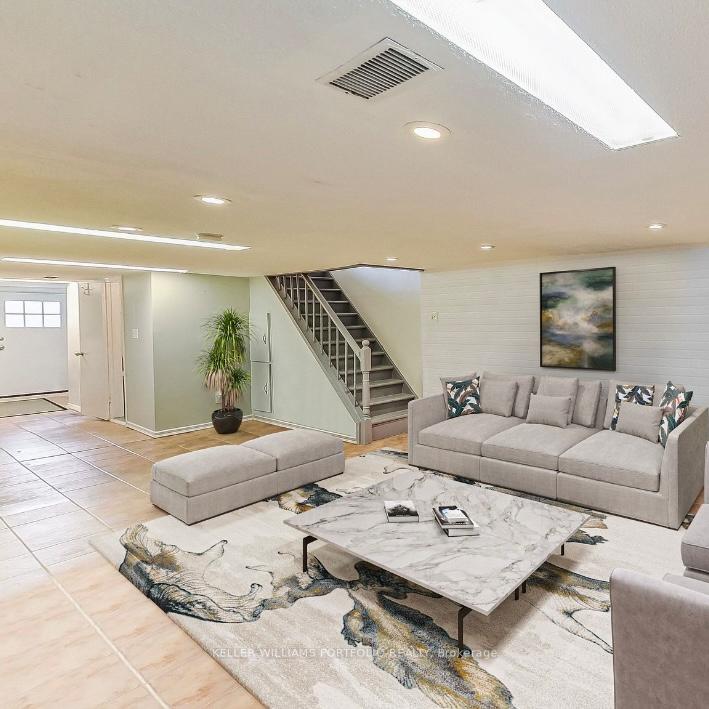
Welcome to your new home in the heart of Dovercourt Village. Available April 1. This Large Basement 1 Bed Apartment, approx 700 sqft is open and spacious with a new kitchen, large bathroom with huge tub and access to a fabulous south facing shared yard. The vibe of this house is all about community, getting to know the neighbors and having a chat in the backyard while enjoying some downtime. There is a lounging area in the backyard and the summers are heaven with uninterrupted south facing sunshine. You can walk to Dovercourt Park to play tennis, or 5 mins down to the subway and all the shops at Bloor and Dufferin Mall. Inside the house you'll find a spacious bedroom with a divider to separate the living room and so many options for a desk set up. Renovations are just wrapping up and the new kitchen has good counter space and laundry. A friendly pet is welcome but this is a strict non-smoking household. Street permit parking can be requested through the city. Price includes all utilities Tenant only pays for Internet/TV.
Ask about this home
A HOMEH agent will answer your questions about this home.
Around this home
Daily convenience, out of 100, from the distances below
Schools nearby
School rating, out of 10.
Helpful calculators
Your HOMEH agent

"I would see it this week."